

Address
6 Howard Street, Hagersville, ON
Price
$ 399,000
Property Attributes
- MLS#40840558
- TypeSingle Family
- Listing Status Active
- CityHagersville
- AreaHagersville
- NeighbourhoodHagersville
- Postal CodeN0A 1H0
- Style
- Taxes$ 2420
- Price$ 399,000
- Bedrooms3
- Full Bathrooms2
- Half Bathrooms0
- Sqr Footage1496
- Lot Size0.054 Acres
Data Source:
Ontario Regional (ITSO)
Property Description
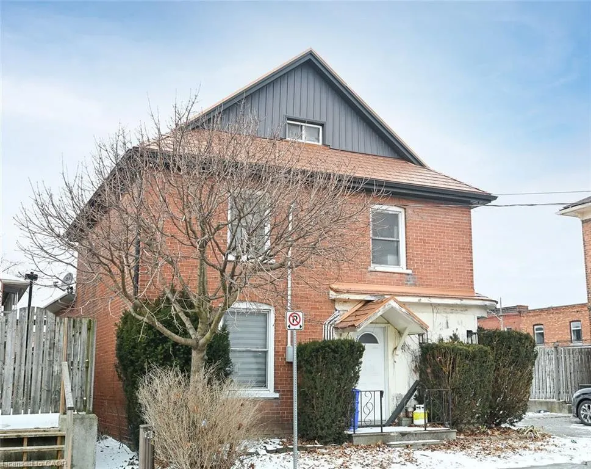
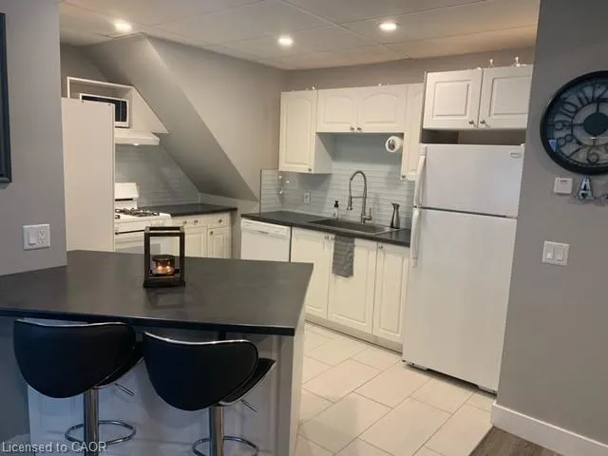
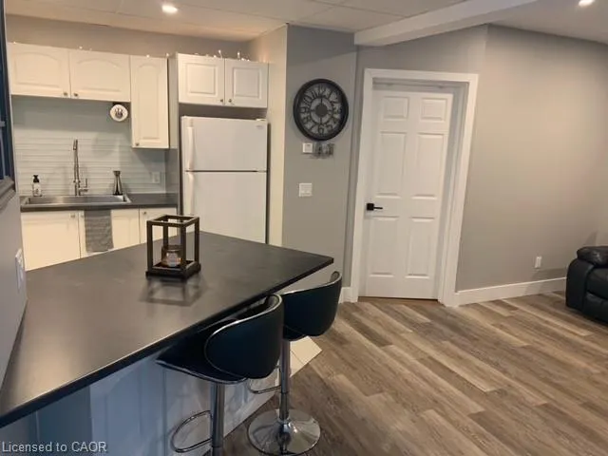
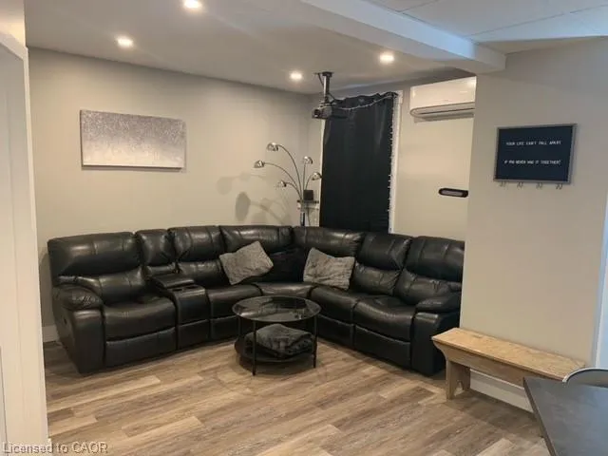
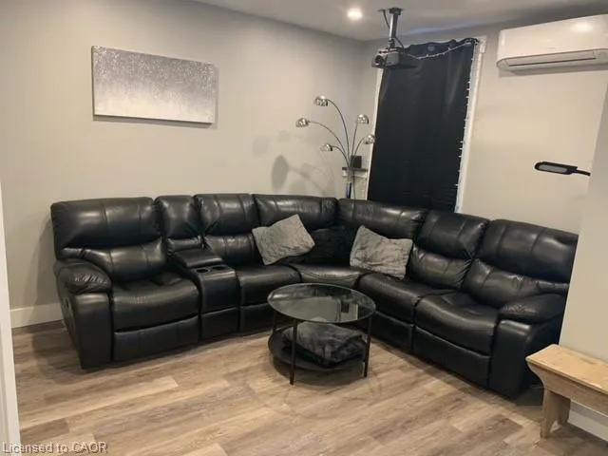
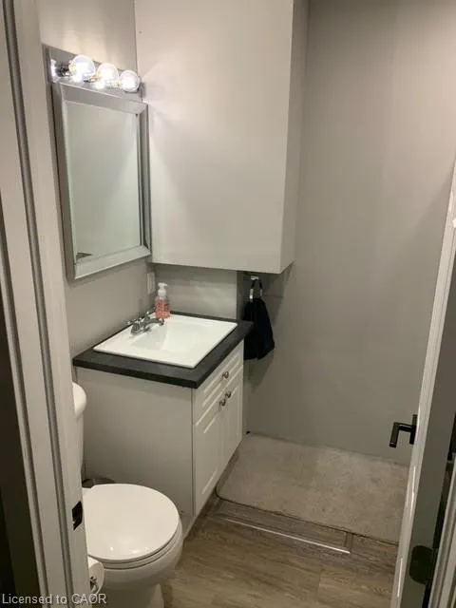
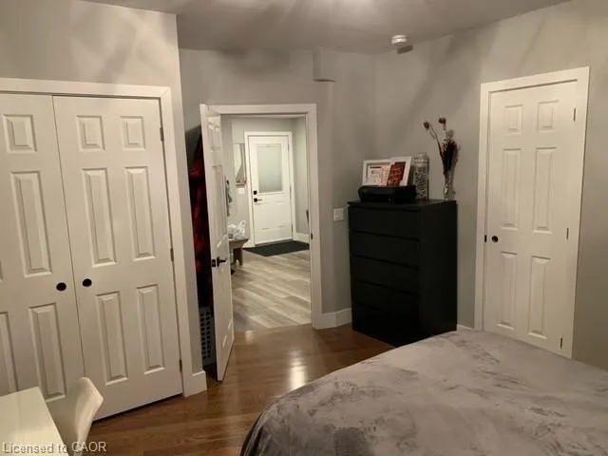
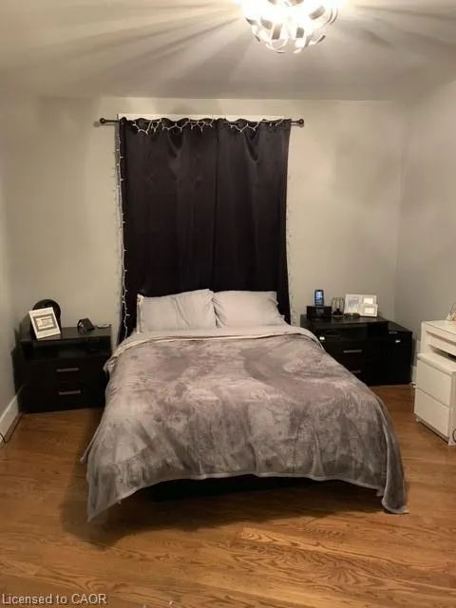
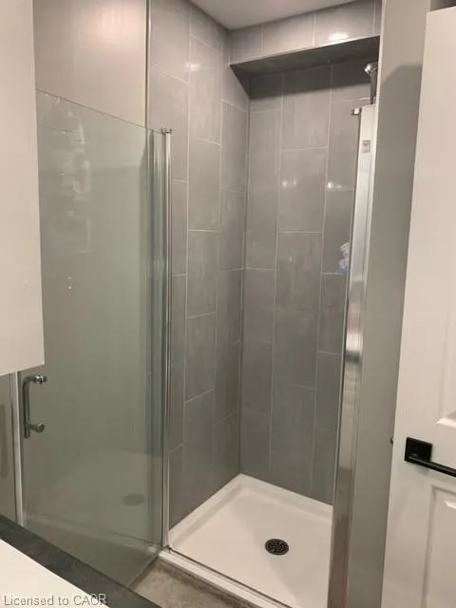
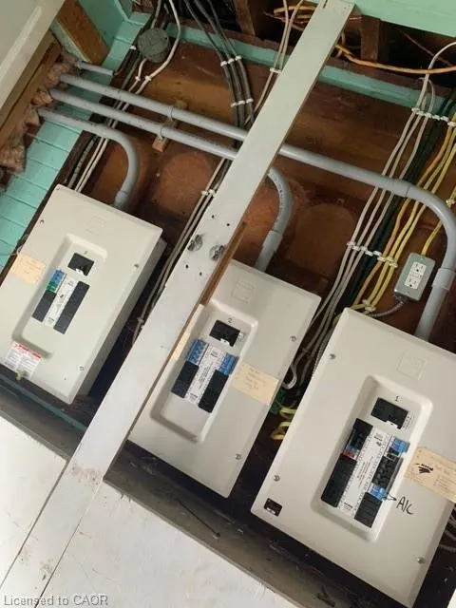
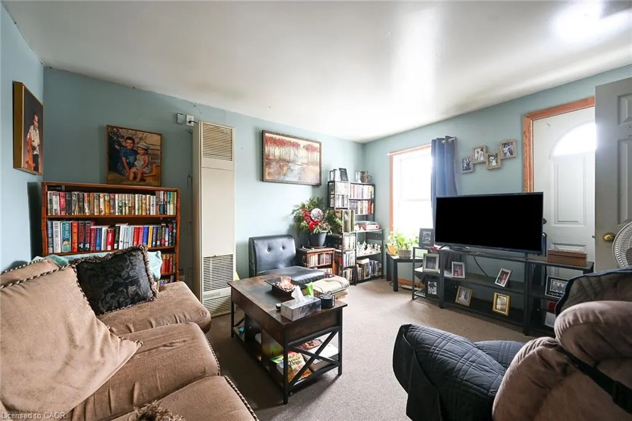
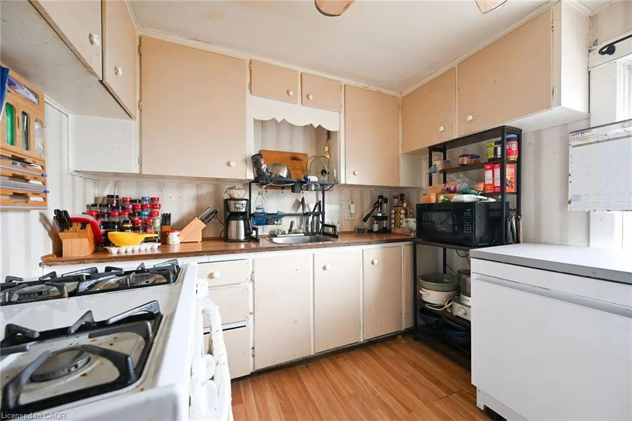
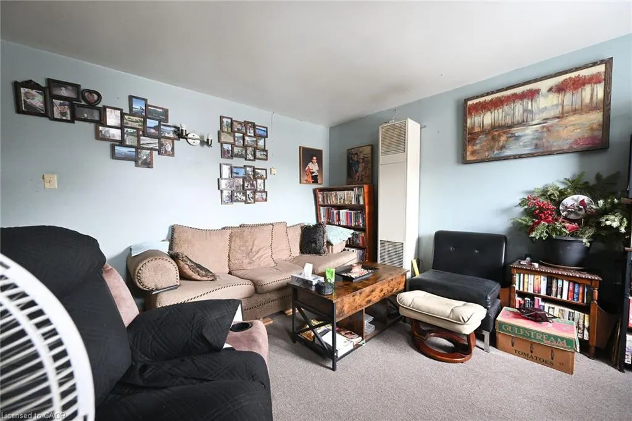
6 Howard is a rare duplex in Hagersville, located just off the downtown with most businesses an easy walk away. The home is two and a half storey income property with a two bedroom apartment on the 2nd and 3rd floors and a nicely appointed modern 1 bedroom ground floor apartment. Private parking for three, a metal roof, separate gas and hydro meters, a smaller low maintenance lot all make this income earner an ideal choice. The home could easily be converted back to its former single family 3 storey layout. Use as an income property, a personal residence, multi-family home, or live in one unit and rent the other to help pay the mortgage!
| Price History | |
|---|---|
| 6/17/2026 | Listed $399,000 |
General Features
| Living Area | 1496 |
|---|---|
| Sewer | Sewer (Municipal) |
| Heating | Heat Pump,Wall Furnace |
| Cooling | Ductless,Other |
| Utilities | Natural Gas Connected |
| Roof | Metal |
| Appliances | Refrigerator,Stove |
| Zoning | H A9 |
| Security Features | None |
| Construction Materials | Brick Veneer |
| Exclusions | Tenant Belongings And Fireplace On First Floor. |
| Stories Count | 2 |
| Topography | Flat |
| Property Subtype | Single Family Residence |
| County | Haldimand |
| New Construction | false |
| Property Type | Residential |
| Attached Garage | false |
| Garage Y/N | false |
| Other Structures | None |
| Total Rooms | 8 |
| Full Baths | 2 |
| Status | Active |
| Directions | From main lights, west on king, south on Howard. Property is on the right. |
| City | Hagersville |
| Senior Community Y/N | false |
| Open Parking Spaces | 3 |
| MLS Area | Hagersville |
| Lot Size Units | Acres |
| Lot Size Square Feet | 2352.24 |
| Carport Y/N | false |
| Property Attached Y/N | false |
| MLS Area Minor | Hagersville |
| Building Area Units | Square Feet |
| Standard Status | Active |
Interior Features
| Interior Amenities | High Speed Internet,None |
|---|---|
| Basement | None |
| Kitchen Level | Main,Second |
| Air Conditioning Y/N | false |
| Heating Y/N | true |
| Fireplace Y/N | false |
| Above Grade Finished Area | 1496 |
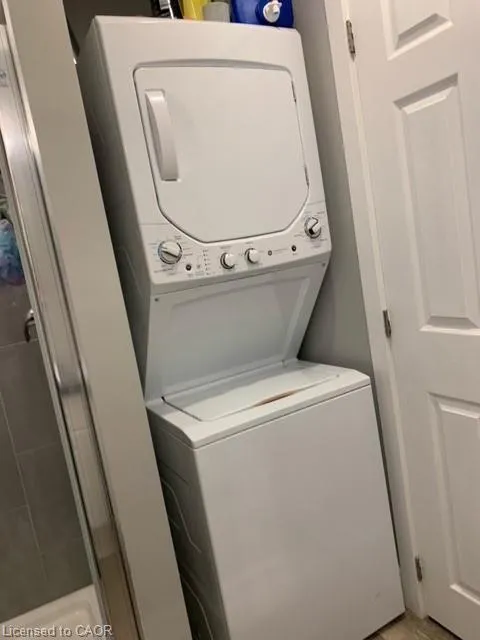
| Laundry Features | In-Suite |
| Total Bedrooms | 3 |
| Main Level Bedrooms | 1 |
| Main Level Bathrooms | 1 |
| Below Grade Finished Area Unit Type | Square Feet |
| Above Grade Finished Area Source | LBO Provided |
| Above Grade Finished Area Unit Type | Square Feet |
| Total Baths | 2 |
Exterior Features
| Parking Features | Gravel |
|---|---|
| Lot Features | Urban,Irregular Lot,None |
| Water Source | Municipal |
| Total Parking | 3 |
| Inclusions | Refrigerator,Stove |
| Lot Size Area | 0.054 |
| Foundation Details | Unknown |
| Building Area Total | 1496 |
| Lot Dimensions | 40.59 x 53.83 |
| Lot Size Acres | 0.054 |
| Frontage Length | 40.59 |
| Frontage Type | West |
| Lot Size Source | GeoWarehouse |
| Waterfront Y/N | false |
| Road Frontage Type | Municipal Road |
| Crops Included Y/N | false |
Amenities
- Foreclosure
- Views
- Short Sale
- New Construction
- Adult 55+
- Lease To Own
- No Strata Fees
- Furnished
- Primary On Main
- Air Conditioning
- Seller Finance
- Green
- Fixer Upper
- Horse
- Golf
- Fireplace
- Deck
- Garage
- Basement
- Pool
 Data provided by the Ontario Regional Technology & Information Systems. The information is deemed reliable, but is not guaranteed. Not intended to solicit buyers or sellers, landlords or tenants currently under contract.
The trademarks REALTOR®, REALTORS® and the REALTOR® logo are controlled by The Canadian Real Estate Association (CREA) and identify real estate professionals who are members of CREA. The trademarks MLS®, Multiple Listing Service® and the associated logos are owned
Data provided by the Ontario Regional Technology & Information Systems. The information is deemed reliable, but is not guaranteed. Not intended to solicit buyers or sellers, landlords or tenants currently under contract.
The trademarks REALTOR®, REALTORS® and the REALTOR® logo are controlled by The Canadian Real Estate Association (CREA) and identify real estate professionals who are members of CREA. The trademarks MLS®, Multiple Listing Service® and the associated logos are owned