



Address
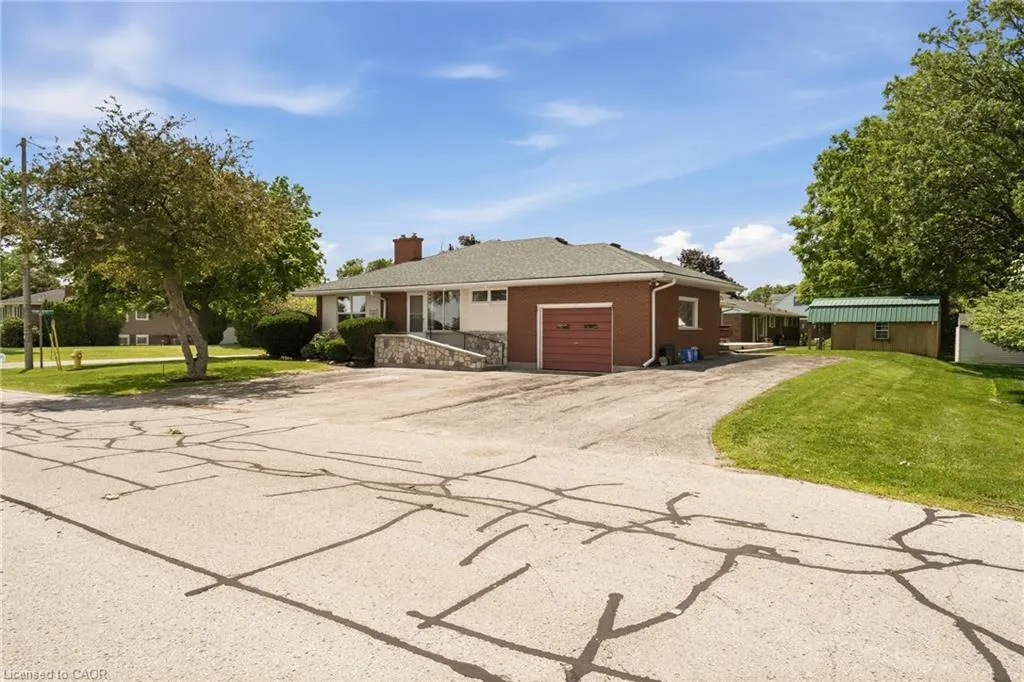
17 Fairfield Drive, Hagersville, ON
Price
$ 899,000
Property Attributes
- MLS#40831132
- TypeSingle Family
- Listing Status Active
- CityHagersville
- AreaHagersville
- NeighbourhoodHagersville
- Postal CodeN0A 1H0
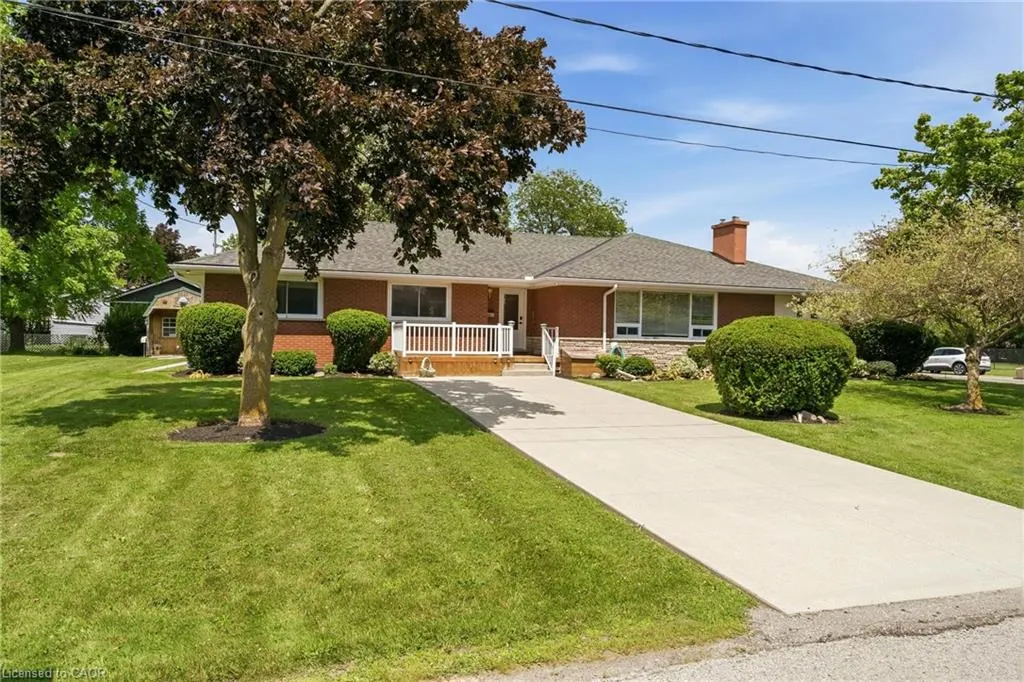
- StyleBungalow
- Year Built1965
- Taxes$ 4170
- Price$ 899,000
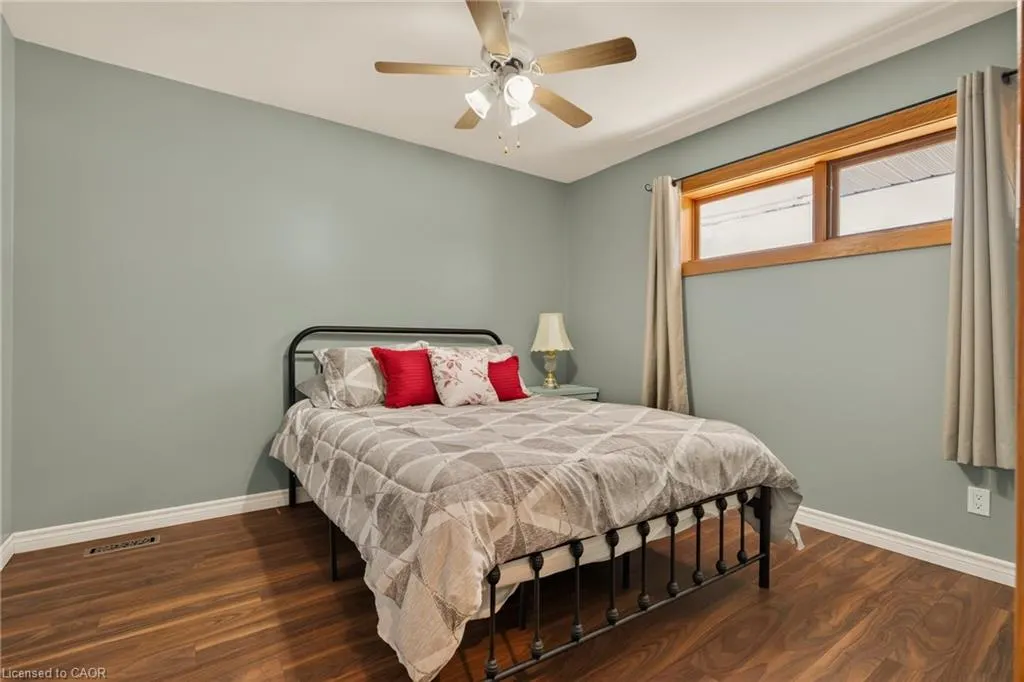
- Bedrooms5
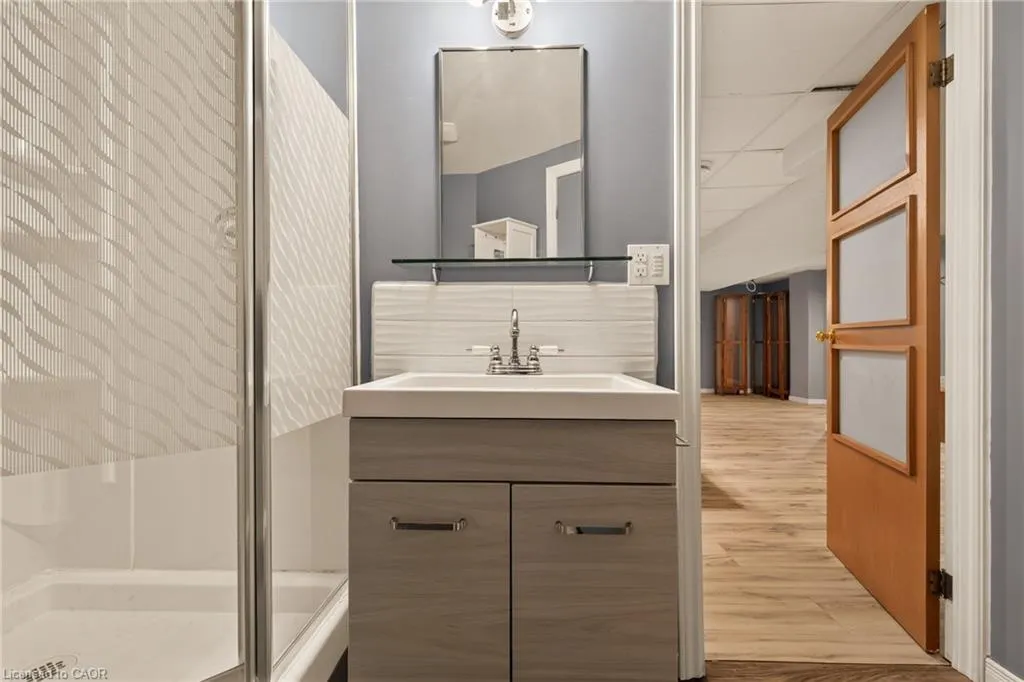
- Full Bathrooms4
- Half Bathrooms0
- Sqr Footage2584
- Lot Size0.27 Acres
Data Source:
Ontario Regional (ITSO)
Property Description
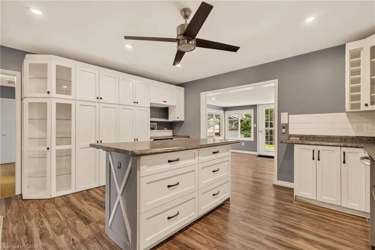
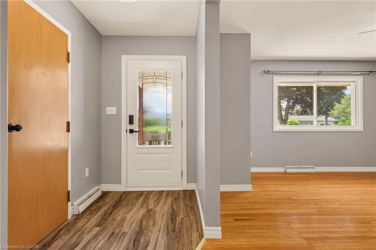
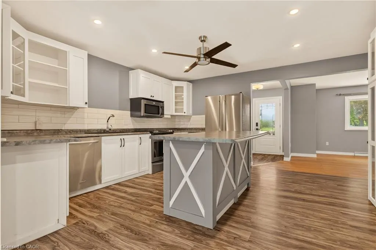
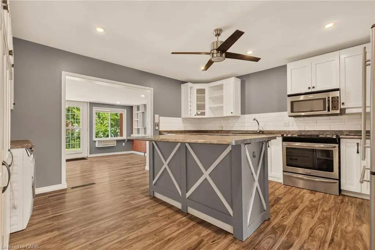
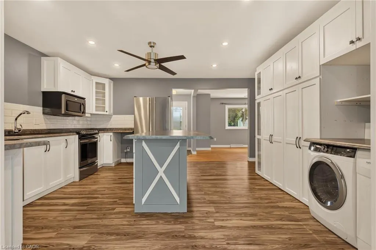
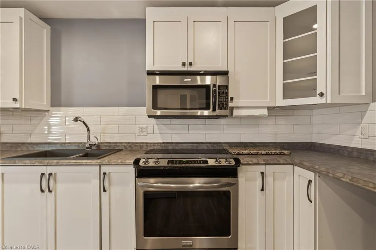
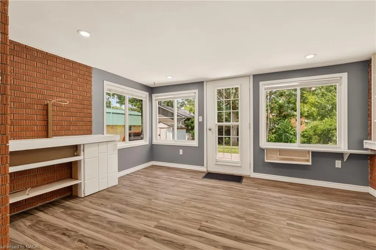
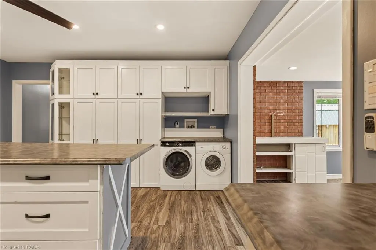
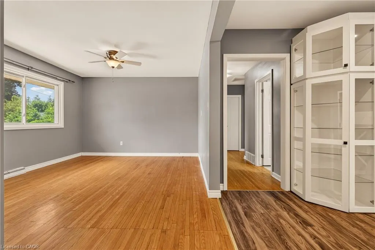
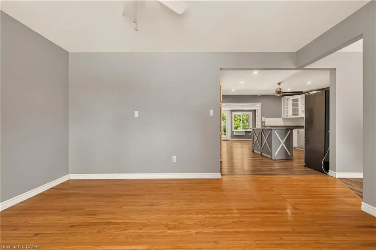
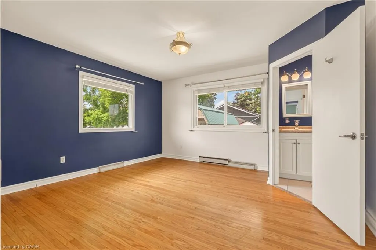
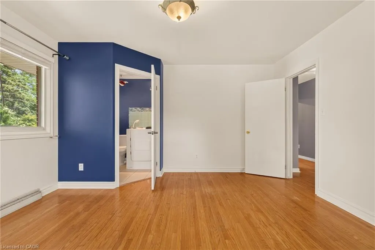
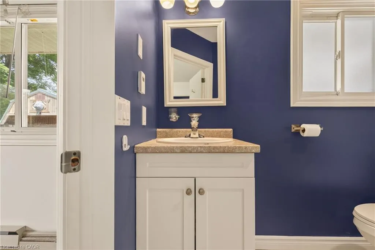
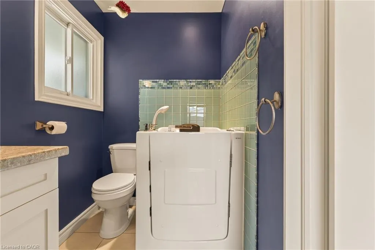
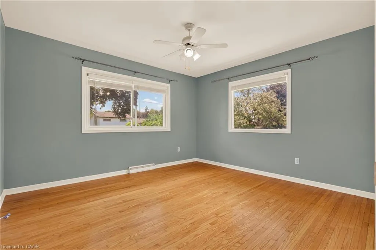
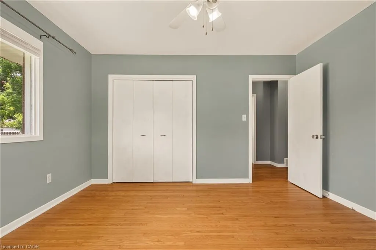
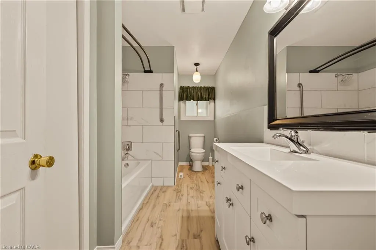
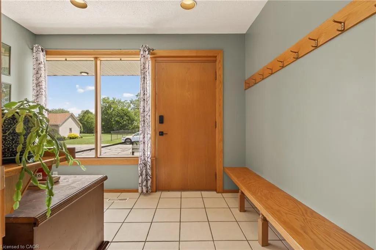
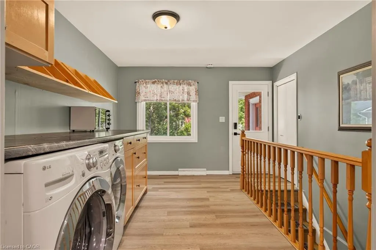
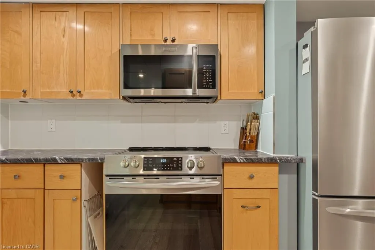
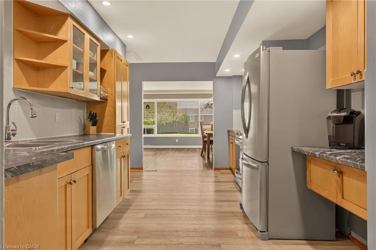
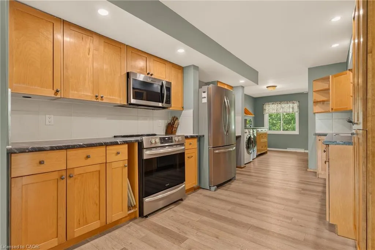
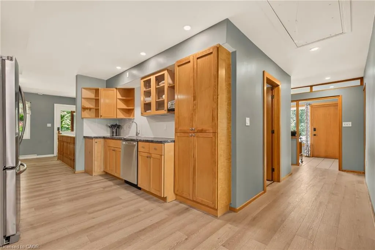
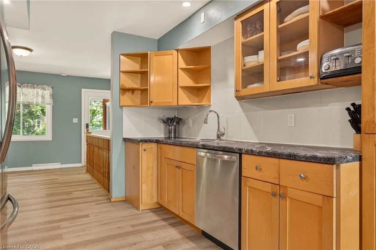
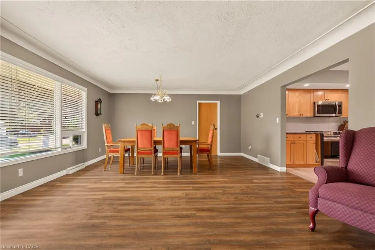
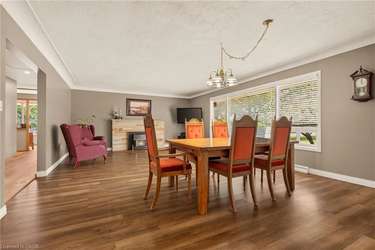
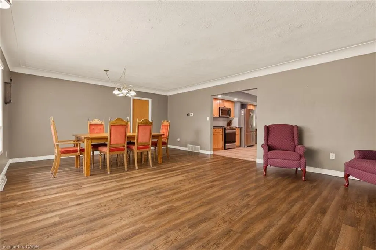
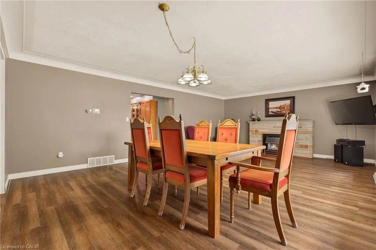
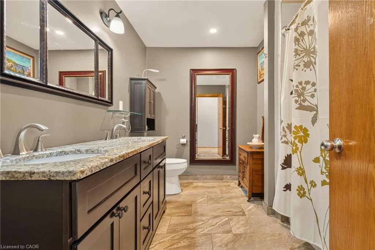
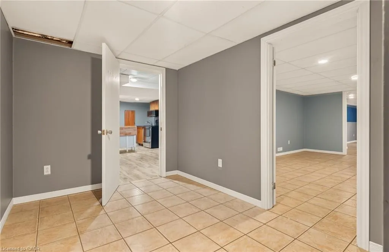
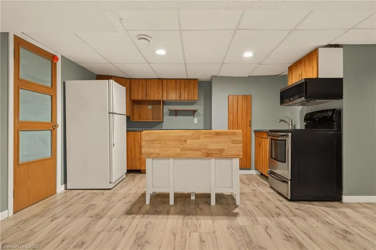
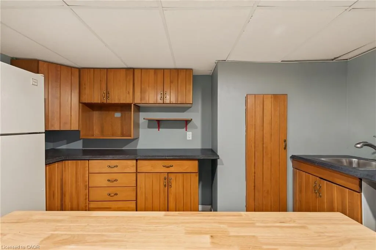
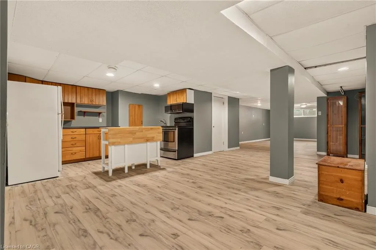
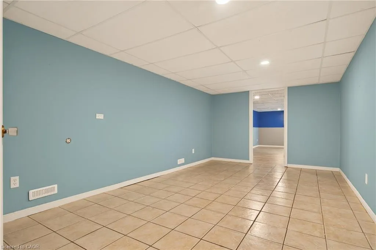
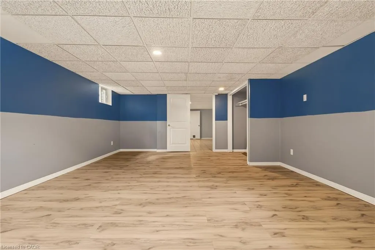
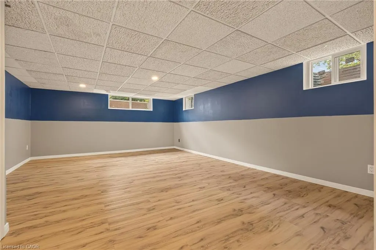
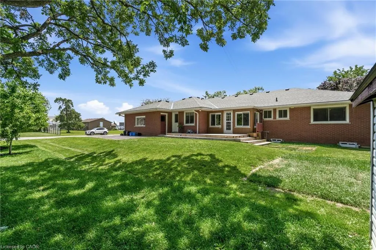
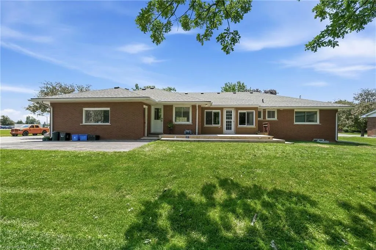
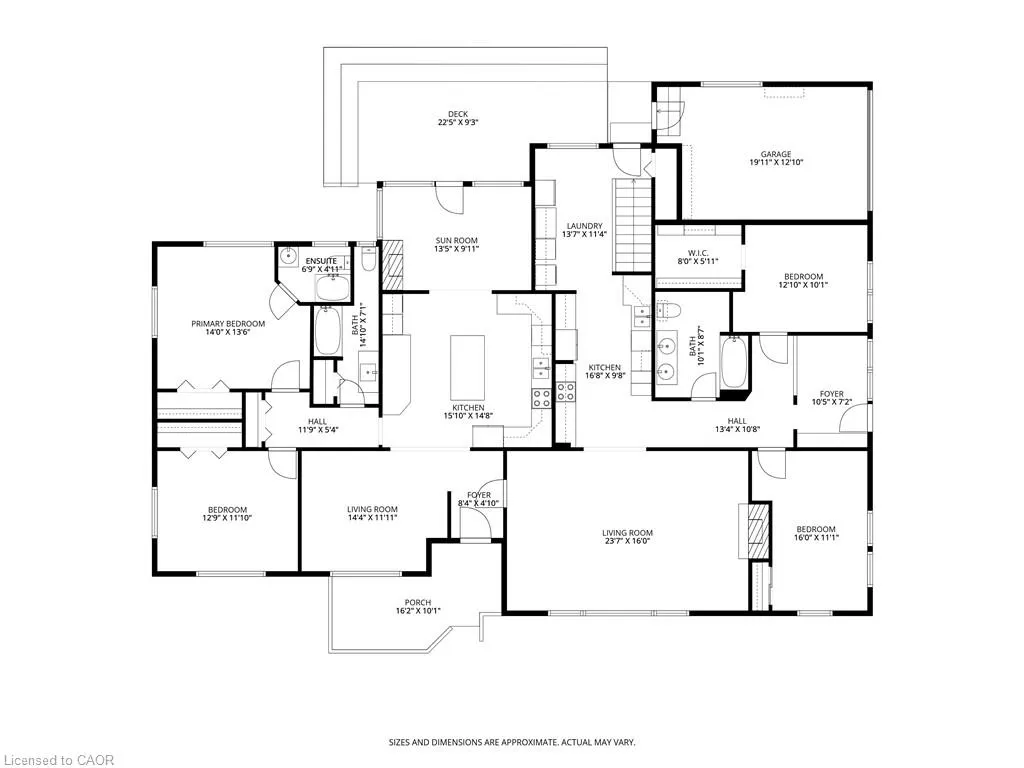
A rare opportunity for multi-generational living! This versatile home features three units, each offering its own full kitchen, bedrooms, living and dining areas, and private entrance—providing exceptional flexibility for extended families, first-time buyers, or those looking to live together while maintaining privacy. Ample parking adds even more convenience. Nestled in the heart of Hagersville, just off the beaten path, you'll enjoy the charm of a quiet, close-knit community with the affordability of small-town living. Families will appreciate being close to parks, the library, the Active Living Centre, Lions Pool Waterpark, schools, and everyday amenities. Offering the perfect blend of rural charm and urban convenience, you're only approximately 35 km from Hamilton and just 20 minutes from the beaches of Port Dover. Whether you're looking for space to accommodate multiple generations under one roof or simply want a home with exceptional flexibility, this one is a must-see. Don't miss your chance—book your showing today!
| Price History | |
|---|---|
| 7/4/2026 | Listed $949,000 |
| 8/5/2026 | 5$899,000 |
General Features
| Living Area | 2584 |
|---|---|
| Sewer | Sewer (Municipal) |
| Heating | Forced Air |
| Cooling | Central Air |
| Roof | Asphalt Shing |
| Zoning | H A9 |
| Garage Spaces | 2 |
| Architectural Style | Bungalow |
| Construction Materials | Brick |
| Exclusions | None |
| Year Built | 1965 |
| Stories Count | 1 |
| Property Subtype | Single Family Residence |
| County | Haldimand |
| New Construction | false |
| Property Type | Residential |
| Attached Garage | true |
| Garage Y/N | true |
| Total Rooms | 18 |
| Full Baths | 4 |
| Status | Active |
| City | Hagersville |
| Senior Community Y/N | false |
| Open Parking Spaces | 12 |
| MLS Area | Hagersville |
| Lot Size Units | Acres |
| Lot Size Square Feet | 11761.2 |
| Property Attached Y/N | false |
| MLS Area Minor | Hagersville |
| Building Area Units | Square Feet |
| Standard Status | Active |
| Year Built Source | Owner |
Interior Features
| Interior Amenities | Accessory Apartment,In-Law Floorplan |
|---|---|
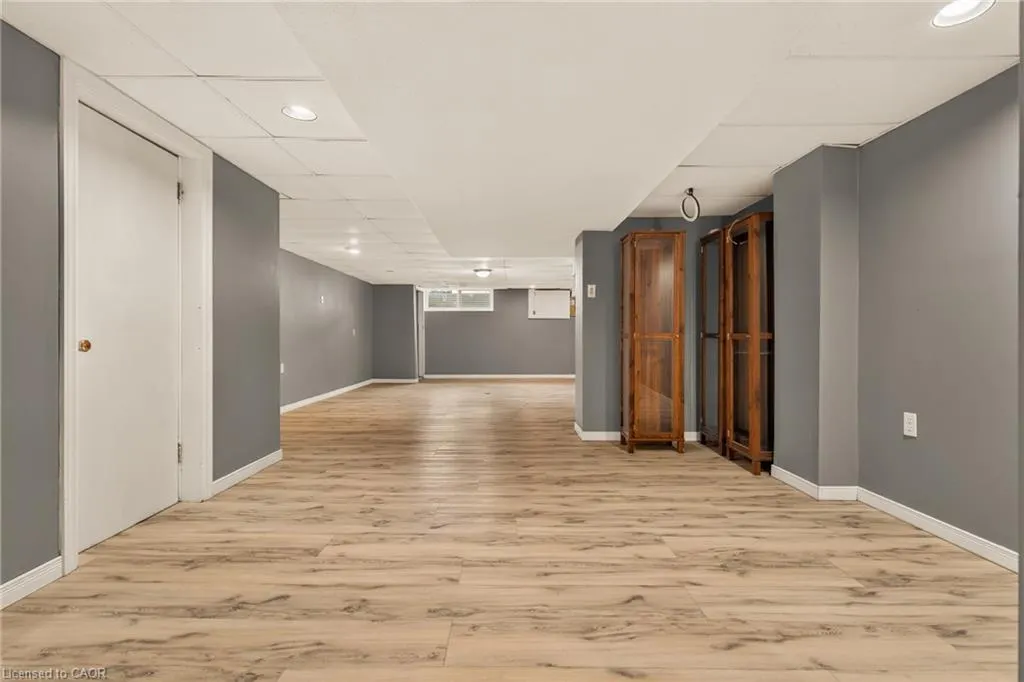
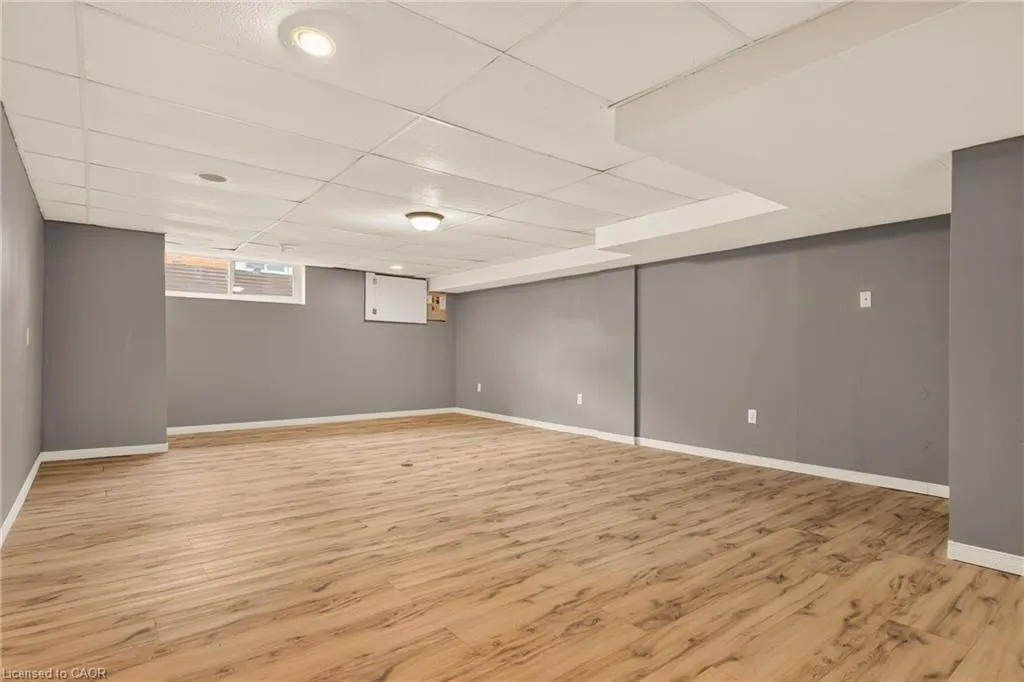
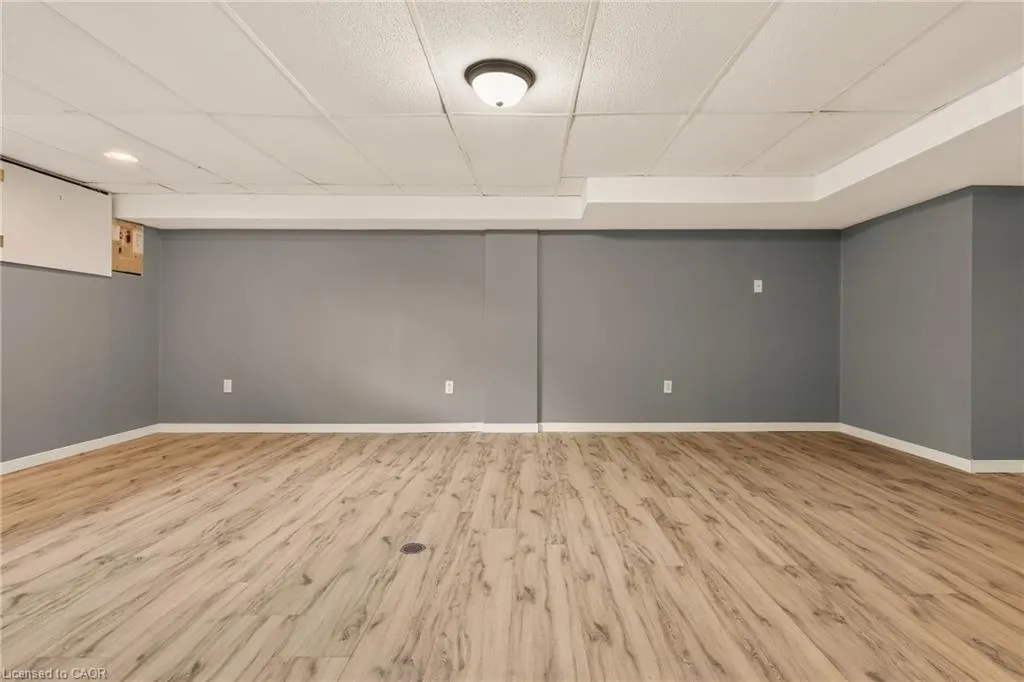
| Basement | Development Potential,Full,Finished |
| Fireplace Features | Living Room |
| Kitchen Level | Basement,Main |
| Air Conditioning Y/N | false |
| Heating Y/N | true |
| Fireplace Y/N | true |
| Above Grade Finished Area | 2584 |
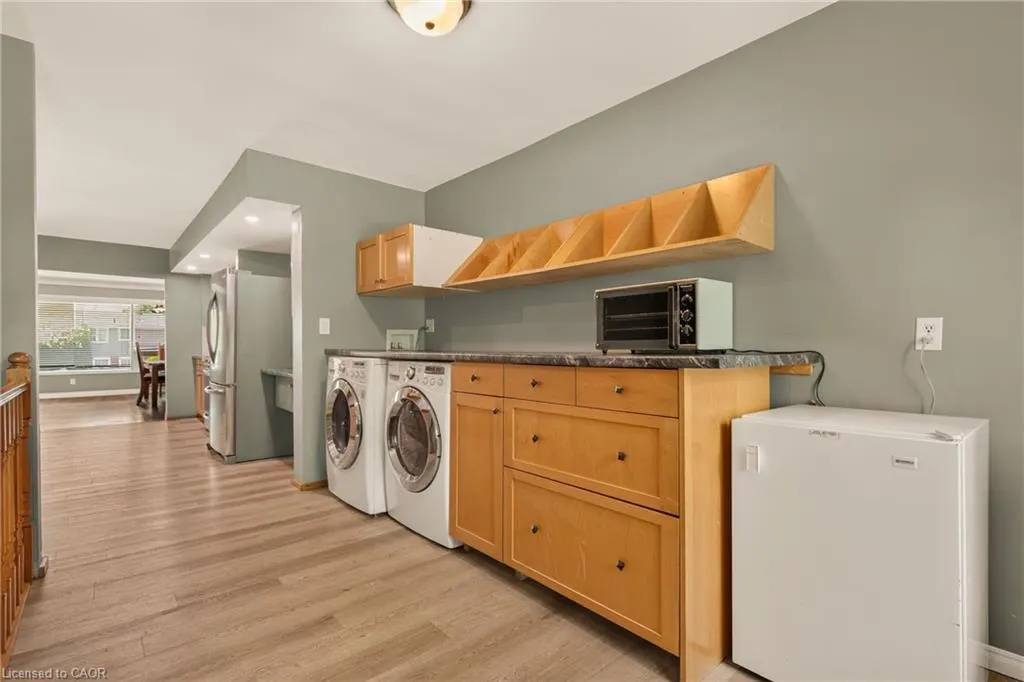
| Laundry Features | In Kitchen,In-Suite,Upper Level |
| Total Bedrooms | 5 |
| Below Grade Finished Area | 1708 |
| Main Level Bedrooms | 4 |
| Main Level Bathrooms | 3 |
| Below Grade Finished Area Unit Type | Square Feet |
| Above Grade Finished Area Source | LBO Provided |
| Above Grade Finished Area Unit Type | Square Feet |
| Total Baths | 4 |
Exterior Features
| Parking Features | Attached Garage |
|---|---|
| Lot Features | Urban,Ample Parking,Corner Lot,Quiet Area |
| Water Source | Municipal |
| Total Parking | 13 |
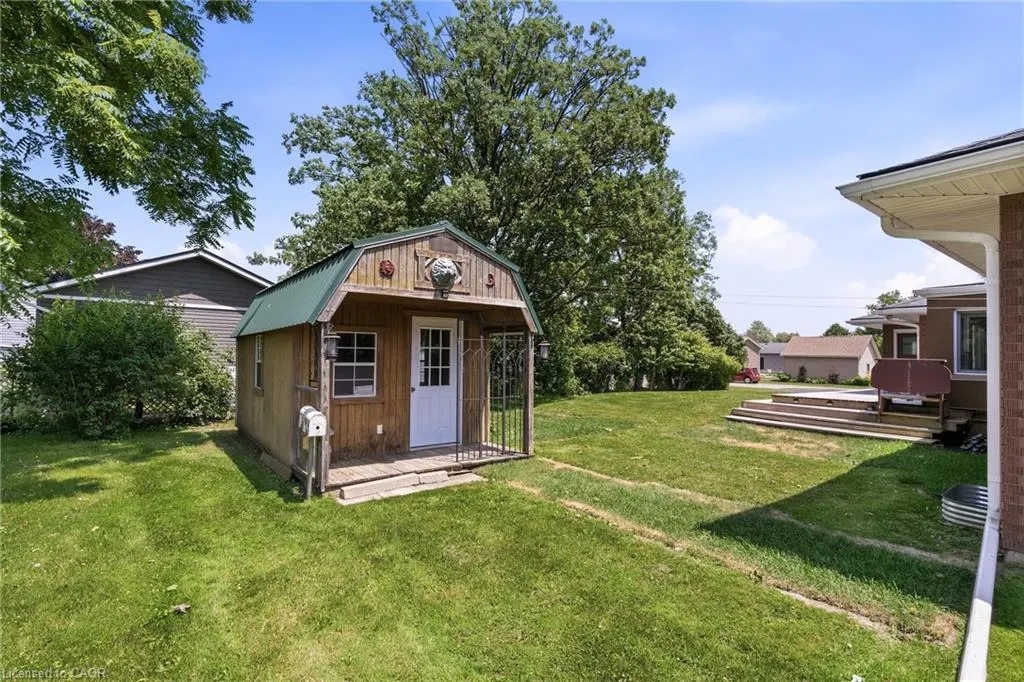
| Inclusions | Other,3 Refrigerators, 3 Stoves, 3 Microwaves, 2 Washing Machines, 2 Clothes Dryers, All Elfs, Window Coverings And 2 Sheds In Backyard. |
| Lot Size Area | 0.27 |
| Building Area Total | 4292 |
| Lot Dimensions | 100 x |
| Lot Size Acres | 0.27 |
| Frontage Length | 100.00 |
| Frontage Type | North |
| Waterfront Y/N | false |
| Covered Spaces | 2 |
| Crops Included Y/N | false |
Amenities
- Foreclosure
- Views
- Short Sale
- New Construction
- Adult 55+
- Lease To Own
- No Strata Fees
- Furnished
- Primary On Main
- Air Conditioning
- Seller Finance
- Green
- Fixer Upper
- Horse
- Golf
- Fireplace
- Deck
- Garage
- Basement
- Pool
 Data provided by the Ontario Regional Technology & Information Systems. The information is deemed reliable, but is not guaranteed. Not intended to solicit buyers or sellers, landlords or tenants currently under contract.
The trademarks REALTOR®, REALTORS® and the REALTOR® logo are controlled by The Canadian Real Estate Association (CREA) and identify real estate professionals who are members of CREA. The trademarks MLS®, Multiple Listing Service® and the associated logos are owned
Data provided by the Ontario Regional Technology & Information Systems. The information is deemed reliable, but is not guaranteed. Not intended to solicit buyers or sellers, landlords or tenants currently under contract.
The trademarks REALTOR®, REALTORS® and the REALTOR® logo are controlled by The Canadian Real Estate Association (CREA) and identify real estate professionals who are members of CREA. The trademarks MLS®, Multiple Listing Service® and the associated logos are owned