

Address
28 Davison Drive, Guelph, ON
Price
$ 719,900
Property Attributes
- MLS#40835168
- TypeSingle Family
- Listing Status Pending
- CityGuelph
- AreaCity of Guelph
- Neighbourhood11 - Grange Road
- Postal CodeN1E 0C1
- Style
- Year Built2008
- Taxes$ 4710
- Price$ 719,900
- Bedrooms3
- Full Bathrooms2
- Half Bathrooms1
- Sqr Footage1574
Data Source:
Ontario Regional (ITSO)
Property Description
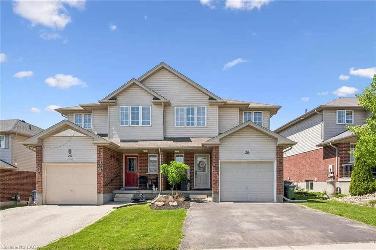
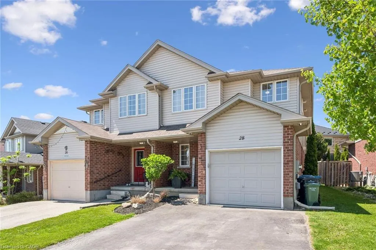
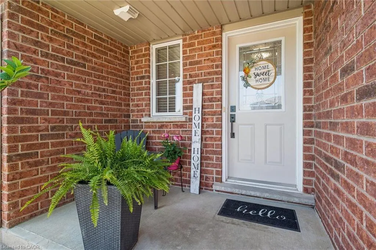
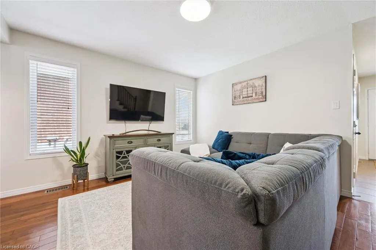
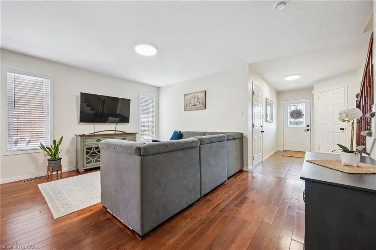
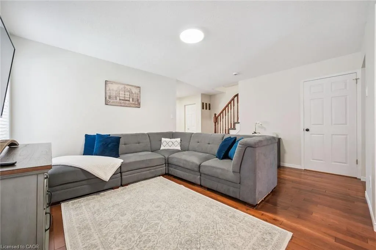
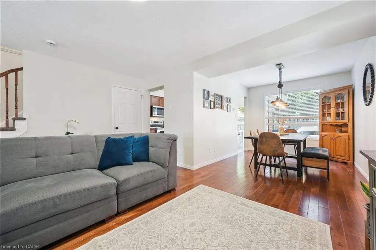
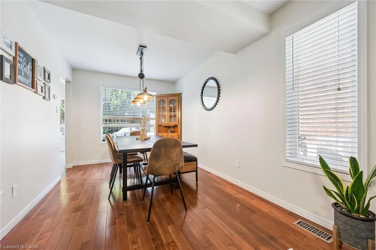
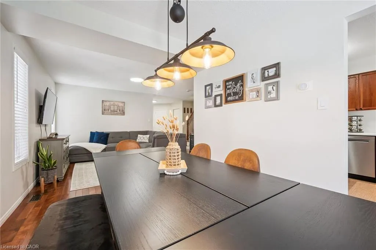
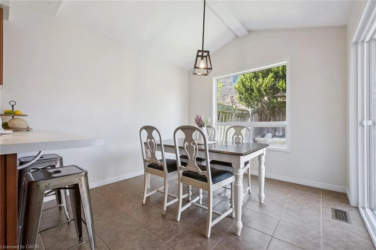
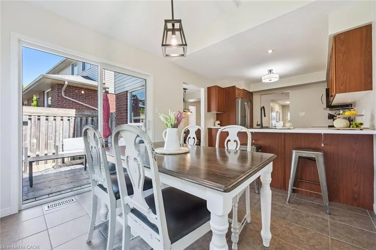
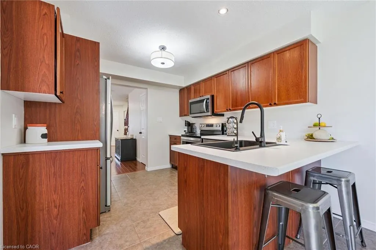
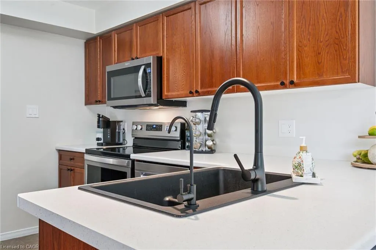
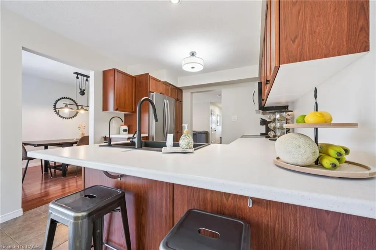
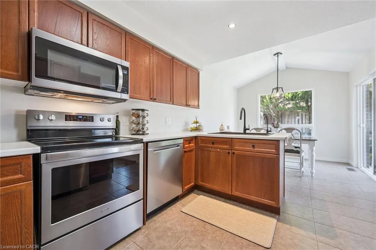
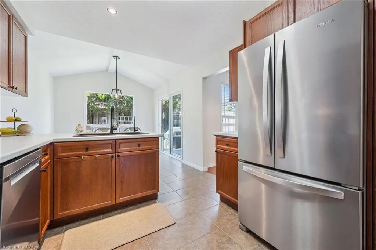
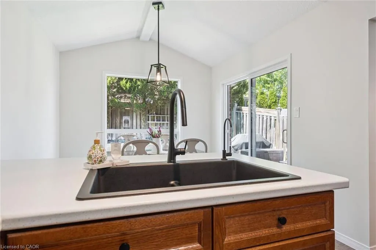
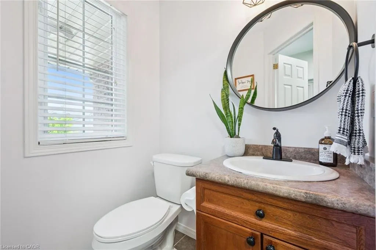
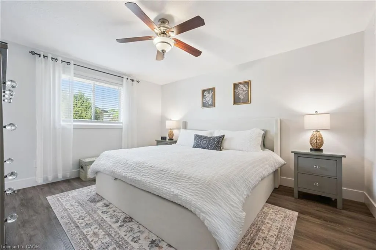
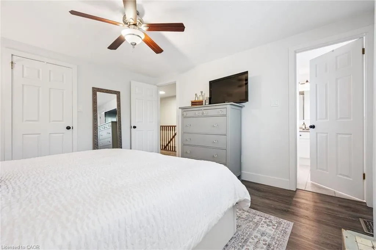
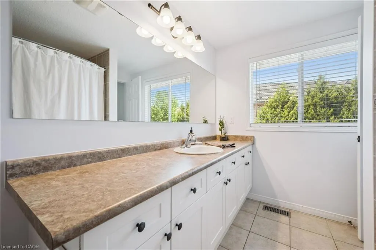
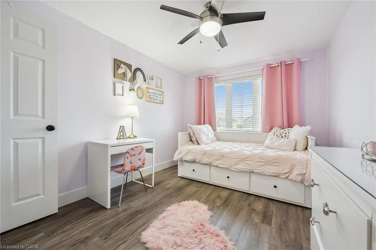
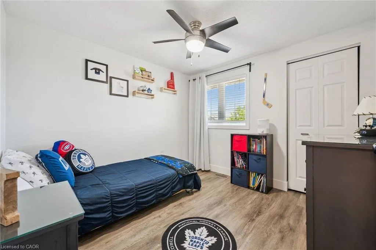
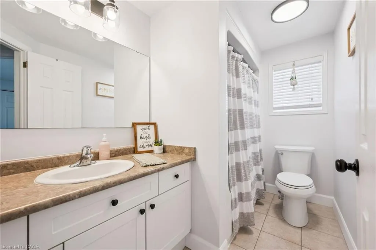
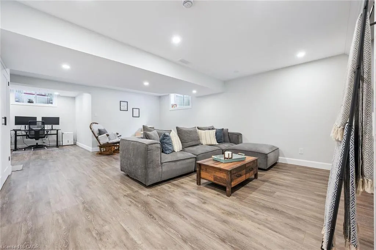
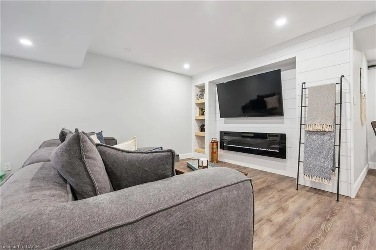
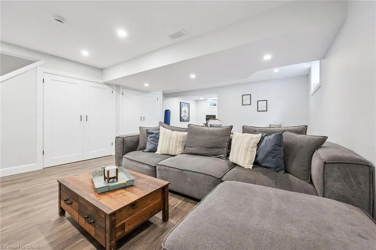
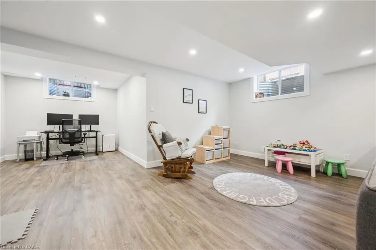
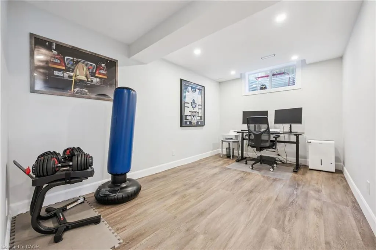
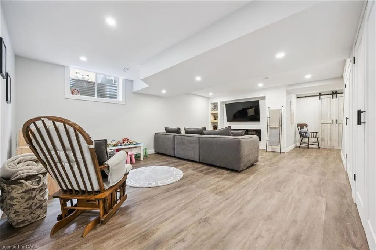
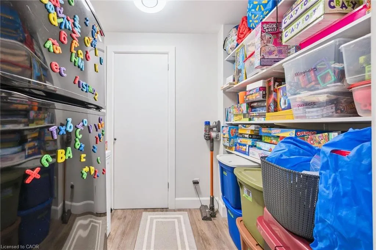
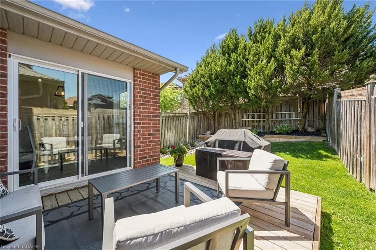
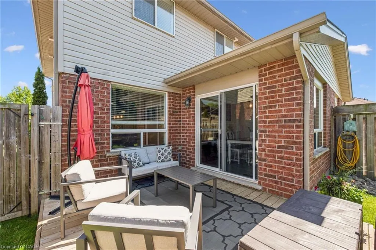
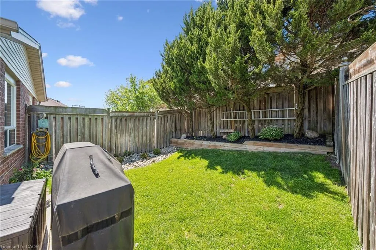
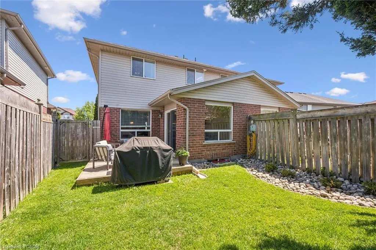
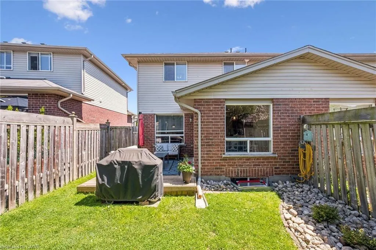
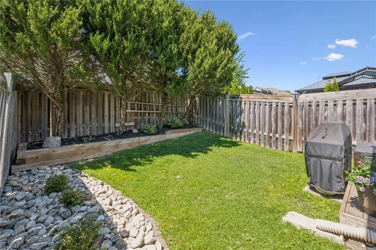
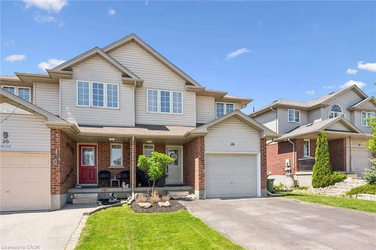
Welcome to 28 Davison Drive, a meticulously maintained home situated in a family friendly East Guelph neighbourhood close to wonderful parks and schools. Approaching the home, you'll notice an inviting covered front porch, attractive curb appeal, an attached garage and parking for two vehicles in the driveway. Inside, the light filled main level offers a spacious living and dining area, a convenient 2 piece bathroom, and a stylish kitchen with stainless steel appliances leading to your back deck overlooking the yard. Upstairs, you'll find a 4 piece bathroom along with three generously sized bedrooms, including a spacious primary retreat featuring a walk in closet and 4 piece ensuite. The basement provides additional living space with a large bright recreation room and extra storage. Outside, enjoy a private fully fenced backyard with a deck perfect for relaxing or entertaining. Other major upgrades include a new furnace in 2025, spray foam in the basement, and a new air conditioner (2022).
| High School |
|---|
| John F. Ross High School |
| Price History | |
|---|---|
| 6/12/2026 | Listed $719,900 |
General Features
| Living Area | 1574 |
|---|---|
| Sewer | Sewer (Municipal) |
| Heating | Forced Air,Natural Gas |
| Cooling | Central Air |
| Roof | Asphalt Shing |
| Appliances | Water Softener,Dishwasher,Dryer,Microwave,Range Hood,Refrigerator,Stove,Washer |
| Zoning | RL.2-16 |
| Garage Spaces | 1 |
| Construction Materials | Brick,Vinyl Siding |
| Exclusions | Basement Freezer |
| Year Built | 2008 |
| Stories Count | 2 |
| Property Subtype | Single Family Residence |
| County | Wellington |
| New Construction | false |
| Property Type | Residential |
| Attached Garage | true |
| Garage Y/N | true |
| Total Rooms | 9 |
| Full Baths | 2 |
| Status | Pending |
| Directions | East of Watson Pkwy N on Davison Dr |
| High School | John F. Ross,St. James, College Heights |
| City | Guelph |
| Senior Community Y/N | false |
| Open Parking Spaces | 2 |
| MLS Area | City of Guelph |
| Carport Y/N | false |
| Property Attached Y/N | true |
| MLS Area Minor | 11 - Grange Road |
| Building Area Units | Square Feet |
| Standard Status | Pending |
| Year Built Source | Other |
| Virtual Tour | https://youriguide.com/cmz2d_28_davison_dr_guelph_on/ |
Interior Features
| Basement | Full,Unfinished |
|---|---|
| Kitchen Level | Main |
| Air Conditioning Y/N | false |
| Heating Y/N | true |
| Fireplace Y/N | false |
| Above Grade Finished Area | 1574 |
| Half Baths | 1 |
| Laundry Features | In-Suite |
| Total Bedrooms | 3 |
| Below Grade Finished Area | 624 |
| Main Level Bathrooms | 1 |
| Below Grade Finished Area Unit Type | Square Feet |
| Above Grade Finished Area Source | Plans |
| Above Grade Finished Area Unit Type | Square Feet |
| Total Baths | 3 |
Exterior Features
| Parking Features | Attached Garage,Garage Door Opener,Asphalt,Built-In |
|---|---|
| Lot Features | Urban,Irregular Lot,Library,Park,Schools |
| Water Source | Municipal |
| Total Parking | 3 |
| Inclusions | Dishwasher,Dryer,Garage Door Opener,Microwave,Range Hood,Refrigerator,Stove,Washer |
| Foundation Details | Poured Concrete |
| Building Area Total | 2198 |
| Lot Dimensions | 32.75 x |
| Frontage Length | 32.75 |
| Frontage Type | North |
| Waterfront Y/N | false |
| Covered Spaces | 1 |
| Crops Included Y/N | false |
Amenities
- Foreclosure
- Views
- Short Sale
- New Construction
- Adult 55+
- Lease To Own
- No Strata Fees
- Furnished
- Primary On Main
- Air Conditioning
- Seller Finance
- Green
- Fixer Upper
- Horse
- Golf
- Fireplace
- Deck
- Garage
- Basement
- Pool
 Data provided by the Ontario Regional Technology & Information Systems. The information is deemed reliable, but is not guaranteed. Not intended to solicit buyers or sellers, landlords or tenants currently under contract.
The trademarks REALTOR®, REALTORS® and the REALTOR® logo are controlled by The Canadian Real Estate Association (CREA) and identify real estate professionals who are members of CREA. The trademarks MLS®, Multiple Listing Service® and the associated logos are owned
Data provided by the Ontario Regional Technology & Information Systems. The information is deemed reliable, but is not guaranteed. Not intended to solicit buyers or sellers, landlords or tenants currently under contract.
The trademarks REALTOR®, REALTORS® and the REALTOR® logo are controlled by The Canadian Real Estate Association (CREA) and identify real estate professionals who are members of CREA. The trademarks MLS®, Multiple Listing Service® and the associated logos are owned