




Address
60a Eastview Road, Guelph, ON
Price
$ 1,249,999
Property Attributes
- MLS#40845046
- TypeSingle Family
- Listing Status Active
- CityGuelph
- AreaCity of Guelph
- Neighbourhood11 - Grange Road
- Postal CodeN1E 1Z6
- StyleBungalow
- Taxes$ 6569
- Price$ 1,249,999
- Bedrooms5
- Full Bathrooms3
- Half Bathrooms1
- Sqr Footage1721
Data Source:
Ontario Regional (ITSO)
Property Description
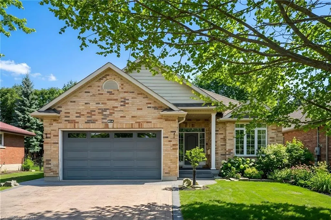
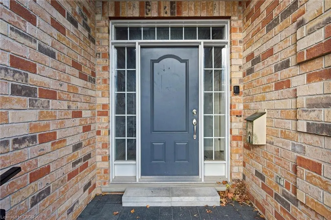
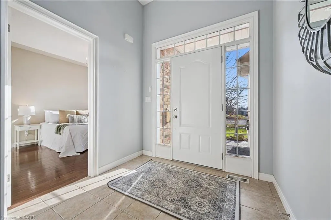
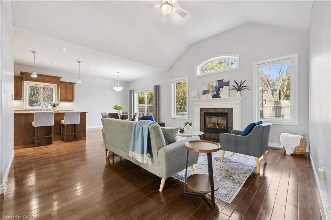
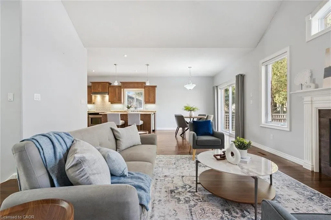
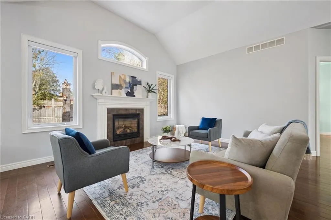
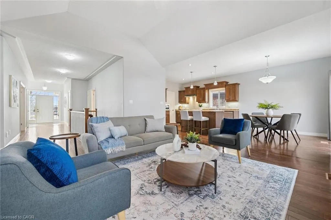
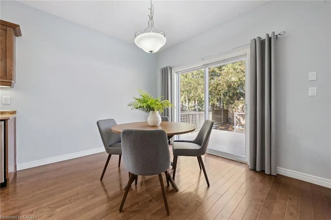
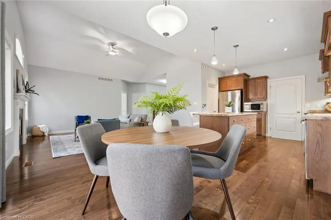
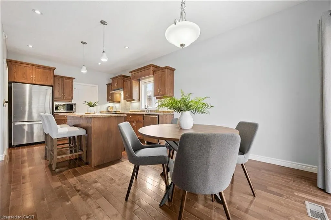
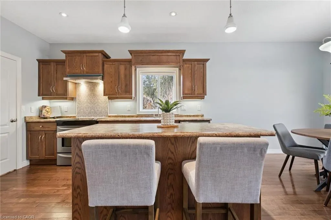
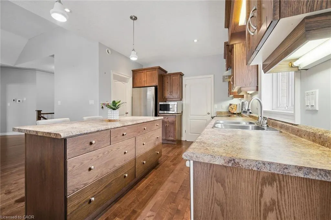
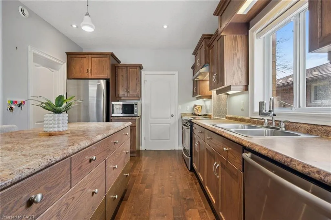
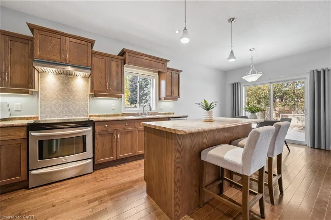
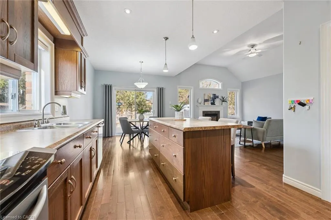
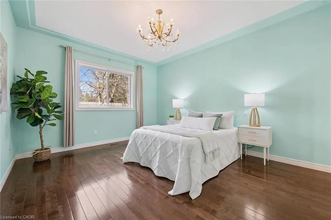
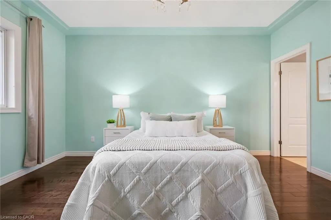
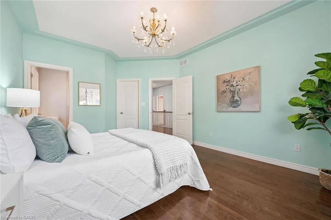
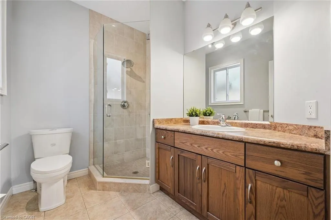
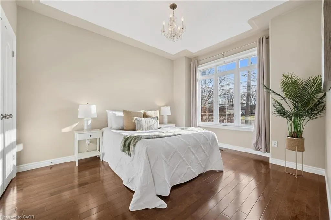
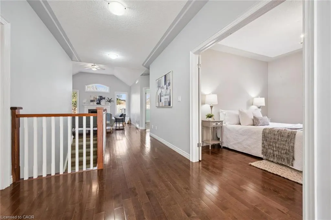
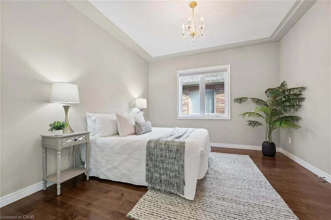
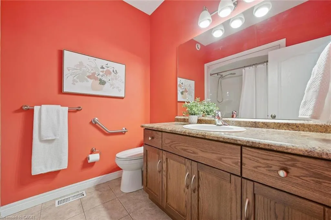
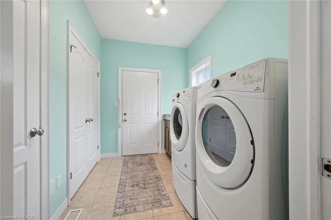
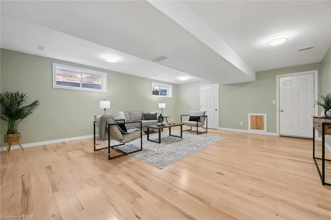
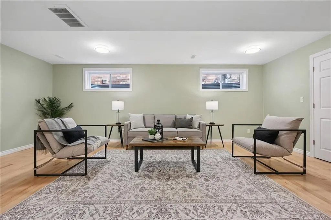
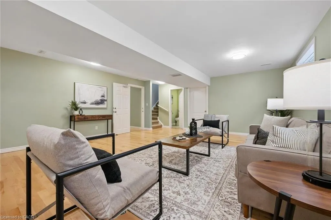
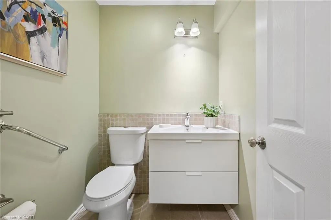
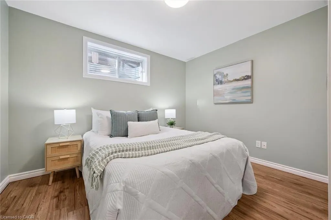
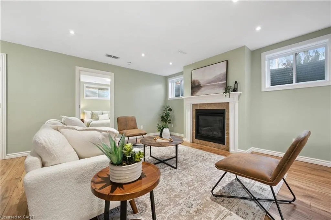
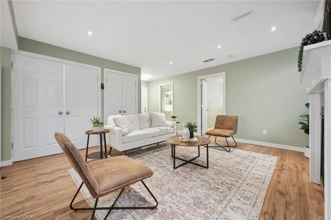
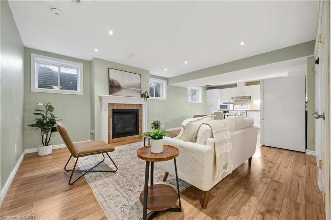
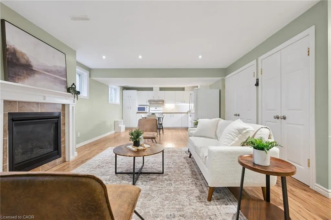
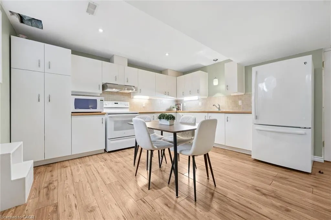
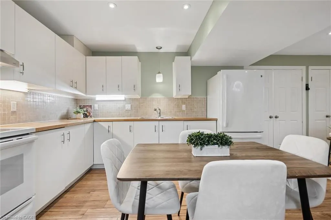
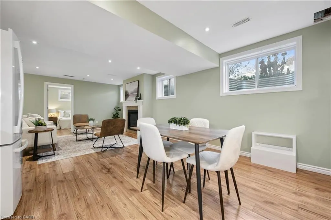
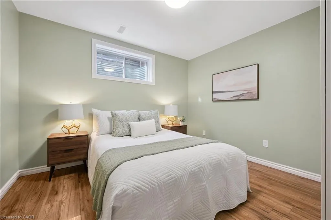
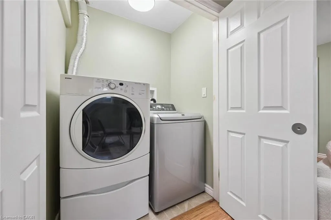
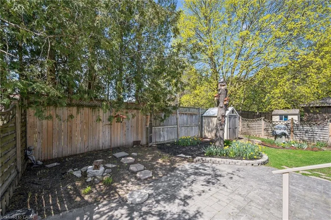
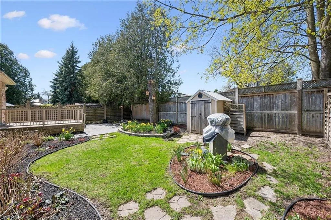
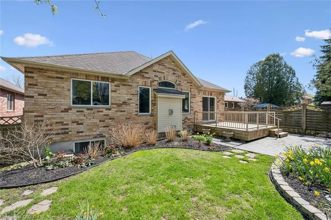
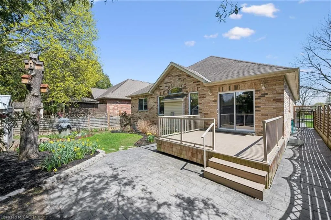
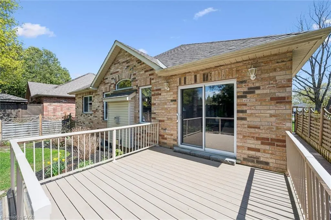
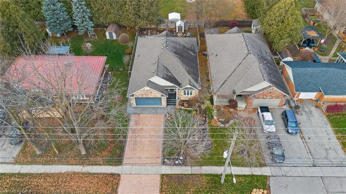
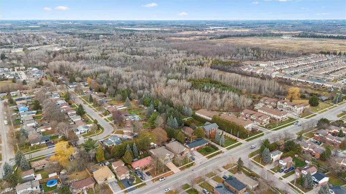
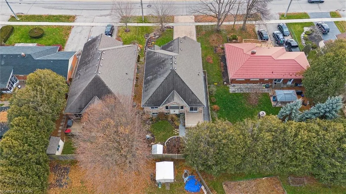
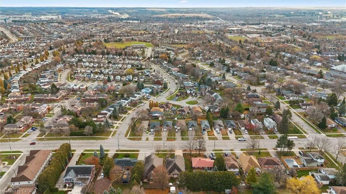
East Guelph executive bungalow with a built-in mortgage helper! This custom-built home offers style, function, and rare flexibility - including a bright, fully self-contained legal basement apartment that can generate an estimated $2,200/month in rental income, helping offset carrying costs and making homeownership at this level far more attainable.Situated on a 50-foot lot and surrounded by extensive, low-maintenance professional landscaping, this home impresses from the moment you arrive with its stamped concrete driveway and inviting curb appeal. Inside, the main level features beautiful hardwood floors and an open-concept entertainer's layout. The spacious living room boasts a vaulted ceiling and cozy gas fireplace, flowing seamlessly into the gourmet eat-in kitchen with stainless steel appliances, a central island with bar seating, and access to the large rear deck and patio. The main level offers three generous bedrooms - ideal for families or downsizers who still want room for guests.Downstairs, the thoughtfully designed apartment is a true value driver - separate entrance, spacious living areas, full kitchen, in-suite laundry, and carpet-free finishes throughout. Whether used for multigenerational living, an in-law suite, or a steady income stream in retirement, it adds meaningful financial flexibility on top of an already exceptional home. New furnace, AC, and heat exchanger installed April 2024 with transferrable warranty.Set in a prime East Guelph neighbourhood close to parks, trails, amenities, schools, and quick Highway 401 access, this property checks every box for buyers seeking comfort, quality, lifestyle - and a smart financial play!
| Price History | |
|---|---|
| 7/8/2026 | Listed $1,249,999 |
General Features
| Living Area | 1721.78 |
|---|---|
| Sewer | Sewer (Municipal) |
| Heating | Forced Air,Natural Gas |
| Cooling | Central Air |
| Roof | Asphalt Shing |
| Appliances | Dishwasher,Dryer,Microwave,Range Hood,Refrigerator,Stove,Washer |
| Zoning | RL.1 |
| Garage Spaces | 2 |
| Architectural Style | Bungalow |
| Construction Materials | Brick |
| Stories Count | 1 |
| Property Subtype | Single Family Residence |
| County | Wellington |
| New Construction | false |
| Property Type | Residential |
| Attached Garage | true |
| Garage Y/N | true |
| Total Rooms | 20 |
| Full Baths | 3 |
| Status | Active |
| Directions | Victoria Road N |
| City | Guelph |
| Senior Community Y/N | false |
| Open Parking Spaces | 4 |
| MLS Area | City of Guelph |
| Lot Size Units | Square Feet |
| Property Attached Y/N | false |
| MLS Area Minor | 11 - Grange Road |
| Virtual Tour | https://unbranded.youriguide.com/60_a_eastview_rd_guelph_on |
| Building Area Units | Square Feet |
| Standard Status | Active |
| Virtual Tour | https://youriguide.com/60_a_eastview_rd_guelph_on |
Interior Features
| Interior Amenities | Accessory Apartment,In-Law Floorplan |
|---|---|
| Basement | Separate Entrance,Full,Finished |
| Total Fireplaces | 1 |
| Kitchen Level | Lower,Main |
| Air Conditioning Y/N | false |
| Heating Y/N | true |
| Fireplace Y/N | true |
| Above Grade Finished Area | 1721.78 |
| Half Baths | 1 |
| Total Bedrooms | 5 |
| Below Grade Finished Area | 1518.67 |
| Main Level Bedrooms | 3 |
| Main Level Bathrooms | 2 |
| Below Grade Finished Area Unit Type | Square Feet |
| Below Grade Finished Area Source | Other |
| Above Grade Finished Area Source | Other |
| Above Grade Finished Area Unit Type | Square Feet |
| Total Baths | 4 |
Exterior Features
| Parking Features | Attached Garage |
|---|---|
| Lot Features | Urban,Park,Place of Worship,Rec./Community Centre,School Bus Route,Schools,Shopping Nearby |
| Water Source | Municipal |
| Total Parking | 6 |
| Inclusions | Dishwasher,Dryer,Microwave,Range Hood,Refrigerator,Stove,Washer |
| Lot Size Area | 559.2 |
| Foundation Details | Poured Concrete |
| Building Area Total | 3240.45 |
| Lot Dimensions | 50.2 x |
| Frontage Length | 50.20 |
| Frontage Type | North |
| Waterfront Y/N | false |
| Covered Spaces | 2 |
| Crops Included Y/N | false |
Amenities
- Foreclosure
- Views
- Short Sale
- New Construction
- Adult 55+
- Lease To Own
- No Strata Fees
- Furnished
- Primary On Main
- Air Conditioning
- Seller Finance
- Green
- Fixer Upper
- Horse
- Golf
- Fireplace
- Deck
- Garage
- Basement
- Pool
 Data provided by the Ontario Regional Technology & Information Systems. The information is deemed reliable, but is not guaranteed. Not intended to solicit buyers or sellers, landlords or tenants currently under contract.
The trademarks REALTOR®, REALTORS® and the REALTOR® logo are controlled by The Canadian Real Estate Association (CREA) and identify real estate professionals who are members of CREA. The trademarks MLS®, Multiple Listing Service® and the associated logos are owned
Data provided by the Ontario Regional Technology & Information Systems. The information is deemed reliable, but is not guaranteed. Not intended to solicit buyers or sellers, landlords or tenants currently under contract.
The trademarks REALTOR®, REALTORS® and the REALTOR® logo are controlled by The Canadian Real Estate Association (CREA) and identify real estate professionals who are members of CREA. The trademarks MLS®, Multiple Listing Service® and the associated logos are owned