

Address
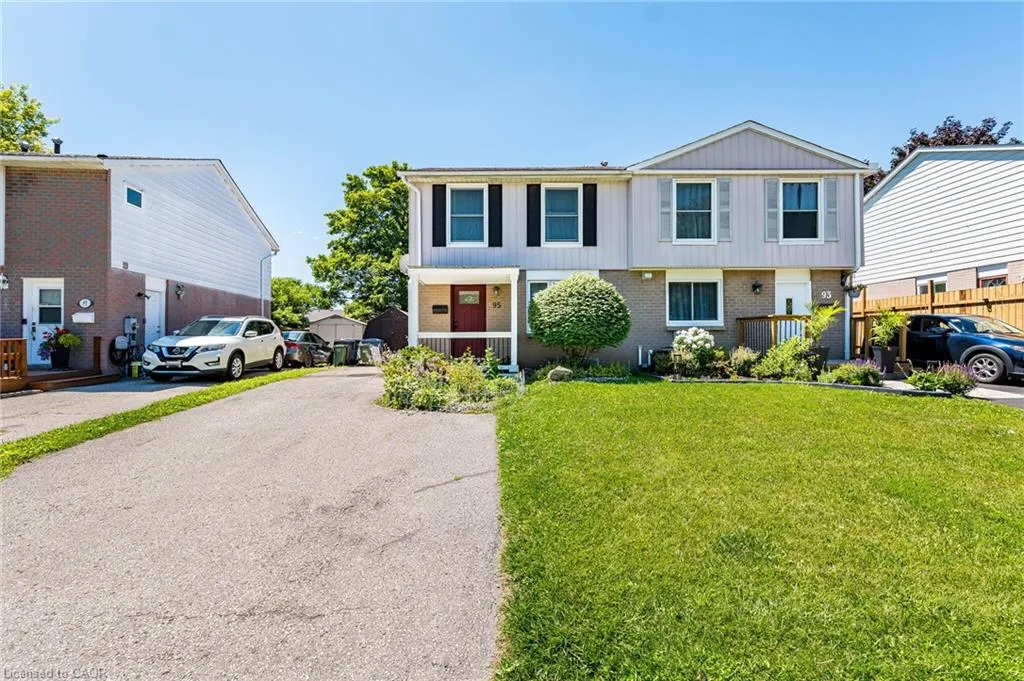
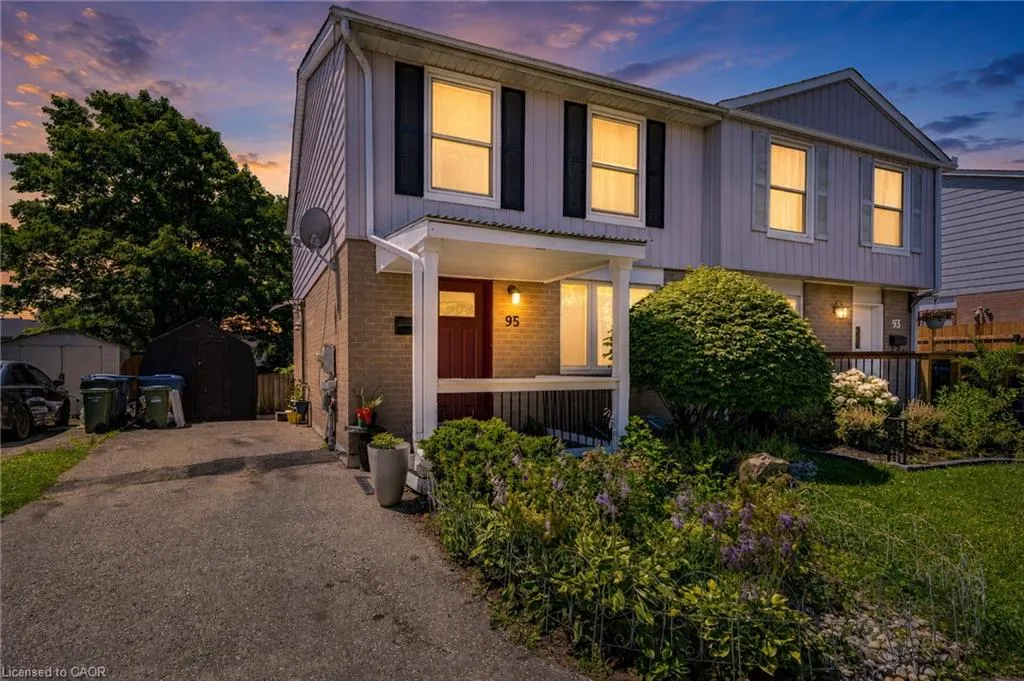
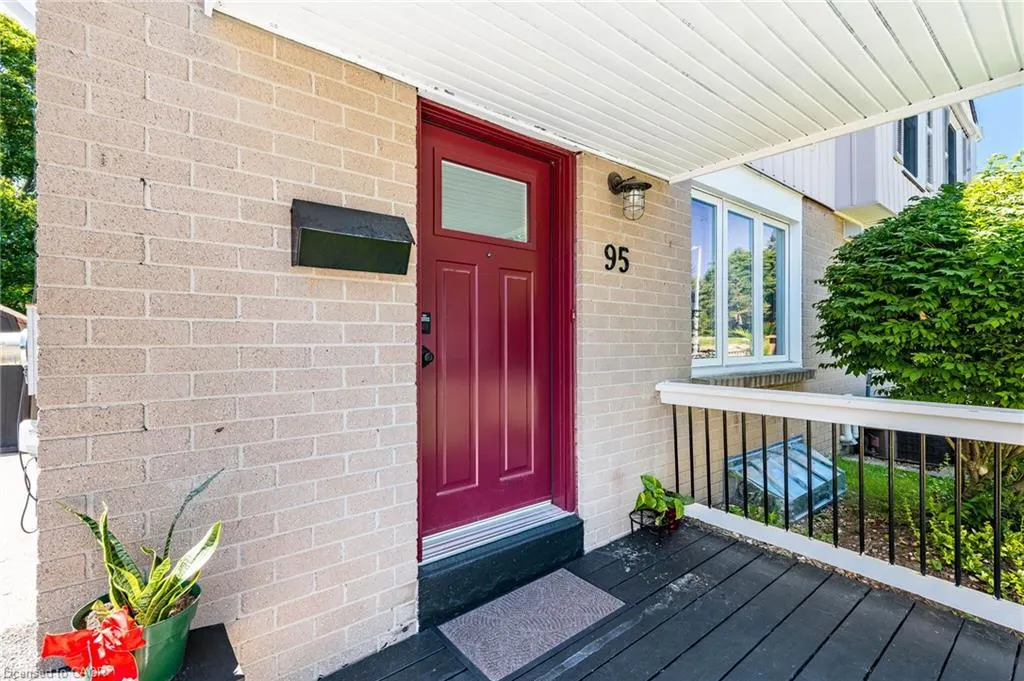
95 Hadati Rd Road, Guelph, ON
Price
$ 659,900
Property Attributes
- MLS#40853072
- TypeSingle Family
- Listing Status Active
- CityGuelph
- AreaCity of Guelph
- Neighbourhood11 - Grange Road
- Postal CodeN1E 6G9
- Style
- Year Built1973
- Taxes$ 3858
- Price$ 659,900
- Bedrooms4
- Full Bathrooms2
- Half Bathrooms0
- Sqr Footage1102
Data Source:
Ontario Regional (ITSO)
Property Description
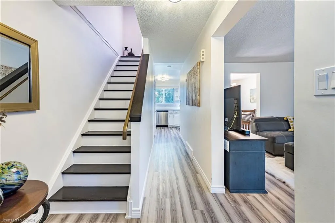
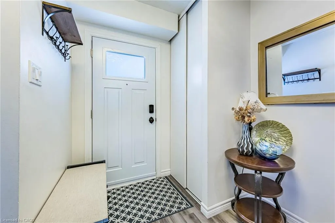
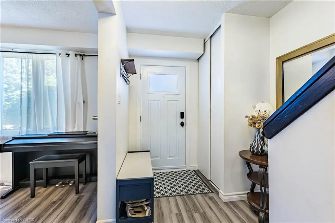
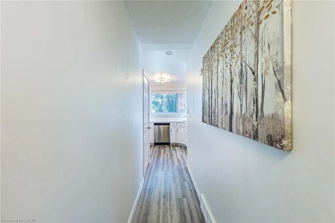
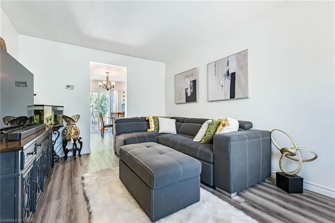
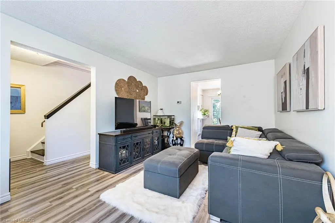
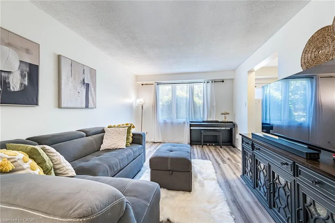
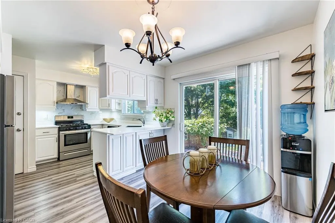
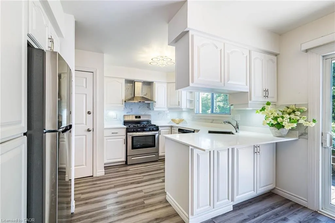
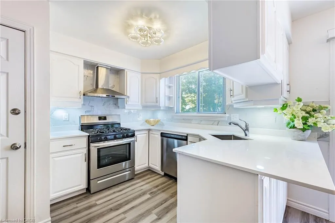
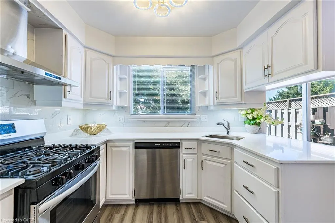
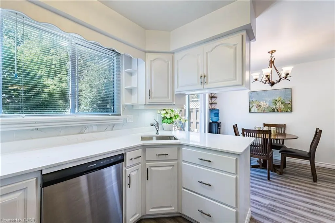
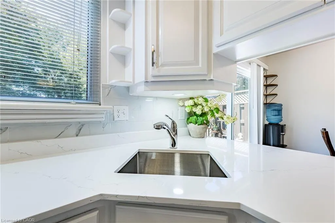
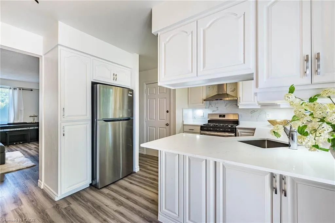
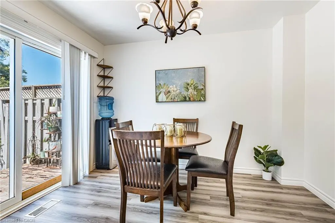
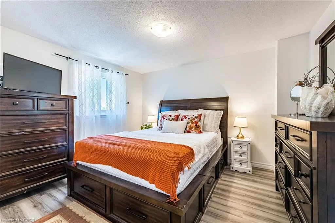
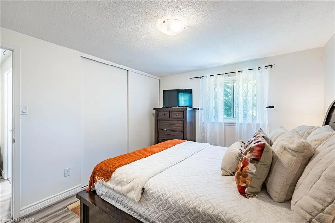
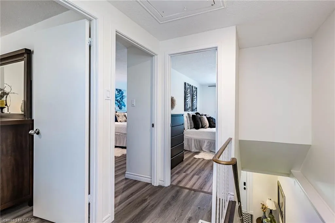
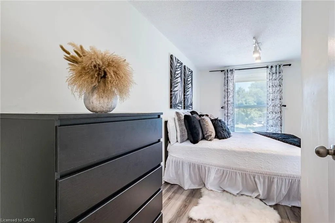
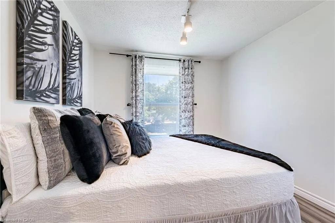
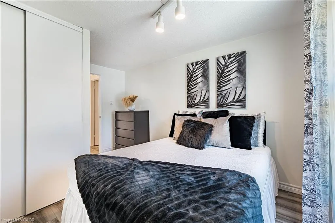
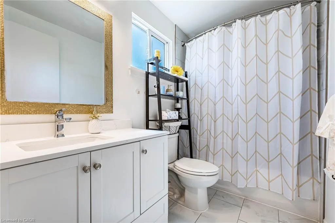
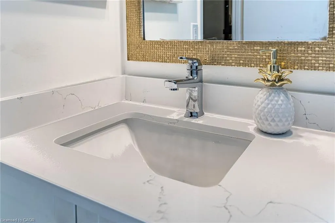
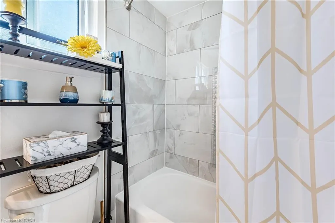
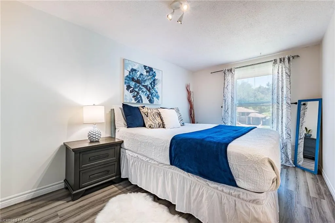
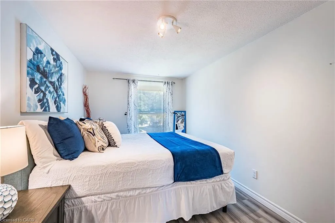
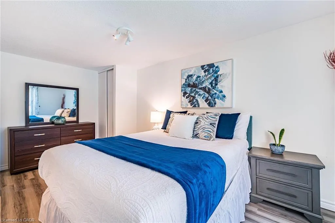
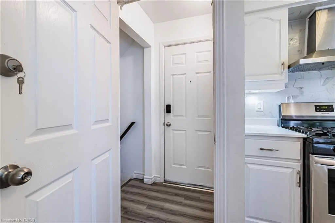
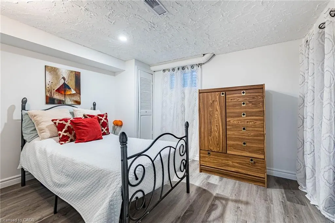
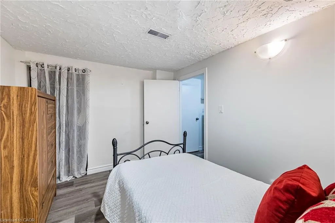
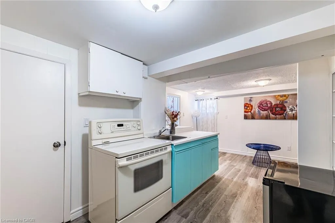
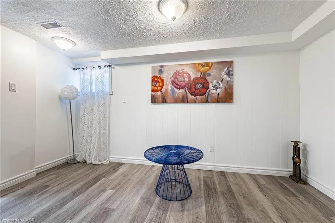
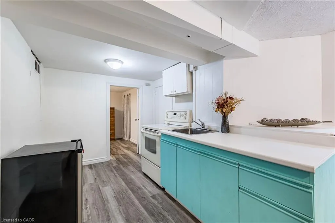
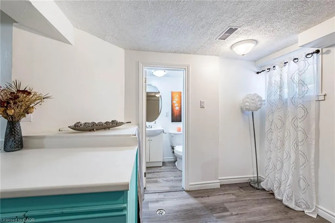
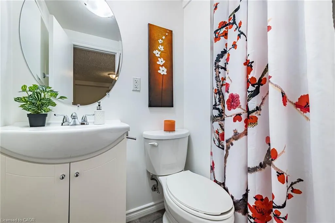
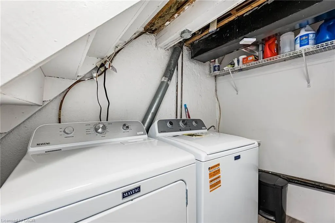
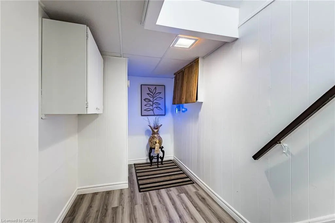
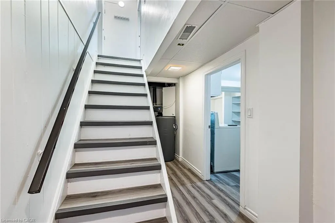
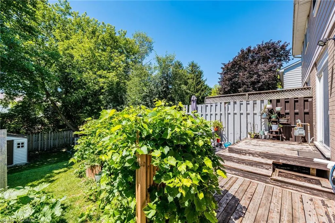
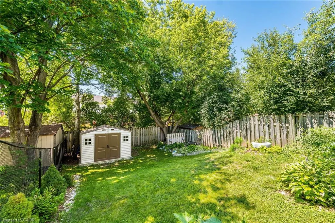
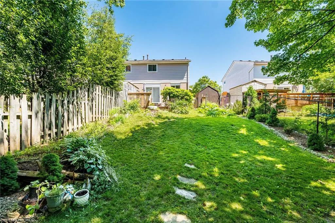
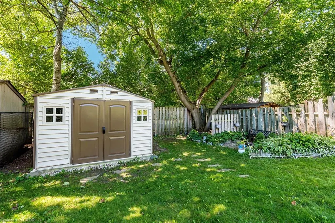
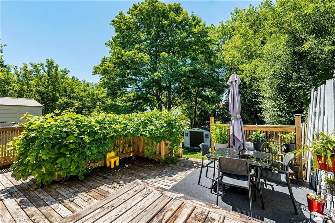
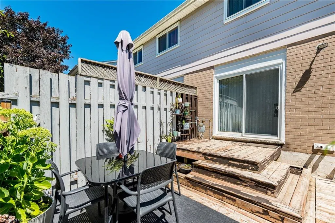
Welcome To This Beautifully Maintained 3-Bedroom Semi-Detached Home In The Highly Sought-After Grange [Hi11 Neighbourhood Of Guelph! Located In Close Proximity Is The St. James Sports Field, An Active Community & School Athletic Facility Which Features Multi-use Outdoor Sporting Spaces. Just A Few Minutes Away On Hadati Road Is The Peter Misersky Park Which Boasts Asphalt Trails, Community Garden, Fenced Off-leash Dog Park And Hardball Diamond. The Home Sits On A Deep, Perfectly Treed Backyard Offering Ultimate Privacy And A Sereme Natural Escape. This Ideal Retreat Is Designed For Seamless Outdoor Entertaining, Sun-lounging, And Al Fresco Dining Amidst A Mature, Picturesque Landscape. This Bright And Inviting Home Features A Spacious Open-Concept Living And Dining Area With Laminate Flooring Throughout. The Renovated Kitchen Boasts A Newly Installed Quartz Countertop And Offers A [Walk-out To Large Deck. The Spacious Primary Bedroom Features Large Windows With Peaceful Backyard Views And A Double Closet, While The Additional Bedrooms Are Gemerously Sized And Ideal For Family, Guests, Or A Home Office. The Finished Basement With A Separate Entrance Includes A Bedroom, Living Room, Kitchen, And 3-Piece Bathroom, Making It An Excellent In-Law Suite Or Offering Great Potential For Extended Family Living. Ideally Located In The Desirable Grange Hill Community, Just Minutes From The Victoria Road Recreation Centre, Parks, Excellent Schools, Shopping, Public Transit, And Everyday Amenities, With Easy Access To Major Commuter Routes. This Is A Fantastic Opportunity To Own A Move-In Ready Home In Onme Of Guelph's Most Family-Friendly Communities. A Fantastic Opportunity For Families, First-Time Buyers, Or Investors!
| Price History | |
|---|---|
| 8/4/2026 | Listed $659,900 |
General Features
| Living Area | 1102 |
|---|---|
| Sewer | Sewer (Municipal) |
| Heating | Forced Air |
| Cooling | Central Air |
| Roof | Asphalt Shing |
| Appliances | Water Heater,Water Softener,Dishwasher,Dryer,Freezer,Gas Stove,Refrigerator,Washer |
| Zoning | r2 |
| Security Features | Smoke Detector |
| Construction Materials | Aluminum Siding,Brick |
| Year Built | 1973 |
| Stories Count | 2 |
| Property Subtype | Single Family Residence |
| County | Wellington |
| New Construction | false |
| Property Type | Residential |
| Attached Garage | false |
| Facing Direction | East |
| Garage Y/N | false |
| Total Rooms | 11 |
| Full Baths | 2 |
| Status | Active |
| City | Guelph |
| Senior Community Y/N | false |
| Open Parking Spaces | 4 |
| MLS Area | City of Guelph |
| Carport Y/N | false |
| Property Attached Y/N | true |
| MLS Area Minor | 11 - Grange Road |
| Virtual Tour | https://view.tours4listings.com/95-hadati-road-guelph/nb/ |
| Building Area Units | Square Feet |
| Standard Status | Active |
| Year Built Source | Other |
Interior Features
| Interior Amenities | In-Law Floorplan |
|---|---|
| Basement | Full,Finished |
| Fireplace Features | Wood Burning |
| Kitchen Level | Basement,Main |
| Air Conditioning Y/N | false |
| Heating Y/N | true |
| Fireplace Y/N | true |
| Above Grade Finished Area | 1102 |
| Laundry Features | In Basement |
| Total Bedrooms | 4 |
| Below Grade Finished Area Unit Type | Square Feet |
| Above Grade Finished Area Source | Other |
| Above Grade Finished Area Unit Type | Square Feet |
| Total Baths | 2 |
Exterior Features
| Parking Features | Asphalt |
|---|---|
| Lot Features | Urban,Park,Place of Worship,Playground Nearby,Public Parking,Rec./Community Centre |
| Water Source | Municipal |
| Total Parking | 4 |
| Inclusions | Dishwasher,Dryer,Freezer,Gas Stove,Refrigerator,Smoke Detector,Washer |
| Foundation Details | Poured Concrete |
| Building Area Total | 1102 |
| Lot Dimensions | 29.02 x 123.13 |
| Frontage Length | 29.02 |
| Frontage Type | West |
| Waterfront Y/N | false |
| Crops Included Y/N | false |
Amenities
- Foreclosure
- Views
- Short Sale
- New Construction
- Adult 55+
- Lease To Own
- No Strata Fees
- Furnished
- Primary On Main
- Air Conditioning
- Seller Finance
- Green
- Fixer Upper
- Horse
- Golf
- Fireplace
- Deck
- Garage
- Basement
- Pool
 Data provided by the Ontario Regional Technology & Information Systems. The information is deemed reliable, but is not guaranteed. Not intended to solicit buyers or sellers, landlords or tenants currently under contract.
The trademarks REALTOR®, REALTORS® and the REALTOR® logo are controlled by The Canadian Real Estate Association (CREA) and identify real estate professionals who are members of CREA. The trademarks MLS®, Multiple Listing Service® and the associated logos are owned
Data provided by the Ontario Regional Technology & Information Systems. The information is deemed reliable, but is not guaranteed. Not intended to solicit buyers or sellers, landlords or tenants currently under contract.
The trademarks REALTOR®, REALTORS® and the REALTOR® logo are controlled by The Canadian Real Estate Association (CREA) and identify real estate professionals who are members of CREA. The trademarks MLS®, Multiple Listing Service® and the associated logos are owned