

Address
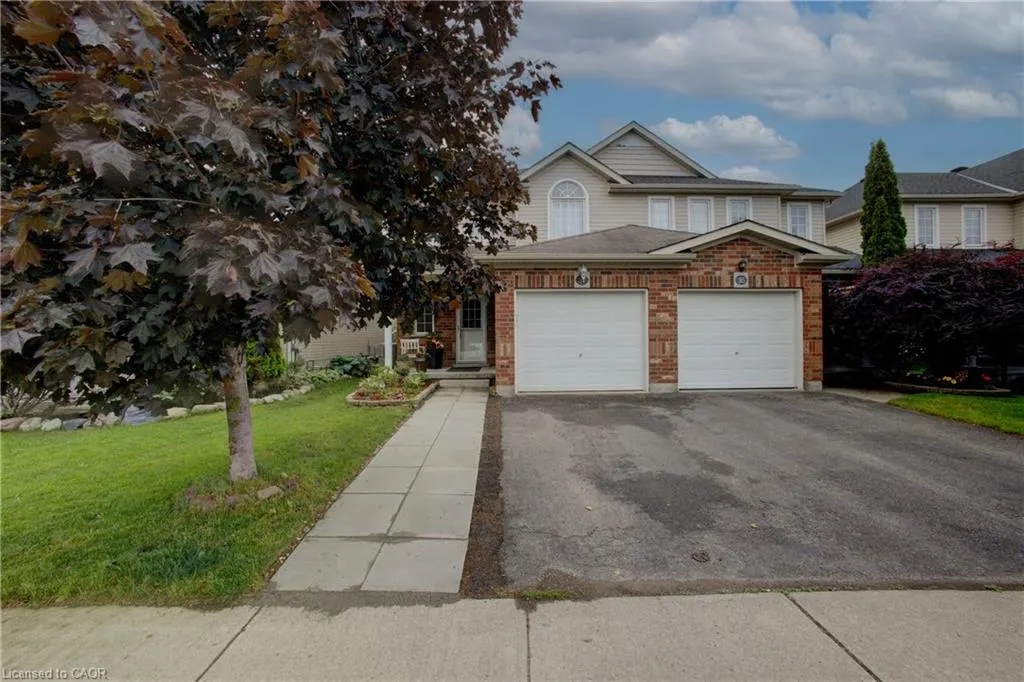
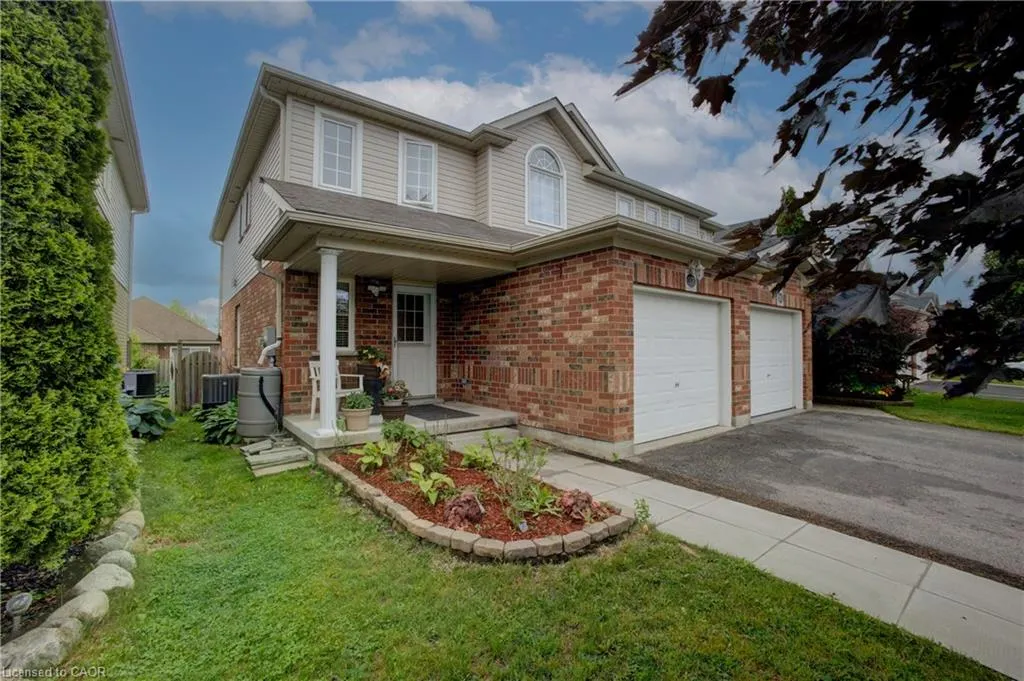
37 Edwards Street, Guelph, ON
Price
$ 739,000
Property Attributes
- MLS#40838836
- TypeSingle Family
- Listing Status Pending
- CityGuelph
- AreaCity of Guelph
- Neighbourhood11 - Grange Road
- Postal CodeN1E 0B8
- Style
- Year Built2006
- Taxes$ 4169
- Price$ 739,000
- Bedrooms3
- Full Bathrooms2
- Half Bathrooms1
- Sqr Footage1530
Data Source:
Ontario Regional (ITSO)
Property Description
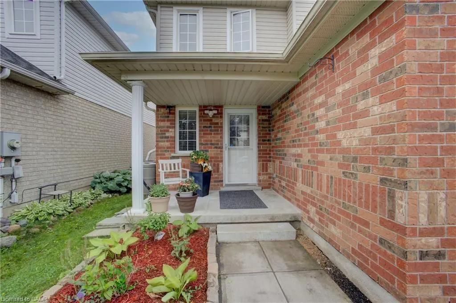
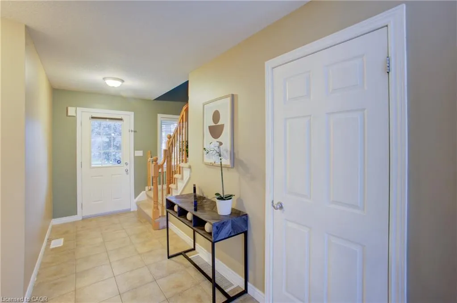
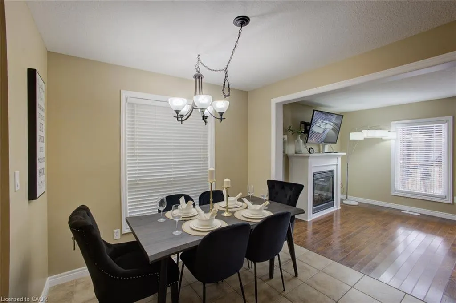
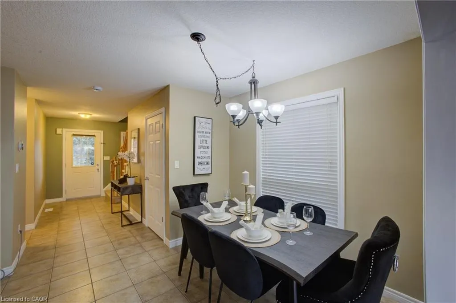
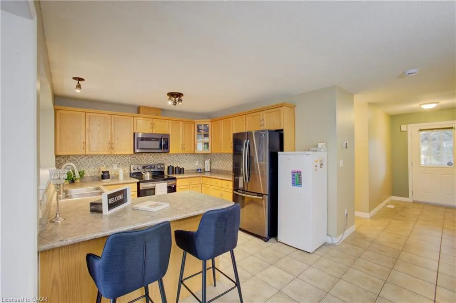
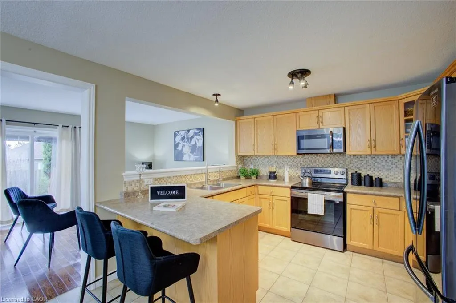
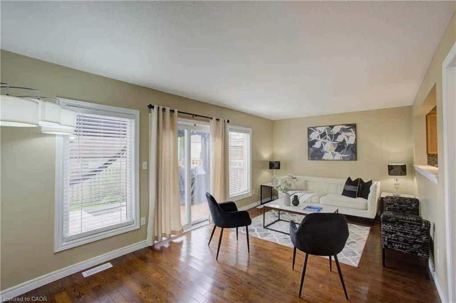
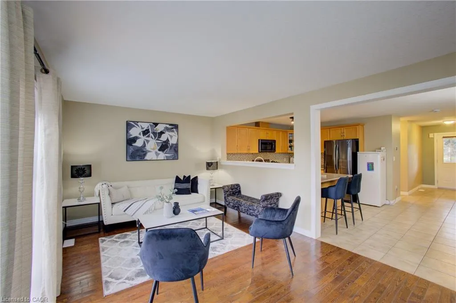
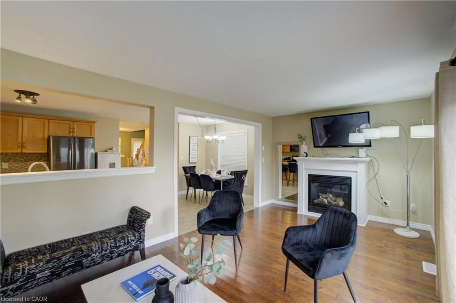
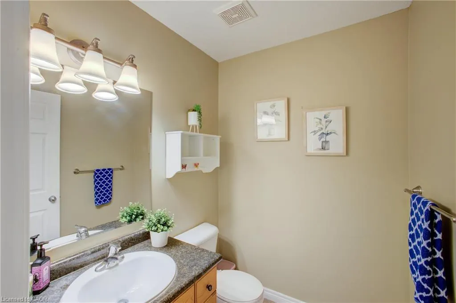
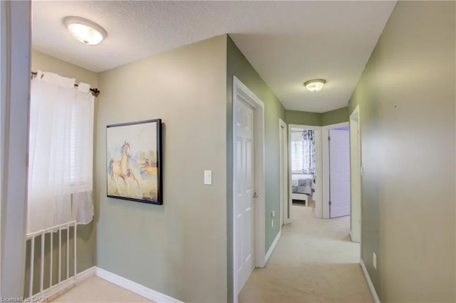
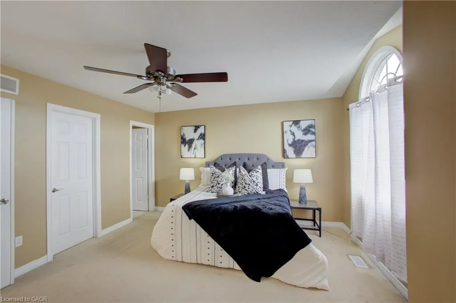
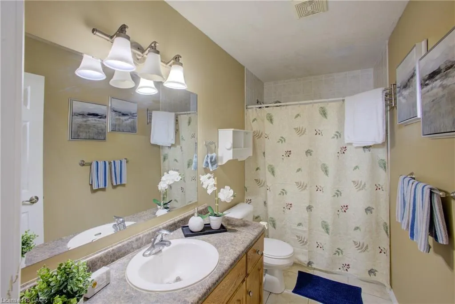
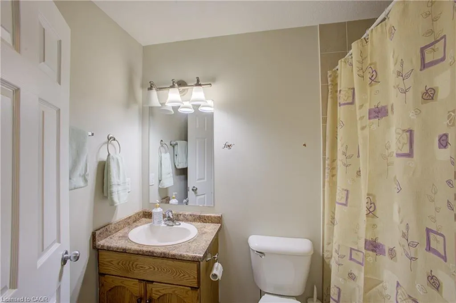
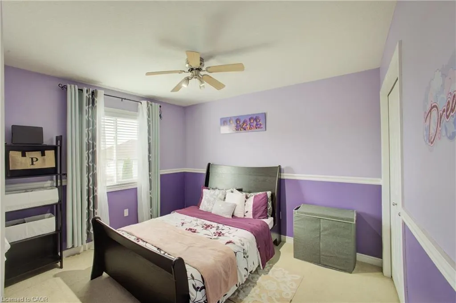
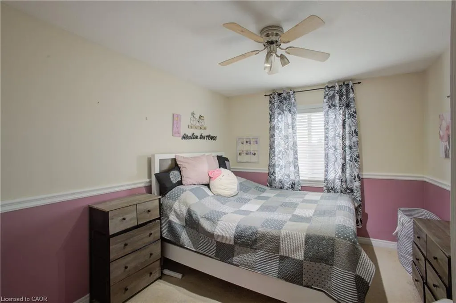
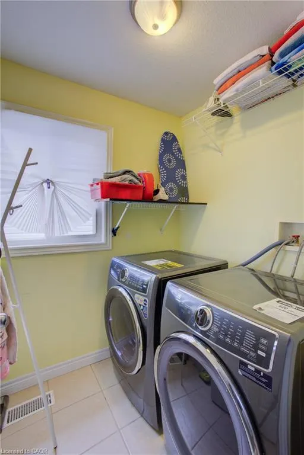
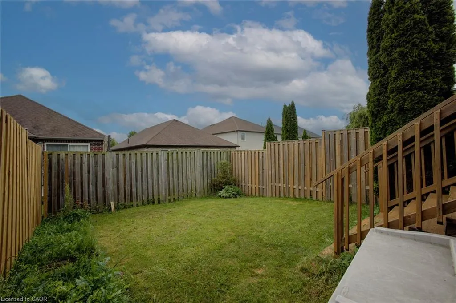
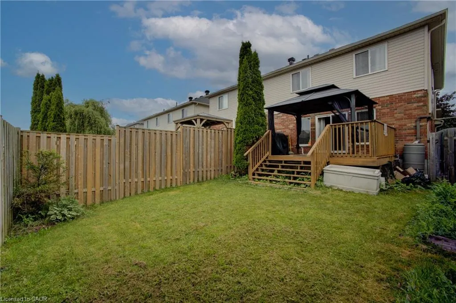
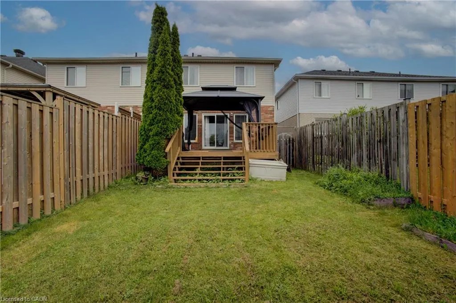
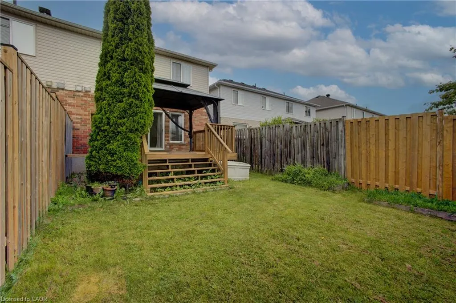
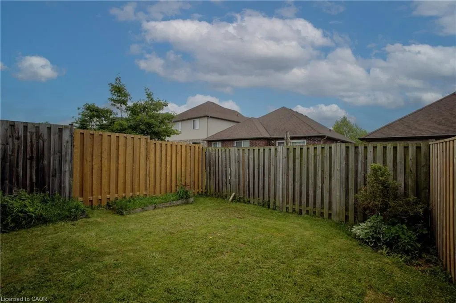
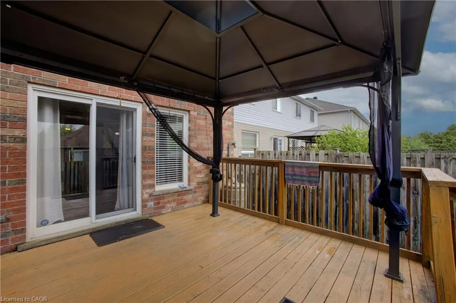
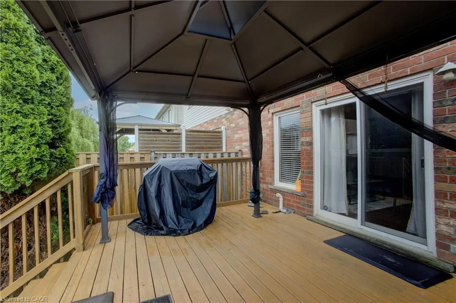
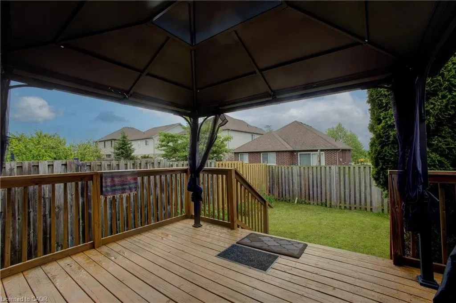
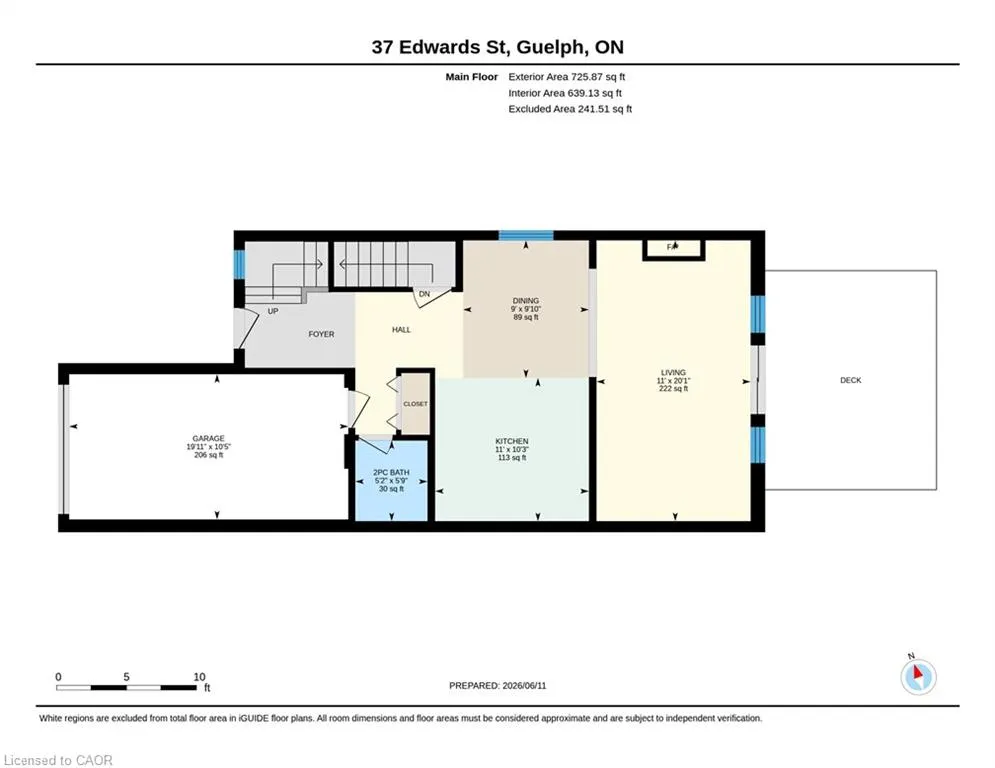
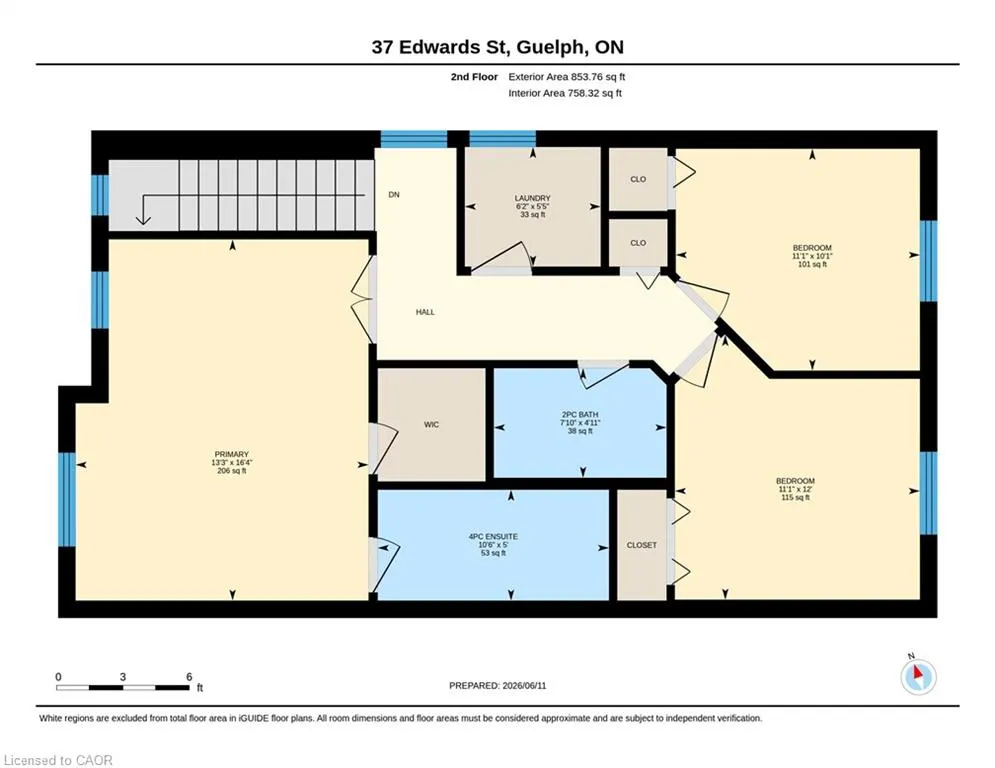
Welcome to this well kept three bedroom Semi Detached home located in one of Guelphs most desirable family friendly neighborhoods . From the moment you step inside open entryway creates a warm and inviting impression. The main floor features a large kitchen with abundance of cupboards, generous counter space. Dining room area perfect for family meals and entertaining guests. The comfortable living room with hardwood floor and a cozy fireplace creating the idle space to relax and unwind. Walkout to enjoy a large freshly Painted deck with Gazebo overlooking the fully fenced backyard, offering privacy and plenty of room for outdoor gatherings. Upstairs you will find three bedrooms, including a large primary suite complete with a walk-in closet and four piece ensuite bathroom. The additional two bedrooms with large closets share another full four piece bathroom. For added convenience the upper floor also includes a laundry room . This wonderful home is close to schools, parks, shopping and all amentias that makes Guelph a great place to live.
| Price History | |
|---|---|
| 6/10/2026 | Listed $754,000 |
| 6/23/2026 | 2$739,000 |
General Features
| Living Area | 1530 |
|---|---|
| Sewer | Sewer (Municipal) |
| Heating | Fireplace-Gas,Forced Air,Natural Gas |
| Cooling | Central Air |
| Roof | Asphalt Shing |
| Appliances | Water Heater |
| Zoning | R2 |
| Garage Spaces | 1 |
| Security Features | Smoke Detector(s) |
| Construction Materials | Brick,Vinyl Siding |
| Year Built | 2006 |
| View | Clear |
| Stories Count | 2 |
| Property Subtype | Single Family Residence |
| County | Wellington |
| New Construction | false |
| Property Type | Residential |
| Attached Garage | true |
| Facing Direction | North |
| Garage Y/N | true |
| Total Rooms | 11 |
| Full Baths | 2 |
| Status | Pending |
| City | Guelph |
| Senior Community Y/N | false |
| Open Parking Spaces | 2 |
| MLS Area | City of Guelph |
| Lot Size Units | Square Feet |
| Property Attached Y/N | true |
| MLS Area Minor | 11 - Grange Road |
| Virtual Tour | https://unbranded.youriguide.com/37_edwards_st_guelph_on/ |
| Building Area Units | Square Feet |
| Standard Status | Pending |
| Year Built Source | Other |
Interior Features
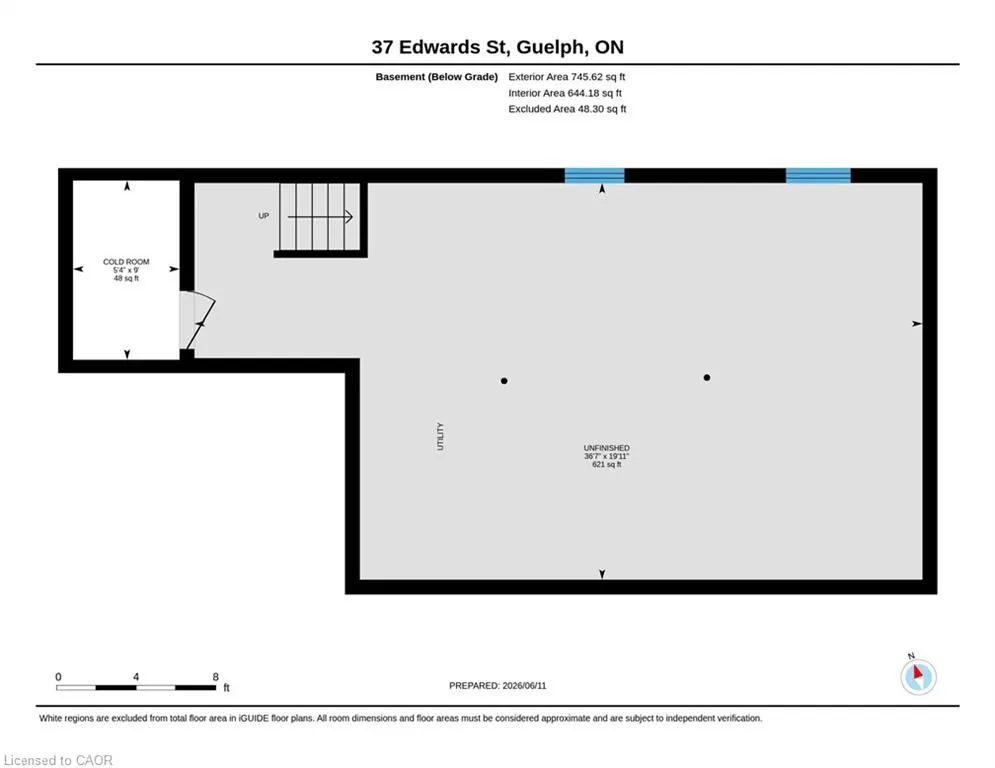
| Basement | Development Potential,Full,Unfinished,Sump Pump |
|---|---|
| Fireplace Features | Living Room,Gas,Recreation Room |
| Kitchen Level | Main |
| Air Conditioning Y/N | false |
| Heating Y/N | true |
| Fireplace Y/N | true |
| Above Grade Finished Area | 1530 |
| Half Baths | 1 |
| Laundry Features | Electric Dryer Hookup,Laundry Room |
| Total Bedrooms | 3 |
| Main Level Bathrooms | 1 |
| Below Grade Finished Area Unit Type | Square Feet |
| Above Grade Finished Area Source | Other |
| Above Grade Finished Area Unit Type | Square Feet |
| Total Baths | 3 |
Exterior Features
| Parking Features | Attached Garage |
|---|---|
| Lot Features | Urban,Library,Park,Place of Worship,Public Parking,School Bus Route,Schools |
| Water Source | Municipal |
| Total Parking | 3 |
| Inclusions | Other,Stove, Fridge, B/I Dishwasher ,Washer And Dryer. Garage Door Opener. All Window Coverings And Elfs. E.V Port Ready In Garage. under Contract Monthly costs hot Water Tank, $43.41 |
| Lot Size Area | 2788.89 |
| Foundation Details | Poured Concrete |
| Building Area Total | 1530 |
| Lot Dimensions | 25.4 x 110.41 |
| Frontage Length | 25.40 |
| Frontage Type | South |
| Lot Size Source | GeoWarehouse |
| Waterfront Y/N | false |
| Covered Spaces | 1 |
| Crops Included Y/N | false |
Amenities
- Foreclosure
- Views
- Short Sale
- New Construction
- Adult 55+
- Lease To Own
- No Strata Fees
- Furnished
- Primary On Main
- Air Conditioning
- Seller Finance
- Green
- Fixer Upper
- Horse
- Golf
- Fireplace
- Deck
- Garage
- Basement
- Pool
 Data provided by the Ontario Regional Technology & Information Systems. The information is deemed reliable, but is not guaranteed. Not intended to solicit buyers or sellers, landlords or tenants currently under contract.
The trademarks REALTOR®, REALTORS® and the REALTOR® logo are controlled by The Canadian Real Estate Association (CREA) and identify real estate professionals who are members of CREA. The trademarks MLS®, Multiple Listing Service® and the associated logos are owned
Data provided by the Ontario Regional Technology & Information Systems. The information is deemed reliable, but is not guaranteed. Not intended to solicit buyers or sellers, landlords or tenants currently under contract.
The trademarks REALTOR®, REALTORS® and the REALTOR® logo are controlled by The Canadian Real Estate Association (CREA) and identify real estate professionals who are members of CREA. The trademarks MLS®, Multiple Listing Service® and the associated logos are owned