

Address
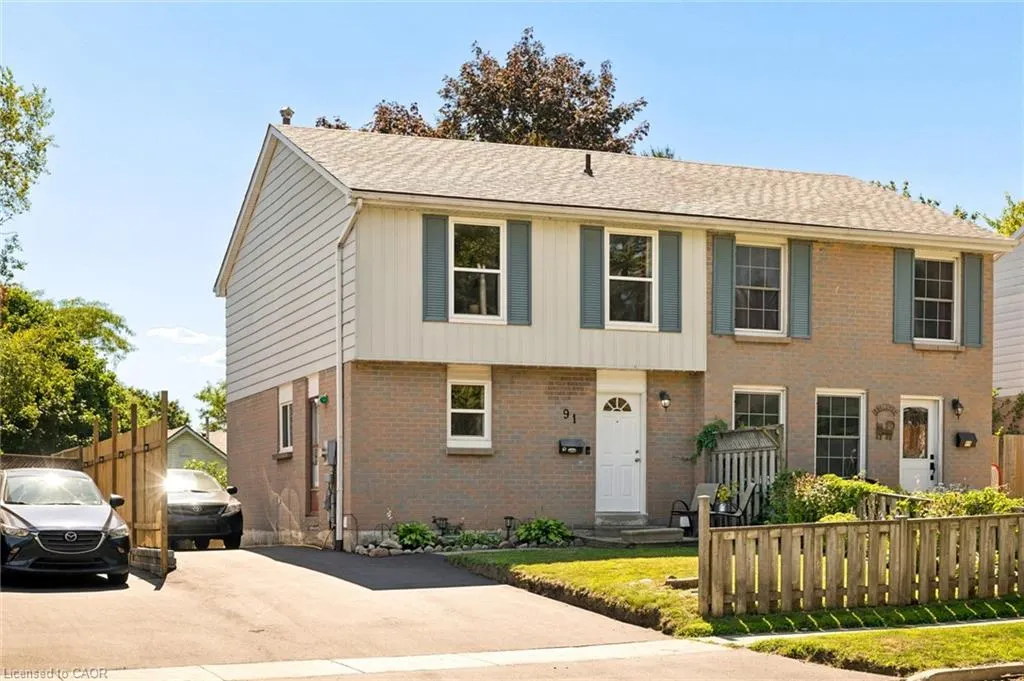
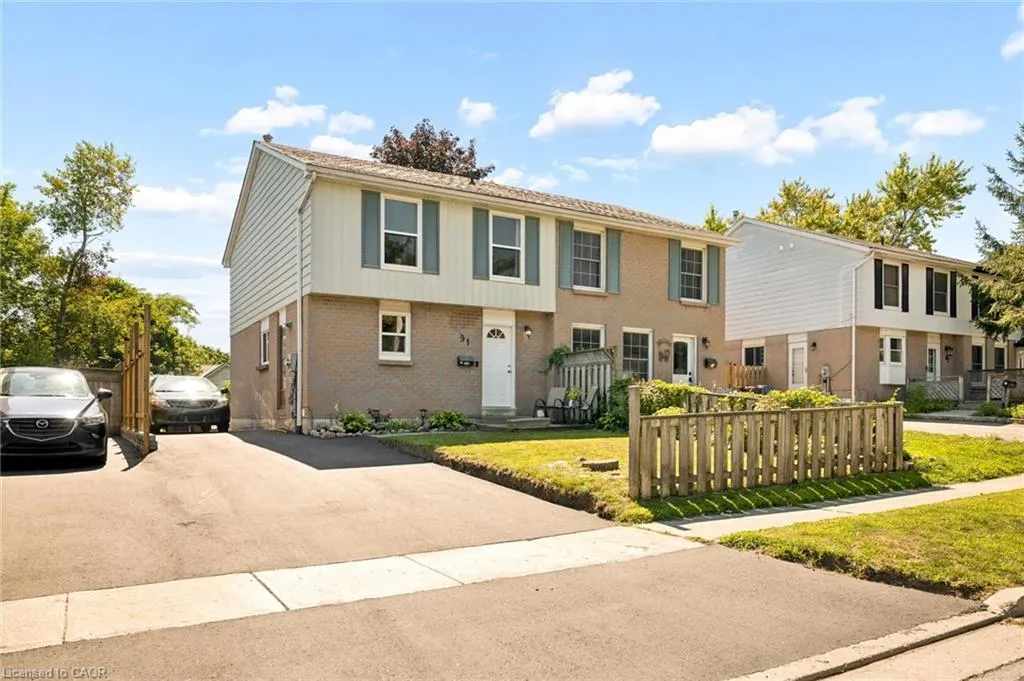
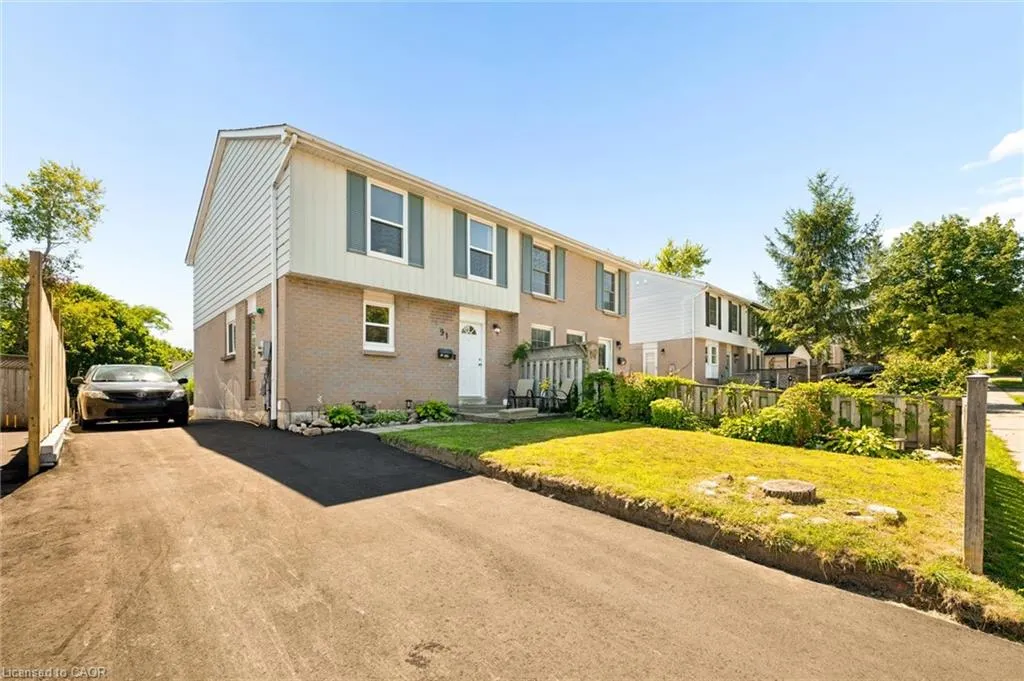
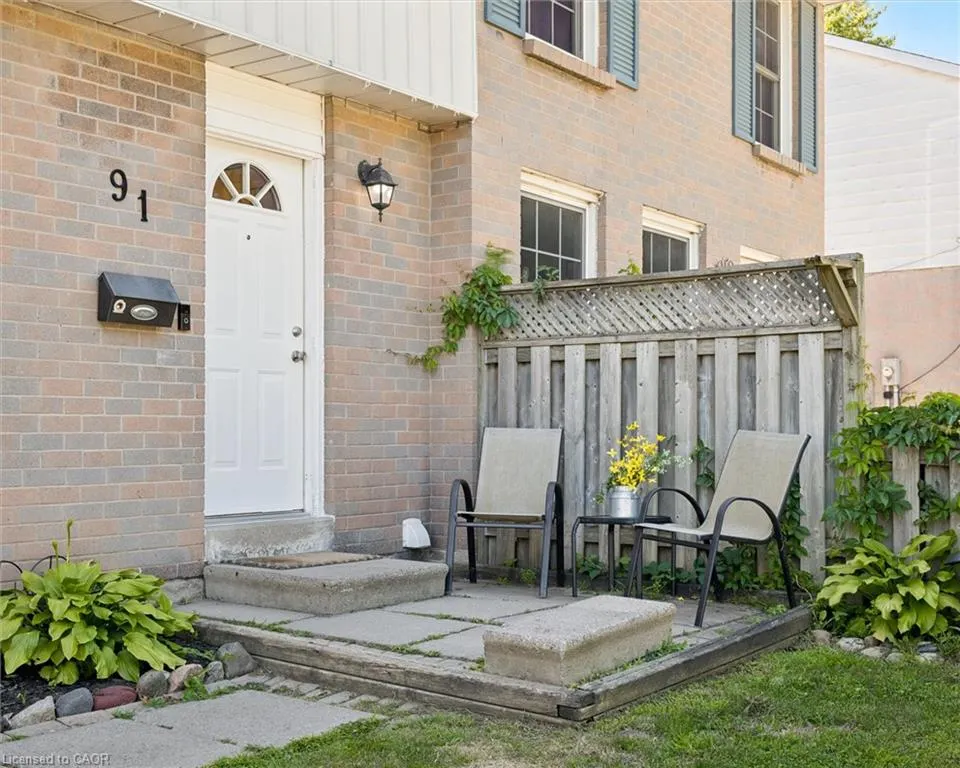
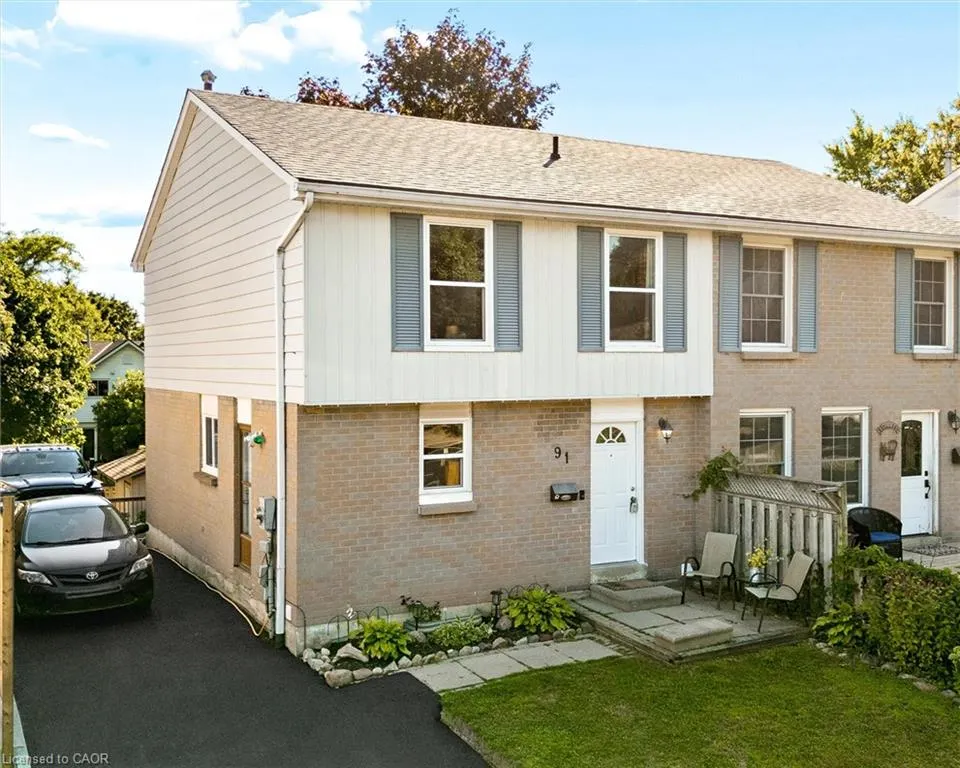
91 Hadati Road, Guelph, ON
Price
$ 619,000
Property Attributes
- MLS#40852192
- TypeSingle Family
- Listing Status Pending
- CityGuelph
- AreaCity of Guelph
- Neighbourhood11 - Grange Road
- Postal CodeN1E 6G9
- Style
- Taxes$ 3802
- Price$ 619,000
- Bedrooms5
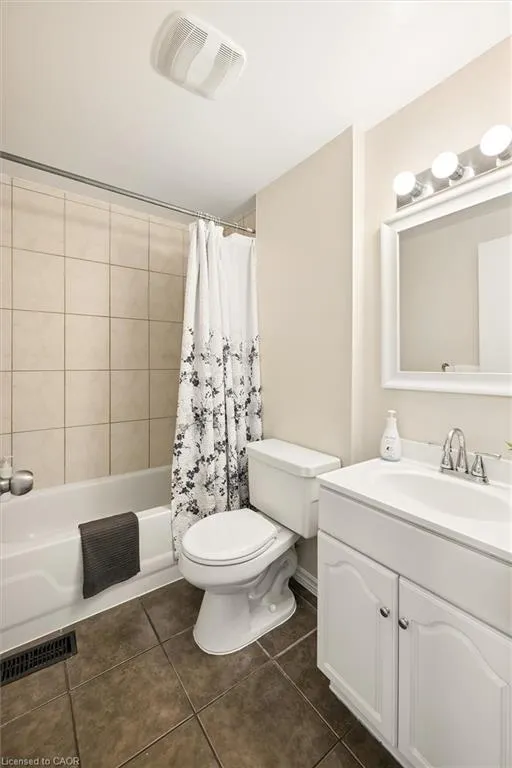
- Full Bathrooms1
- Half Bathrooms1
- Sqr Footage1480
Data Source:
Ontario Regional (ITSO)
Property Description
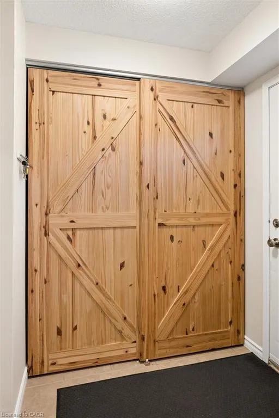
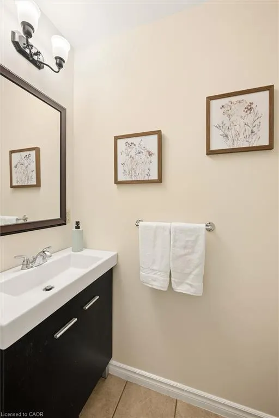
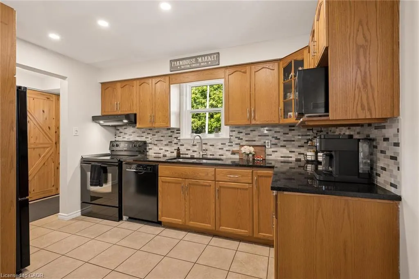
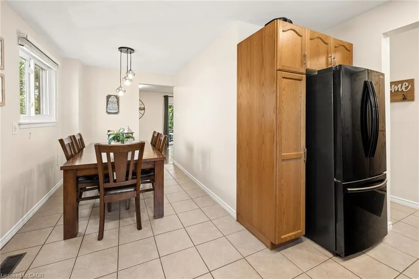
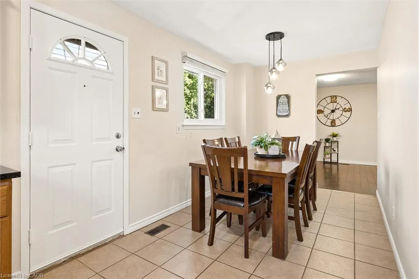
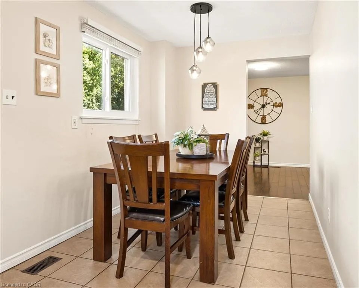
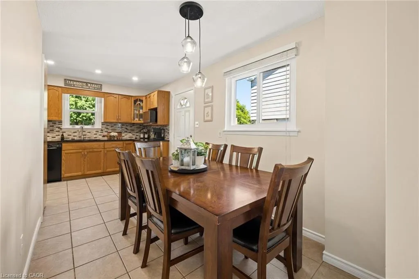
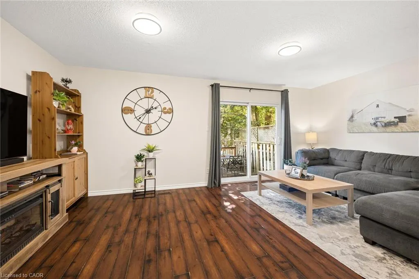
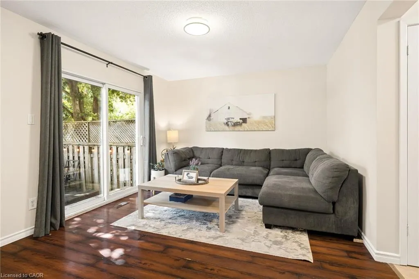
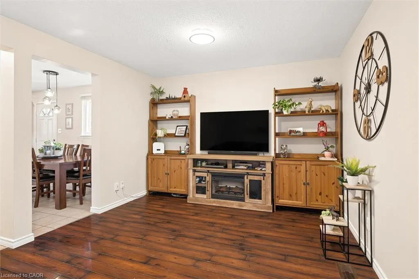
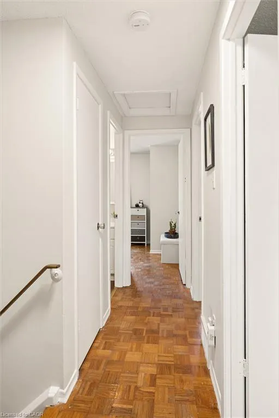
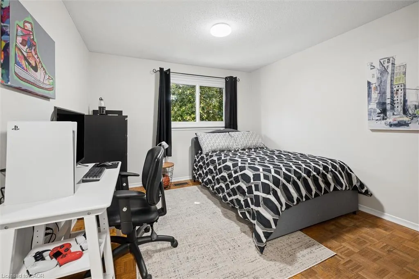
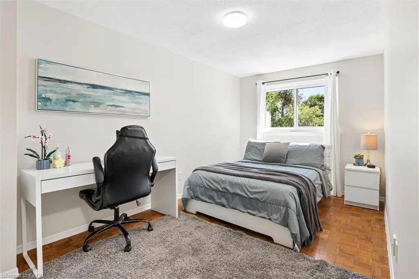
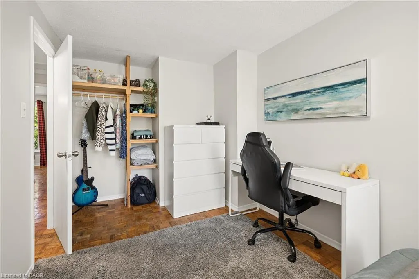
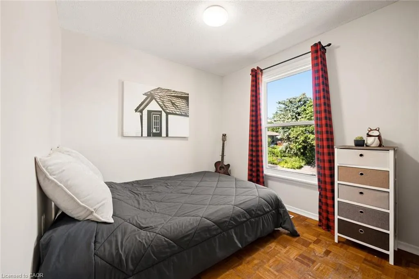
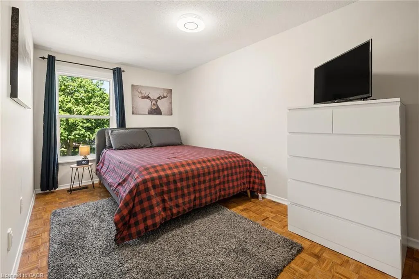
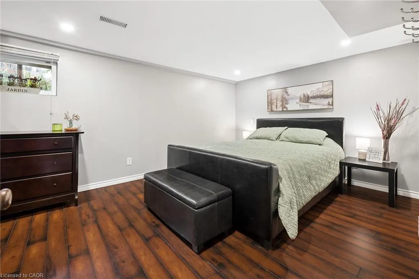
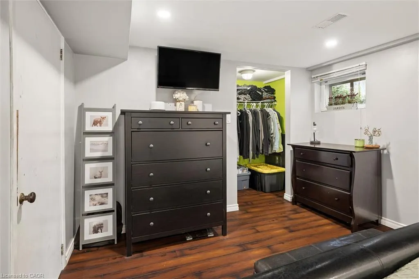
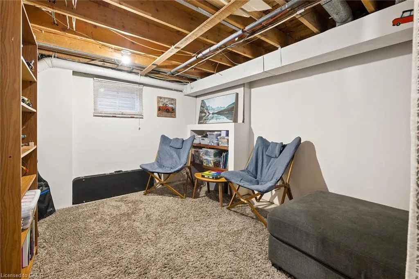
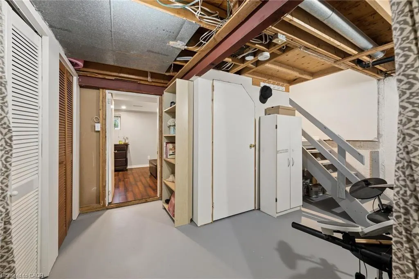

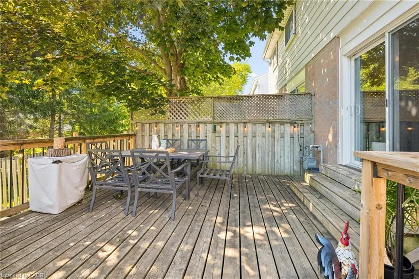
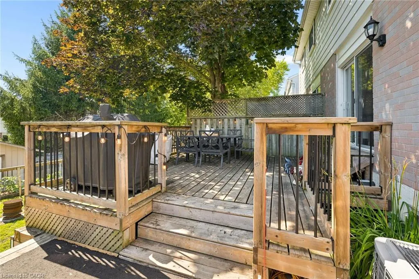
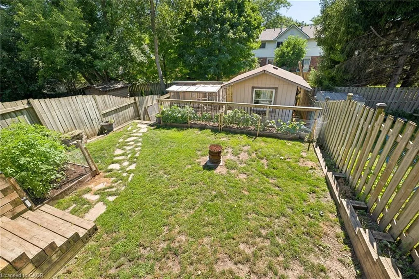
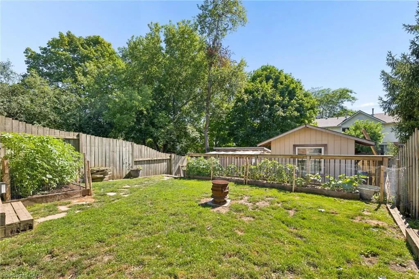
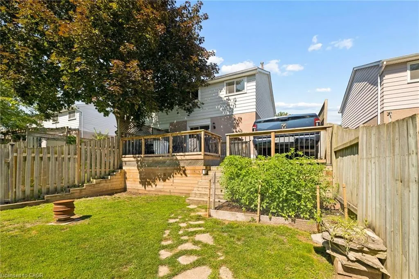
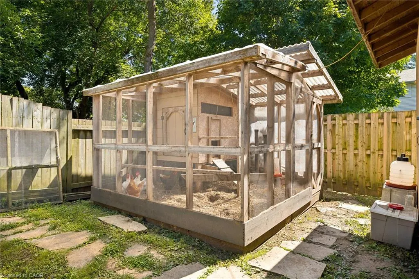
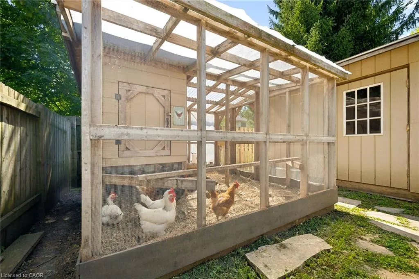
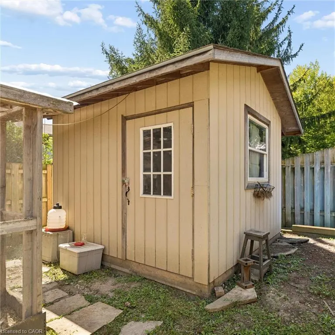
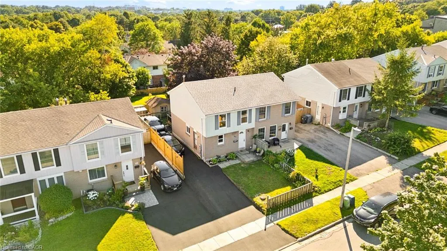
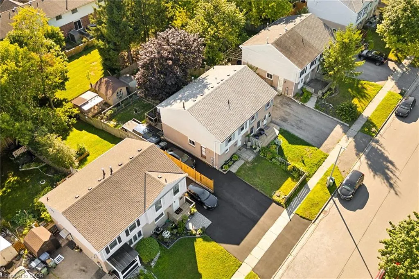
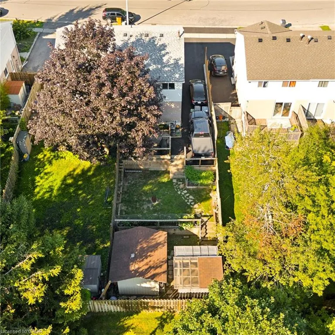
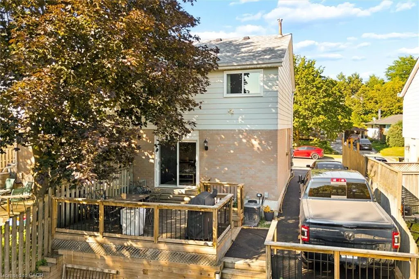
The home’s modern farmhouse style welcomes you from the moment you step inside. It begins in the foyer and carries throughout with professionally painted walls, updated lighting, and timeless finishes that feel warm, fresh, and inviting. Designed for everyday family living, the kitchen features so much cabinetry, striking black granite countertops, a stone backsplash, and all the room you need for a large harvest table where family dinners naturally become the highlight of the day. Just off the foyer, the beautifully updated powder room adds convenience for both family and guests. At the back of the home, the oversized living room features a large sliding door that opens onto the deck, creating peaceful views of the terraced gardens and, just beyond, the charming chicken coop. Upstairs, four generous bedrooms give everyone their own space while keeping the family together on one level. The finished basement extends the living space with a comfortable rec room and a fifth bedroom, making this home so incredibly versatile. The backyard has been thoughtfully designed to be enjoyed. A large deck overlooks beautifully landscaped terraces with upgraded retaining walls, creating distinct spaces to relax, entertain, garden, or watch the kids and chickens play. At the lower level, you’ll find a large storage shed and the chicken coop that brings a touch of country living to the city. And if farm-fresh eggs are on your wish list, the chickens are happy to stay. Practical updates include newer windows throughout the upper two floors, the roof was done about 10 years ago with an architectural shingle, a new ESA certificate is available, a recently paved driveway with parking for five vehicles, and the kind of care that comes from a home that has been truly loved for years. Located close to good schools, beautiful forested parklands with walking trails and just steps to the recreation center.
| Price History | |
|---|---|
| 7/31/2026 | Listed $619,000 |
General Features
| Living Area | 1480 |
|---|---|
| Sewer | Sewer (Municipal) |
| Heating | Forced Air,Natural Gas |
| Cooling | Central Air |
| Roof | Asphalt Shing |
| Appliances | Dishwasher,Dryer,Freezer,Refrigerator,Stove,Washer |
| Zoning | RL.1 |
| Construction Materials | Aluminum Siding,Brick Veneer |
| Exclusions | The Mini Fridge In Basement. Tv In Living Room (It’s On The Wall). And Tv In Basement Bedroom (Also Attached To Wall) |
| Stories Count | 2 |
| Property Subtype | Single Family Residence |
| County | Wellington |
| New Construction | false |
| Property Type | Residential |
| Attached Garage | false |
| Garage Y/N | false |
| Total Rooms | 13 |
| Full Baths | 1 |
| Status | Pending |
| Directions | Victoria Rd, North to Hadati Road |
| City | Guelph |
| Senior Community Y/N | false |
| Open Parking Spaces | 5 |
| MLS Area | City of Guelph |
| Lot Size Units | Square Feet |
| Carport Y/N | false |
| Property Attached Y/N | true |
| MLS Area Minor | 11 - Grange Road |
| Building Area Units | Square Feet |
| Standard Status | Pending |
| Virtual Tour | https://youtu.be/2Wrq66MJZo0 |
Interior Features
| Interior Amenities | None |
|---|---|
| Basement | Full,Partially Finished |
| Kitchen Level | Main |
| Air Conditioning Y/N | false |
| Heating Y/N | true |
| Window Features | Window Coverings |
| Fireplace Y/N | false |
| Above Grade Finished Area | 1480 |
| Half Baths | 1 |
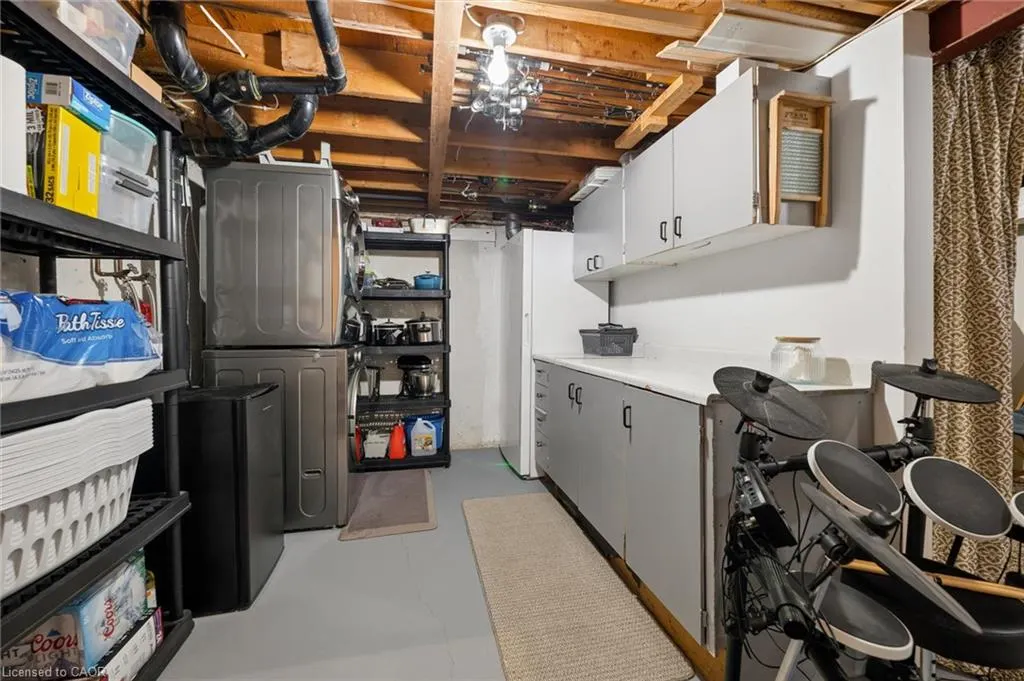
| Laundry Features | In Basement |
| Total Bedrooms | 5 |
| Below Grade Finished Area | 707 |
| Main Level Bathrooms | 1 |
| Below Grade Finished Area Unit Type | Square Feet |
| Below Grade Finished Area Source | Plans |
| Above Grade Finished Area Source | Plans |
| Above Grade Finished Area Unit Type | Square Feet |
| Total Baths | 2 |
Exterior Features
| Parking Features | Tandem |
|---|---|
| Lot Features | Urban,Greenbelt,Library,Park,Playground Nearby,Public Transit,Rec./Community Centre,Schools,Shopping Nearby,Trails |
| Water Source | Municipal |
| Total Parking | 5 |
| Inclusions | Dishwasher,Dryer,Freezer,Refrigerator,Stove,Washer,Window Coverings,Chicken Coop With Chickens ( If The Buyer Wants Them) |
| Lot Size Area | 3638 |
| Foundation Details | Poured Concrete |
| Building Area Total | 2187 |
| Lot Dimensions | 29.8 x 121 |
| Frontage Length | 29.80 |
| Frontage Type | East |
| Lot Size Source | GeoWarehouse |
| Waterfront Y/N | false |
| Crops Included Y/N | false |
Amenities
- Foreclosure
- Views
- Short Sale
- New Construction
- Adult 55+
- Lease To Own
- No Strata Fees
- Furnished
- Primary On Main
- Air Conditioning
- Seller Finance
- Green
- Fixer Upper
- Horse
- Golf
- Fireplace
- Deck
- Garage
- Basement
- Pool
 Data provided by the Ontario Regional Technology & Information Systems. The information is deemed reliable, but is not guaranteed. Not intended to solicit buyers or sellers, landlords or tenants currently under contract.
The trademarks REALTOR®, REALTORS® and the REALTOR® logo are controlled by The Canadian Real Estate Association (CREA) and identify real estate professionals who are members of CREA. The trademarks MLS®, Multiple Listing Service® and the associated logos are owned
Data provided by the Ontario Regional Technology & Information Systems. The information is deemed reliable, but is not guaranteed. Not intended to solicit buyers or sellers, landlords or tenants currently under contract.
The trademarks REALTOR®, REALTORS® and the REALTOR® logo are controlled by The Canadian Real Estate Association (CREA) and identify real estate professionals who are members of CREA. The trademarks MLS®, Multiple Listing Service® and the associated logos are owned