

Address
335 Haldimand Rd 12, Fisherville, ON
Price
$ 899,998
Property Attributes
- MLS#40837610
- TypeSingle Family
- Listing Status Conditional
- CityFisherville
- AreaRainham
- Neighbourhood065 - Rainham
- Postal CodeN0A 1G0
- Style
- Year Built1880
- Taxes$ 4242
- Price$ 899,998
- Bedrooms5
- Full Bathrooms2
- Half Bathrooms1
- Sqr Footage2380
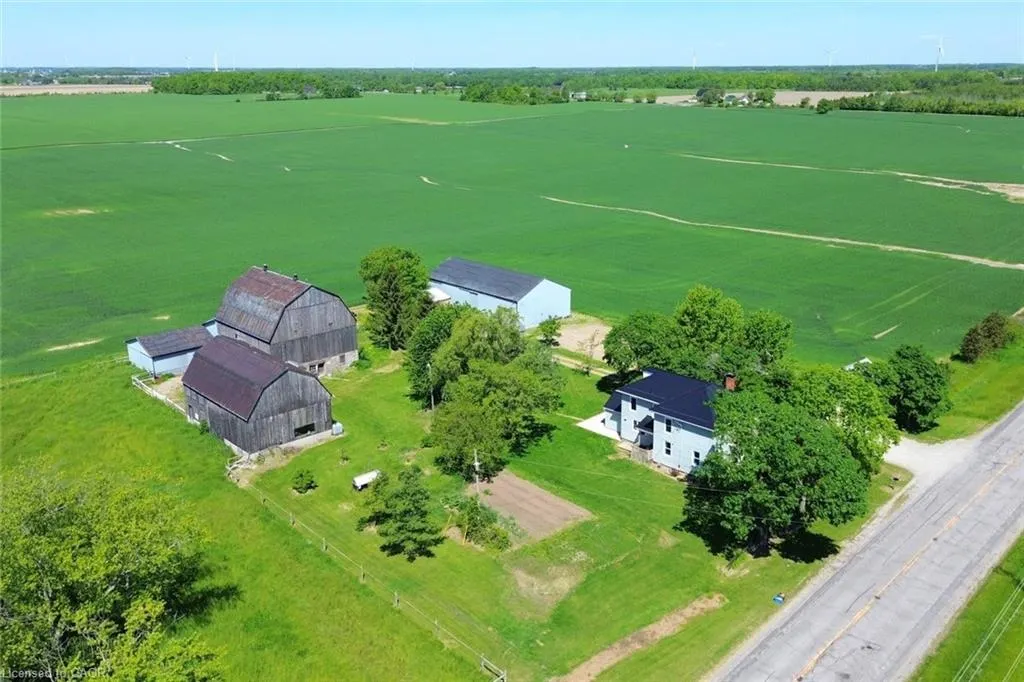
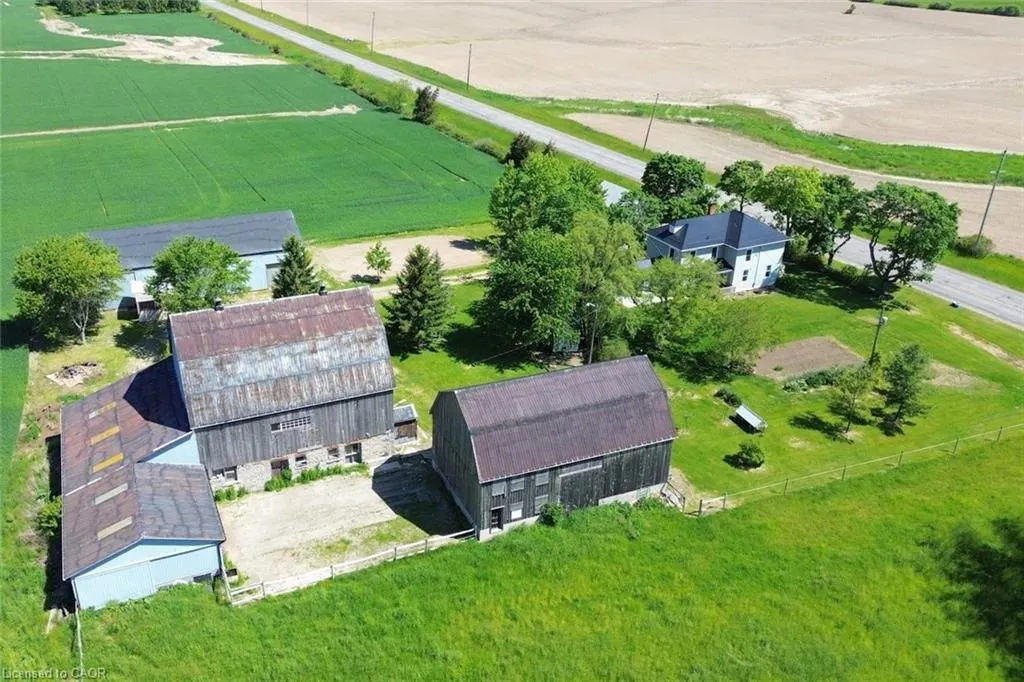
- Lot Size1.59 Acres
Data Source:
Ontario Regional (ITSO)
Property Description
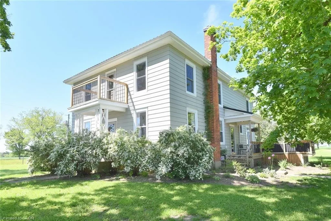
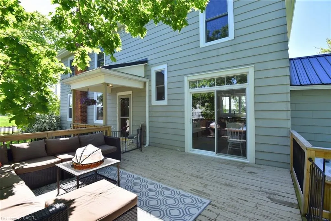
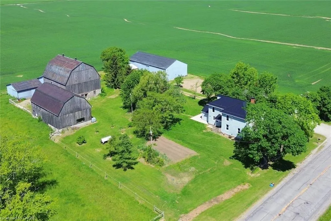
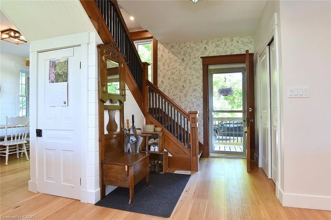
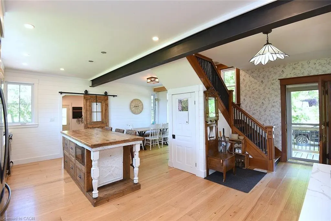
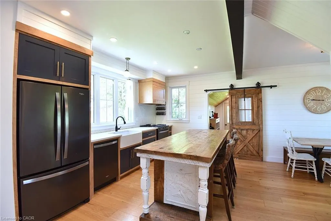
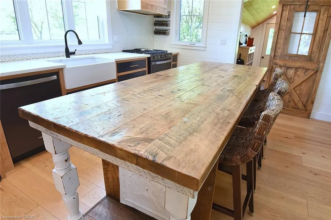
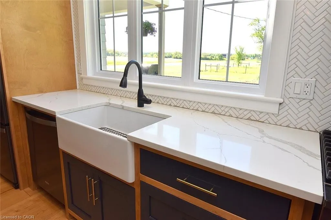
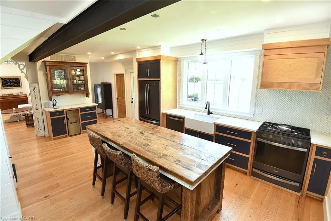
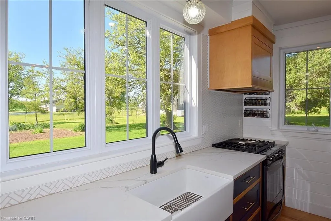
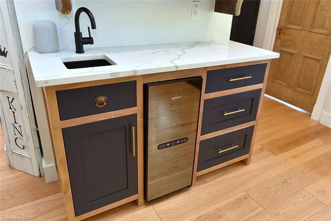
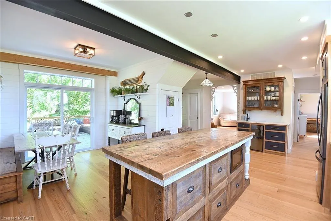
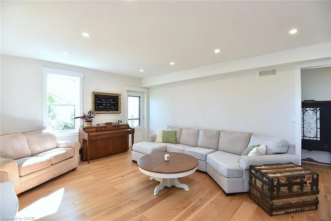
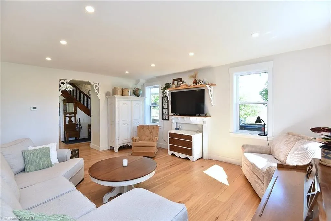
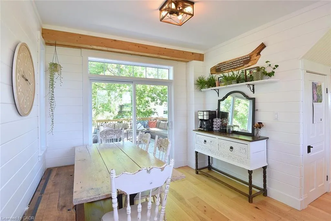
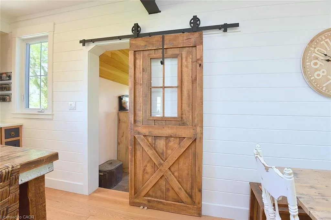
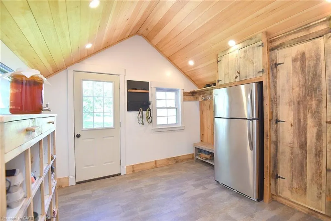
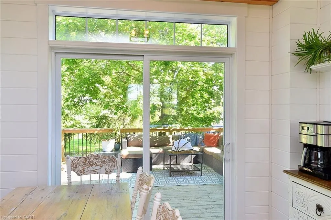
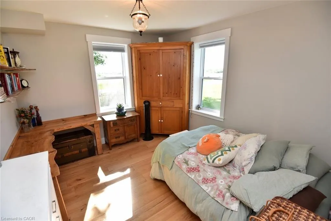
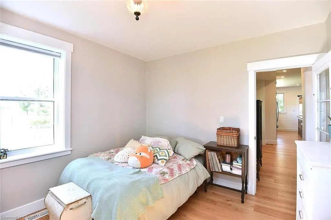
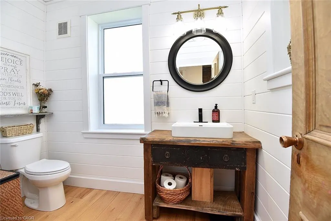
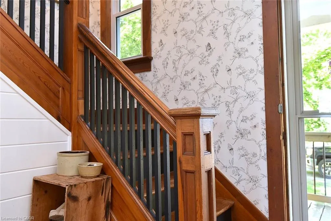
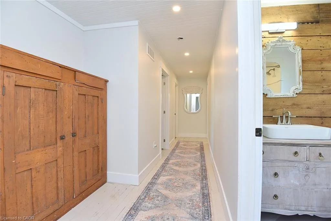
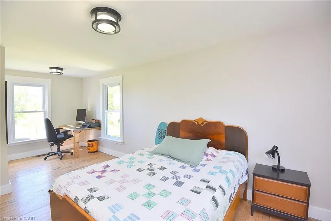
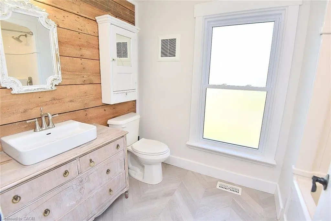
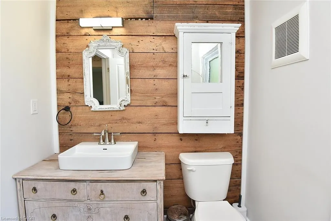
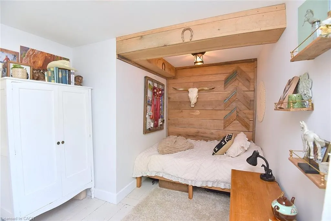
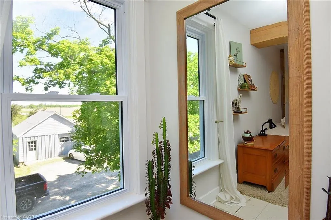
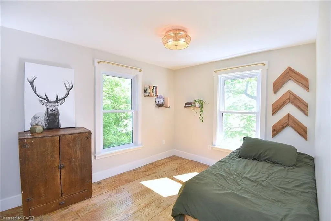
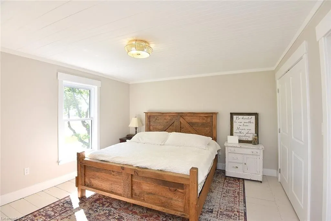
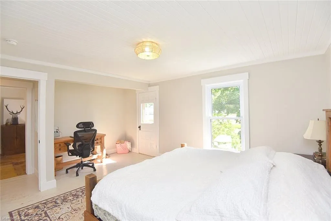
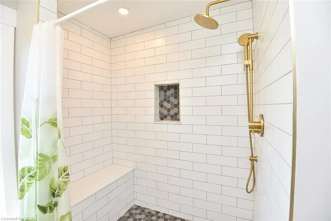
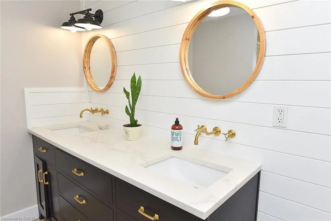
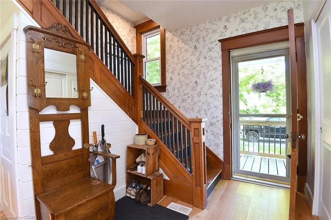
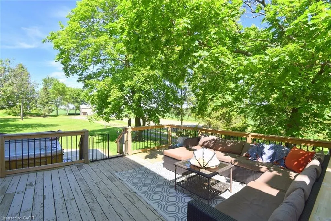
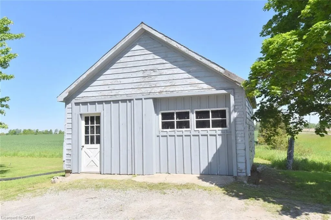
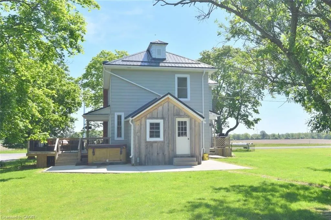
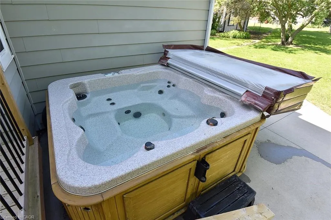
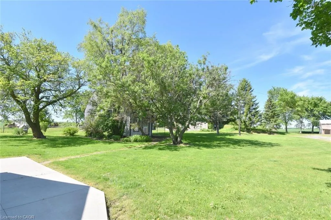
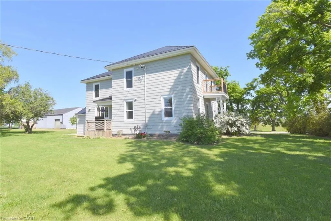
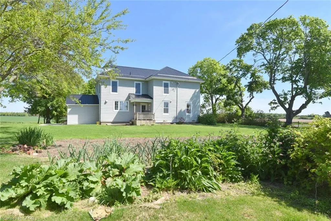
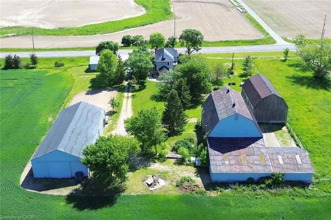
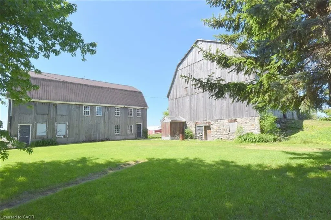
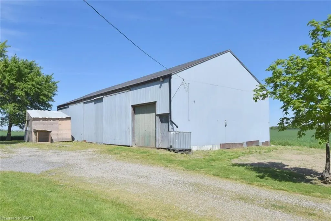
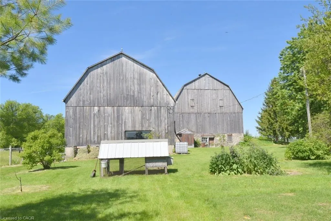
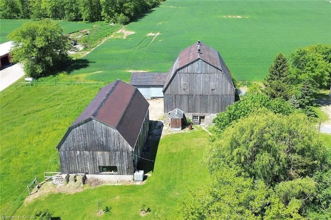
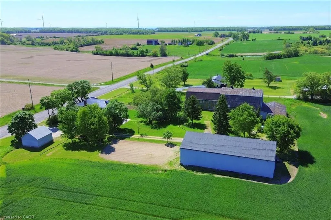
Welcome to this rural paradise where there is not much to do but move in and enjoy. This 5 bed, 3 bath home is a beautiful blend of historic and modern with the peace and quite of rural life. Many updates including: Roof(22), plumbing(21), electrical(21), furnace and AC(21), bathrooms(21), septic tank(24), and windows(26). The heart of the home is the bright open concept kitchen dinette that is flooded with natural light and is spacious. Off the kitchen, the barn door opens into a fabulous pantry and mudroom. No shortage of storage here. Continuing from the kitchen is the living room, giving additional space for hosting family and friends. The main level bedroom is also very bright. With ample bedrooms upstairs it can also be utilized as an office or den. The half bath and laundry room round out the main floor. Ascending the beautiful, old, original staircase to the first of the upper bedrooms. This large room is also filled with lots of natural light and looks out on the rear of the property. The upstairs 4pc bathroom is full of old farmhouse bright & airy charm while being modern in appeal. Nook in the upper hallway has hook up for upstairs laundry if that is something that appeals. Down the hallway, two more generous sized bedrooms bursting with natural light. Then the oversized master bedroom, unusual in old farmhouses, but continuing the pattern of lots of light that this house boasts, the master bed is a retreat with an additional viewing balcony. Large well proportioned closet space, then into the master bath. Boasting his-n-hers sinks and a beautifully tiled shower bring together the modern touch with the elegance of old. Back down on the main floor are numerous ways to get outside to the beautiful property. The 1.59 acres lot hosts 3 barns that could provide great additional space and inspiration to the right person, a healthy garden plot and hot tub (AS-IS, currently working) to enjoy the quiet beautiful outdoors or host the next backyard BBQ.
| Price History | |
|---|---|
| 6/16/2026 | Listed $899,998 |
General Features
| Living Area | 2380 |
|---|---|
| Sewer | Septic Tank |
| Heating | Forced Air,Natural Gas |
| Cooling | Central Air |
| Utilities | Natural Gas Connected |
| Roof | Asphalt Shing |
| Appliances | Water Heater Owned,Dishwasher,Dryer,Gas Stove,Hot Water Tank Owned,Refrigerator,Washer |
| Zoning | H A5 |
| Garage Spaces | 1 |
| Patio/Porch Features | Deck |
| Construction Materials | Aluminum Siding,Brick |
| Exclusions | Rhubarb Plants In The Garden. |
| Year Built | 1880 |
| View | Clear,Trees/Woods |
| Stories Count | 2 |
| Property Subtype | Single Family Residence |
| County | Haldimand |
| New Construction | false |
| Property Type | Residential |
| Attached Garage | false |
| Garage Y/N | false |
| Other Structures | Barn(s) |
| Total Rooms | 11 |
| Full Baths | 2 |
| Status | Conditional |
| City | Fisherville |
| Senior Community Y/N | false |
| Open Parking Spaces | 6 |
| Number Of Units Total | 3 |
| MLS Area | Rainham |
| Lot Size Units | Acres |
| Lot Size Square Feet | 69260.4 |
| Spa Features | Hot Tub,Heated |
| Property Attached Y/N | false |
| MLS Area Minor | 065 - Rainham |
| Building Area Units | Square Feet |
| Standard Status | Active Under Contract |
| Year Built Source | Other |
| Virtual Tour | https://www.venturehomes.ca/virtualtour.asp?tourid=70225 |
Interior Features
| Basement | Partial,Unfinished,Sump Pump |
|---|---|
| Kitchen Level | Main |
| Air Conditioning Y/N | false |
| Heating Y/N | true |
| Fireplace Y/N | false |
| Above Grade Finished Area | 2380 |
| Half Baths | 1 |
| Laundry Features | In Bathroom |
| Total Bedrooms | 5 |
| Main Level Bedrooms | 1 |
| Main Level Bathrooms | 1 |
| Below Grade Finished Area Unit Type | Square Feet |
| Above Grade Finished Area Source | LBO Provided |
| Above Grade Finished Area Unit Type | Square Feet |
| Total Baths | 3 |
Exterior Features
| Parking Features | Detached Garage |
|---|---|
| Lot Features | Rural,Beach,Open Spaces |
| Water Source | Cistern |
| Total Parking | 10 |
| Inclusions | Dishwasher,Dryer,Gas Stove,Hot Tub,Hot Water Tank Owned,Refrigerator,Washer,Hot Tub As-Is: Currently Working |
| Lot Size Area | 1.59 |
| Foundation Details | Poured Concrete,Stone |
| Number of Buildings | 3 |
| Spa | true |
| Building Area Total | 2380 |
| Lot Dimensions | 239.5 x 290.03 |
| Lot Size Acres | 1.59 |
| Frontage Length | 239.50 |
| Frontage Type | West |
| Waterfront Y/N | false |
| Covered Spaces | 1 |
| Crops Included Y/N | false |
Amenities
- Foreclosure
- Views
- Short Sale
- New Construction
- Adult 55+
- Lease To Own
- No Strata Fees
- Furnished
- Primary On Main
- Air Conditioning
- Seller Finance
- Green
- Fixer Upper
- Horse
- Golf
- Fireplace
- Deck
- Garage
- Basement
- Pool
 Data provided by the Ontario Regional Technology & Information Systems. The information is deemed reliable, but is not guaranteed. Not intended to solicit buyers or sellers, landlords or tenants currently under contract.
The trademarks REALTOR®, REALTORS® and the REALTOR® logo are controlled by The Canadian Real Estate Association (CREA) and identify real estate professionals who are members of CREA. The trademarks MLS®, Multiple Listing Service® and the associated logos are owned
Data provided by the Ontario Regional Technology & Information Systems. The information is deemed reliable, but is not guaranteed. Not intended to solicit buyers or sellers, landlords or tenants currently under contract.
The trademarks REALTOR®, REALTORS® and the REALTOR® logo are controlled by The Canadian Real Estate Association (CREA) and identify real estate professionals who are members of CREA. The trademarks MLS®, Multiple Listing Service® and the associated logos are owned