

Address
13 Pike Lane, Selkirk, ON
Price
$ 224,999
Property Attributes
- MLS#40841798
- TypeSingle Family
- Listing Status Active
- CitySelkirk
- AreaRainham
- Neighbourhood065 - Rainham
- Postal CodeN0A 1P0
- StyleBungalow
- Price$ 224,999
- Bedrooms1
- Full Bathrooms1
- Half Bathrooms0
- Sqr Footage366
Data Source:
Ontario Regional (ITSO)
Property Description
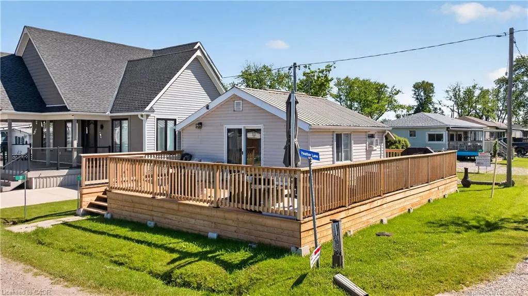
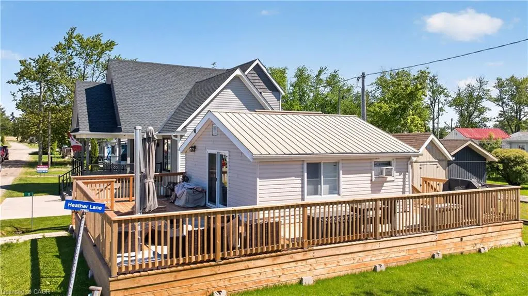
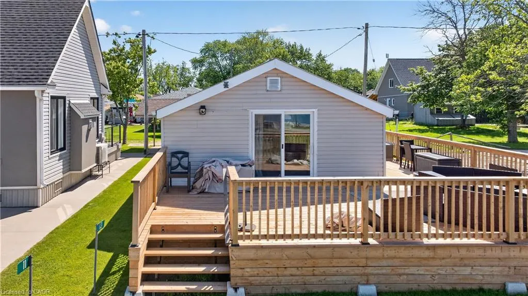
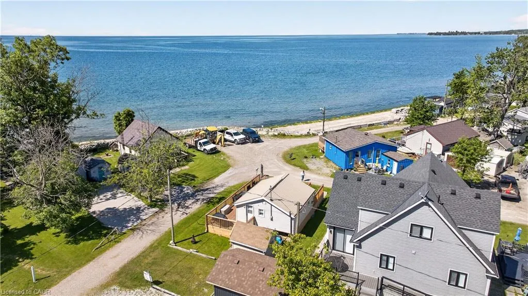
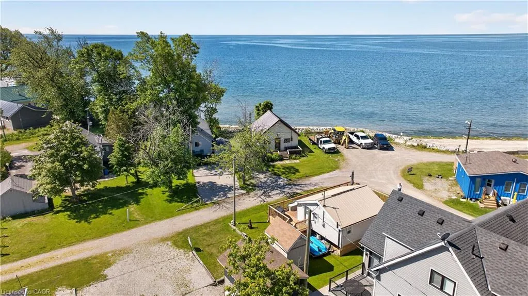
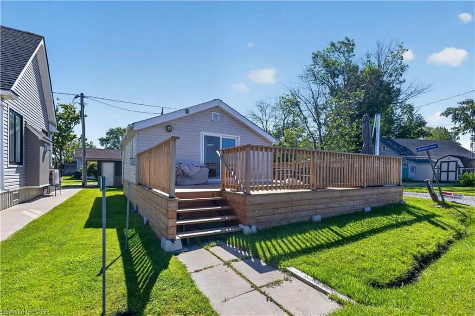
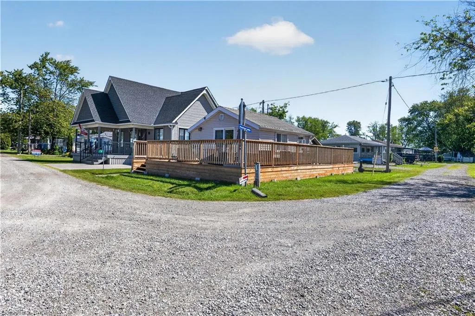
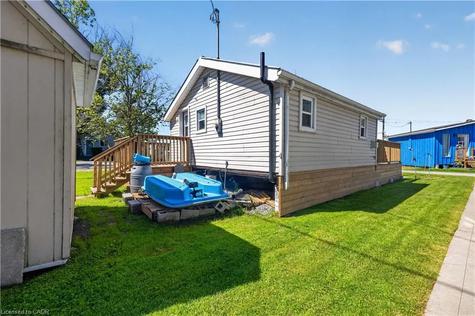
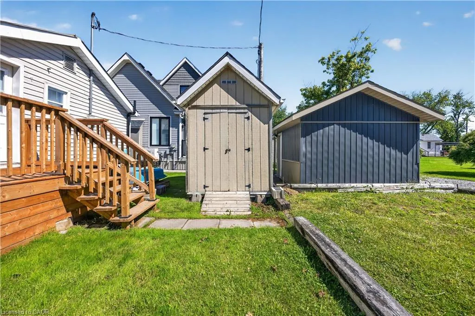
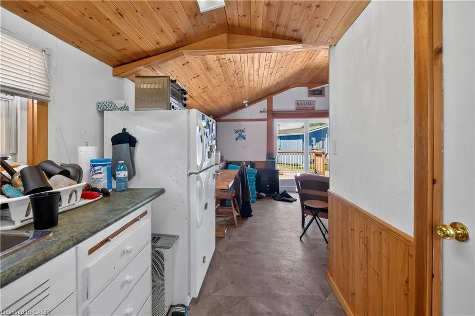
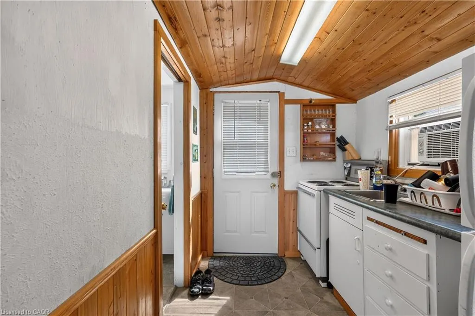
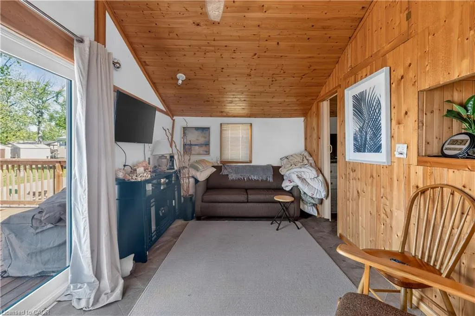
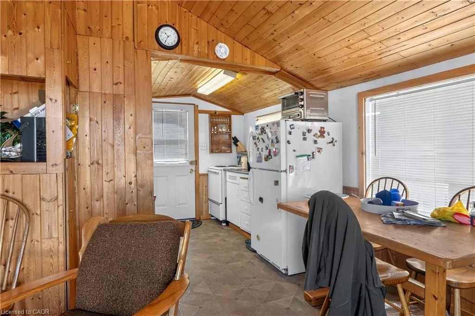
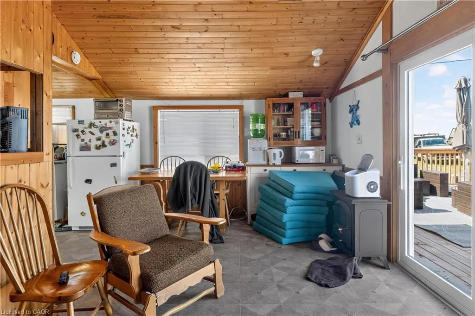
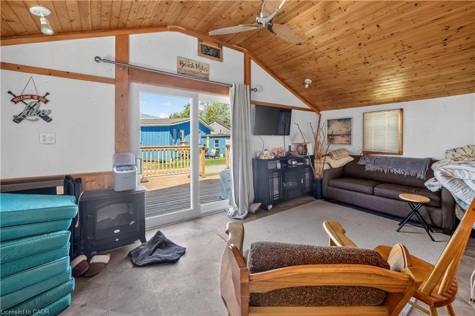
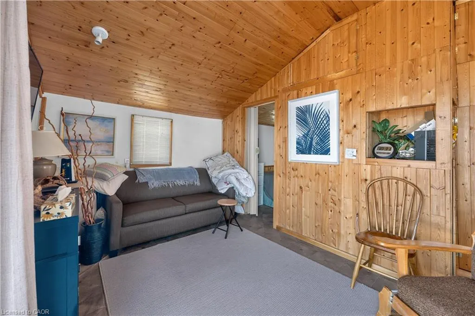
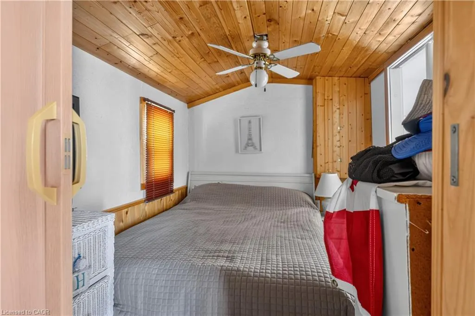
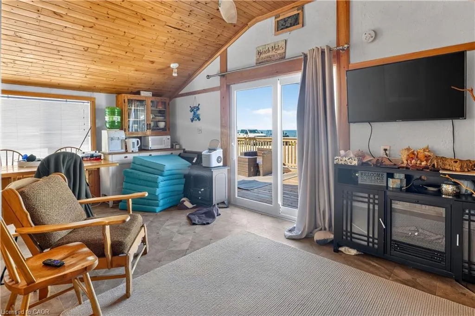
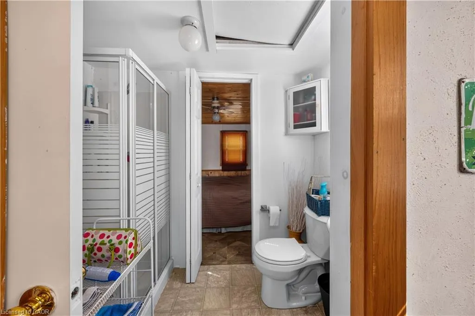
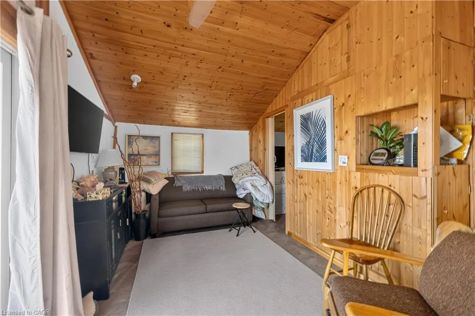
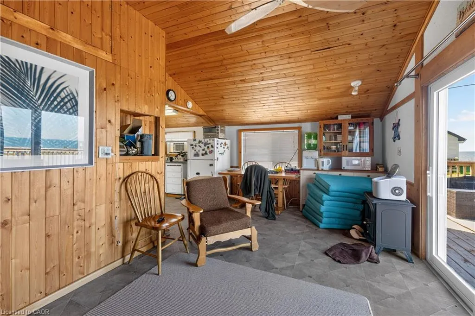

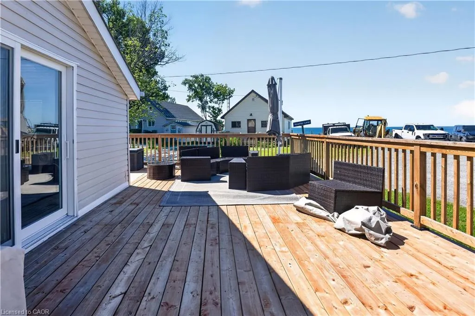
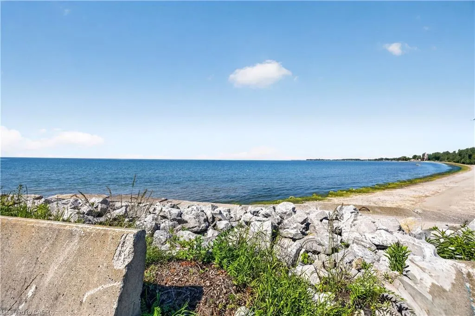
Affordable Lake Erie getaway on Featherstone Point! This seasonal cottage offers relaxed cottage living just steps from a private sand beach, with beautiful lake views from the sprawling front deck. Inside, enjoy an open-concept living and dining area with warm pine accents, a vaulted pine ceiling, propane fireplace, kitchen, 3-piece bath, and rear bedroom. Additional features include a garden shed with hydro, parking for two vehicles, and an easy location close to Selkirk, Hoover’s Marina, Port Dover, Dunnville, Hamilton, Brantford, and Hwy 403. A great opportunity for anyone looking for a simple, affordable lakeside escape. New deck installed in 2024, cottage raised on new metal beams and concrete forms, new patio door installed in 2024 and bathroom renovated in 2024 as well.
| Price History | |
|---|---|
| 6/27/2026 | Listed $224,999 |
General Features
| Living Area | 366 |
|---|---|
| Sewer | Holding Tank |
| Heating | Electric |
| Cooling | Window Unit(s),Other |
| Roof | Metal |
| Appliances | Dryer,Microwave,Refrigerator,Stove,Washer |
| Zoning | RL |
| Patio/Porch Features | Deck |
| Architectural Style | Bungalow |
| Construction Materials | Vinyl Siding |
| Exclusions | Umbrella |
| View | Lake |
| Stories Count | 1 |
| Property Subtype | Single Family Residence |
| Waterfront Features | Bay,Indirect Waterfront,Beach Front,Lake Privileges,Lake/Pond |
| County | Haldimand |
| New Construction | false |
| Property Type | Residential |
| Attached Garage | false |
| Garage Y/N | false |
| Other Structures | Shed(s) |
| Total Rooms | 5 |
| Full Baths | 1 |
| Status | Active |
| Directions | From Hamilton, take HWY 56 to HWY 3 and turn right. Turn left on Kohler Rd/RR8 then right onto Lakeshore then left on Pike Lane. |
| City | Selkirk |
| Body of Water | Miller's Bay |
| Land Lease Amount | 4400 |
| Senior Community Y/N | false |
| Open Parking Spaces | 2 |
| MLS Area | Rainham |
| Carport Y/N | false |
| Property Attached Y/N | false |
| Land Lease Y/N | true |
| MLS Area Minor | 065 - Rainham |
| Building Area Units | Square Feet |
| Standard Status | Active |
Interior Features
| Interior Amenities | None |
|---|---|
| Basement | None,Unfinished |
| Fireplace Features | Family Room |
| Kitchen Level | Main |
| Air Conditioning Y/N | false |
| Heating Y/N | true |
| Window Features | Window Coverings |
| Fireplace Y/N | true |
| Above Grade Finished Area | 366 |
| Total Bedrooms | 1 |
| Main Level Bedrooms | 1 |
| Main Level Bathrooms | 1 |
| Below Grade Finished Area Unit Type | Square Feet |
| Above Grade Finished Area Source | LBO Provided |
| Above Grade Finished Area Unit Type | Square Feet |
| Total Baths | 1 |
Exterior Features
| Parking Features | Gravel |
|---|---|
| Lot Features | Rural,Rectangular,Beach,Greenbelt |
| Water Source | Cistern |
| Total Parking | 2 |
| Inclusions | Dryer,Furniture,Microwave,Refrigerator,Stove,Washer,Window Coverings,All Furniture, Tv, Appliances. Large Patio Set And Paddle Boat Can Be Negotiated. |
| Foundation Details | Post & Pad,Other |
| Building Area Total | 366 |
| Lot Dimensions | 0 x |
| Frontage Length | 0.00 |
| Frontage Type | East |
| Waterfront Y/N | true |
| Road Frontage Type | Municipal Road |
| Crops Included Y/N | false |
Amenities
- Foreclosure
- Views
- Short Sale
- New Construction
- Adult 55+
- Lease To Own
- No Strata Fees
- Furnished
- Primary On Main
- Air Conditioning
- Seller Finance
- Green
- Fixer Upper
- Horse
- Golf
- Fireplace
- Deck
- Garage
- Basement
- Pool
 Data provided by the Ontario Regional Technology & Information Systems. The information is deemed reliable, but is not guaranteed. Not intended to solicit buyers or sellers, landlords or tenants currently under contract.
The trademarks REALTOR®, REALTORS® and the REALTOR® logo are controlled by The Canadian Real Estate Association (CREA) and identify real estate professionals who are members of CREA. The trademarks MLS®, Multiple Listing Service® and the associated logos are owned
Data provided by the Ontario Regional Technology & Information Systems. The information is deemed reliable, but is not guaranteed. Not intended to solicit buyers or sellers, landlords or tenants currently under contract.
The trademarks REALTOR®, REALTORS® and the REALTOR® logo are controlled by The Canadian Real Estate Association (CREA) and identify real estate professionals who are members of CREA. The trademarks MLS®, Multiple Listing Service® and the associated logos are owned