

Address
817 Lakeshore Road, Selkirk, ON
Price
$ 775,000
Property Attributes
- MLS#40855446
- TypeSingle Family
- Listing Status Active
- CitySelkirk
- AreaRainham
- Neighbourhood065 - Rainham
- Postal CodeN0A 1P0
- StyleBungaloft
- Year Built1989
- Taxes$ 4705
- Price$ 775,000
- Bedrooms3
- Full Bathrooms1
- Half Bathrooms1
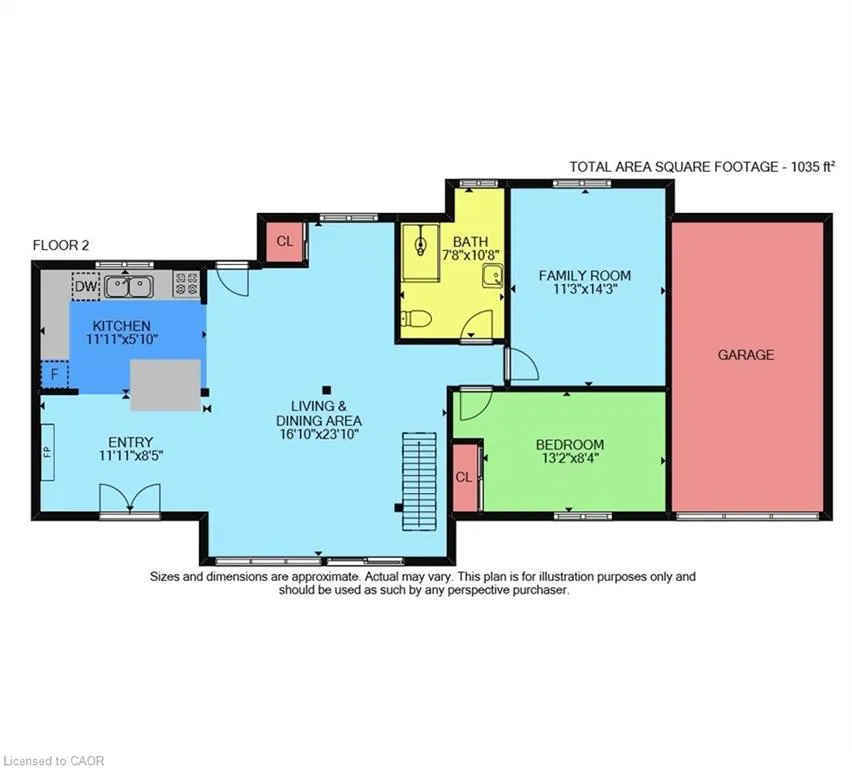
- Sqr Footage1297
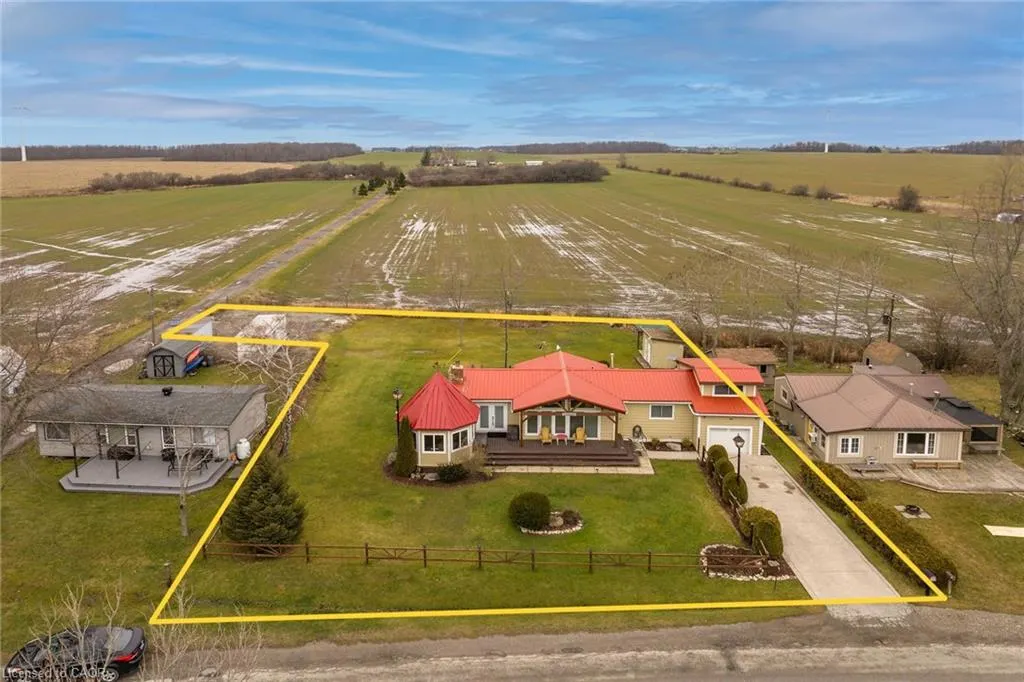
- Lot Size0.47 Acres
Data Source:
Ontario Regional (ITSO)
Property Description
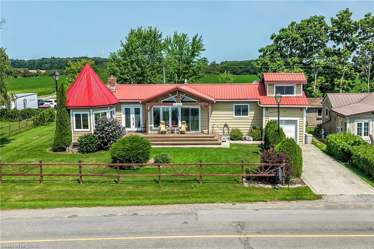
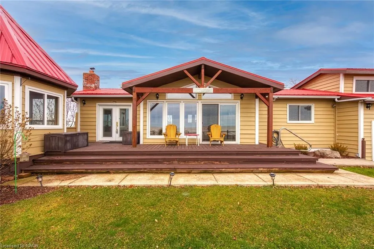
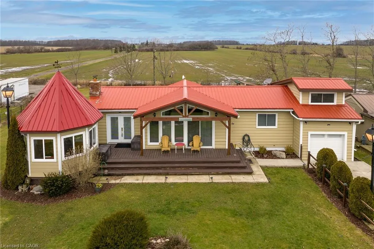
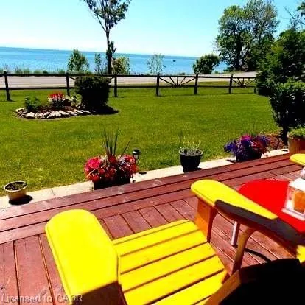
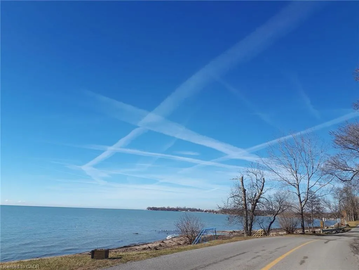
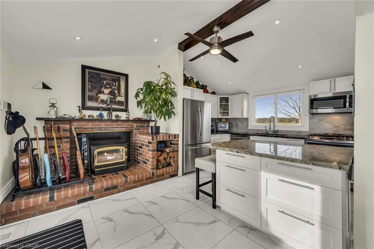
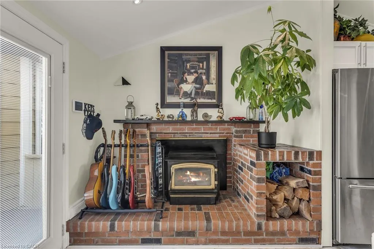
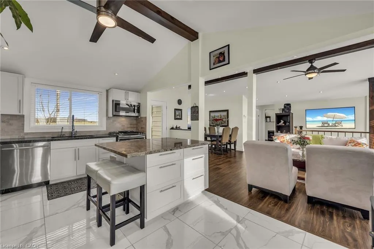
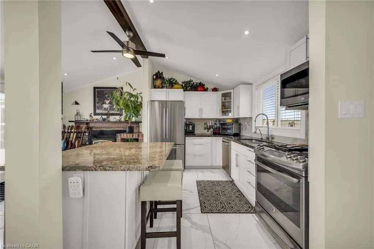
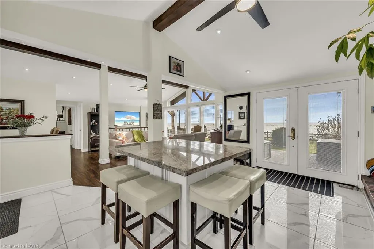
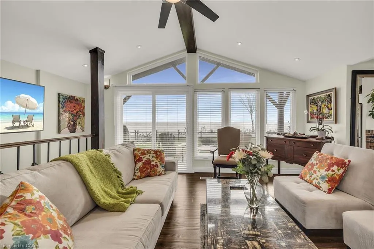
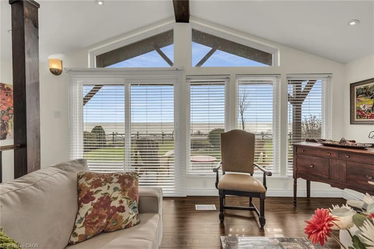
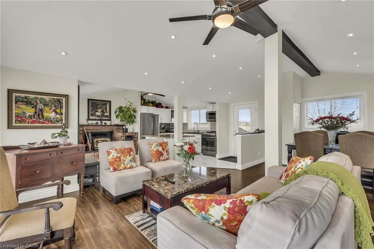
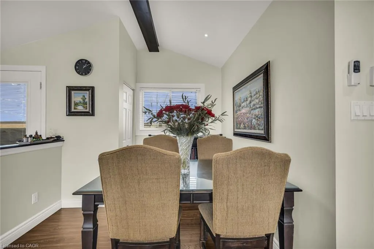
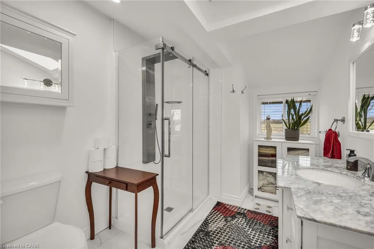
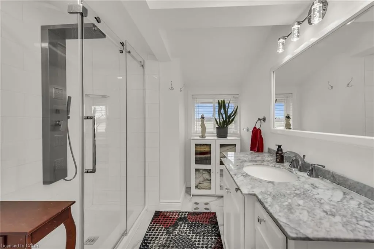
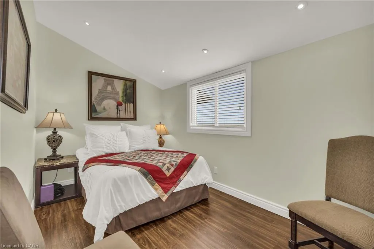
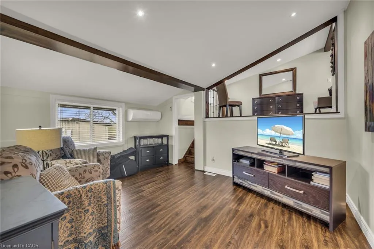
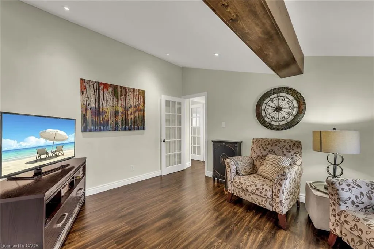
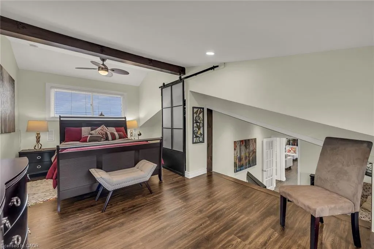
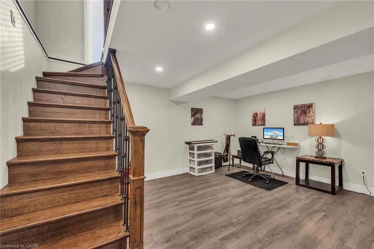
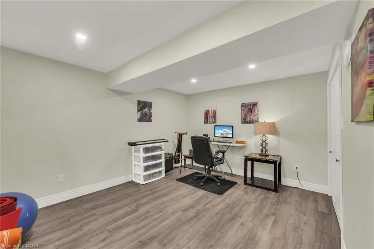
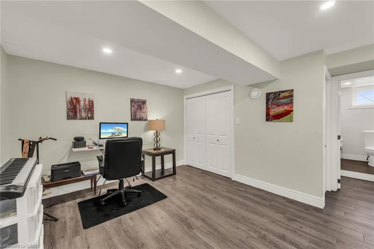
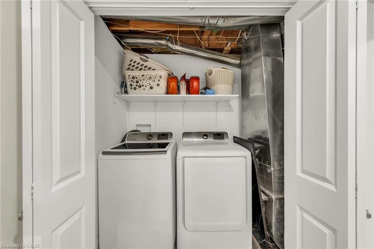
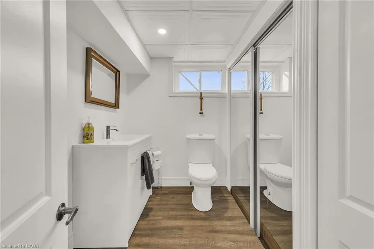
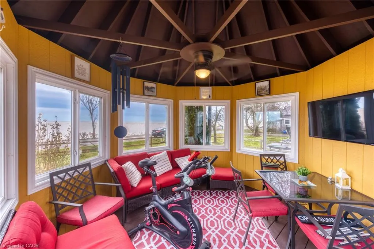
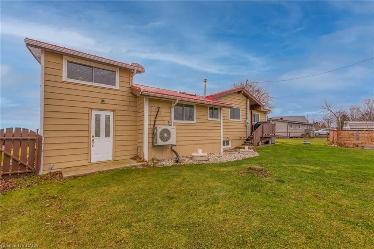
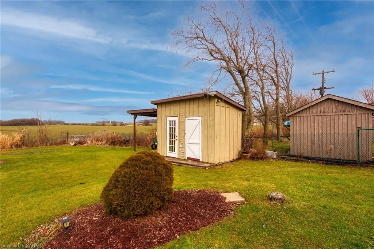
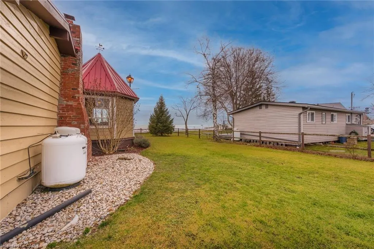
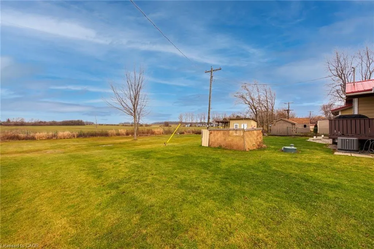
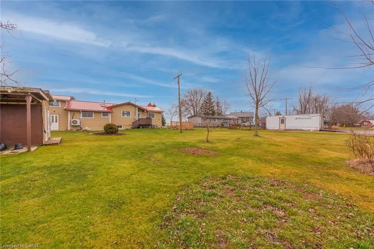
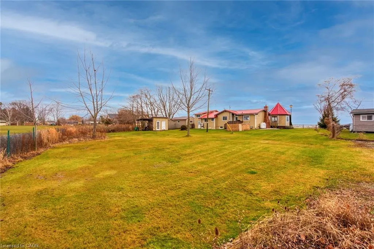
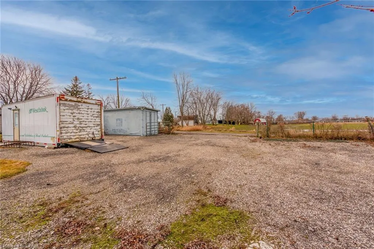
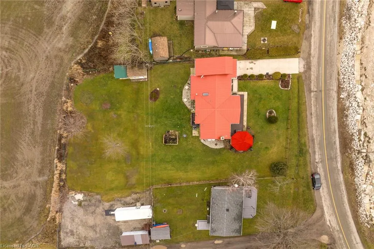
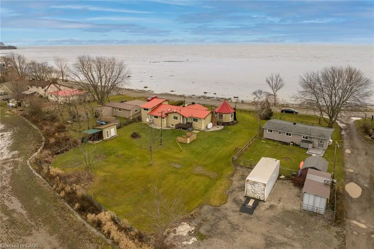
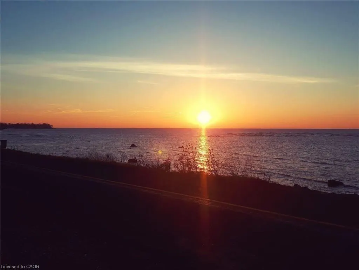
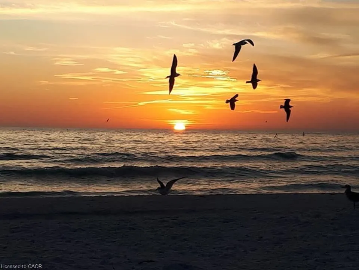
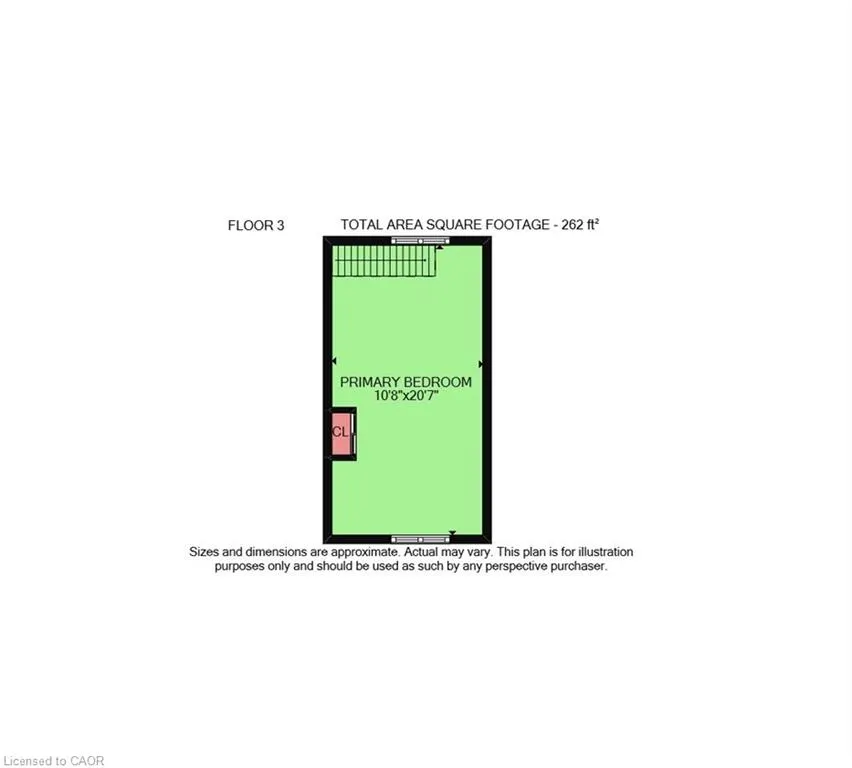
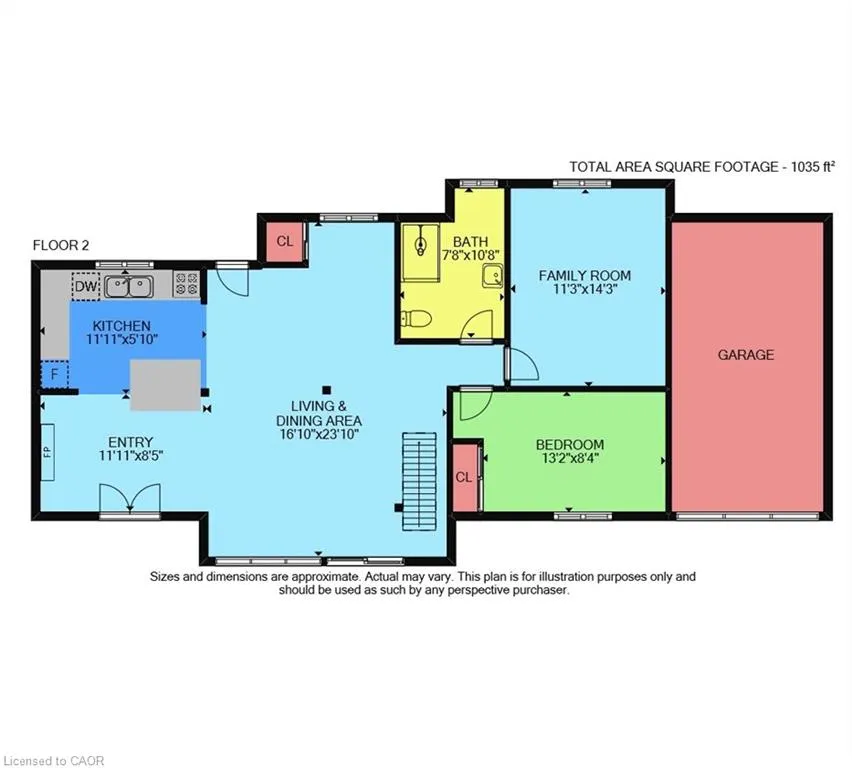
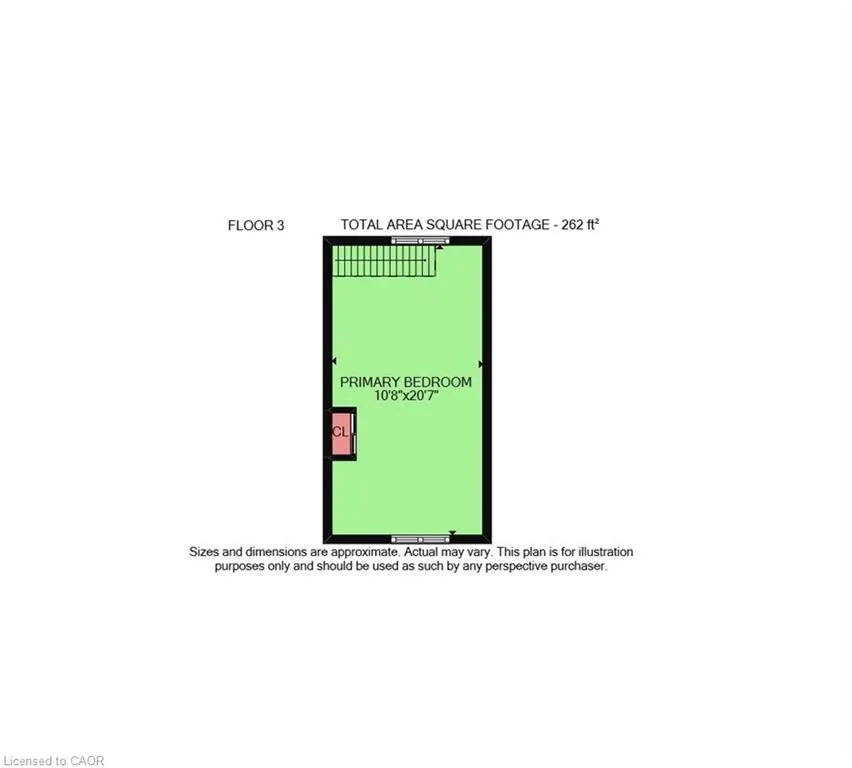
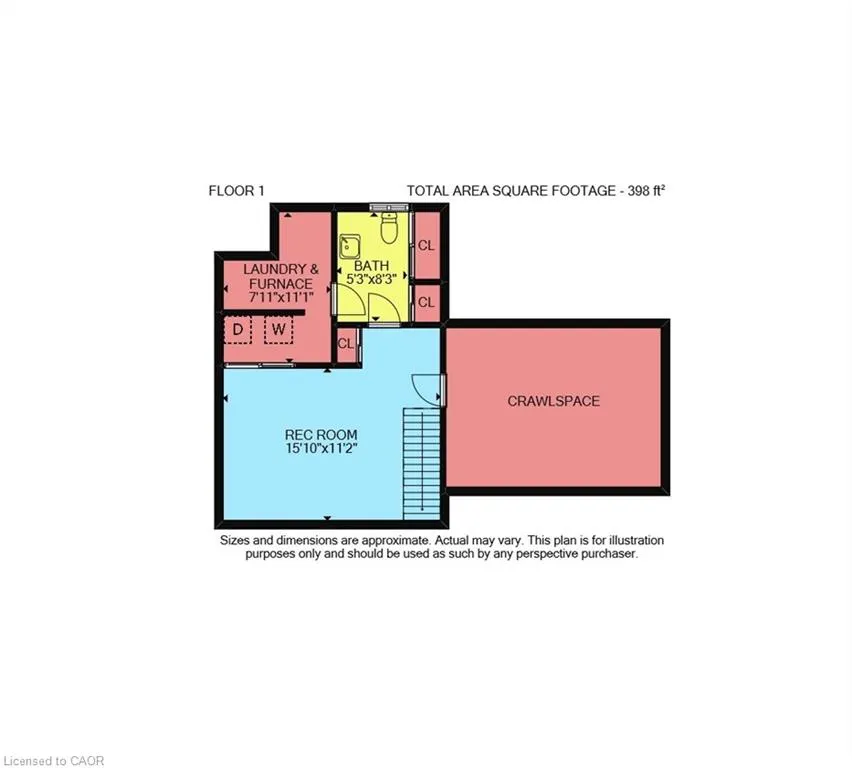
Imagine living in this exquisite 3-bedrm chalet-style home, right across from Lake Erie's beautiful shores! With a rare 0.47-acre L-shaped lot and 100 ft of frontage, you'll have stunning lake views and a fantastic sand beach just a short stroll away. This place is all about relaxation, recreation, and creating unforgettable memories. Inside, enjoy luxurious upgrades, vaulted ceilings, a cozy wood stove fireplace, and charming wood beams. The open-concept main floor offers breathtaking lake views, a custom kitchen with quartz counters, and a spa-like bathroom. The principal bedroom retreat even has a home office with fiber-optic hi-speed internet for all the hardworking professionals out there. Plus, the lower level includes a comfy family room, convenient 2pc powder room, and laundry closet. Step outside to the south-facing deck and take in the panoramic water views from the beautiful turret top gazebo. Park your vehicles and boat or RV in the attached garage, concrete driveway, and extra gravel parking lot. The shoreline across the road is protected by a break-wall owned and maintained by Haldimand County. Located just 20 mins from Dunnville and the hospital, and only a 1-1.5 hr drive from Hamilton, Niagara, and Toronto. Don't let this amazing opportunity to embrace the Lake Erie lifestyle slip away. Fishing, boating, bonfires, and so much more await you!
| Price History | |
|---|---|
| 8/12/2026 | Listed $775,000 |
General Features
| Living Area | 1297 |
|---|---|
| Sewer | Septic Tank |
| Heating | Forced Air-Propane,Space Heater,Wood Stove |
| Cooling | Central Air,Ductless |
| Utilities | Cell Service,Electricity Connected,Garbage/Sanitary Collection,Phone Connected |
| Roof | Metal |
| Appliances | Water Heater Owned,Water Purifier,Built-in Microwave,Dishwasher,Dryer,Gas Stove,Hot Water Tank Owned,Refrigerator,Washer |
| Zoning | RL |
| Garage Spaces | 1 |
| Patio/Porch Features | Deck |
| Architectural Style | Bungaloft |
| Security Features | Smoke Detector,Alarm System,Smoke Detector(s) |
| Construction Materials | Masonite/Colourlock |
| Year Built | 1989 |
| View | Clear,Lake,Panoramic,Park/Greenbelt,Water |
| Stories Count | 1 |
| Topography | Flat,Level |
| Property Subtype | Single Family Residence |
| Waterfront Features | Lake,Indirect Waterfront,South,Other,Access to Water,Lake/Pond |
| County | Haldimand |
| New Construction | false |
| Property Type | Residential |
| Attached Garage | true |
| Facing Direction | South |
| Garage Y/N | true |
| Other Structures | Gazebo,Shed(s),Storage |
| Total Rooms | 9 |
| Full Baths | 1 |
| Status | Active |
| Directions | Rainham Road (AKA H.R. #3), south on Kohler Road, West on Lakeshore Road |
| City | Selkirk |
| Body of Water | Lake Erie |
| Senior Community Y/N | false |
| Open Parking Spaces | 8 |
| MLS Area | Rainham |
| Lot Size Units | Acres |
| Lot Size Square Feet | 20473.2 |
| Carport Y/N | false |
| Property Attached Y/N | false |
| MLS Area Minor | 065 - Rainham |
| Virtual Tour | https://www.myvisuallistings.com/vtnb/343757 |
| Building Area Units | Square Feet |
| Standard Status | Active |
| Year Built Source | Assessor |
| Virtual Tour | https://www.myvisuallistings.com/vt/343757 |
Interior Features
| Interior Amenities | High Speed Internet,Auto Garage Door Remote(s),Water Treatment |
|---|---|
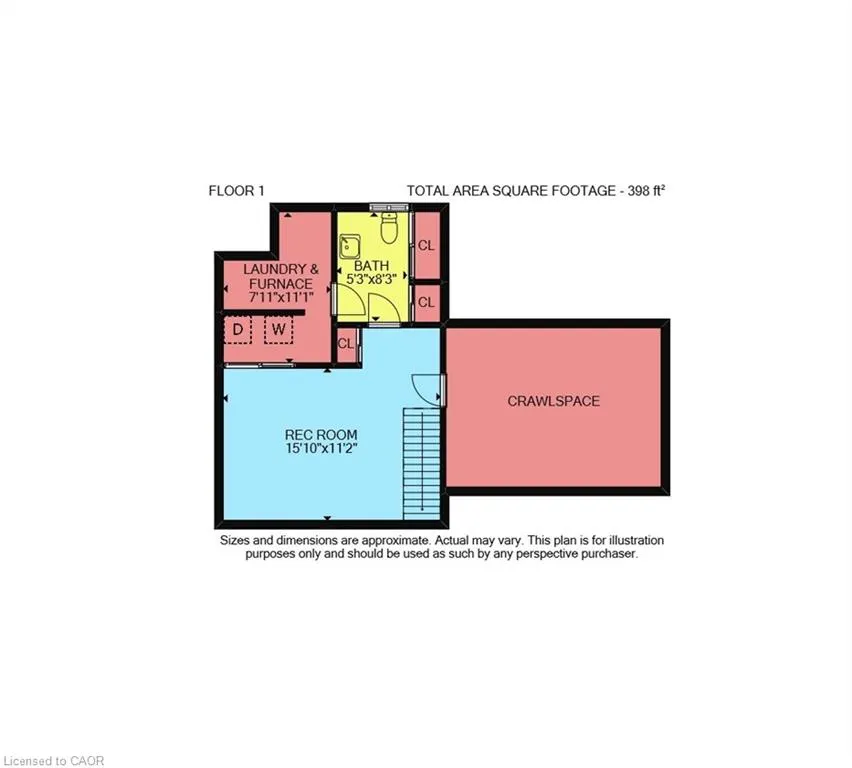
| Basement | Partial,Finished,Sump Pump |
| Fireplace Features | Wood Burning Stove |
| Kitchen Level | Main |
| Air Conditioning Y/N | false |
| Heating Y/N | true |
| Window Features | Window Coverings |
| Fireplace Y/N | true |
| Above Grade Finished Area | 1297 |
| Half Baths | 1 |
| Laundry Features | In Basement,Laundry Closet |
| Total Bedrooms | 3 |
| Below Grade Finished Area | 398 |
| Main Level Bedrooms | 2 |
| Main Level Bathrooms | 1 |
| Below Grade Finished Area Unit Type | Square Feet |
| Below Grade Finished Area Source | Plans |
| Above Grade Finished Area Source | Plans |
| Above Grade Finished Area Unit Type | Square Feet |
| Total Baths | 2 |
Exterior Features
| Exterior Amenities | Backs on Greenbelt,Landscaped,Lighting,Recreational Area,Year Round Living |
|---|---|
| Parking Features | Attached Garage,Garage Door Opener,Concrete,Gravel |
| Lot Features | Rural,Irregular Lot,Ample Parking,Beach,Campground,Greenbelt,Hospital,Marina,Park,Place of Worship,Quiet Area,Rec./Community Centre,Schools,Shopping Nearby |
| Water Source | Cistern |
| Total Parking | 9 |
| Inclusions | Built-in Microwave,Dishwasher,Dryer,Garage Door Opener,Gas Stove,Hot Water Tank Owned,Refrigerator,Smoke Detector,Washer,Window Coverings,2 Storage Containers And Water Purification System. |
| Lot Size Area | 0.47 |
| Foundation Details | Concrete Block,Poured Concrete |
| Number of Buildings | 2 |
| Building Area Total | 1695 |
| Lot Dimensions | 100 x 162.86 |
| Lot Size Acres | 0.47 |
| Road Surface Type | Paved |
| Frontage Length | 100.00 |
| Frontage Type | North |
| Lot Size Source | Public Records |
| Waterfront Y/N | true |
| Covered Spaces | 1 |
| Road Frontage Type | Municipal Road,Year Round Road |
| Crops Included Y/N | false |
Amenities
- Foreclosure
- Views
- Short Sale
- New Construction
- Adult 55+
- Lease To Own
- No Strata Fees
- Furnished
- Primary On Main
- Air Conditioning
- Seller Finance
- Green
- Fixer Upper
- Horse
- Golf
- Fireplace
- Deck
- Garage
- Basement
- Pool
 Data provided by the Ontario Regional Technology & Information Systems. The information is deemed reliable, but is not guaranteed. Not intended to solicit buyers or sellers, landlords or tenants currently under contract.
The trademarks REALTOR®, REALTORS® and the REALTOR® logo are controlled by The Canadian Real Estate Association (CREA) and identify real estate professionals who are members of CREA. The trademarks MLS®, Multiple Listing Service® and the associated logos are owned
Data provided by the Ontario Regional Technology & Information Systems. The information is deemed reliable, but is not guaranteed. Not intended to solicit buyers or sellers, landlords or tenants currently under contract.
The trademarks REALTOR®, REALTORS® and the REALTOR® logo are controlled by The Canadian Real Estate Association (CREA) and identify real estate professionals who are members of CREA. The trademarks MLS®, Multiple Listing Service® and the associated logos are owned