

Address
1057 Concession 4 Road, Fisherville, ON
Price
$ 587,800
Property Attributes
- MLS#40845873
- TypeSingle Family
- Listing Status Active
- CityFisherville
- AreaRainham
- Neighbourhood065 - Rainham
- Postal CodeN0A 1G0
- Style
- Year Built1964
- Taxes$ 3209
- Price$ 587,800
- Bedrooms4
- Full Bathrooms1
- Half Bathrooms0
- Sqr Footage1275
Data Source:
Ontario Regional (ITSO)
Property Description
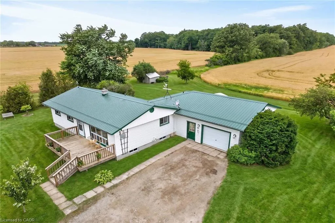
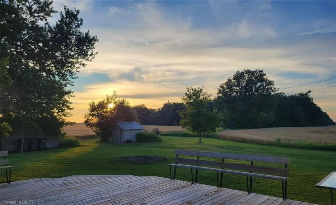
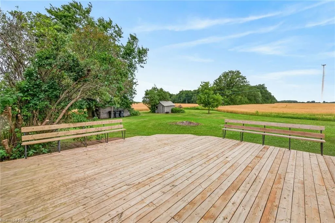
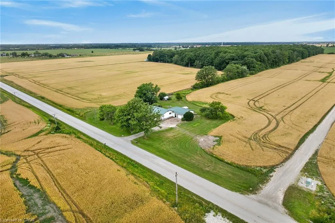
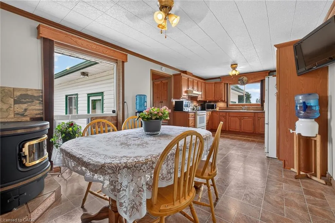
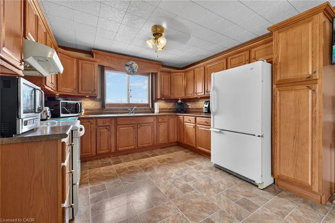
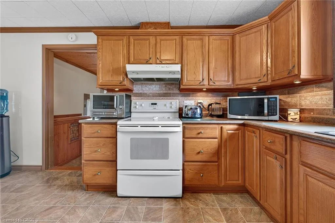
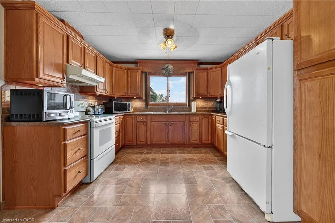
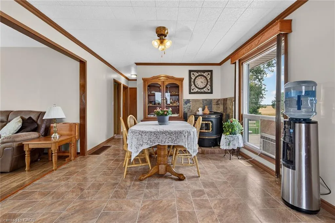
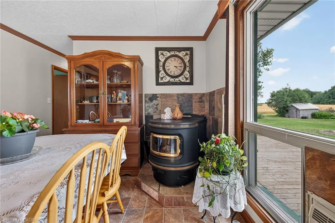
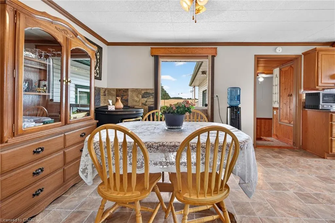
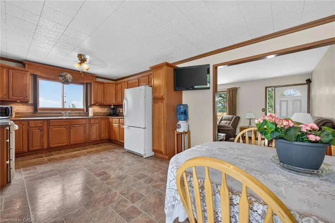
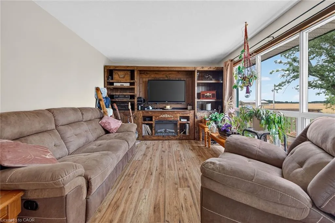
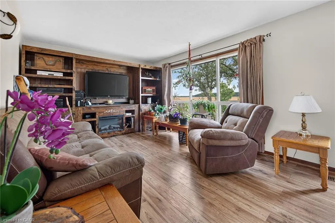
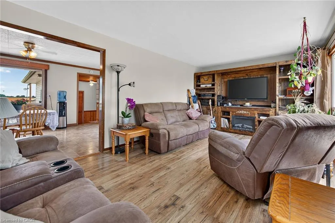
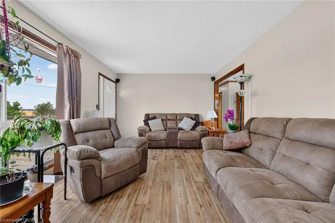
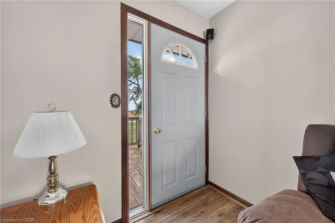
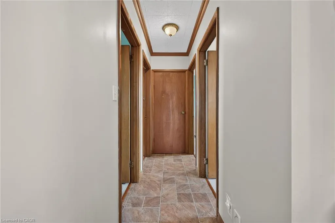
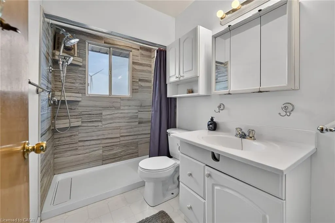
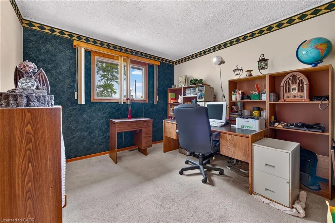
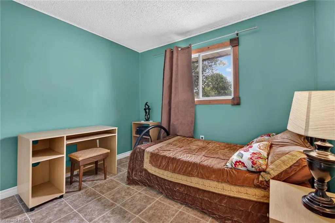
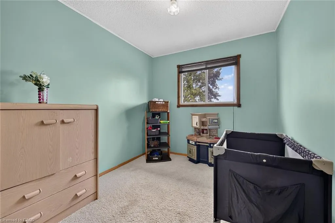
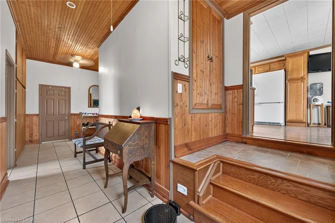
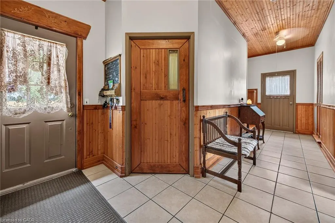
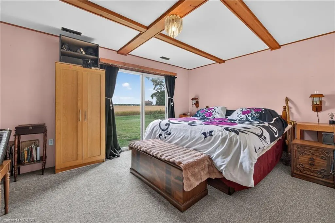
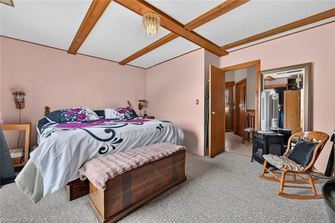
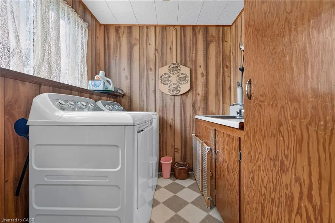
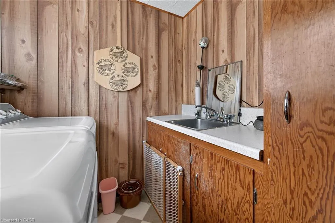
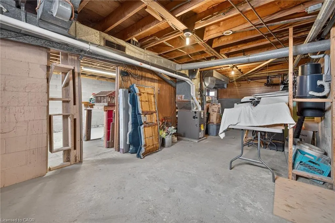
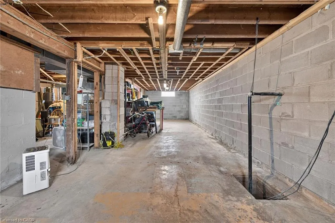
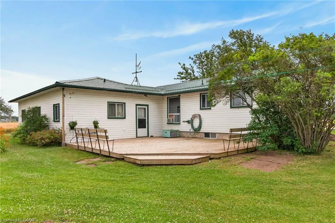
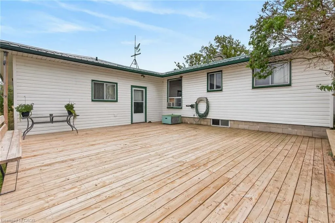
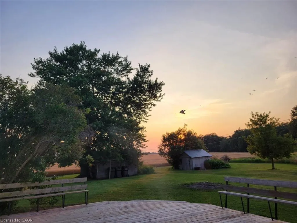
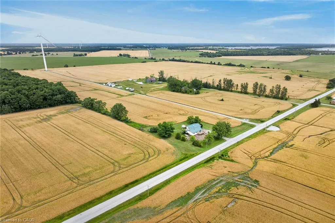
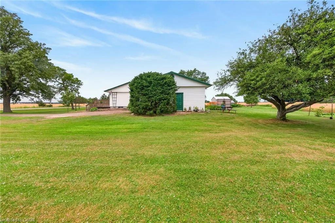
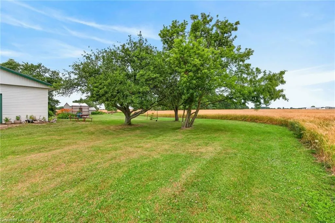
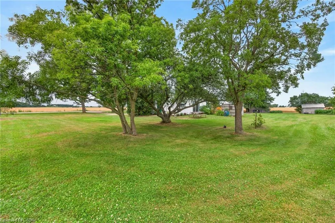
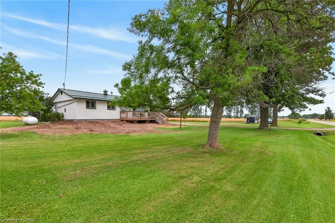
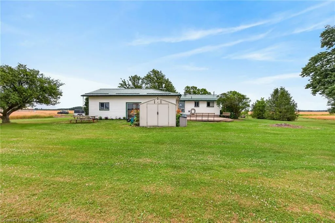
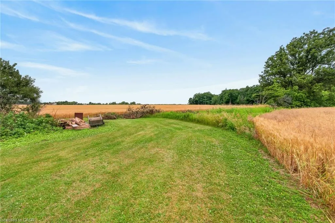
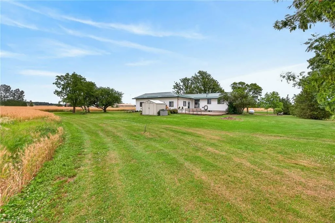
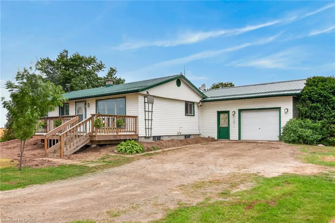
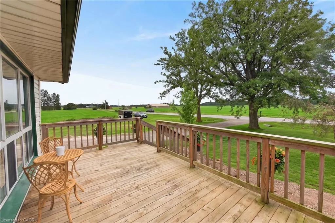
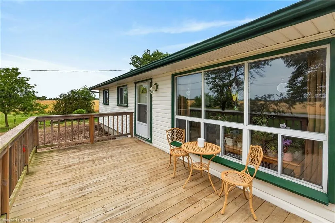
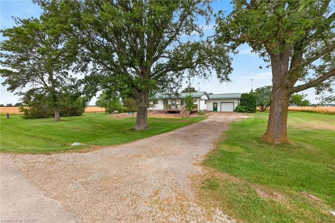
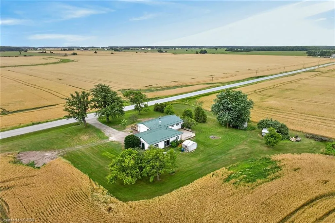
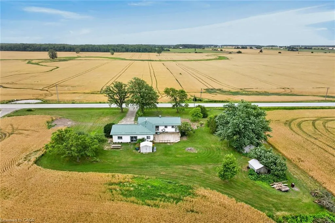
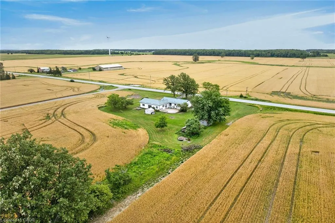
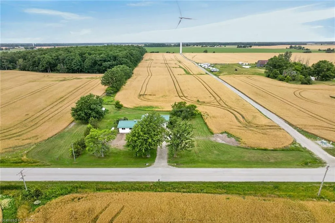
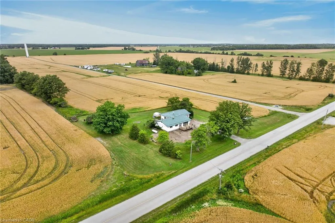
Ideally located, Tastefully updated 4 bedroom Fisherville Bungalow situated on private 150’ x 150’ lot on quiet Concession 4 Road. Great curb appeal with oversized attached garage, steel roof, front deck, ample parking, sided exterior, multiple sheds, & oversized back deck Ideal for entertaining and enjoying the calming Country views in behind. The welcoming interior features 1275 sq ft of well designed living space highlighted by open concept dining & kitchen area with oak cabinetry, large living room with laminate flooring, updated 3 pc bathroom with walk in shower, 4 spacious bedrooms including large primary bedroom that could be used as additional family room, desired main floor laundry, & welcoming foyer. Full unfinished basement was professionally water proofed and could provide additional living space if required, ample storage and houses the utilities. Located minutes to Lake Erie, easy access to Fisherville, Cayuga, Hagersville, & relaxing commute to Hamilton & 403. All appliances, riding lawn mower, push mower, & snow blower included. Ideal opportunity for the first time Buyer to get into the market, family home, or for a multi generational set up with basement entrance as soon as you enter. Experience and Enjoy quiet, relaxing, & peaceful Fisherville Country Living!
| Price History | |
|---|---|
| 7/7/2026 | Listed $599,900 |
| 8/17/2026 | 2$587,800 |
General Features
| Living Area | 1275 |
|---|---|
| Sewer | Septic Tank |
| Heating | Forced Air-Propane |
| Cooling | Central Air |
| Roof | Metal |
| Appliances | Dryer,Refrigerator,Stove,Washer |
| Zoning | H A5 |
| Garage Spaces | 1 |
| Patio/Porch Features | Deck |
| Construction Materials | Vinyl Siding |
| Exclusions | Built In Entertainment Unit In Living Room |
| Year Built | 1964 |
| Stories Count | 1 |
| Topography | Level |
| Property Subtype | Single Family Residence |
| County | Haldimand |
| New Construction | false |
| Property Type | Residential |
| Attached Garage | true |
| Garage Y/N | true |
| Other Structures | Shed(s) |
| Total Rooms | 12 |
| Full Baths | 1 |
| Status | Active |
| Directions | HIGHWAY 3 TO KOHLER ROAD TO CONCESSION 4 RD |
| City | Fisherville |
| Senior Community Y/N | false |
| Open Parking Spaces | 6 |
| MLS Area | Rainham |
| Lot Size Units | Square Feet |
| Property Attached Y/N | false |
| MLS Area Minor | 065 - Rainham |
| Virtual Tour | https://www.myvisuallistings.com/vtnb/362814 |
| Building Area Units | Square Feet |
| Standard Status | Active |
| Year Built Source | Assessor |
| Virtual Tour | https://www.myvisuallistings.com/vt/362814 |
Interior Features
| Interior Amenities | Central Vacuum |
|---|---|
| Basement | Full,Unfinished |
| Fireplace Features | Pellet Stove |
| Kitchen Level | Main |
| Air Conditioning Y/N | false |
| Heating Y/N | true |
| Window Features | Window Coverings |
| Fireplace Y/N | true |
| Above Grade Finished Area | 1275 |
| Laundry Features | In-Suite,Main Level |
| Total Bedrooms | 4 |
| Main Level Bedrooms | 4 |
| Main Level Bathrooms | 1 |
| Below Grade Finished Area Unit Type | Square Feet |
| Above Grade Finished Area Source | Assessor |
| Above Grade Finished Area Unit Type | Square Feet |
| Total Baths | 1 |
Exterior Features
| Parking Features | Attached Garage |
|---|---|
| Lot Features | Rural,Quiet Area,Schools |
| Water Source | Cistern |
| Total Parking | 7 |
| Inclusions | Dryer,Refrigerator,Stove,Washer,Window Coverings,Ceiling Fans, Bathrm Mirrors, All Attached Light Fixtures, Fridge In Garage, Wood Bench Table & Shelves In Basement, Wood Attached Cabinets & Wood Shelf In Garage, Riding Lawn Mower, Snow Blower, Push Mower, *ac & Pellet Stove In "as Is" Condition* |
| Foundation Details | Block |
| Building Area Total | 1275 |
| Lot Dimensions | 150 x 150 |
| Frontage Length | 150.00 |
| Frontage Type | North |
| Lot Size Source | GeoWarehouse |
| Waterfront Y/N | false |
| Covered Spaces | 1 |
| Road Frontage Type | Public Road |
| Crops Included Y/N | false |
Amenities
- Foreclosure
- Views
- Short Sale
- New Construction
- Adult 55+
- Lease To Own
- No Strata Fees
- Furnished
- Primary On Main
- Air Conditioning
- Seller Finance
- Green
- Fixer Upper
- Horse
- Golf
- Fireplace
- Deck
- Garage
- Basement
- Pool
 Data provided by the Ontario Regional Technology & Information Systems. The information is deemed reliable, but is not guaranteed. Not intended to solicit buyers or sellers, landlords or tenants currently under contract.
The trademarks REALTOR®, REALTORS® and the REALTOR® logo are controlled by The Canadian Real Estate Association (CREA) and identify real estate professionals who are members of CREA. The trademarks MLS®, Multiple Listing Service® and the associated logos are owned
Data provided by the Ontario Regional Technology & Information Systems. The information is deemed reliable, but is not guaranteed. Not intended to solicit buyers or sellers, landlords or tenants currently under contract.
The trademarks REALTOR®, REALTORS® and the REALTOR® logo are controlled by The Canadian Real Estate Association (CREA) and identify real estate professionals who are members of CREA. The trademarks MLS®, Multiple Listing Service® and the associated logos are owned