

Address
86 Erie Avenue S, Fisherville, ON
Price
$ 739,000
Property Attributes
- MLS#40855722
- TypeSingle Family
- Listing Status Pending
- CityFisherville
- AreaRainham
- Neighbourhood065 - Rainham
- Postal CodeN0A 1G0
- StyleBungalow
- Year Built1971
- Taxes$ 3887
- Price$ 739,000
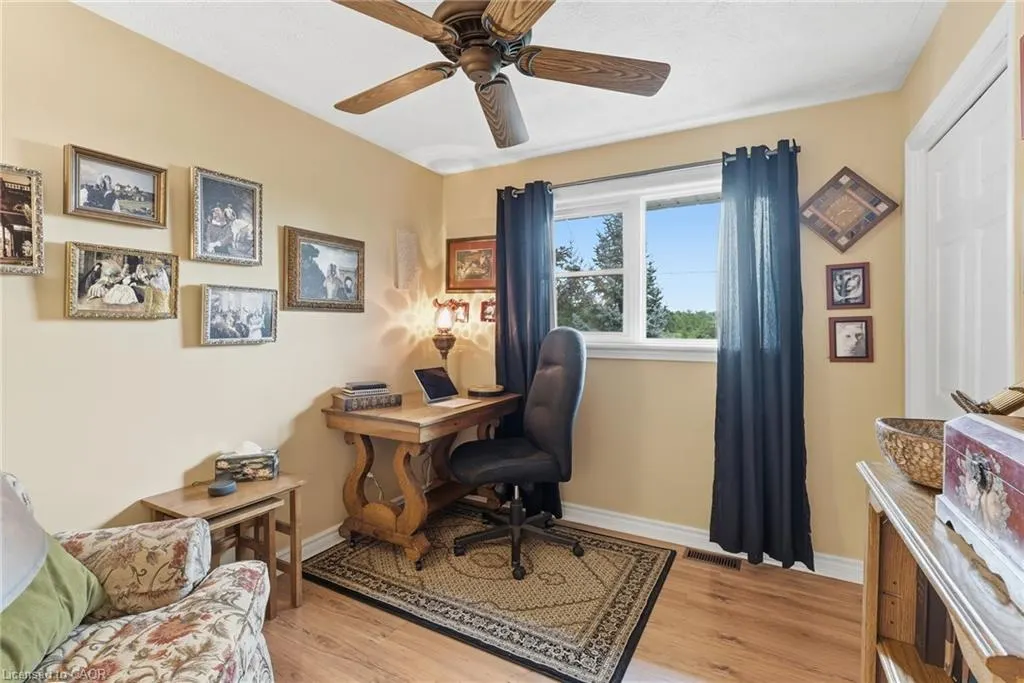
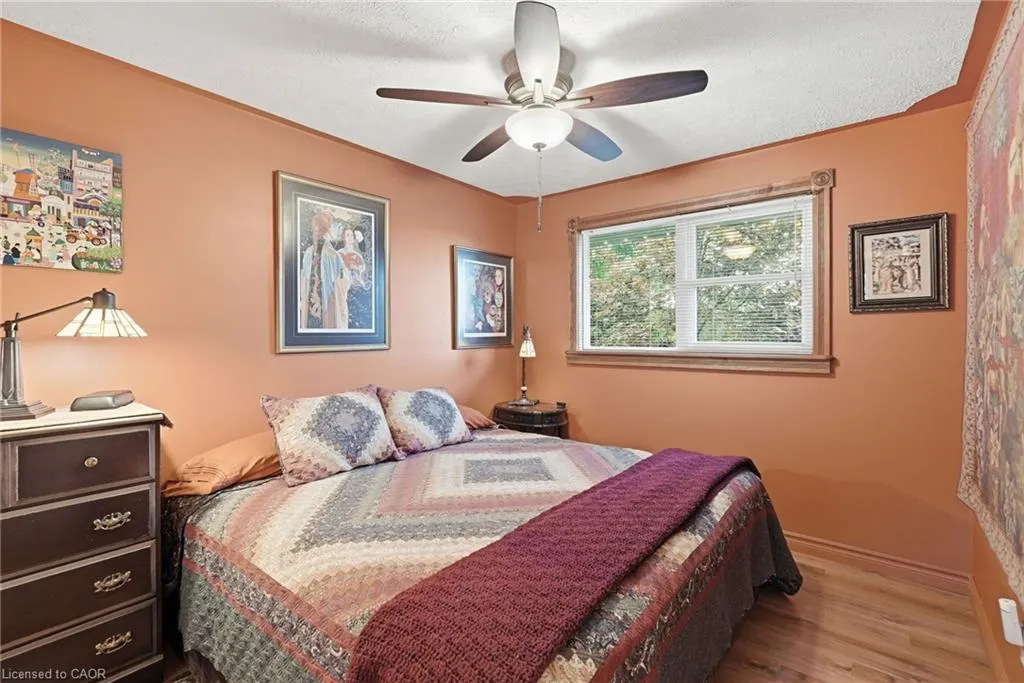
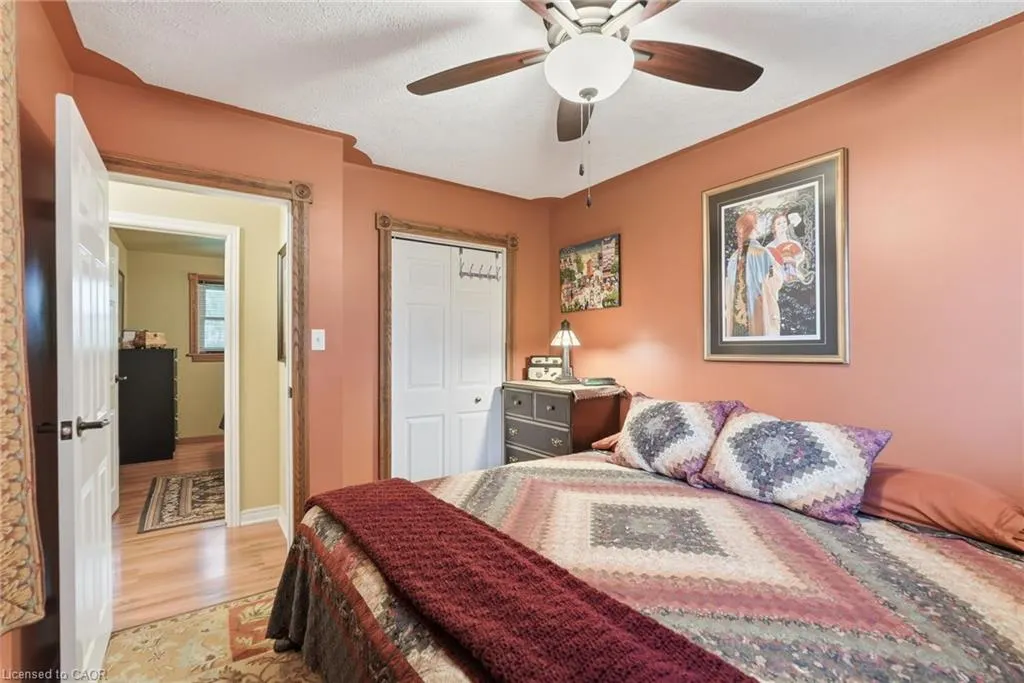
- Bedrooms5
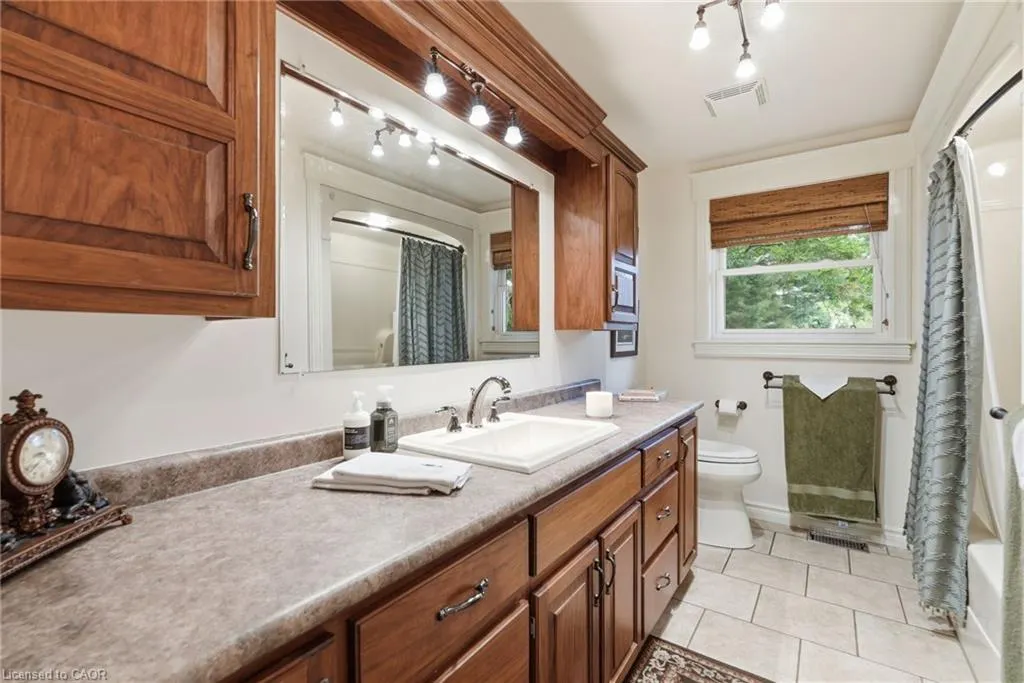
- Full Bathrooms2
- Half Bathrooms0
- Sqr Footage1750
- Lot Size0.46 Acres
Data Source:
Ontario Regional (ITSO)
Property Description
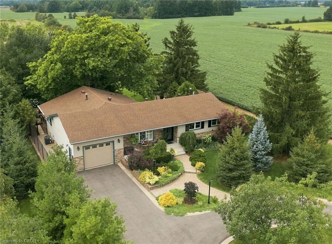
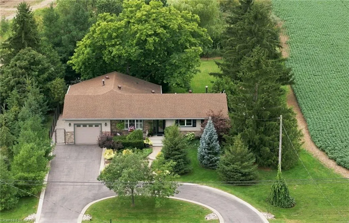
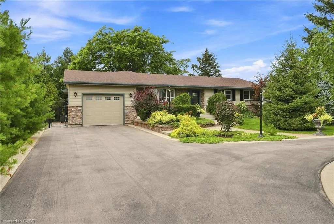
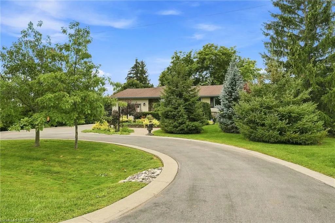
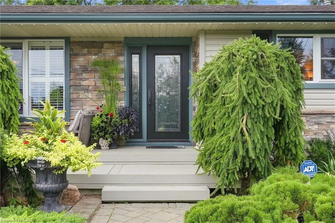
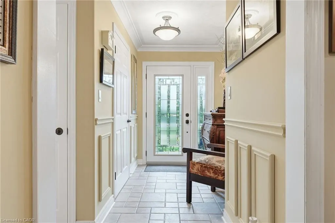
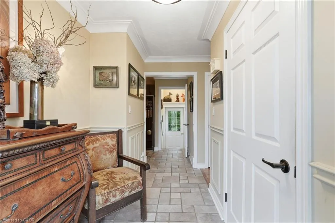
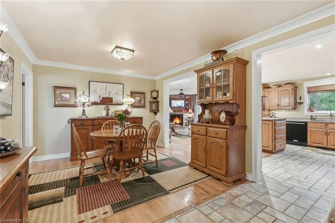
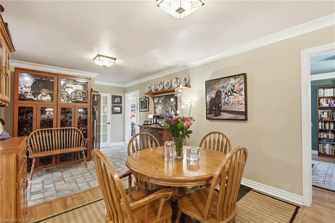
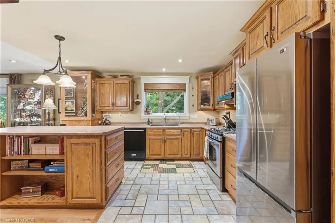
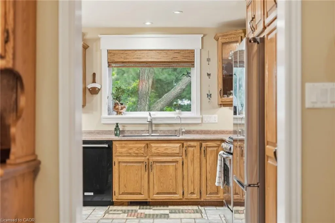
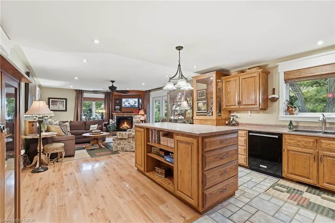
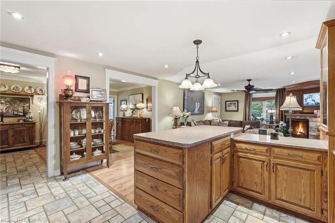
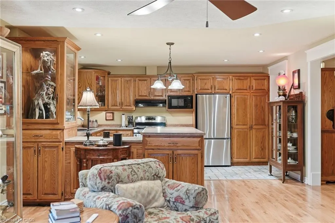
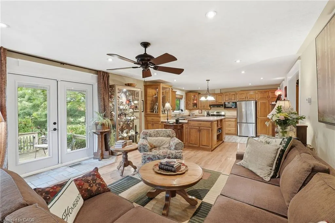
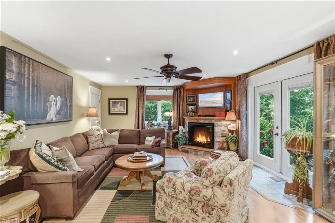
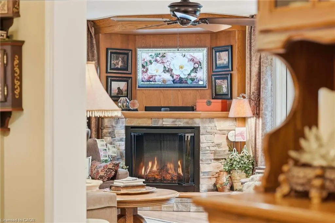
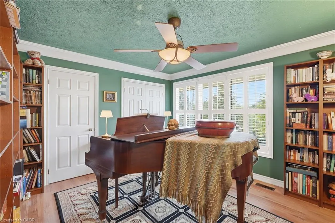
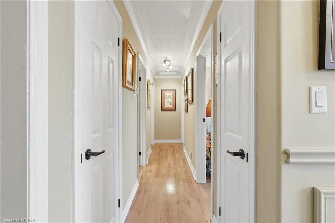
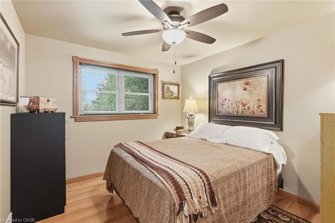
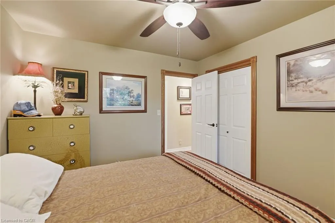
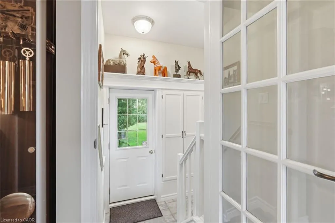
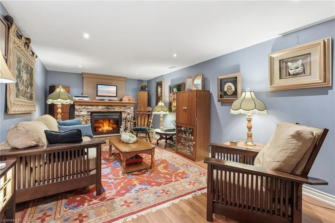
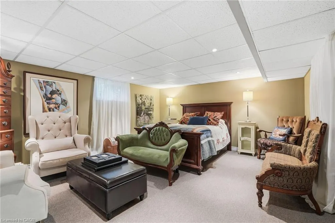
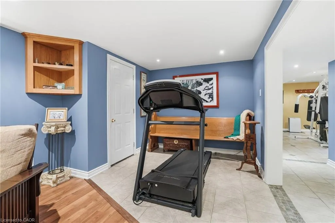
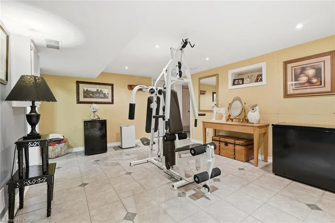
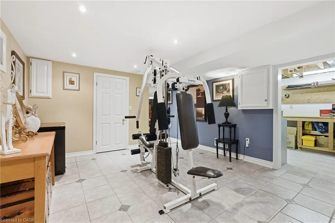
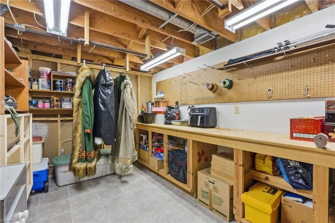
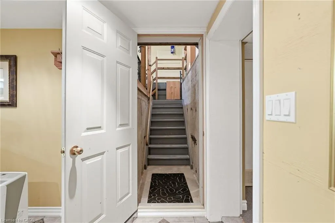
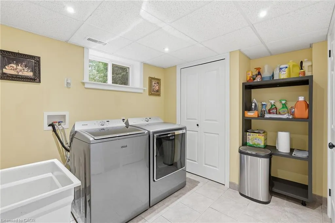
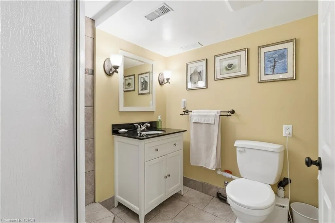
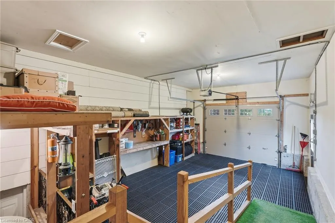
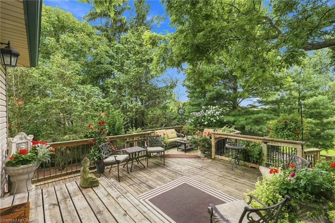
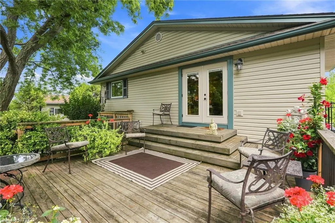
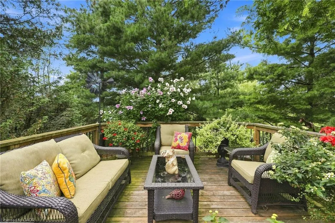
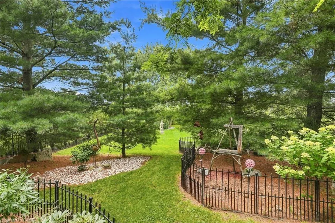
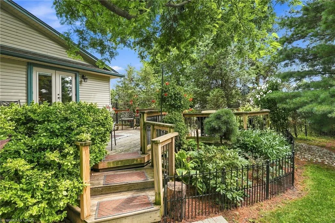
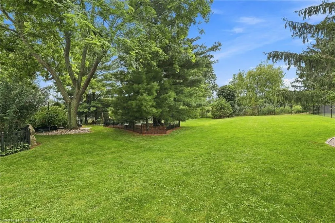
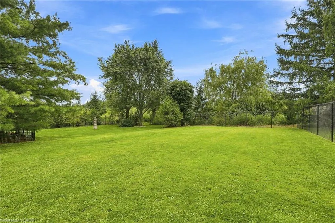
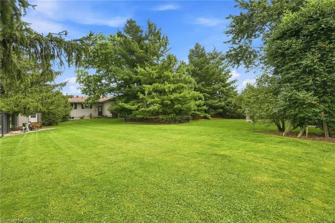
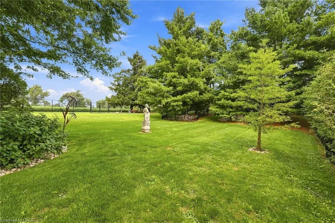
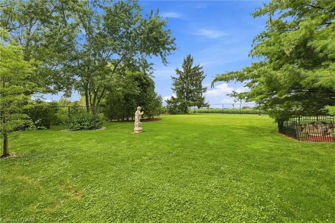
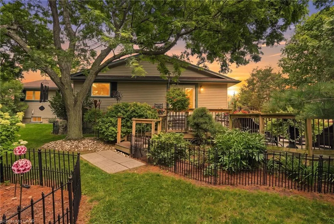
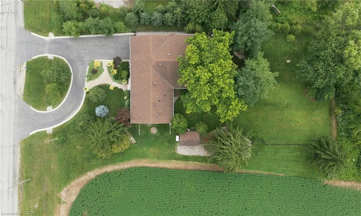
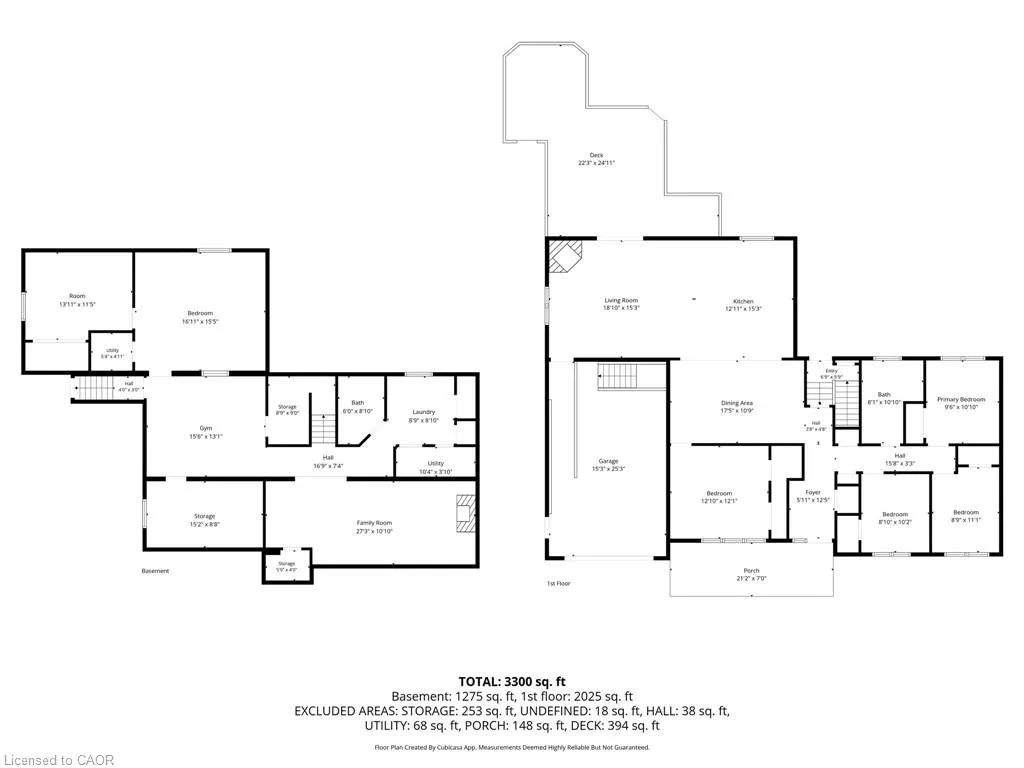
Some homes simply feel like home - and this is one of them. Beautifully maintained and filled with timeless craftmanship, this inviting, 5 bedroom bungalow offers warmth, comfort and an unmistakable sense of pride of ownership. Inside, a neutral colour palette and thoughtful finishes create a welcoming atmosphere from the moment you walk in the door. Outside, a meticulously manicured 1/2 acre lot and gorgeous established gardens create a private retreat that feels like an extension of the home. Every corner has been beautifully tended, offering beauty in every season. The home proudly presents over 3000 sqft. of finished living space, 2 full bathrooms, a custom oak kitchen with ample cabinetry, carved from a local Oak tree, milled and hand crafted by the previous owner, laminate and natural stone flooring throughout the main level (carpet free), custom crafted electric fireplace surrounds on both levels, cedar closet, a sprawling lower level layout including a finished workshop room for the hobbyist, 1.5 car garage with loft storage + lower level access (in-law potential), 6 foot high chain link fence with 8 foot gate + a separate dog run off of the garage, 2 tiered deck, most doors and windows updated by Brookstone since '24 with transferrable warranty, Celebrite customizable lighting system along front of house, paved dual entrance driveway with attractive cement curbing. Conveniently nestled into the small hamlet of Fisherville, near Rainham Central School, Fisherville Tavern, Scattered Blessings Spa and Cafe, and so much more! Relaxing 35 minute commute to Hamilton. An unparalleled beauty that has to be seen to be fully appreciated! ADDITIONAL INCLUSIONS: Weight lifting machine, treadmill, all electrical light fixtures, reading boy statue in lawn, generac generator, snowblower
| Elementary School | High School |
|---|---|
| Rainham Central Elementary School | Cayuga Secondary High School |
| Price History | |
|---|---|
| 8/14/2026 | Listed $739,000 |
General Features
| Living Area | 1750 |
|---|---|
| Sewer | Septic Tank |
| Heating | Forced Air,Natural Gas |
| Cooling | Central Air |
| Roof | Asphalt Shing |
| Appliances | Dishwasher,Dryer,Gas Oven/Range,Microwave,Refrigerator,Washer |
| Zoning | H A5 |
| Garage Spaces | 1.5 |
| Patio/Porch Features | Deck |
| Architectural Style | Bungalow |
| Security Features | Carbon Monoxide Detector,Smoke Detector |
| Construction Materials | Stone,Vinyl Siding |
| Exclusions | Frame Tv (Negotiable Outside Of Purchase Price - Contact Lb For Full List Of Negotiables) |
| Year Built | 1971 |
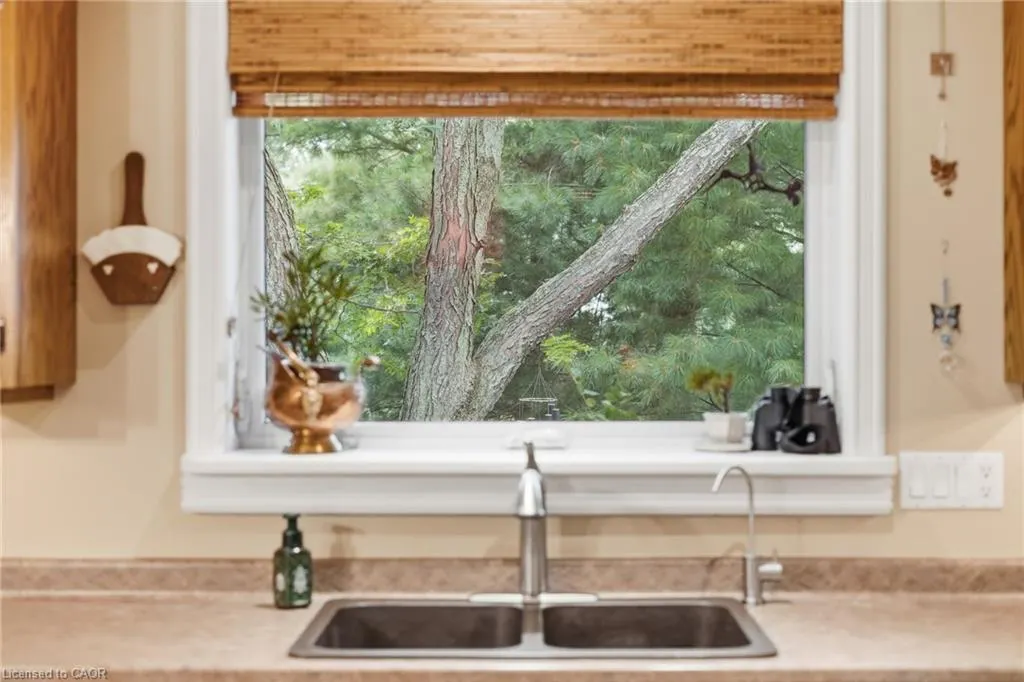
| View | Garden,Trees/Woods |
| Stories Count | 1 |
| Property Subtype | Single Family Residence |
| County | Haldimand |
| New Construction | false |
| Property Type | Residential |
| Attached Garage | true |
| Facing Direction | West |
| Garage Y/N | true |
| Other Structures | Shed(s) |
| Total Rooms | 17 |
| Full Baths | 2 |
| Status | Pending |
| Directions | From The Fisherville intersection, head south on Erie Avenue S and the property will be on your right hand side. |
| High School | Cayuga Secondary |
| City | Fisherville |
| Senior Community Y/N | false |
| Open Parking Spaces | 6 |
| MLS Area | Rainham |
| Lot Size Units | Acres |
| Lot Size Square Feet | 20037.6 |
| Carport Y/N | false |
| Elementary School | Rainham Central |
| Property Attached Y/N | false |
| MLS Area Minor | 065 - Rainham |
| Virtual Tour | https://listings.northernsprucemedia.com/sites/rgbzyowl/unbranded |
| Building Area Units | Square Feet |
| Standard Status | Pending |
| Year Built Source | Other |
| Virtual Tour | https://listings.northernsprucemedia.com/sites/86-erie-ave-s-fisherville-on-n0a-1g0-27249656/branded |
Interior Features
| Interior Amenities | In-law Capability,Water Treatment,Work Bench |
|---|---|
| Basement | Separate Entrance,Full,Finished,Sump Pump |
| Kitchen Level | Main |
| Air Conditioning Y/N | false |
| Heating Y/N | true |
| Window Features | Window Coverings |
| Fireplace Y/N | false |
| Above Grade Finished Area | 1750 |
| Total Bedrooms | 5 |
| Below Grade Finished Area | 1275 |
| Main Level Bedrooms | 4 |
| Main Level Bathrooms | 1 |
| Below Grade Finished Area Unit Type | Square Feet |
| Above Grade Finished Area Source | LBO Provided |
| Above Grade Finished Area Unit Type | Square Feet |
| Total Baths | 2 |
Exterior Features
| Exterior Amenities | Landscaped,Lighting,Privacy |
|---|---|
| Parking Features | Attached Garage,Garage Door Opener,Asphalt,Circular |
| Lot Features | Rural,Rectangular,City Lot,Landscaped,Place of Worship,Quiet Area,School Bus Route,Schools |
| Water Source | Cistern |
| Total Parking | 7 |
| Inclusions | Carbon Monoxide Detector,Dishwasher,Dryer,Garage Door Opener,Gas Oven/Range,Microwave,Refrigerator,Smoke Detector,Washer,Window Coverings,Other |
| Lot Size Area | 0.46 |
| Foundation Details | Poured Concrete |
| Building Area Total | 3025 |
| Lot Dimensions | 100 x 200 |
| Lot Size Acres | 0.46 |
| Frontage Length | 100.00 |
| Frontage Type | East |
| Waterfront Y/N | false |
| Covered Spaces | 1.5 |
| Crops Included Y/N | false |
Amenities
- Foreclosure
- Views
- Short Sale
- New Construction
- Adult 55+
- Lease To Own
- No Strata Fees
- Furnished
- Primary On Main
- Air Conditioning
- Seller Finance
- Green
- Fixer Upper
- Horse
- Golf
- Fireplace
- Deck
- Garage
- Basement
- Pool
 Data provided by the Ontario Regional Technology & Information Systems. The information is deemed reliable, but is not guaranteed. Not intended to solicit buyers or sellers, landlords or tenants currently under contract.
The trademarks REALTOR®, REALTORS® and the REALTOR® logo are controlled by The Canadian Real Estate Association (CREA) and identify real estate professionals who are members of CREA. The trademarks MLS®, Multiple Listing Service® and the associated logos are owned
Data provided by the Ontario Regional Technology & Information Systems. The information is deemed reliable, but is not guaranteed. Not intended to solicit buyers or sellers, landlords or tenants currently under contract.
The trademarks REALTOR®, REALTORS® and the REALTOR® logo are controlled by The Canadian Real Estate Association (CREA) and identify real estate professionals who are members of CREA. The trademarks MLS®, Multiple Listing Service® and the associated logos are owned