

Address
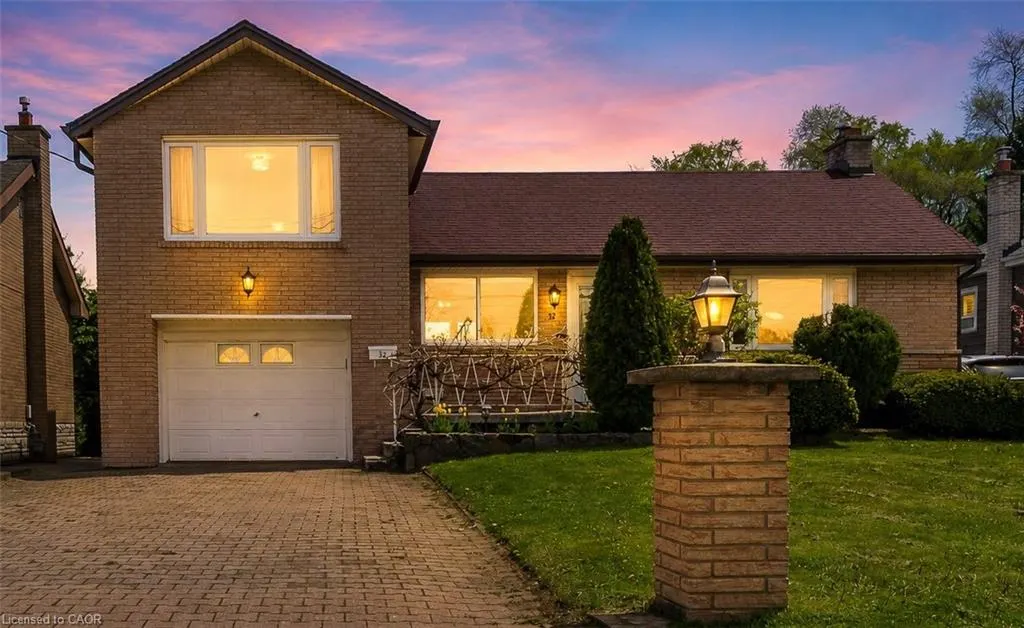
32 Durham Road, Stoney Creek, ON
Price
$ 799,900
Property Attributes
- MLS#40838748
- TypeSingle Family
- Listing Status Pending
- CityStoney Creek
- Area51 - Stoney Creek
- Neighbourhood511 - Eastdale/Poplar Park/Industrial
- Postal CodeL8E 1X1
- Style
- Taxes$ 4694
- Price$ 799,900
- Bedrooms4
- Full Bathrooms2
- Half Bathrooms0
- Sqr Footage1185
- Lot Size0.2 Acres
Data Source:
Ontario Regional (ITSO)
Property Description
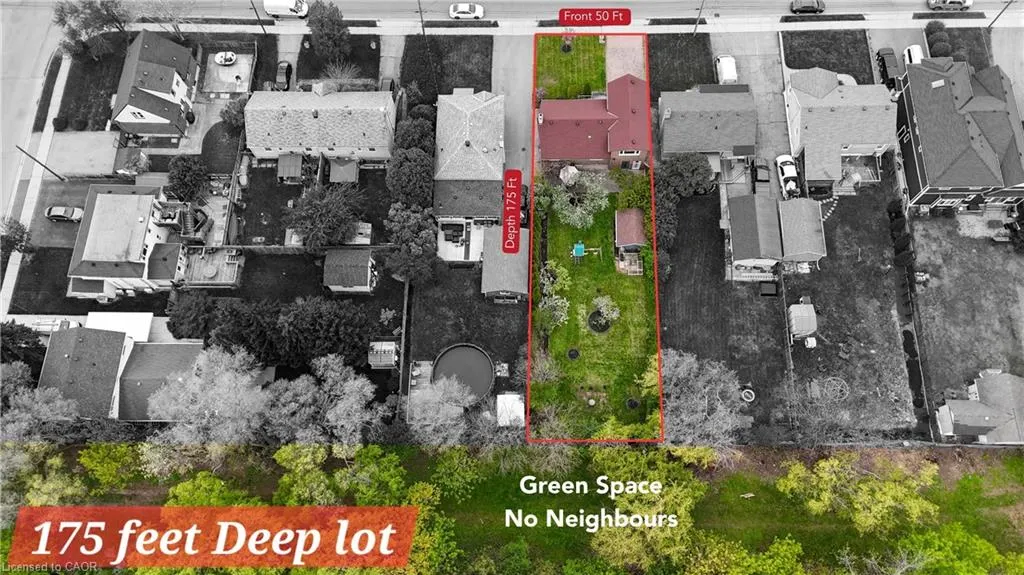
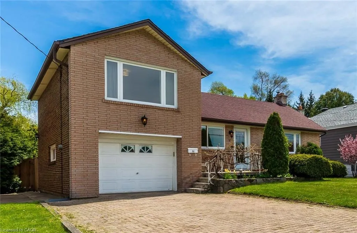
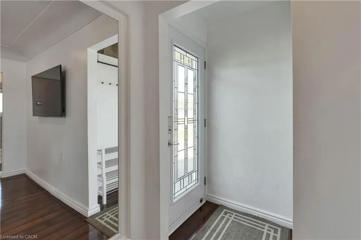
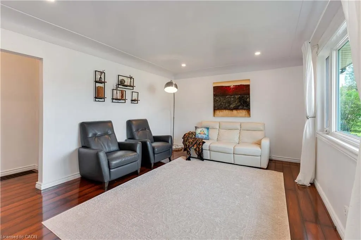
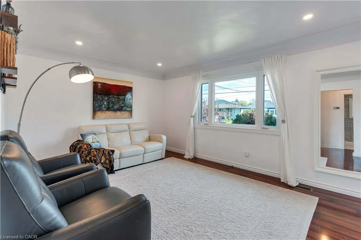
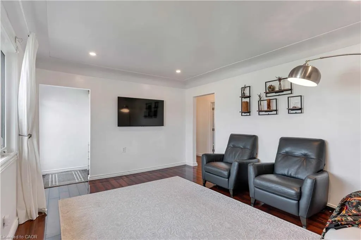
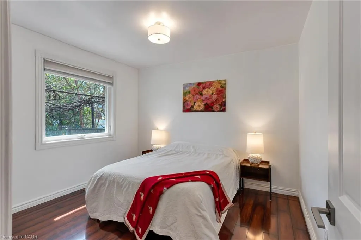
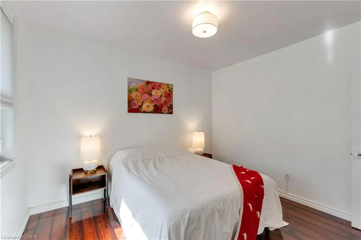
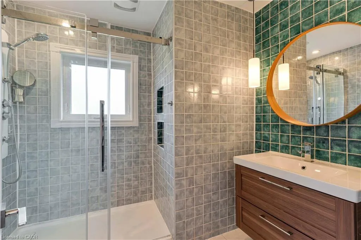
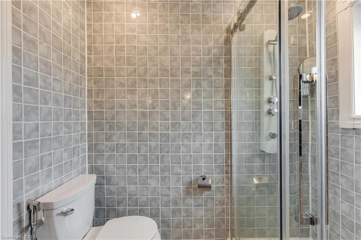
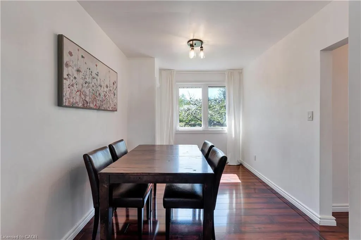
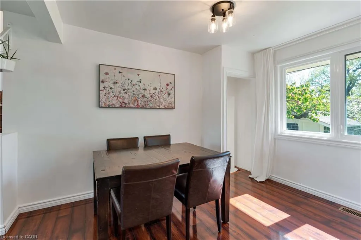
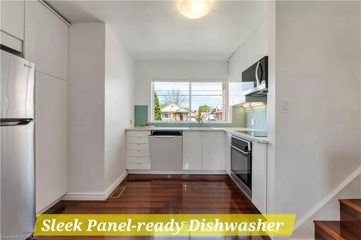
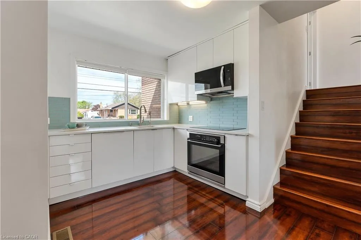
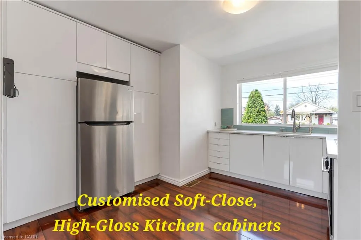
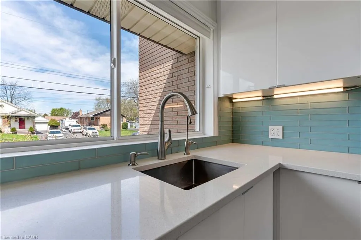
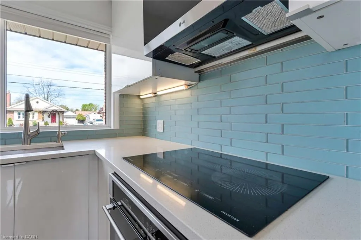
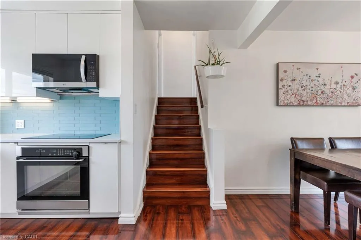
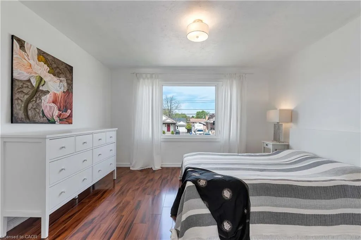
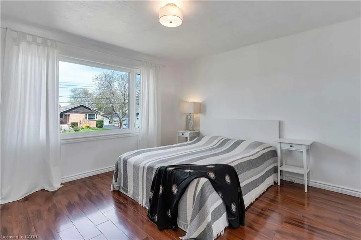
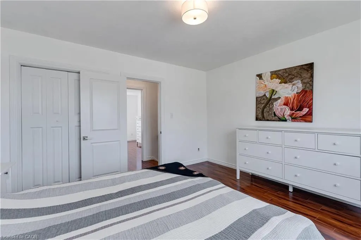
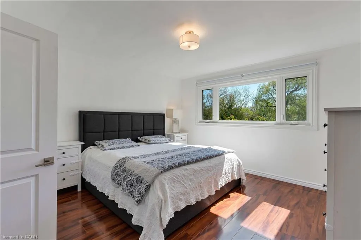
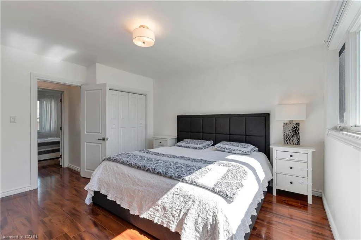
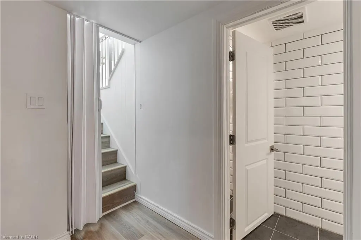
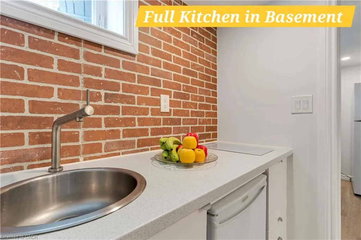
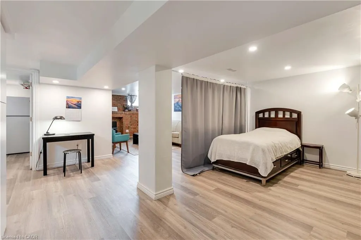
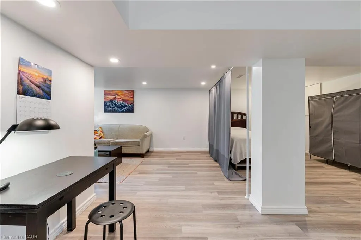
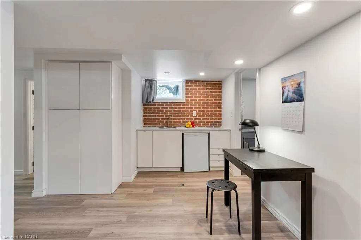
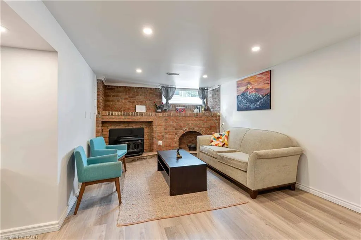
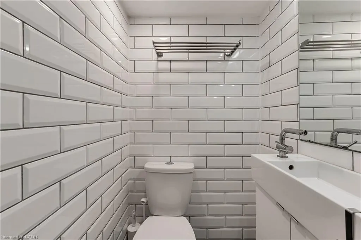
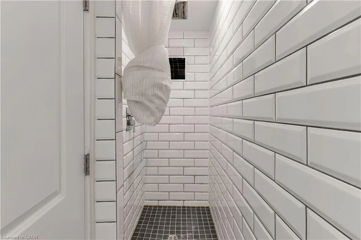
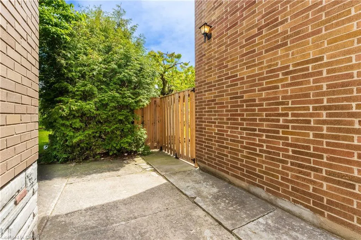
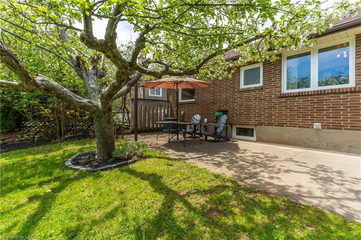
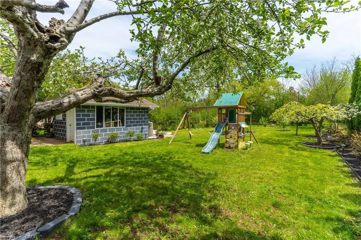
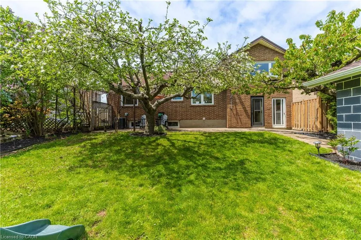
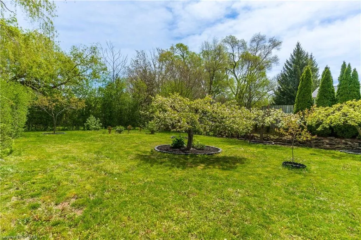
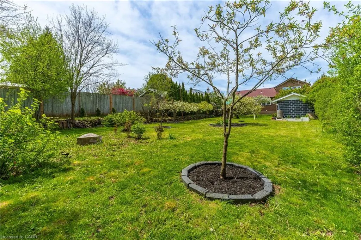
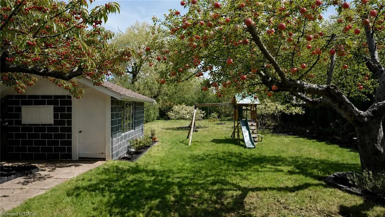
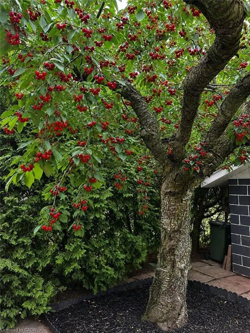
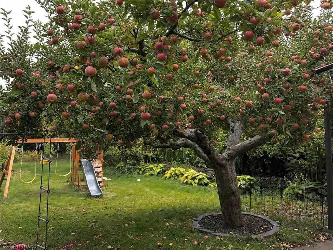
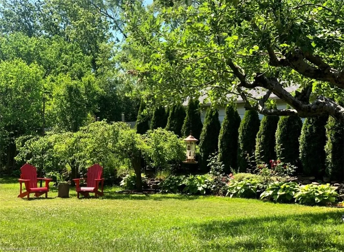
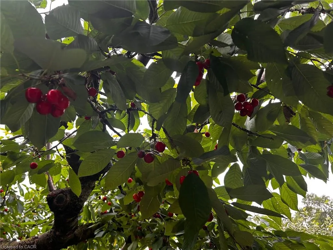
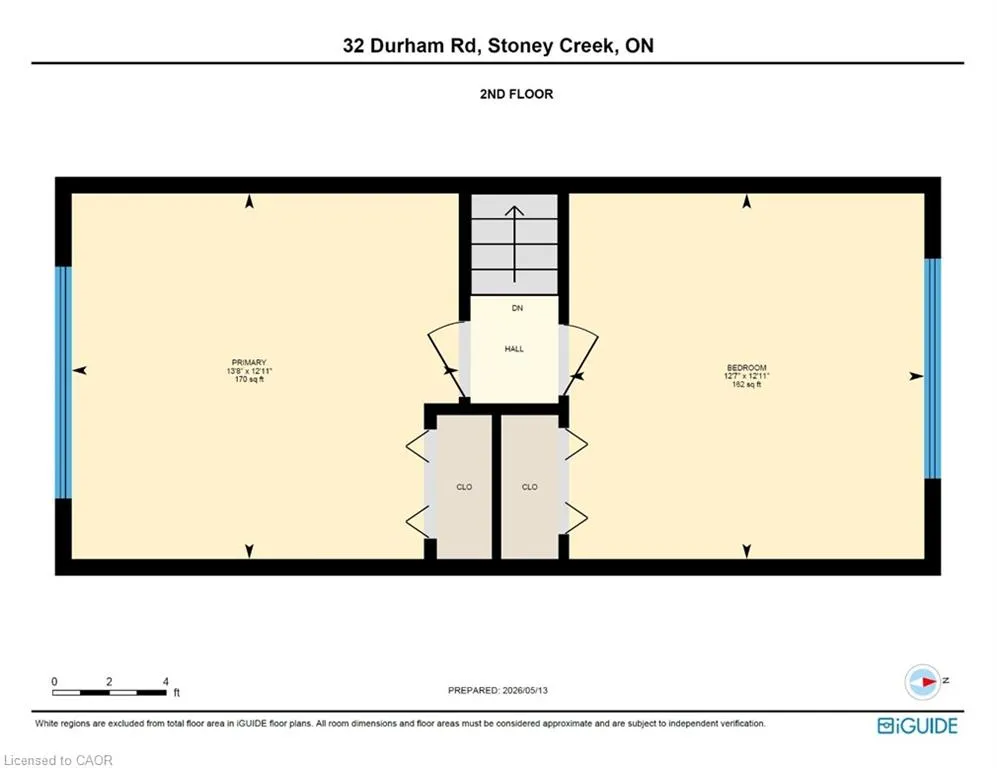
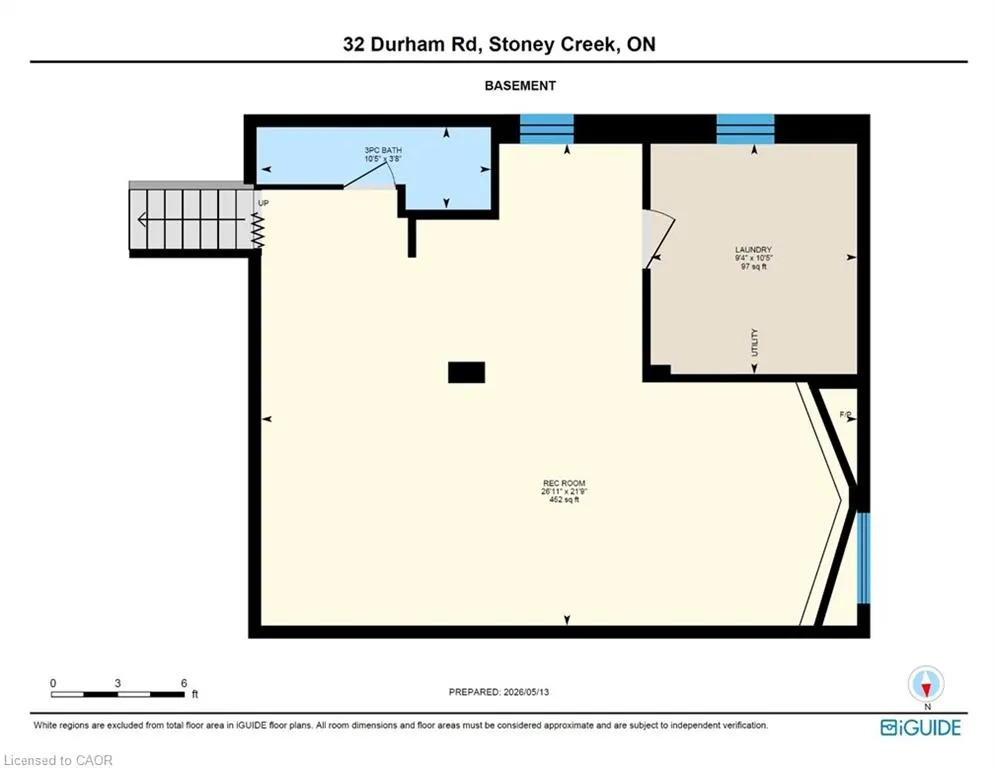
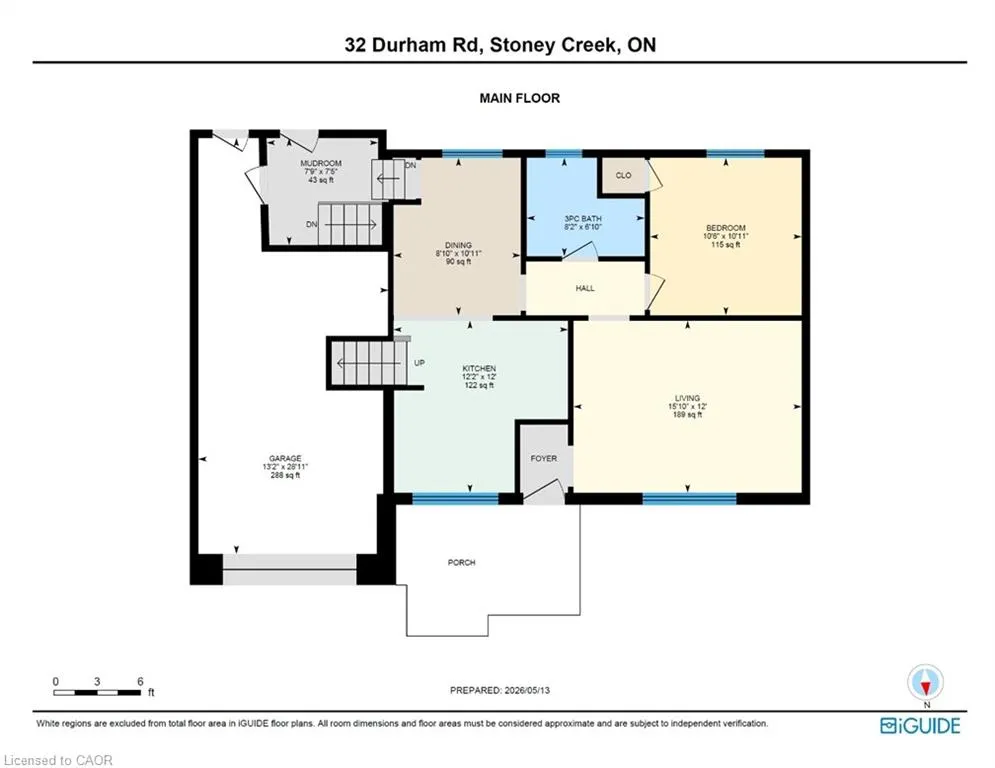
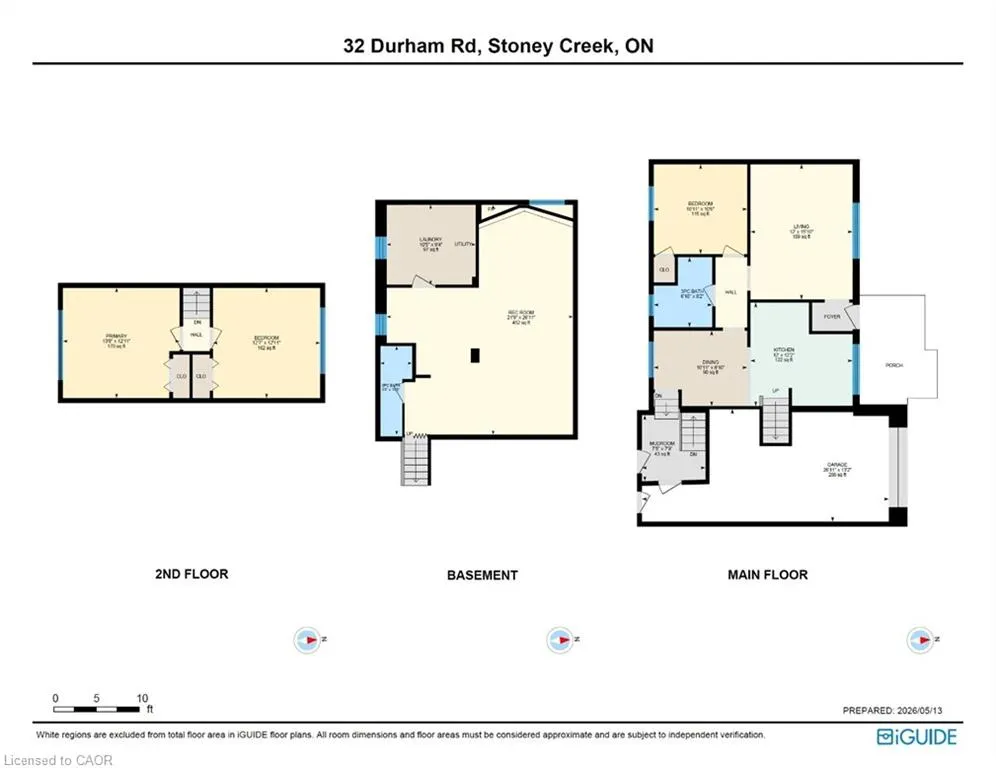
ORCHARD LIVING MEETS CITY CONVENIENCE! Welcome to 32 Durham Road in sought-after Stoney Creek! Set on an oversized 175-foot deep lot backing onto greenspace with no rear neighbours, this charming home offers privacy, comfort, and nature-inspired living. The backyard feels like your own mini organic orchard, featuring mature trees like apple, cherry, pear, nectarine, apricot and grape vines that produce an abundance of fresh fruit year after year. Cherry and apple picking right at home - Truly priceless. Inside, the home offers tasteful updates and a warm, functional layout. The main level features an upgraded full washroom, a versatile bedroom ideal for guests, extended family, or a home office, an upgraded kitchen with quartz counters and built-in induction cooktop, plus bright and separate living and dining areas perfect for everyday living or family gatherings. Upstairs, you'll find 2 generous bedrooms with large windows and plenty of natural light. The finished basement includes a full washroom, kitchenette, and separate entrance, offering excellent in-law suite, rental, or multi generational living potential. The house has been fully upgraded with modern finishes and thoughtful upgrades throughout, offering a perfect blend of style, comfort, and functionality. Conveniently located near parks, trails, schools, shopping, Confederation GO Station, and quick QEW access - this is the perfect blend of peaceful living and city convenience. Come experience it for yourself - you truly have to see it to believe it! (Some Backyard pictures are from last season/last year; Also must check the 3D Virtual Tour) .
| Price History | |
|---|---|
| 6/10/2026 | Listed $799,900 |
General Features
| Living Area | 1185 |
|---|---|
| Sewer | Sewer (Municipal) |
| Heating | Forced Air,Natural Gas |
| Cooling | Central Air |
| Roof | Asphalt Shing |
| Appliances | Dishwasher,Refrigerator,Washer |
| Zoning | R6 |
| Garage Spaces | 1 |
| Construction Materials | Brick |
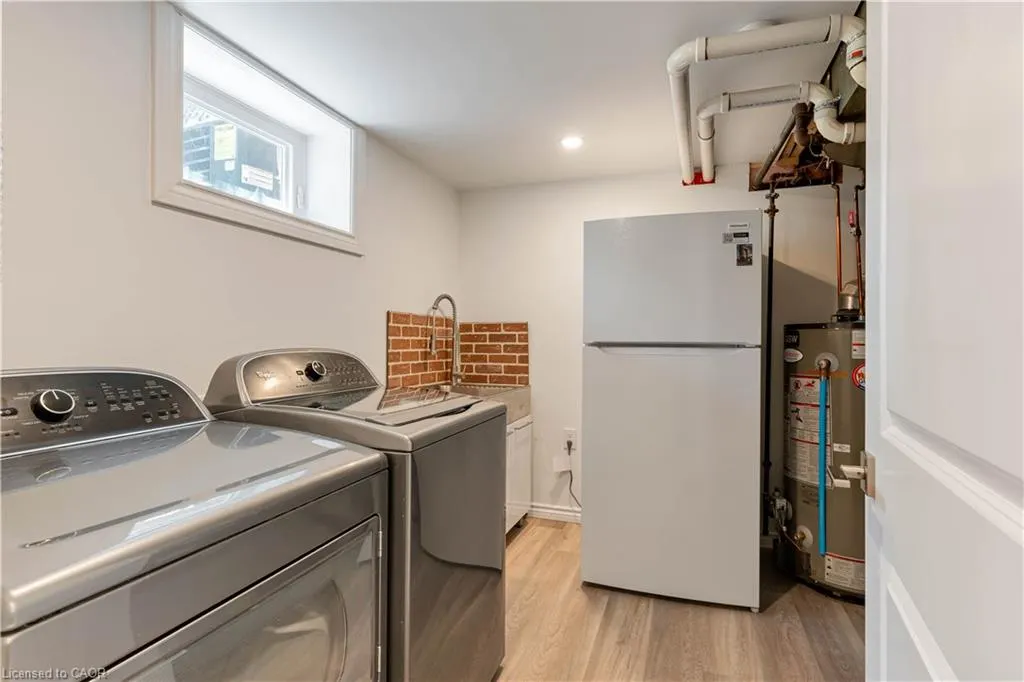
| Exclusions | White Fridge In The Basement Storage Room. |
| View | Orchard |
| Stories Count | 2 |
| Topography | Flat,Wooded/Treed |
| Property Subtype | Single Family Residence |
| County | Hamilton |
| New Construction | false |
| Property Type | Residential |
| Attached Garage | true |
| Garage Y/N | true |
| Other Structures | Storage |
| Total Rooms | 12 |
| Full Baths | 2 |
| Status | Pending |
| Directions | Highway 8 and Durham Rd and then to Federal St and Durham Rd |
| City | Stoney Creek |
| Senior Community Y/N | false |
| Open Parking Spaces | 1.5 |
| MLS Area | 51 - Stoney Creek |
| Lot Size Units | Acres |
| Lot Size Square Feet | 8712 |
| Carport Y/N | false |
| Property Attached Y/N | false |
| MLS Area Minor | 511 - Eastdale/Poplar Park/Industrial |
| Virtual Tour | https://thunderboltphotos.com/32-durham-rd-stoney-creek-mls/ |
| Building Area Units | Square Feet |
| Standard Status | Pending |
| Year Built Source | Other |
Interior Features
| Interior Amenities | In-Law Floorplan |
|---|---|
| Basement | Separate Entrance,Full,Finished |
| Kitchen Level | Basement,Main |
| Air Conditioning Y/N | false |
| Heating Y/N | true |
| Fireplace Y/N | false |
| Above Grade Finished Area | 1185 |
| Laundry Features | In Basement |
| Total Bedrooms | 4 |
| Main Level Bedrooms | 1 |
| Main Level Bathrooms | 1 |
| Below Grade Finished Area Unit Type | Square Feet |
| Above Grade Finished Area Source | Other |
| Above Grade Finished Area Unit Type | Square Feet |
| Total Baths | 2 |
Exterior Features
| Parking Features | Attached Garage,Interlock |
|---|---|
| Lot Features | Urban,Rectangular,Major Highway,Park,Public Transit,Ravine,Schools |
| Water Source | At Lot Line - Municipal Water,Municipal |
| Total Parking | 5 |
| Inclusions | Dishwasher,Refrigerator,Washer,All Fixtures And Appliances. |
| Lot Size Area | 0.2 |
| Foundation Details | Concrete Perimeter,Concrete Block |
| Building Area Total | 1185 |
| Lot Dimensions | 50 x 175 |
| Lot Size Acres | 0.2 |
| Frontage Length | 50.00 |
| Frontage Type | East |
| Lot Size Source | MPAC |
| Waterfront Y/N | false |
| Covered Spaces | 1 |
| Road Frontage Type | Municipal Road |
| Crops Included Y/N | false |
Amenities
- Foreclosure
- Views
- Short Sale
- New Construction
- Adult 55+
- Lease To Own
- No Strata Fees
- Furnished
- Primary On Main
- Air Conditioning
- Seller Finance
- Green
- Fixer Upper
- Horse
- Golf
- Fireplace
- Deck
- Garage
- Basement
- Pool
 Data provided by the Ontario Regional Technology & Information Systems. The information is deemed reliable, but is not guaranteed. Not intended to solicit buyers or sellers, landlords or tenants currently under contract.
The trademarks REALTOR®, REALTORS® and the REALTOR® logo are controlled by The Canadian Real Estate Association (CREA) and identify real estate professionals who are members of CREA. The trademarks MLS®, Multiple Listing Service® and the associated logos are owned
Data provided by the Ontario Regional Technology & Information Systems. The information is deemed reliable, but is not guaranteed. Not intended to solicit buyers or sellers, landlords or tenants currently under contract.
The trademarks REALTOR®, REALTORS® and the REALTOR® logo are controlled by The Canadian Real Estate Association (CREA) and identify real estate professionals who are members of CREA. The trademarks MLS®, Multiple Listing Service® and the associated logos are owned