

Address
39 Norwich Road, Stoney Creek, ON
Price
$ 999,900
Property Attributes
- MLS#40849188
- TypeSingle Family
- Listing Status Active
- CityStoney Creek
- Area51 - Stoney Creek
- Neighbourhood511 - Eastdale/Poplar Park/Industrial
- Postal CodeL8E 1Z7
- Style
- Year Built2025
- Taxes$ 1
- Price$ 999,900
- Bedrooms4
- Full Bathrooms2
- Half Bathrooms1
- Sqr Footage2475
Data Source:
Ontario Regional (ITSO)
Property Description
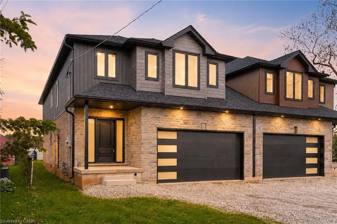
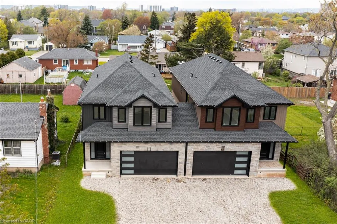
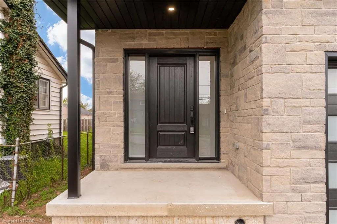
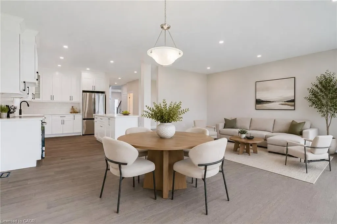
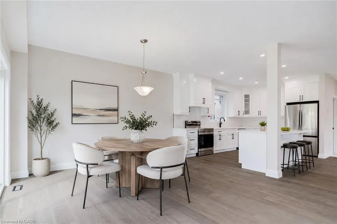
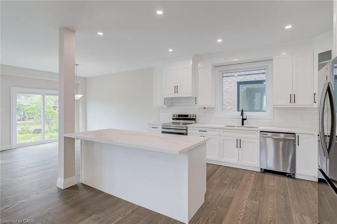
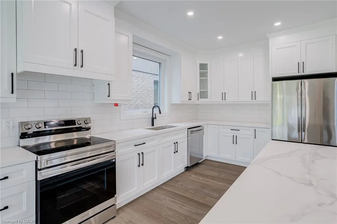
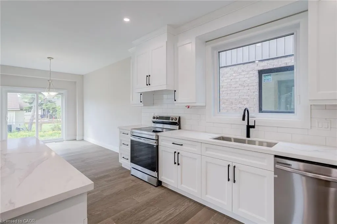
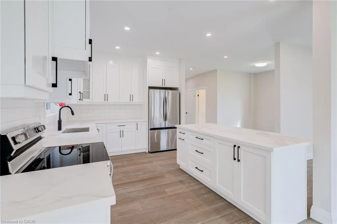
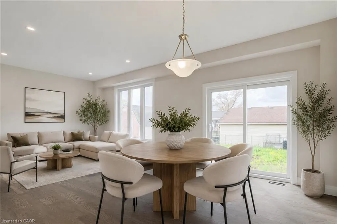
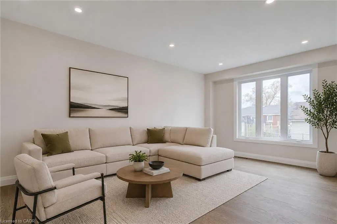
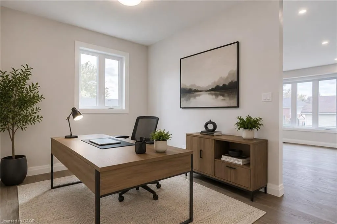
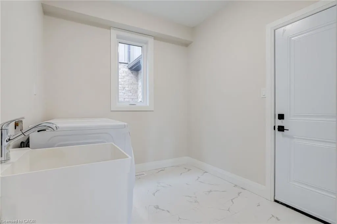
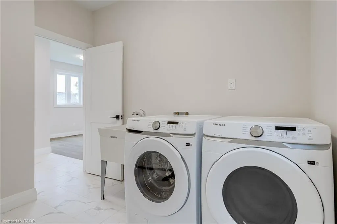
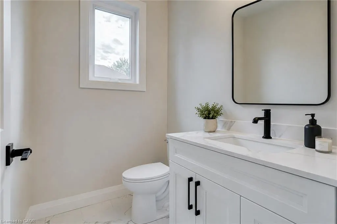
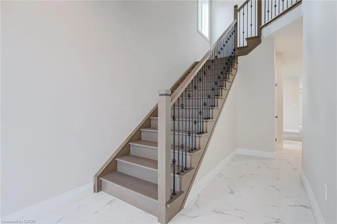
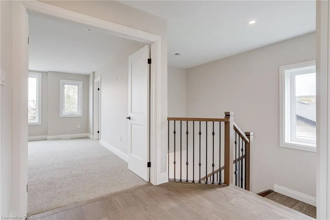
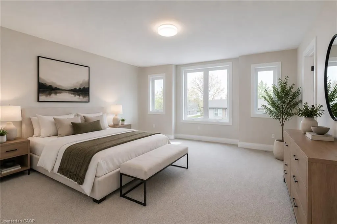
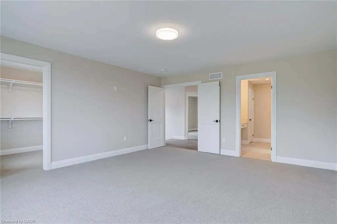
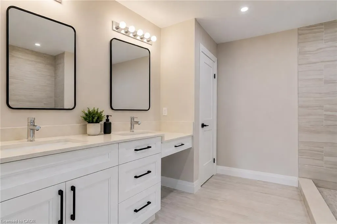
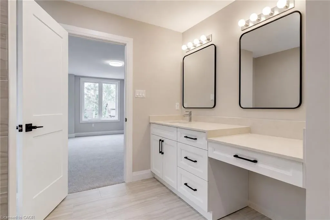
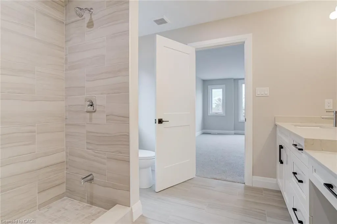
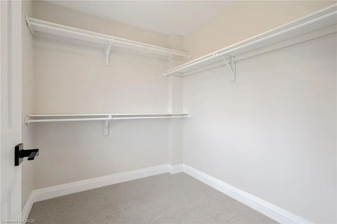
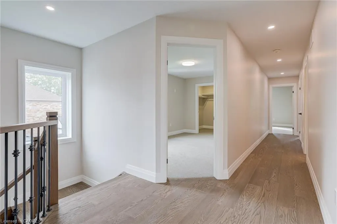
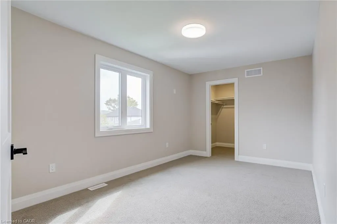
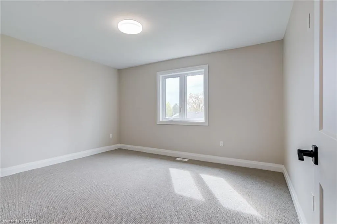
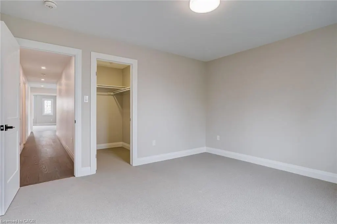
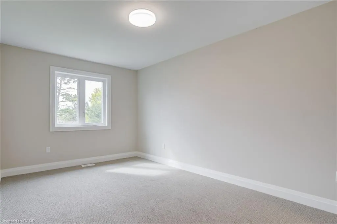
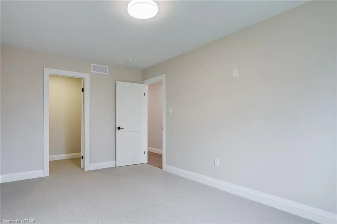
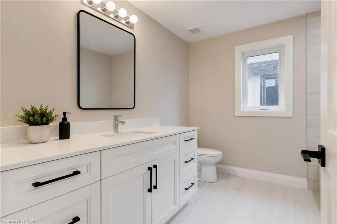
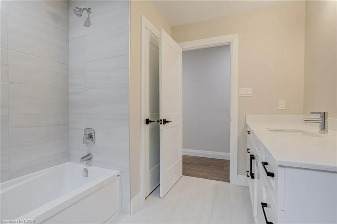
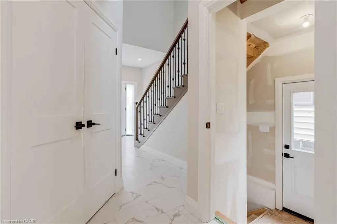
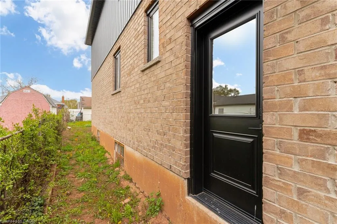
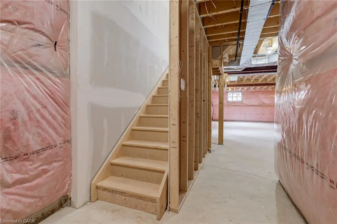
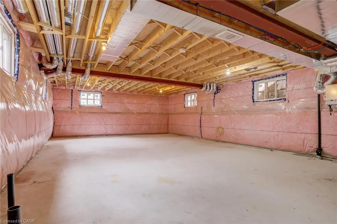
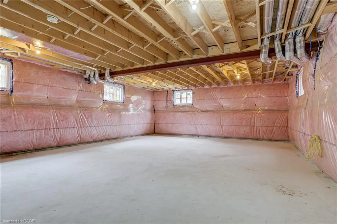
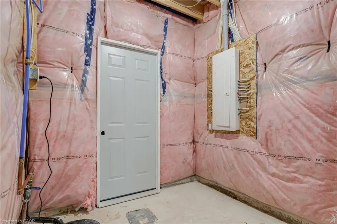
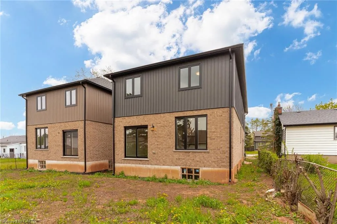
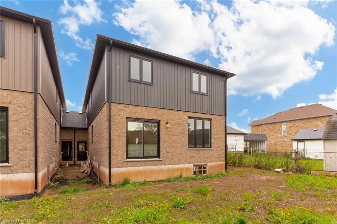
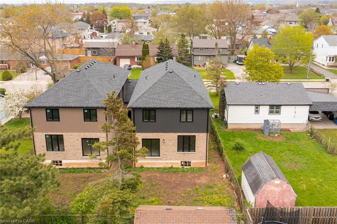
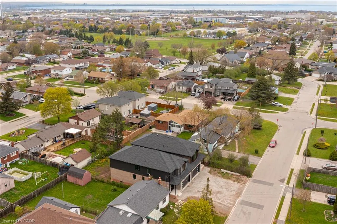
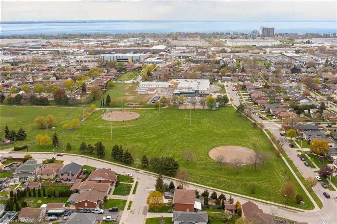
This brand-new luxury family home offers 2,475 sq ft of beautifully designed living space on a 33 x 121 ft lot, linked only at the double car garage. Situated in a highly desirable family-friendly neighbourhood, the home is just steps to parks, schools, shopping, restaurants, and all amenities along Highway 8, with convenient highway access for commuters. The bright open-concept main floor features soaring 9-foot ceilings and upscale finishes throughout, including engineered hardwood flooring, porcelain tile, and elegant crown mouldings. The stunning modern kitchen is complete with quartz countertops, stainless steel appliances, and soft-close cabinetry and hinges, offering both style and functionality for everyday living and entertaining. A den on the main level adds flexibility for a home office or additional living space, along with a convenient main floor laundry room. Sliding doors lead to the spacious backyard, providing plenty of room to relax, entertain, or create your ideal outdoor space. Upstairs, you’ll find 4 spacious bedrooms and 2 full bathrooms, including a luxurious primary retreat with a walk-in closet and private ensuite bath. The lower level offers exceptional future potential with a separate side entrance, 9-foot ceilings, egress windows, basement rough-ins, 200-amp electrical panel, and a thoughtfully engineered no-post layout — ideal for creating a custom recreation space, inlaw suite, or potential rental accommodations for multi-generational living
| Price History | |
|---|---|
| 7/17/2026 | Listed $999,900 |
General Features
| Living Area | 2475 |
|---|---|
| Sewer | Sewer (Municipal) |
| Heating | Forced Air,Natural Gas |
| Cooling | Central Air |
| Roof | Asphalt Shing |
| Appliances | Water Heater,Dishwasher,Dryer,Refrigerator,Stove,Washer |
| Zoning | R6 |
| Garage Spaces | 2 |
| Construction Materials | Brick,Stone,Vinyl Siding |
| Year Built | 2025 |
| Stories Count | 2 |
| Topography | Flat,Level |
| Property Subtype | Single Family Residence |
| County | Hamilton |
| New Construction | false |
| Property Type | Residential |
| Attached Garage | true |
| Facing Direction | East |
| Garage Y/N | true |
| Total Rooms | 12 |
| Full Baths | 2 |
| Status | Active |
| Directions | Green rd to Cedardale Ave to Norwich Rd |
| City | Stoney Creek |
| Senior Community Y/N | false |
| Open Parking Spaces | 2 |
| MLS Area | 51 - Stoney Creek |
| Carport Y/N | false |
| Property Attached Y/N | false |
| MLS Area Minor | 511 - Eastdale/Poplar Park/Industrial |
| Building Area Units | Square Feet |
| Standard Status | Active |
| Year Built Source | Builder |
| Virtual Tour | https://youtu.be/-y-GN0NjYpI |
Interior Features
| Interior Amenities | In-law Capability |
|---|---|
| Basement | Full,Unfinished |
| Kitchen Level | Main |
| Air Conditioning Y/N | false |
| Heating Y/N | true |
| Fireplace Y/N | false |
| Above Grade Finished Area | 2475 |
| Half Baths | 1 |
| Laundry Features | In-Suite |
| Total Bedrooms | 4 |
| Main Level Bathrooms | 1 |
| Below Grade Finished Area Unit Type | Square Feet |
| Above Grade Finished Area Source | Builder |
| Above Grade Finished Area Unit Type | Square Feet |
| Total Baths | 3 |
Exterior Features
| Parking Features | Attached Garage,Inside Entry |
|---|---|
| Lot Features | Urban,Rectangular,Greenbelt,Highway Access,Hospital,Major Highway,Place of Worship,Playground Nearby,Public Transit,Rec./Community Centre,School Bus Route,Schools,Shopping Nearby |
| Water Source | Municipal |
| Total Parking | 4 |
| Inclusions | Dishwasher,Dryer,Refrigerator,Stove,Washer |
| Foundation Details | Poured Concrete |
| Building Area Total | 2475 |
| Lot Dimensions | 66 x 121.62 |
| Frontage Length | 66.00 |
| Frontage Type | West |
| Lot Size Source | GeoWarehouse |
| Waterfront Y/N | false |
| Covered Spaces | 2 |
| Road Frontage Type | Municipal Road |
| Crops Included Y/N | false |
Amenities
- Foreclosure
- Views
- Short Sale
- New Construction
- Adult 55+
- Lease To Own
- No Strata Fees
- Furnished
- Primary On Main
- Air Conditioning
- Seller Finance
- Green
- Fixer Upper
- Horse
- Golf
- Fireplace
- Deck
- Garage
- Basement
- Pool
 Data provided by the Ontario Regional Technology & Information Systems. The information is deemed reliable, but is not guaranteed. Not intended to solicit buyers or sellers, landlords or tenants currently under contract.
The trademarks REALTOR®, REALTORS® and the REALTOR® logo are controlled by The Canadian Real Estate Association (CREA) and identify real estate professionals who are members of CREA. The trademarks MLS®, Multiple Listing Service® and the associated logos are owned
Data provided by the Ontario Regional Technology & Information Systems. The information is deemed reliable, but is not guaranteed. Not intended to solicit buyers or sellers, landlords or tenants currently under contract.
The trademarks REALTOR®, REALTORS® and the REALTOR® logo are controlled by The Canadian Real Estate Association (CREA) and identify real estate professionals who are members of CREA. The trademarks MLS®, Multiple Listing Service® and the associated logos are owned