

Address
367 Hemlock Avenue, Stoney Creek, ON
Price
$ 869,900
Property Attributes
- MLS#40856300
- TypeSingle Family
- Listing Status Active
- CityStoney Creek
- Area51 - Stoney Creek
- Neighbourhood511 - Eastdale/Poplar Park/Industrial
- Postal CodeL8E 2C9
- StyleTraditional
- Taxes$ 5181
- Price$ 869,900
- Bedrooms4
- Full Bathrooms2
- Half Bathrooms2
- Sqr Footage2000
Data Source:
Ontario Regional (ITSO)
Property Description
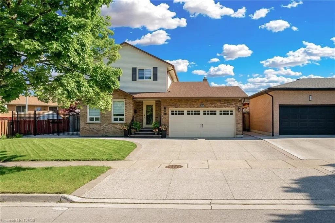
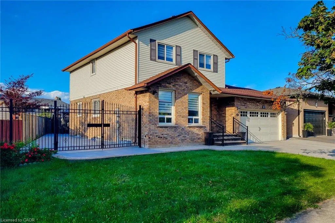
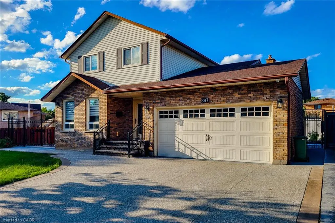
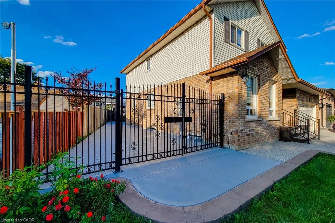
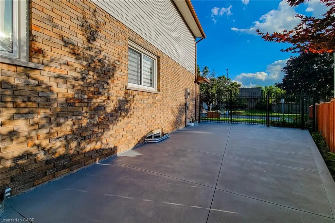
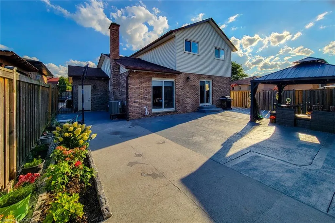
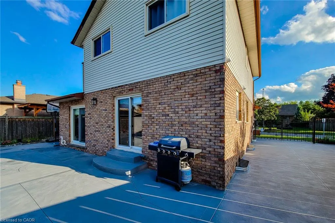
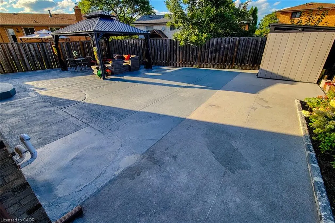
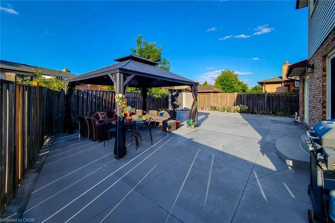
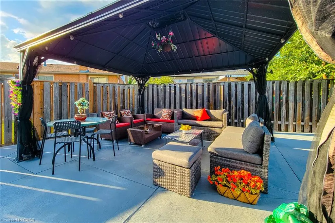
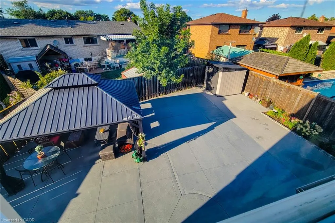
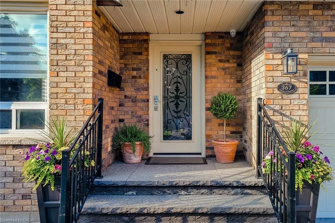
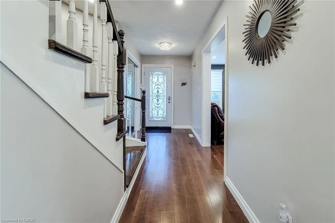
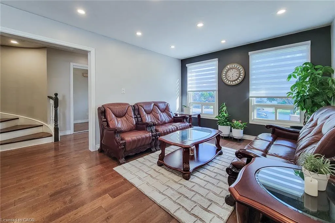
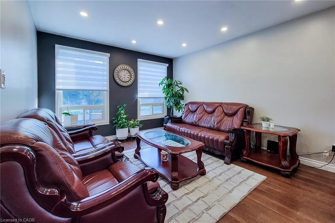
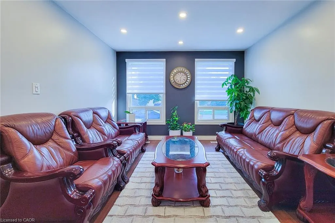
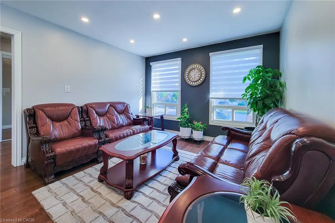
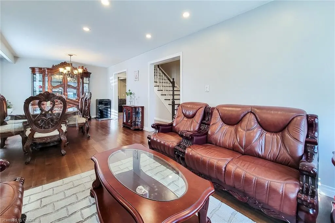
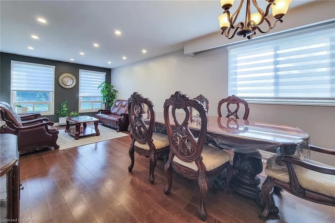
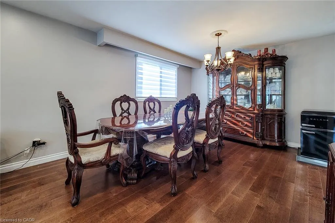
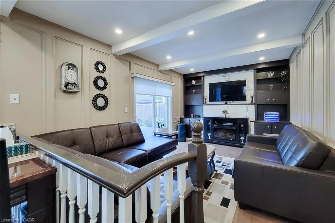
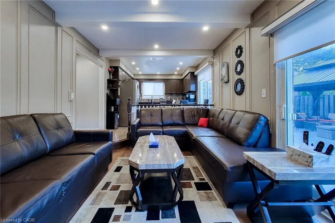
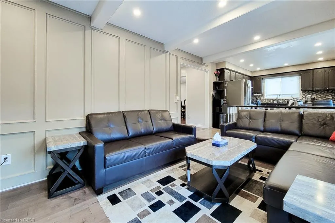
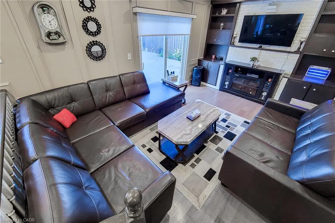
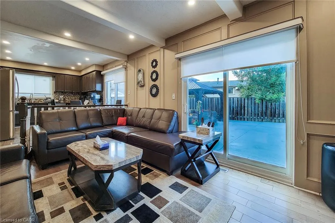
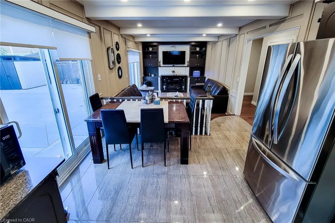
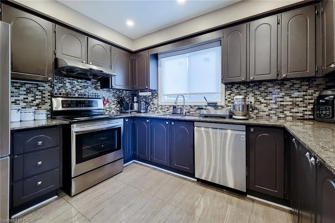
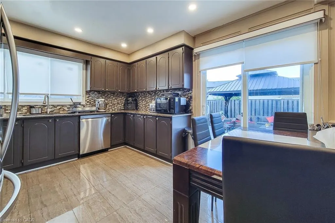
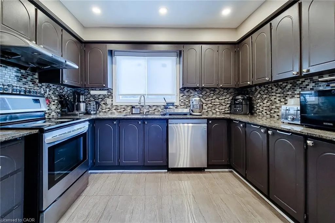
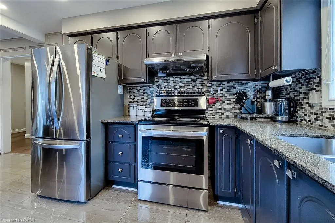
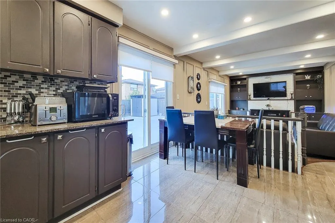
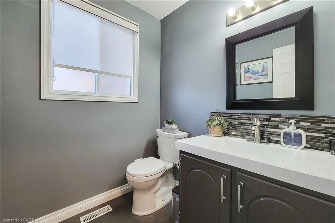
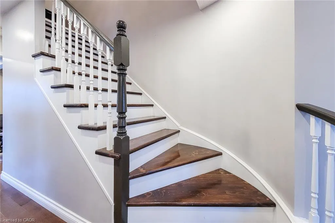
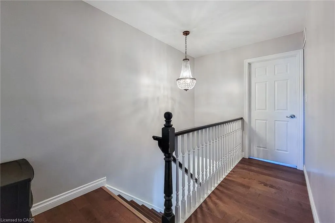
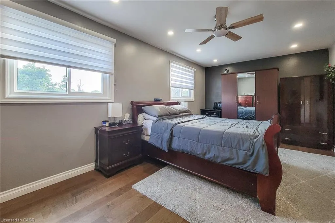
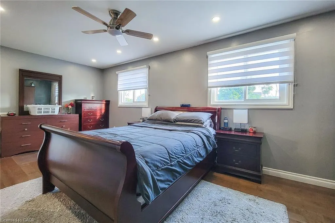
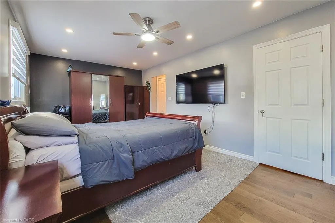
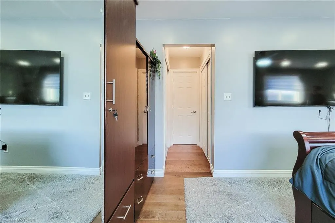
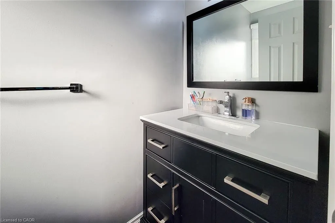
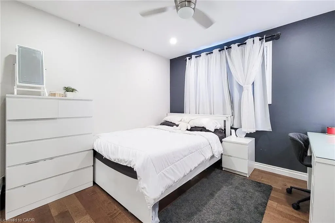
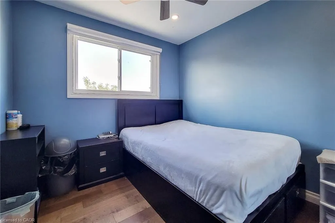
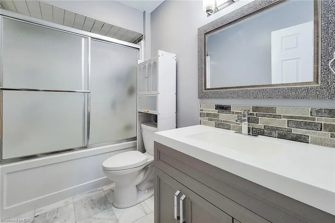
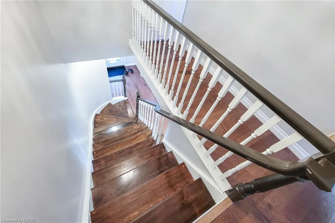
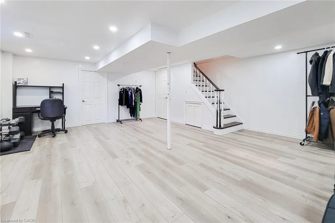
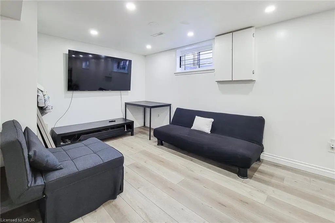
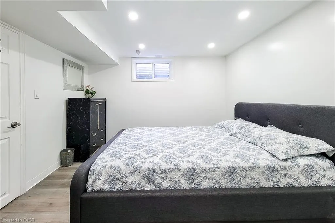
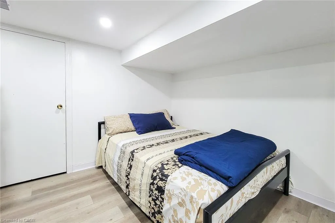
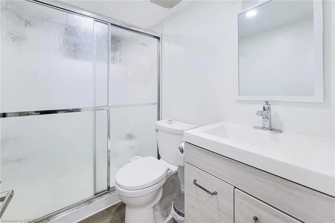
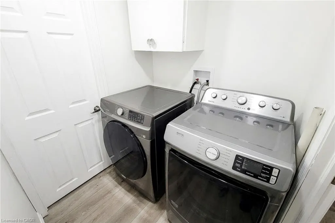
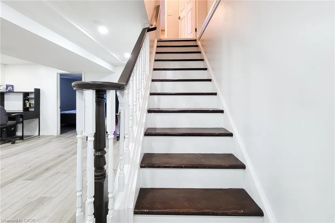
Welcome to 367 Hemlock. Perfectly suited for a growing family, this beautiful home nestled in a desirable and mature Stoney Creek neighbourhood offers comfort, space, and exceptional setting. A bright and inviting main floor features spacious living and dining area along with an open, bright eat-in kitchen with S/S appliances, stylish backsplash and sliding doors opening to a large stamped concrete patio – perfect for family gatherings, entertaining, or relaxing. Cozy sunken family room is a wonderful place to unwind, featuring a fireplace and sliding doors to backyard. Upstairs, 3 spacious bedrooms, including primary bedroom with 2pc ensuite plus a 4pc full bath serving the bedroom lvl. A 2pc powder room on main floor for family/guests. Fully finished basement with big bedroom, rec room and full bath (4pc) along with laundry room. Engineered hardwood floors throughout the house, no carpet. Impressive wide front and double iron gates leading to backyard. Exposed aggregate driveway and poured concrete extending into backyard. Close to parks, public transit, schools, shopping malls and highway access. Updated furnace (4 yrs) and roof (6 yrs). Come see the possibilities and make this property your dream home. All RSA.
| Elementary School | High School |
|---|---|
| Eastdale Elementary School | Orchard Park High School |
| Price History | |
|---|---|
| 8/18/2026 | Listed $889,900 |
| 9/8/2026 | 2$869,900 |
General Features
| Living Area | 2000 |
|---|---|
| Sewer | Sewer (Municipal) |
| Heating | Forced Air |
| Cooling | Central Air |
| Utilities | Natural Gas Connected |
| Roof | Asphalt Shing |
| Appliances | Dishwasher,Dryer,Refrigerator,Stove,Washer |
| Zoning | R2 |
| Garage Spaces | 2 |
| Architectural Style | Traditional |
| Construction Materials | Aluminum Siding,Brick |
| Stories Count | 2 |
| Property Subtype | Single Family Residence |
| County | Hamilton |
| New Construction | false |
| Property Type | Residential |
| Attached Garage | true |
| Garage Y/N | true |
| Total Rooms | 14 |
| Full Baths | 2 |
| Status | Active |
| Directions | East on Hemlock between Green RD & Millen Rd |
| High School | Orchard Park |
| City | Stoney Creek |
| Senior Community Y/N | false |
| Open Parking Spaces | 2 |
| MLS Area | 51 - Stoney Creek |
| Carport Y/N | false |
| Elementary School | Eastdale |
| Property Attached Y/N | false |
| MLS Area Minor | 511 - Eastdale/Poplar Park/Industrial |
| Building Area Units | Square Feet |
| Standard Status | Active |
Interior Features
| Interior Amenities | High Speed Internet,Central Vacuum,Auto Garage Door Remote(s) |
|---|---|
| Basement | Walk-Up Access,Full,Finished |
| Total Fireplaces | 1 |
| Fireplace Features | Family Room |
| Kitchen Level | Main |
| Air Conditioning Y/N | false |
| Heating Y/N | true |
| Window Features | Window Coverings |
| Fireplace Y/N | true |
| Above Grade Finished Area | 2000 |
| Half Baths | 2 |
| Laundry Features | In Basement,In-Suite |
| Total Bedrooms | 4 |
| Main Level Bathrooms | 1 |
| Below Grade Finished Area Unit Type | Square Feet |
| Above Grade Finished Area Source | Owner |
| Above Grade Finished Area Unit Type | Square Feet |
| Total Baths | 4 |
Exterior Features
| Parking Features | Attached Garage,Inside Entry |
|---|---|
| Lot Features | Urban,Ample Parking,Highway Access,Library,Place of Worship,Public Transit,Shopping Nearby |
| Water Source | Municipal-Metered |
| Total Parking | 4 |
| Inclusions | Central Vac,Dishwasher,Dryer,Refrigerator,Stove,Washer,Window Coverings |
| Foundation Details | Concrete Block |
| Building Area Total | 2000 |
| Lot Dimensions | 68.41 x |
| Frontage Length | 68.41 |
| Frontage Type | North |
| Waterfront Y/N | false |
| Covered Spaces | 2 |
| Road Frontage Type | Municipal Road |
| Crops Included Y/N | false |
Amenities
- Foreclosure
- Views
- Short Sale
- New Construction
- Adult 55+
- Lease To Own
- No Strata Fees
- Furnished
- Primary On Main
- Air Conditioning
- Seller Finance
- Green
- Fixer Upper
- Horse
- Golf
- Fireplace
- Deck
- Garage
- Basement
- Pool
 Data provided by the Ontario Regional Technology & Information Systems. The information is deemed reliable, but is not guaranteed. Not intended to solicit buyers or sellers, landlords or tenants currently under contract.
The trademarks REALTOR®, REALTORS® and the REALTOR® logo are controlled by The Canadian Real Estate Association (CREA) and identify real estate professionals who are members of CREA. The trademarks MLS®, Multiple Listing Service® and the associated logos are owned
Data provided by the Ontario Regional Technology & Information Systems. The information is deemed reliable, but is not guaranteed. Not intended to solicit buyers or sellers, landlords or tenants currently under contract.
The trademarks REALTOR®, REALTORS® and the REALTOR® logo are controlled by The Canadian Real Estate Association (CREA) and identify real estate professionals who are members of CREA. The trademarks MLS®, Multiple Listing Service® and the associated logos are owned