

Address
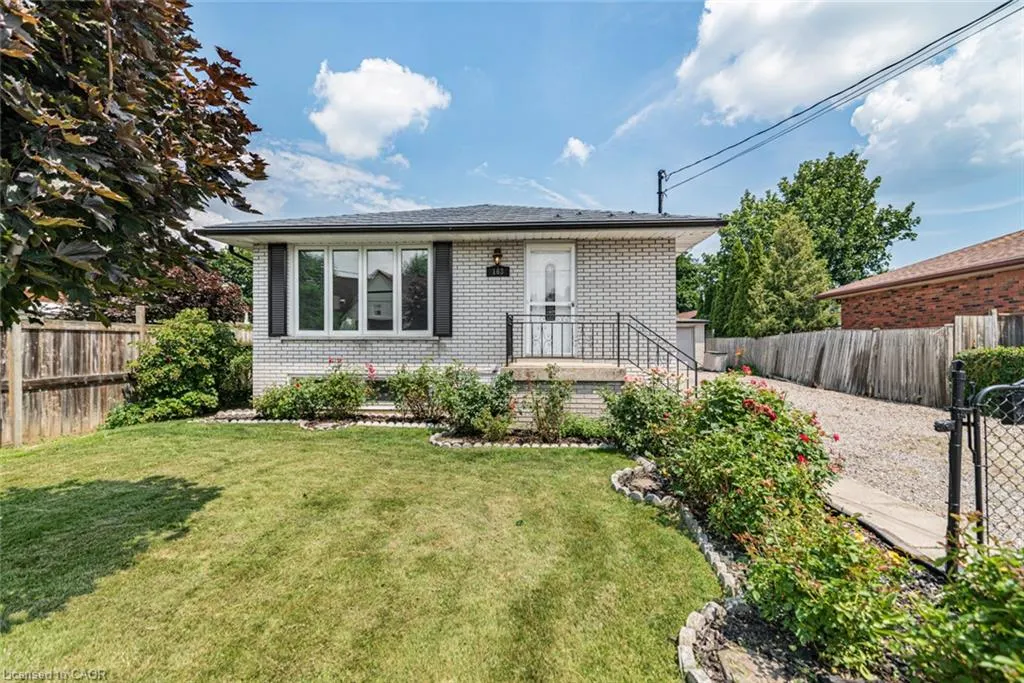
163 Britannia Avenue, Stoney Creek, ON
Price
$ 705,000
Property Attributes
- MLS#40848060
- TypeSingle Family
- Listing Status Conditional
- CityStoney Creek
- Area51 - Stoney Creek
- Neighbourhood511 - Eastdale/Poplar Park/Industrial
- Postal CodeL8E 1T2
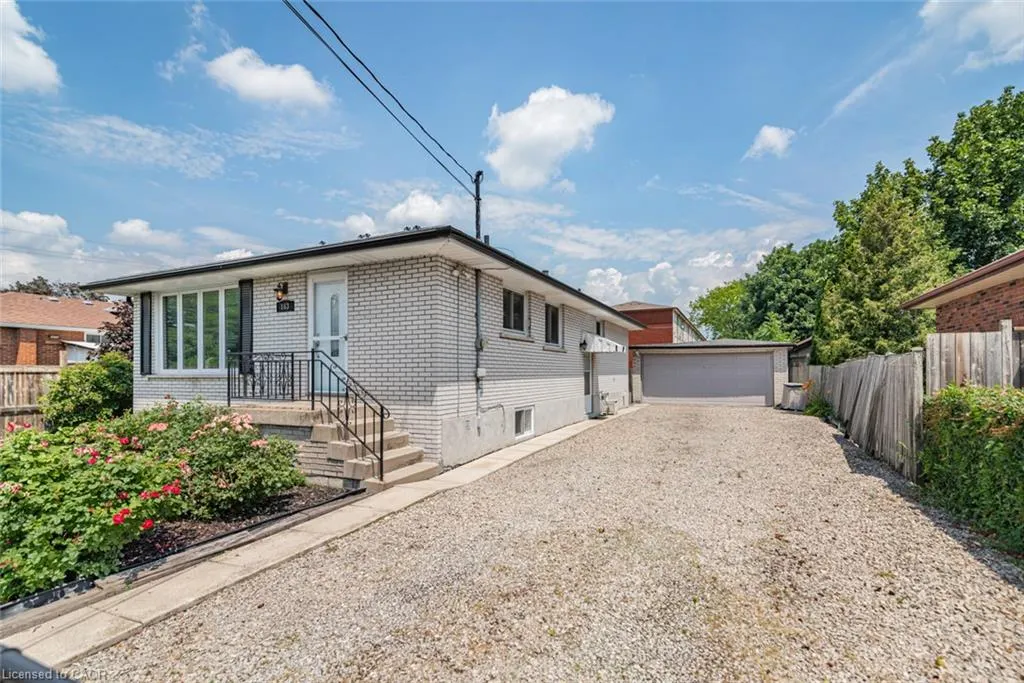
- StyleRaised Ranch
- Taxes$ 4586
- Price$ 705,000
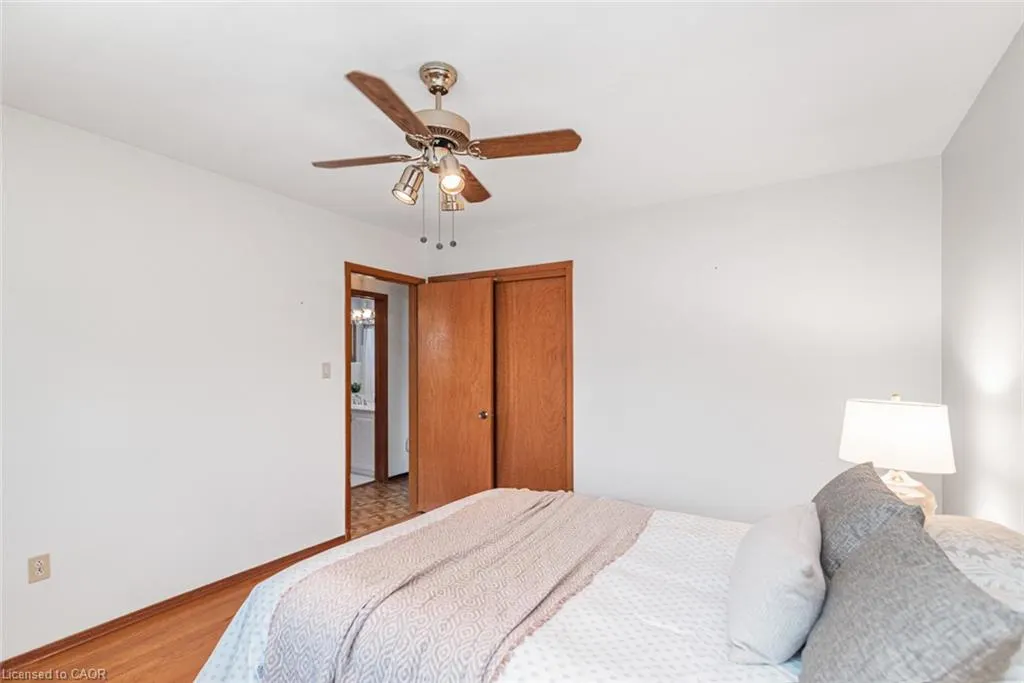
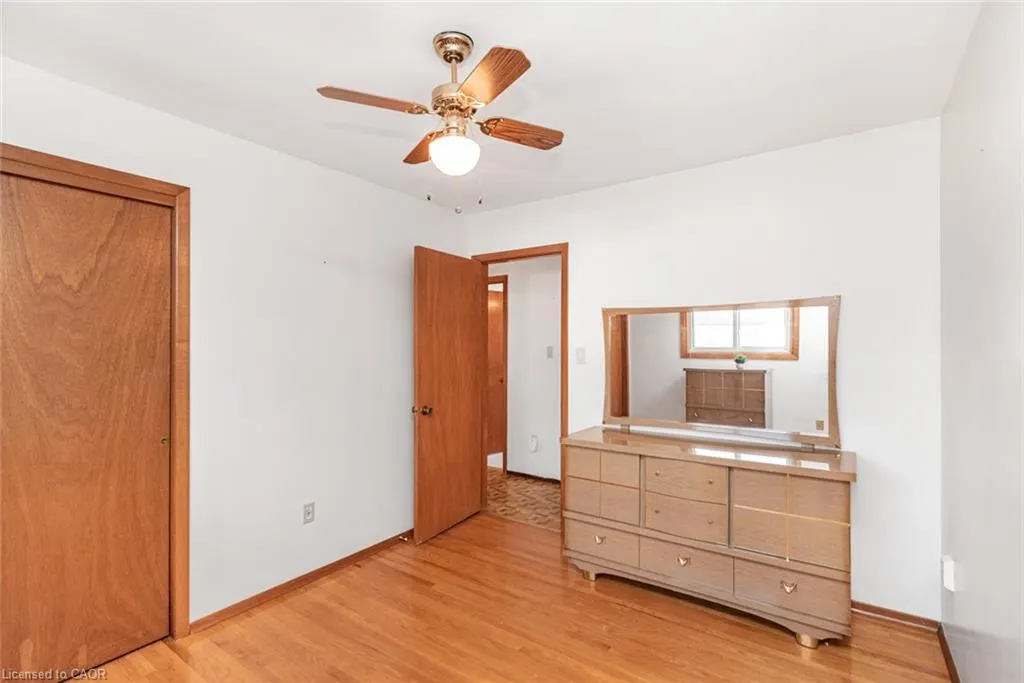
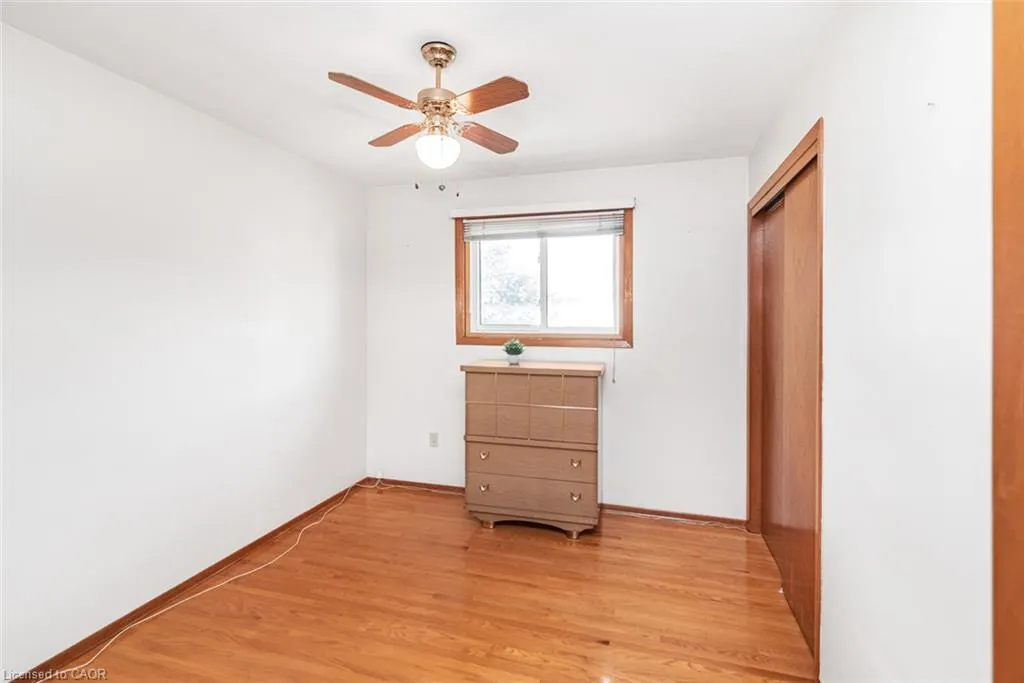
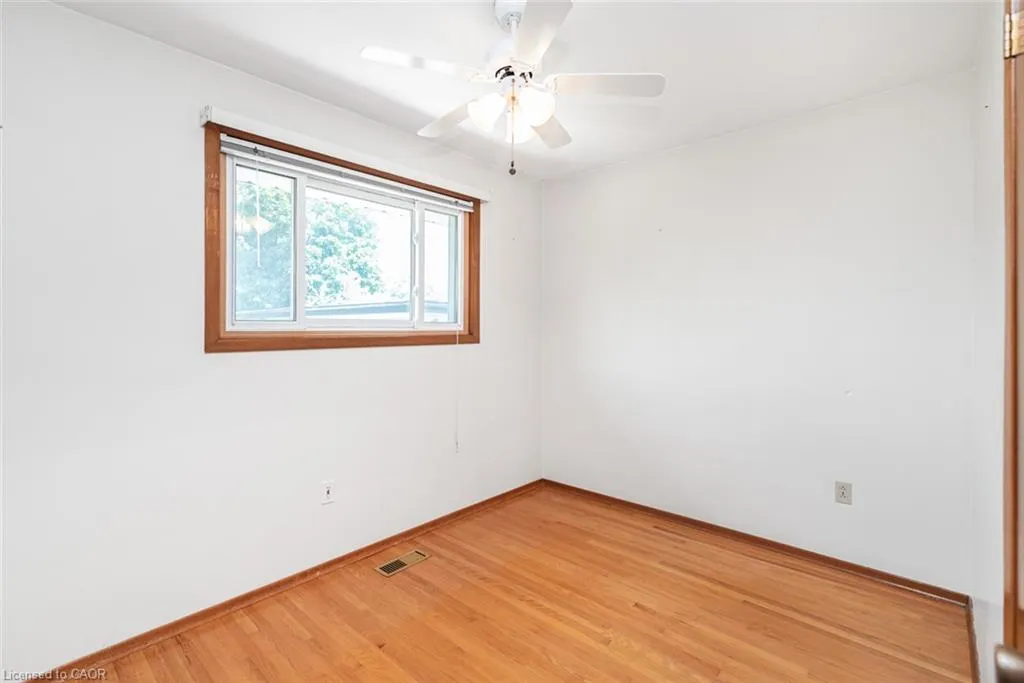
- Bedrooms3
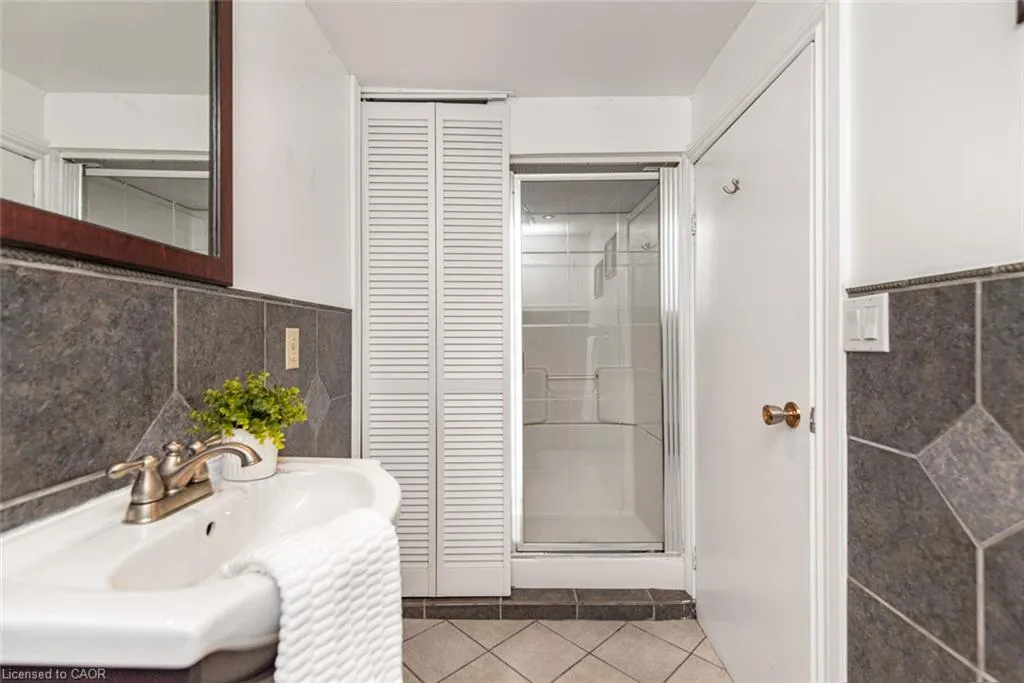
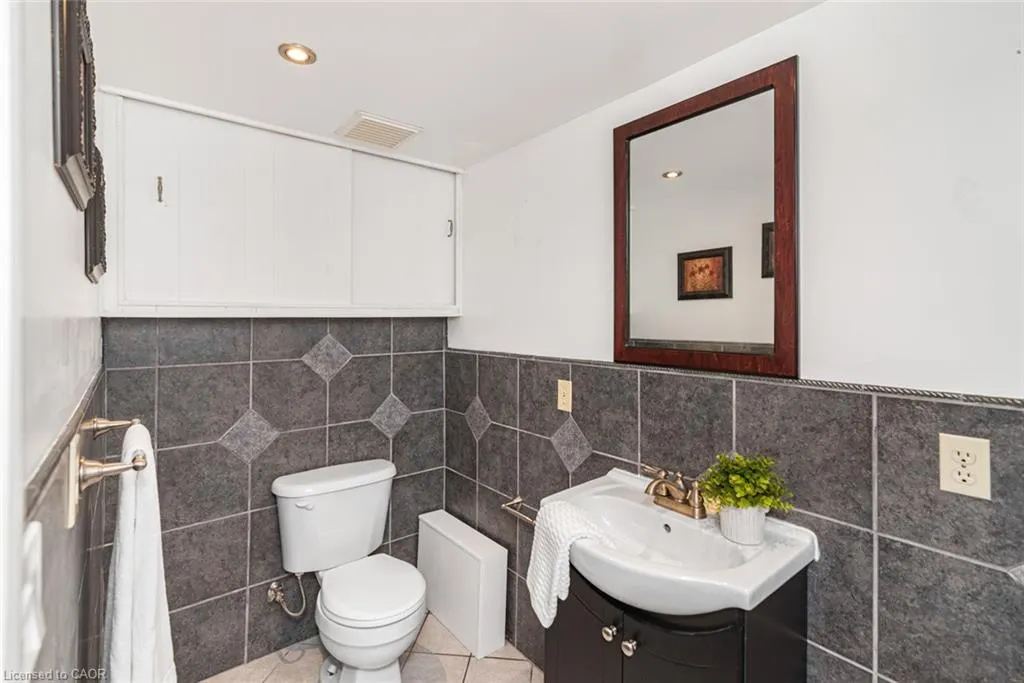
- Full Bathrooms2
- Half Bathrooms0
- Sqr Footage1100
- Lot Size0.11 Acres
Data Source:
Ontario Regional (ITSO)
Property Description
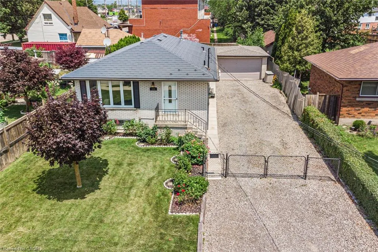
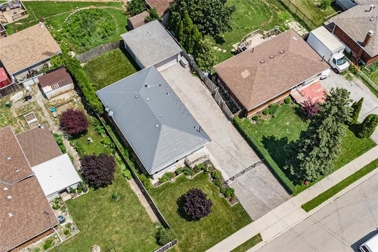
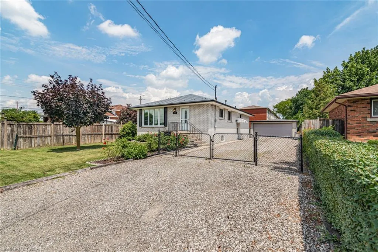
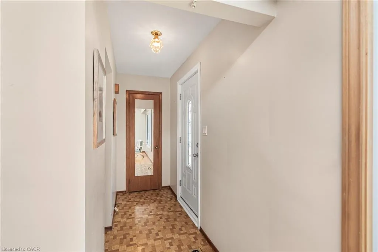
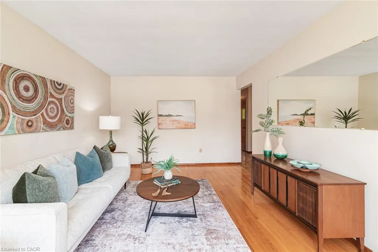
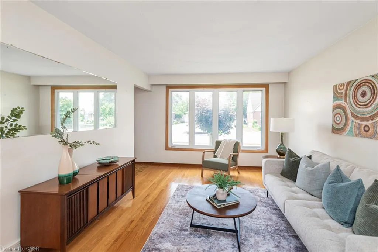
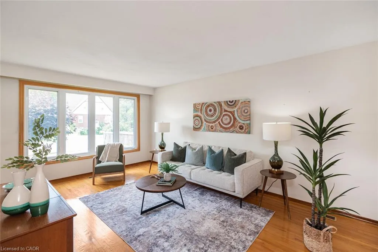
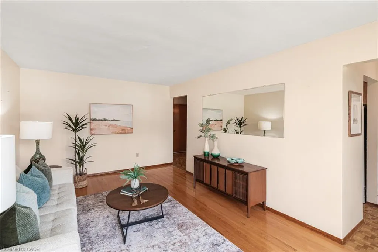
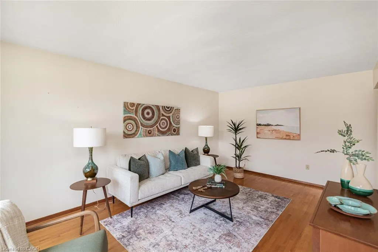
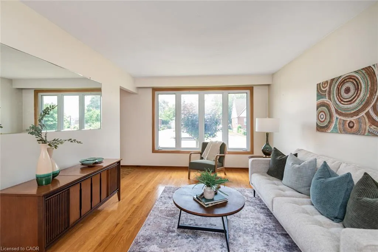
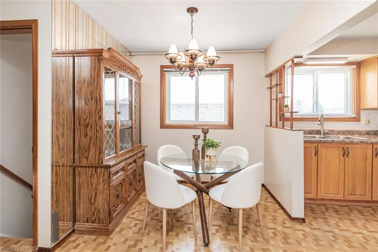
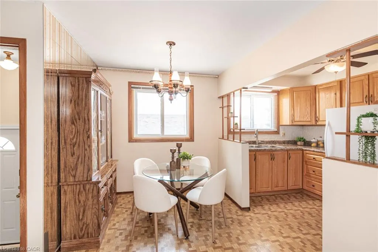
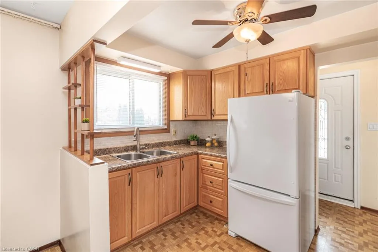
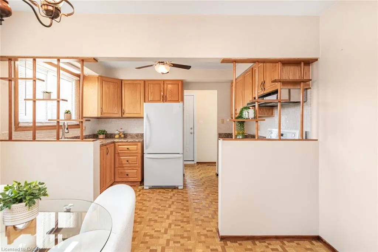
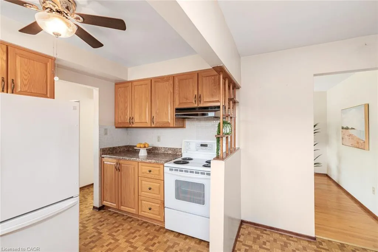
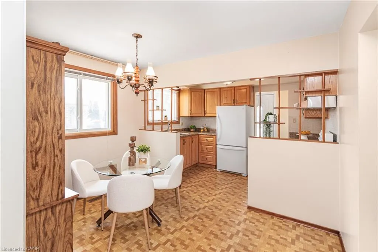
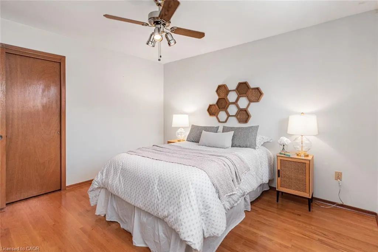
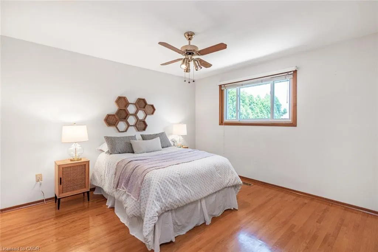
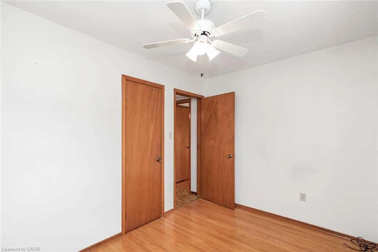
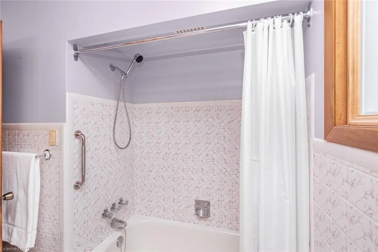
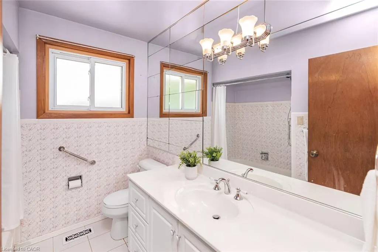
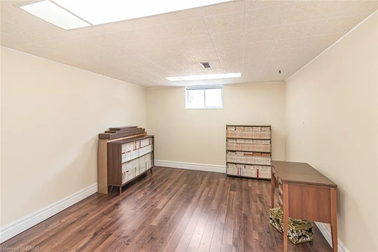
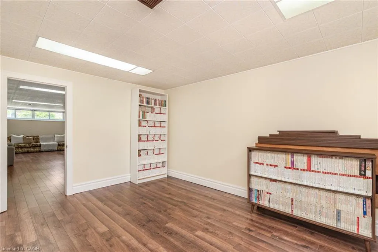
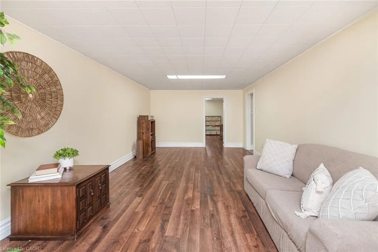
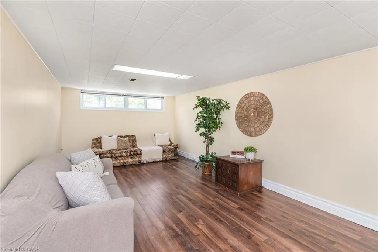
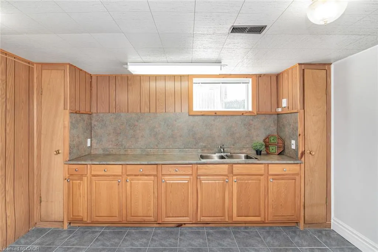
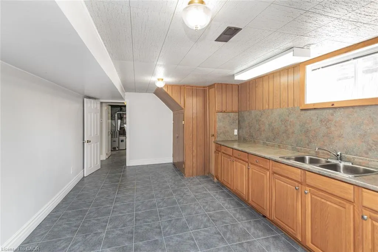
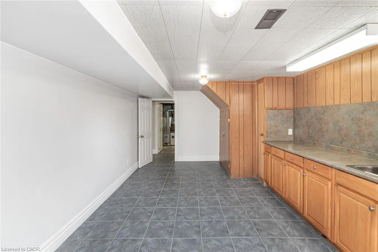
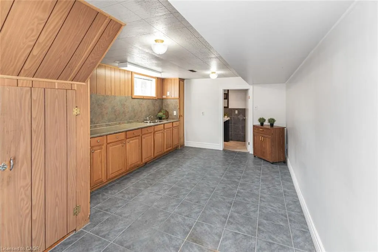
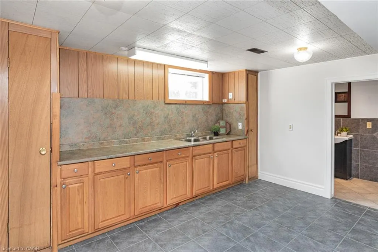
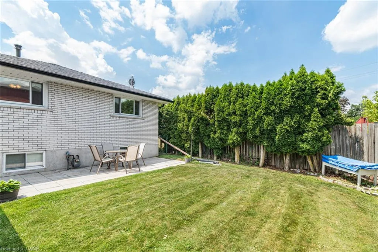
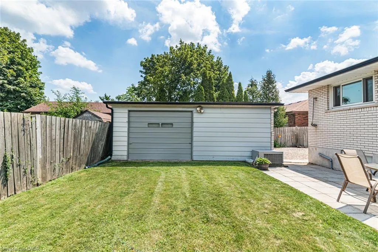
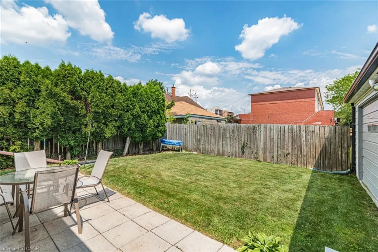
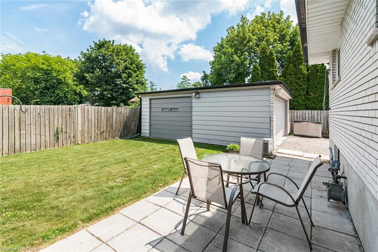
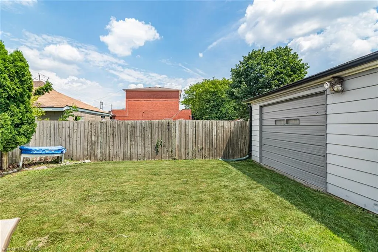
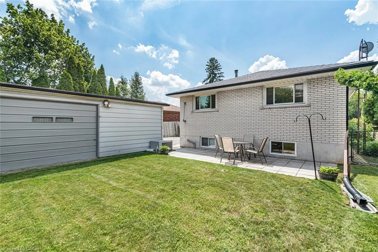
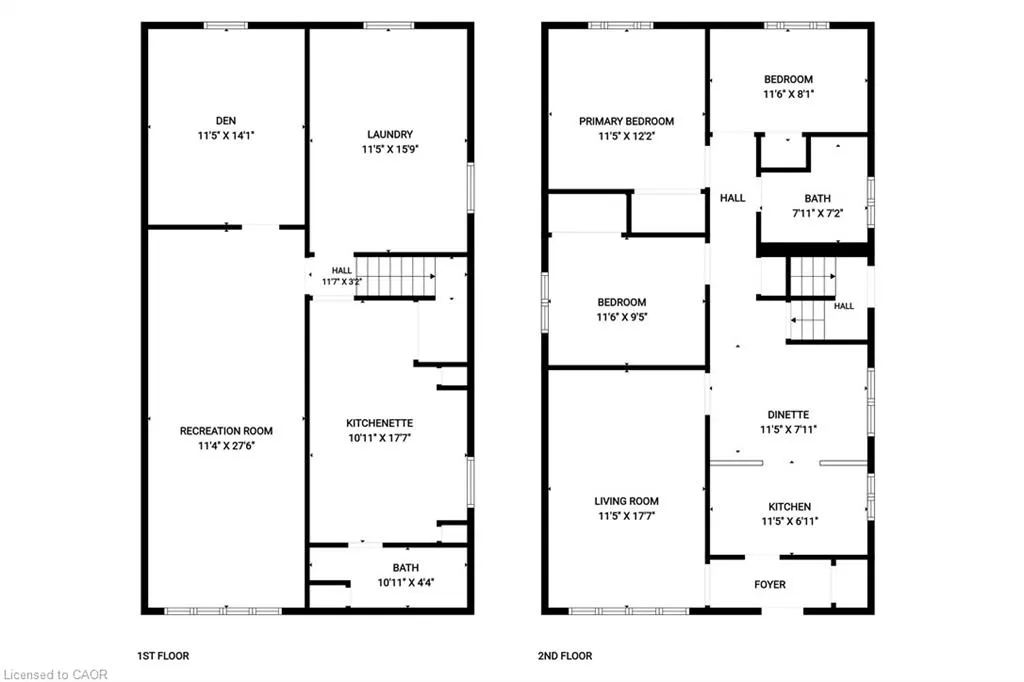
Welcome to the home where your family's next chapter begins. Proudly offered for the first time, this meticulously maintained, single-owner brick bungalow sits on a private lot in one of Stoney Creek's most sought-after family-friendly neighbourhoods. Thoughtfully designed for comfortable everyday living, this move-in-ready home offers 3 bedrooms, 2 bathrooms, beautiful hardwood floors, a timeless oak kitchen, newer windows, and the peace of mind that comes with a durable aluminum roof. Lovingly cared for over the years, every room reflects true pride of ownership—this home is as clean as a whistle and ready for your family to make it your own. The fully finished basement provides valuable extra living space for a playroom, teen retreat, or home office, while also offering excellent in-law suite potential for extended family or future flexibility. Outside, kids and pets can play in the grassy back yard, while parents will appreciate the detached two-car garage and the space to entertain family and friends all summer long. Convenience is at your doorstep, with grocery stores, shopping, restaurants, and everyday essentials just minutes away. Easy access to major commuter routes means less time in traffic and more time spent where it matters most—at home with the people you love. Homes that have been cared for by one family for a lifetime are increasingly rare. Filled with warmth, quality, and endless potential, this is more than just a house—it's a place where birthday parties, family dinners and lifelong memories are waiting to be made.
| Price History | |
|---|---|
| 7/14/2026 | Listed $705,000 |
General Features
| Living Area | 1100 |
|---|---|
| Sewer | Sewer (Municipal) |
| Heating | Forced Air,Natural Gas |
| Cooling | Central Air |
| Utilities | Cell Service,Electricity Connected,Fibre Optics,Garbage/Sanitary Collection,Natural Gas Connected,Recycling Pickup,Street Lights,Phone Connected |
| Roof | Metal |
| Appliances | Water Heater Owned,Range Hood,Refrigerator |
| Zoning | R1 |
| Garage Spaces | 2 |
| Patio/Porch Features | Patio,Porch |
| Architectural Style | Raised Ranch |
| Security Features | Carbon Monoxide Detector,Smoke Detector,Carbon Monoxide Detector(s),Smoke Detector(s) |
| Construction Materials | Brick Veneer,Stucco |
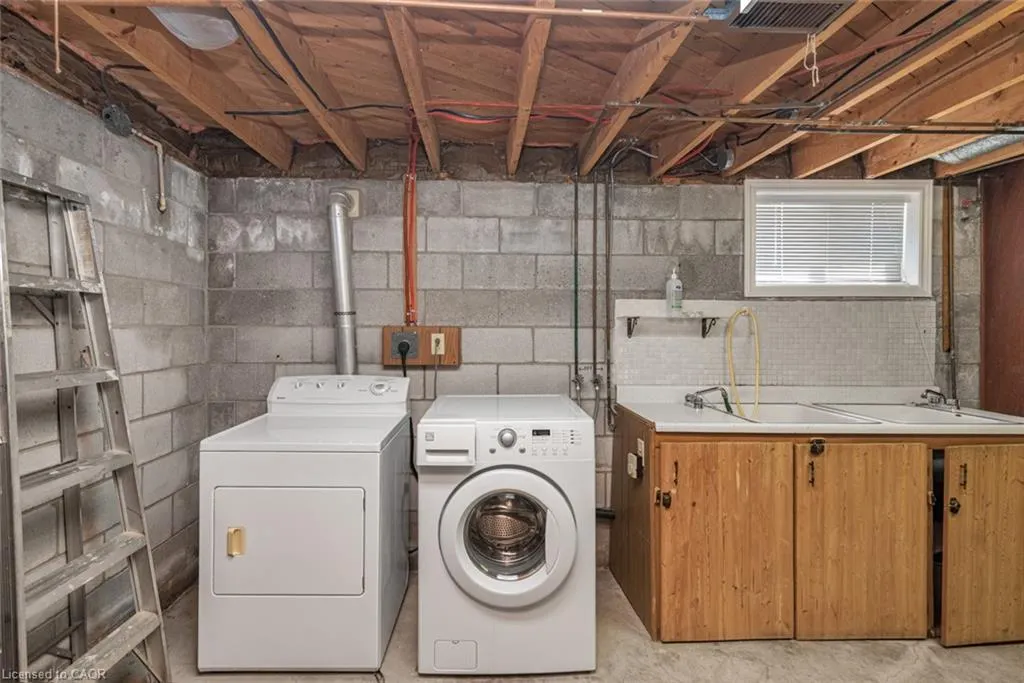
| Exclusions | Washer & Dryer, All Staging Items |
| Stories Count | 1 |
| Property Subtype | Single Family Residence |
| Waterfront Features | Other |
| County | Hamilton |
| New Construction | false |
| Property Type | Residential |
| Attached Garage | false |
| Garage Y/N | true |
| Total Rooms | 12 |
| Full Baths | 2 |
| Status | Conditional |
| Directions | FROM BARTON ST: SOUTH ON GRAYS TO BRITANNIA AVENUE (FIRST LEFT). FROM QUEENSTON RD: (HWY 8) NORTH ON GRAYS RD, EAST ON BRITANNIA AVE |
| City | Stoney Creek |
| Senior Community Y/N | false |
| Open Parking Spaces | 6 |
| MLS Area | 51 - Stoney Creek |
| Lot Size Units | Acres |
| Lot Size Square Feet | 4791.6 |
| Property Attached Y/N | false |
| MLS Area Minor | 511 - Eastdale/Poplar Park/Industrial |
| Virtual Tour | https://www.venturehomes.ca/virtualtour.asp?tourid=70408 |
| Building Area Units | Square Feet |
| Standard Status | Active Under Contract |
| Virtual Tour | https://www.venturehomes.ca/virtualtour.asp?tourid=70408 |
Interior Features
| Interior Amenities | High Speed Internet,Auto Garage Door Remote(s),Ceiling Fan(s),In-law Capability,Work Bench |
|---|---|
| Basement | Separate Entrance,Full,Finished,Sump Pump |
| Kitchen Level | Main |
| Air Conditioning Y/N | false |
| Heating Y/N | true |
| Window Features | Window Coverings |
| Fireplace Y/N | false |
| Above Grade Finished Area | 1100 |
| Laundry Features | In Basement,Sink |
| Total Bedrooms | 3 |
| Below Grade Finished Area | 802 |
| Main Level Bedrooms | 3 |
| Main Level Bathrooms | 1 |
| Below Grade Finished Area Unit Type | Square Feet |
| Above Grade Finished Area Source | Other |
| Above Grade Finished Area Unit Type | Square Feet |
| Total Baths | 2 |
Exterior Features
| Exterior Amenities | Awning(s),Landscaped |
|---|---|
| Parking Features | Detached Garage,Garage Door Opener |
| Lot Features | Urban,Ample Parking,Highway Access,Landscaped,Park,Place of Worship,Playground Nearby,Public Parking,Public Transit,Quiet Area,Schools,Shopping Nearby |
| Water Source | Municipal |
| Total Parking | 8 |
| Inclusions | Carbon Monoxide Detector,Garage Door Opener,Range Hood,Refrigerator,Smoke Detector,Window Coverings,Stove. |
| Lot Size Area | 0.11 |
| Foundation Details | Block |
| Building Area Total | 1902 |
| Lot Dimensions | 50.81 x 100.21 |
| Lot Size Acres | 0.11 |
| Road Surface Type | Paved |
| Frontage Length | 50.81 |
| Frontage Type | North |
| Waterfront Y/N | false |
| Covered Spaces | 2 |
| Road Frontage Type | Public Road |
| Crops Included Y/N | false |
Amenities
- Foreclosure
- Views
- Short Sale
- New Construction
- Adult 55+
- Lease To Own
- No Strata Fees
- Furnished
- Primary On Main
- Air Conditioning
- Seller Finance
- Green
- Fixer Upper
- Horse
- Golf
- Fireplace
- Deck
- Garage
- Basement
- Pool
 Data provided by the Ontario Regional Technology & Information Systems. The information is deemed reliable, but is not guaranteed. Not intended to solicit buyers or sellers, landlords or tenants currently under contract.
The trademarks REALTOR®, REALTORS® and the REALTOR® logo are controlled by The Canadian Real Estate Association (CREA) and identify real estate professionals who are members of CREA. The trademarks MLS®, Multiple Listing Service® and the associated logos are owned
Data provided by the Ontario Regional Technology & Information Systems. The information is deemed reliable, but is not guaranteed. Not intended to solicit buyers or sellers, landlords or tenants currently under contract.
The trademarks REALTOR®, REALTORS® and the REALTOR® logo are controlled by The Canadian Real Estate Association (CREA) and identify real estate professionals who are members of CREA. The trademarks MLS®, Multiple Listing Service® and the associated logos are owned