

Address
72 Henley Drive, Stoney Creek, ON
Price
$ 899,900
Property Attributes
- MLS#40862147
- TypeSingle Family
- Listing Status Active
- CityStoney Creek
- Area51 - Stoney Creek
- Neighbourhood511 - Eastdale/Poplar Park/Industrial
- Postal CodeL8E 3S6
- StyleBacksplit
- Year Built1981
- Taxes$ 5905
- Price$ 899,900
- Bedrooms4
- Full Bathrooms2
- Half Bathrooms0
- Sqr Footage2186
Data Source:
Ontario Regional (ITSO)
Property Description
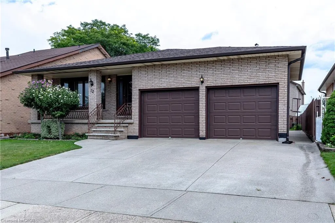
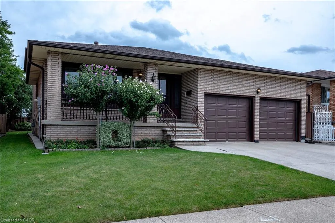
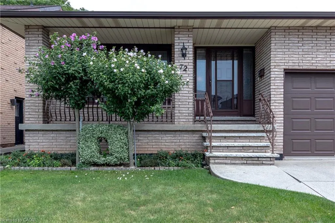
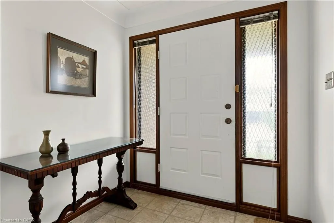
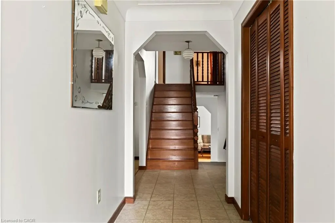
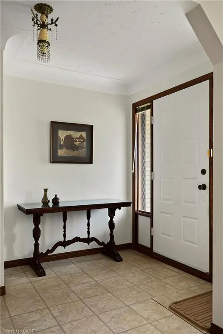
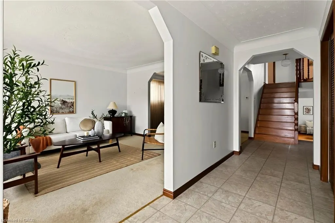
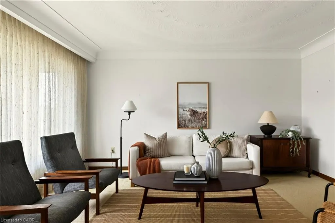
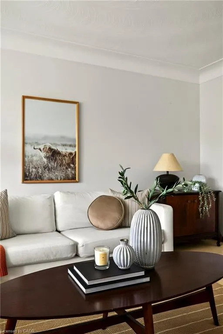
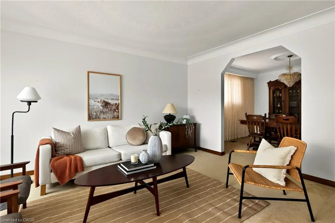
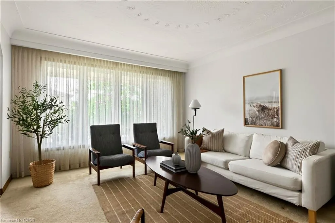
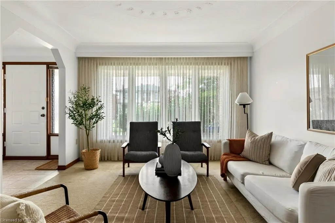
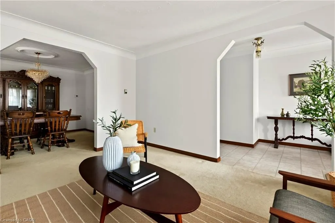
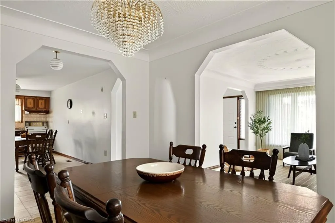
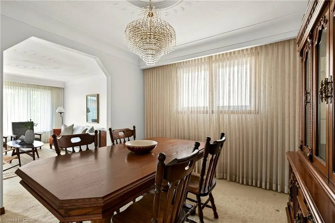
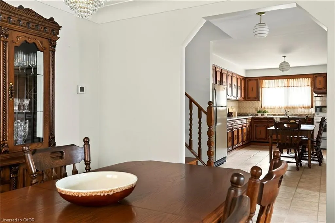
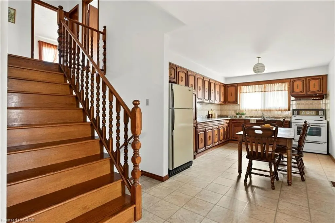
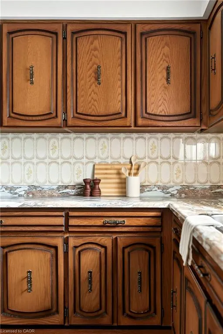
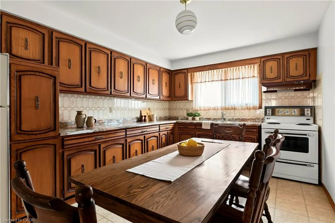
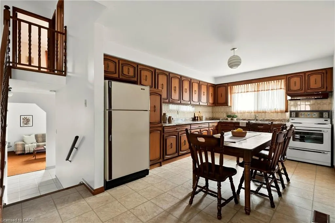
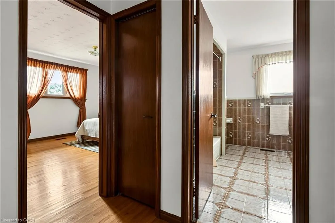
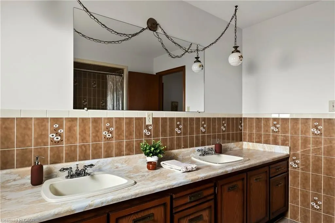
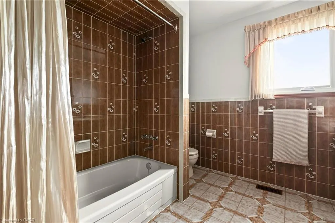
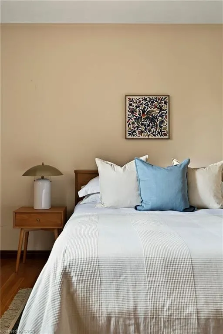
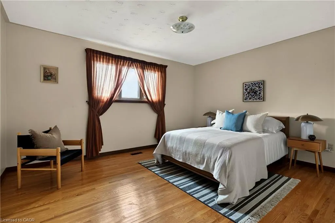
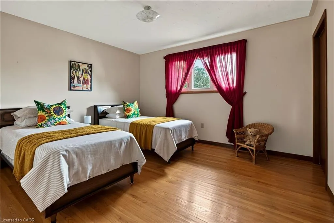
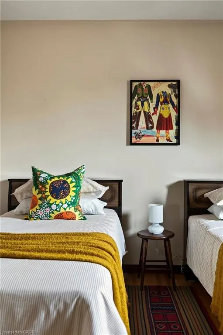
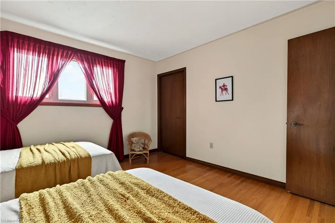
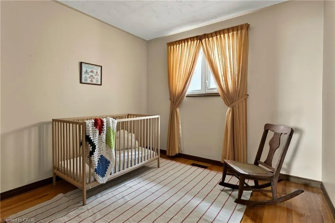
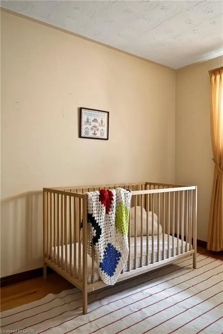
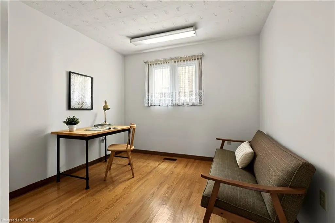
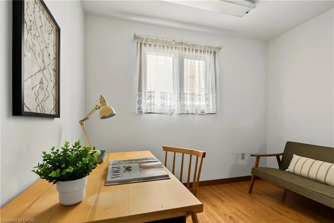
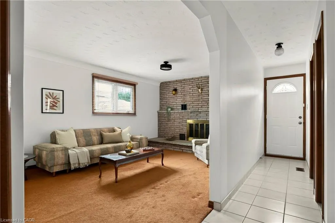
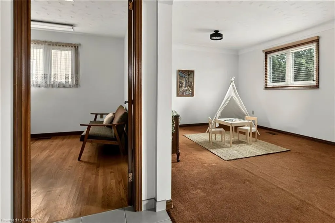
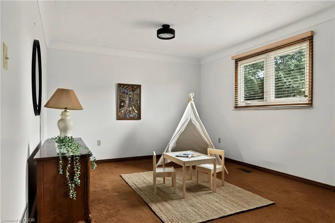
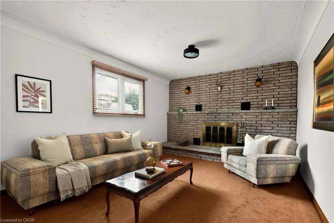
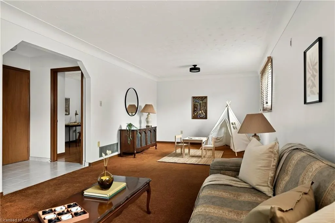
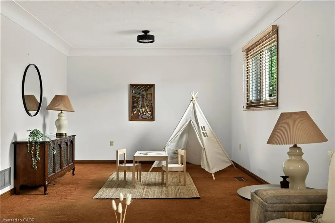
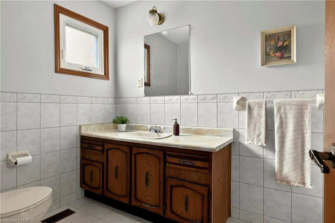
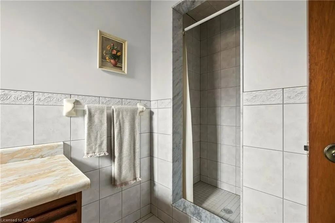
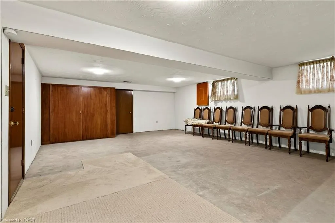
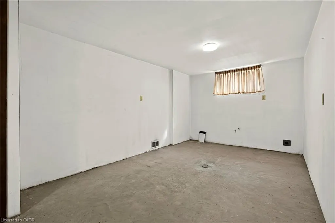
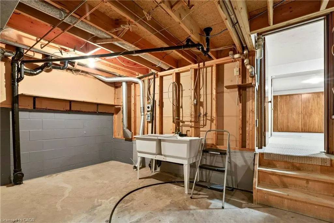
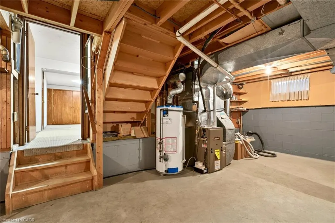
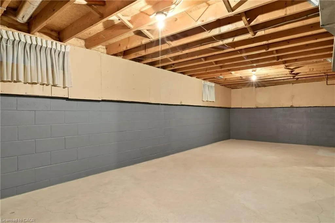
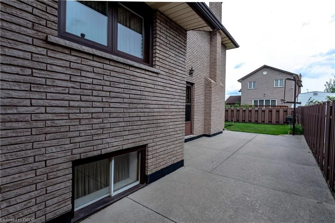
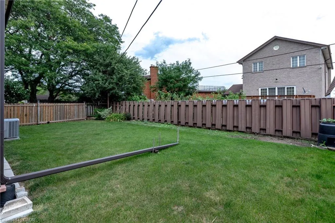
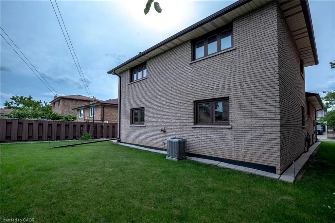
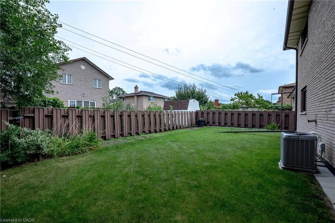
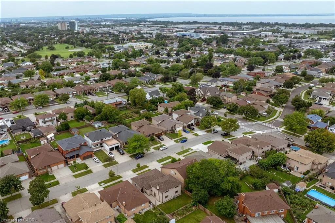
Welcome to 72 Henley Drive! This incredible 5-level backsplit has been with the same family for over 40 years and is ready for a new steward. With over 3000 square feet of available space this custom-built home can support a variety of layouts to meet the needs of any buyer. Stepping into the main level you’re immediately greeted with a large bright foyer, spacious living and dining rooms and an eat-in kitchen with ample room to craft the chef’s kitchen of your dreams. Head upstairs to find 3 generous bedrooms with hardwood flooring and a 5-piece bath demonstrating the timeless craftsmanship of the era. The ground level offers a 4th bedroom that could make the perfect office, a 3-piece bath and an enormous family room complete with wood burning fireplace. The basement level provides almost 900 square feet of blank canvas with loads of natural light and a separate entrance via the garage that could make for the perfect in-law suite. The final level of the home offers laundry and an unbeatable amount of storage. 72 Henley Drive sits on a wonderful 50x100ft lot with covered front porch, private yard and green space with parking for 4 cars including a double attached garage. Located in one of the most sought-after pockets of Stoney Creek this home delivers convenient proximity to great schools, parks, transit routes, shopping and dining. The love and meticulous care poured into this home over the last 40 years is on full display. Updates include 3 levels of windows, furnace, AC and roof.
| Price History | |
|---|---|
| 9/10/2026 | Listed $899,900 |
General Features
| Living Area | 2186 |
|---|---|
| Sewer | Sewer (Municipal) |
| Heating | Forced Air,Natural Gas |
| Cooling | Central Air |
| Roof | Asphalt Shing |
| Appliances | Water Heater Owned,Hot Water Tank Owned,Refrigerator,Stove,Washer |
| Zoning | R2 |
| Garage Spaces | 2 |
| Patio/Porch Features | Patio,Porch |
| Architectural Style | Backsplit |
| Construction Materials | Brick |
| Exclusions | Furniture, Staging Items |
| Year Built | 1981 |
| Stories Count | 2 |
| Property Subtype | Single Family Residence |
| County | Hamilton |
| New Construction | false |
| Property Type | Residential |
| Attached Garage | true |
| Facing Direction | West |
| Garage Y/N | true |
| Total Rooms | 12 |
| Full Baths | 2 |
| Status | Active |
| Directions | Green Rd to Hemlock Ave, Hemlock to Henley Dr |
| City | Stoney Creek |
| Senior Community Y/N | false |
| Open Parking Spaces | 2 |
| MLS Area | 51 - Stoney Creek |
| Property Attached Y/N | false |
| MLS Area Minor | 511 - Eastdale/Poplar Park/Industrial |
| Virtual Tour | https://my.matterport.com/show/?m=y7j6YD8JZWe&brand=0 |
| Building Area Units | Square Feet |
| Standard Status | Active |
| Year Built Source | Owner |
| Virtual Tour | https://www.72henleydr.com |
Interior Features
| Interior Amenities | Central Vacuum,In-law Capability |
|---|---|
| Basement | Separate Entrance,Walk-Out Access,Walk-Up Access,Full,Partially Finished |
| Total Fireplaces | 1 |
| Fireplace Features | Heatilator,Wood Burning |
| Kitchen Level | Main |
| Air Conditioning Y/N | false |
| Heating Y/N | true |
| Window Features | Window Coverings |
| Fireplace Y/N | true |
| Above Grade Finished Area | 2186 |
| Laundry Features | In Basement |
| Total Bedrooms | 4 |
| Below Grade Finished Area | 844 |
| Main Level Bedrooms | 1 |
| Main Level Bathrooms | 1 |
| Below Grade Finished Area Unit Type | Square Feet |
| Below Grade Finished Area Source | LBO Provided |
| Above Grade Finished Area Source | LBO Provided |
| Above Grade Finished Area Unit Type | Square Feet |
| Total Baths | 2 |
Exterior Features
| Exterior Amenities | Private Entrance |
|---|---|
| Parking Features | Attached Garage |
| Lot Features | Urban,Ample Parking,Dog Park,Near Golf Course,Greenbelt,Highway Access,Hospital,Landscaped,Library,Major Highway,Marina,Park,Place of Worship,Playground Nearby,Public Parking,Public Transit,Quiet Area,Rec./Community Centre,School Bus Route,Schools |
| Water Source | Municipal |
| Total Parking | 4 |
| Inclusions | Central Vac,Hot Water Tank Owned,Refrigerator,Stove,Washer,Window Coverings,Light Fixtures, Basement Fixed Closet/Storage, Fireplace |
| Foundation Details | Concrete Block |
| Building Area Total | 3030 |
| Lot Dimensions | 50 x 100 |
| Frontage Length | 50.00 |
| Frontage Type | East |
| Lot Size Source | GeoWarehouse |
| Waterfront Y/N | false |
| Covered Spaces | 2 |
| Crops Included Y/N | false |
Amenities
- Foreclosure
- Views
- Short Sale
- New Construction
- Adult 55+
- Lease To Own
- No Strata Fees
- Furnished
- Primary On Main
- Air Conditioning
- Seller Finance
- Green
- Fixer Upper
- Horse
- Golf
- Fireplace
- Deck
- Garage
- Basement
- Pool
 Data provided by the Ontario Regional Technology & Information Systems. The information is deemed reliable, but is not guaranteed. Not intended to solicit buyers or sellers, landlords or tenants currently under contract.
The trademarks REALTOR®, REALTORS® and the REALTOR® logo are controlled by The Canadian Real Estate Association (CREA) and identify real estate professionals who are members of CREA. The trademarks MLS®, Multiple Listing Service® and the associated logos are owned
Data provided by the Ontario Regional Technology & Information Systems. The information is deemed reliable, but is not guaranteed. Not intended to solicit buyers or sellers, landlords or tenants currently under contract.
The trademarks REALTOR®, REALTORS® and the REALTOR® logo are controlled by The Canadian Real Estate Association (CREA) and identify real estate professionals who are members of CREA. The trademarks MLS®, Multiple Listing Service® and the associated logos are owned