

Address
2326 Tober Road, West Lincoln, ON
Price
$ 799,900
Property Attributes
- MLS#40840904
- TypeSingle Family
- Listing Status Pending
- CityWest Lincoln
- AreaWest Lincoln
- Neighbourhood056 - West Lincoln
- Postal CodeL0R 2A0
- StyleBungalow
- Year Built1971
- Taxes$ 5505
- Price$ 799,900
- Bedrooms4
- Full Bathrooms1
- Half Bathrooms1
- Sqr Footage1426
- Lot Size1.845 Acres
Data Source:
Ontario Regional (ITSO)
Property Description
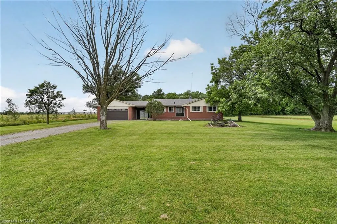
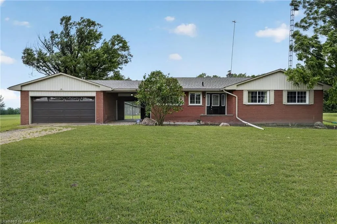
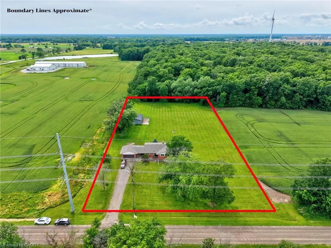
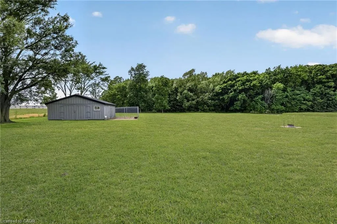
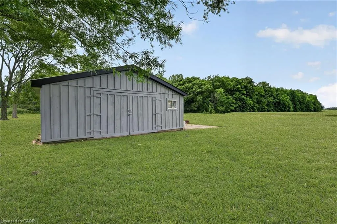
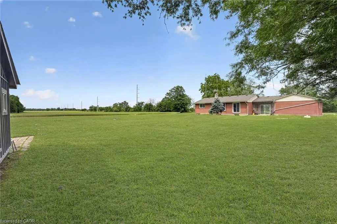
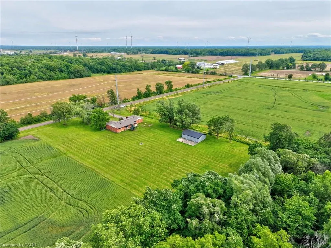
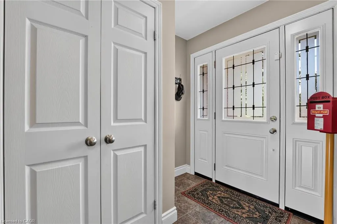
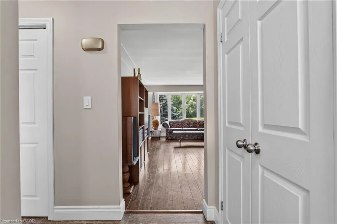
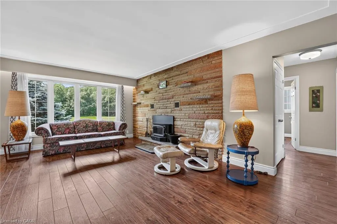
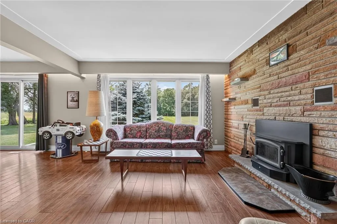
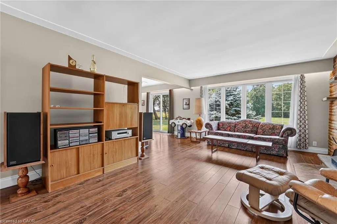
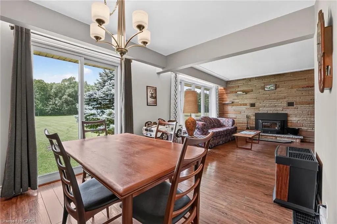
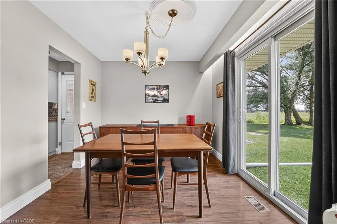
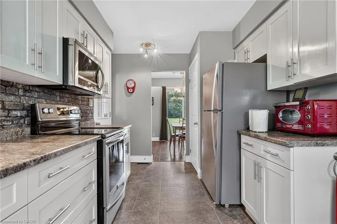
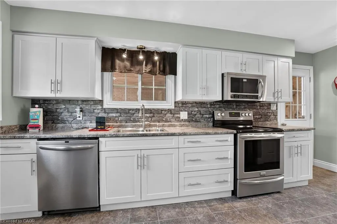
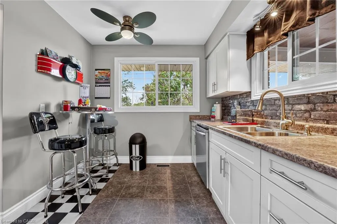
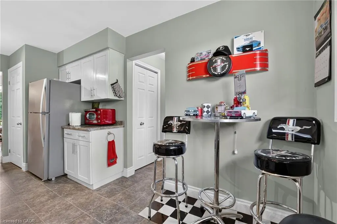
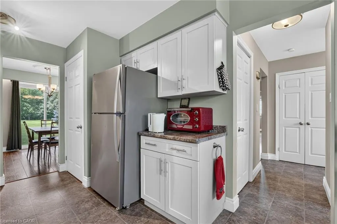
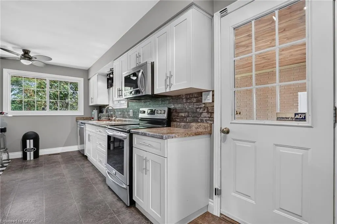
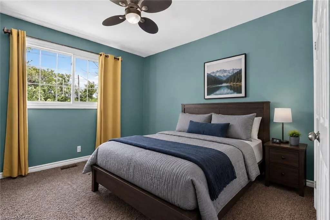
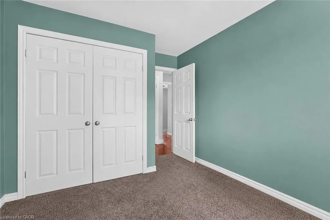
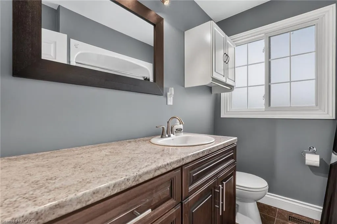
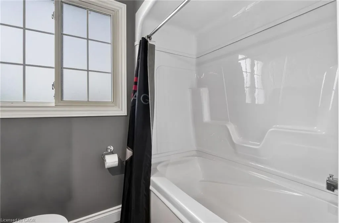
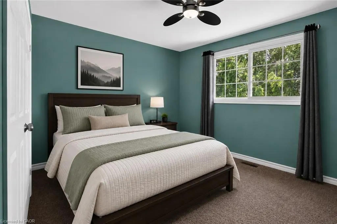
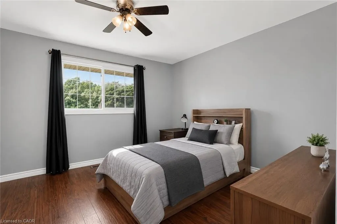
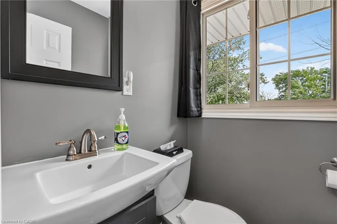
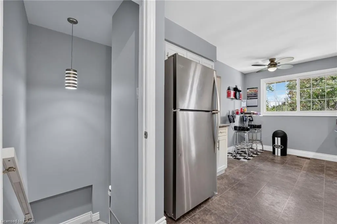
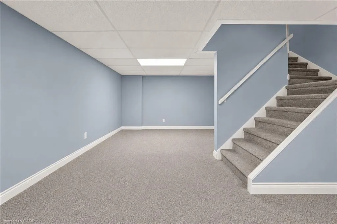
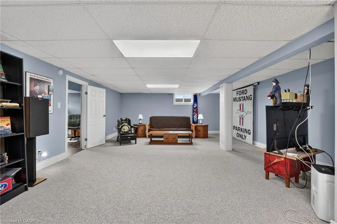
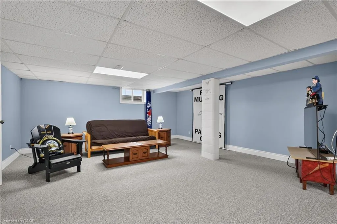
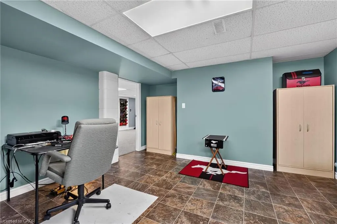
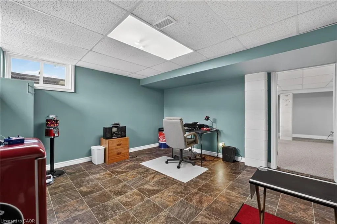
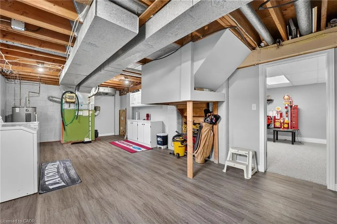
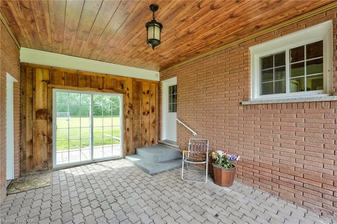
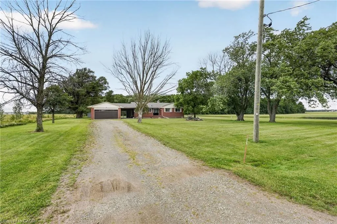
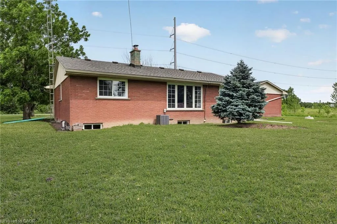
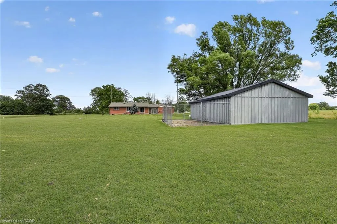
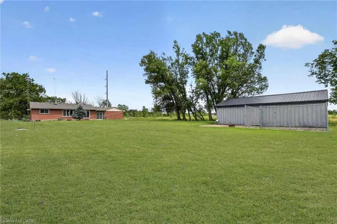
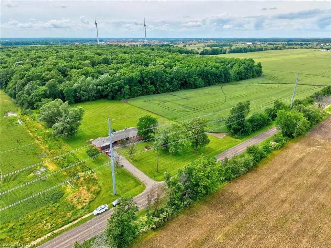
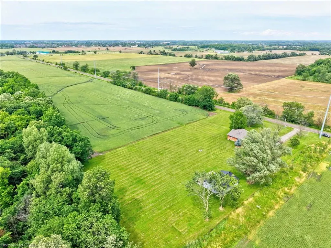
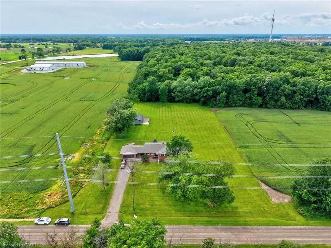
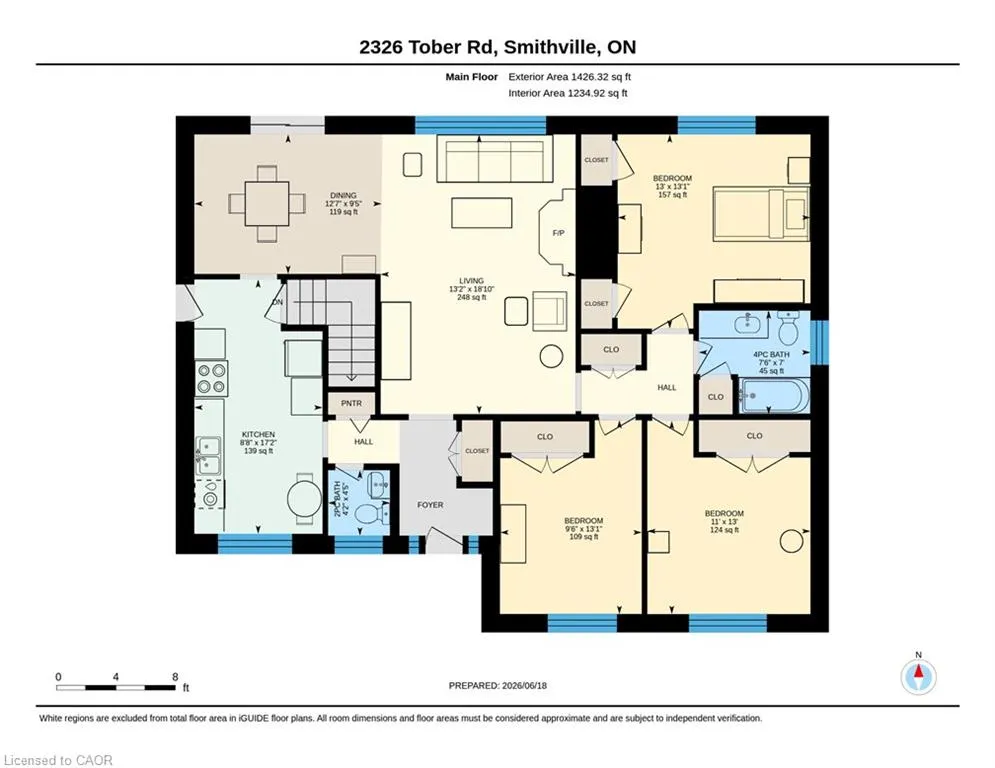
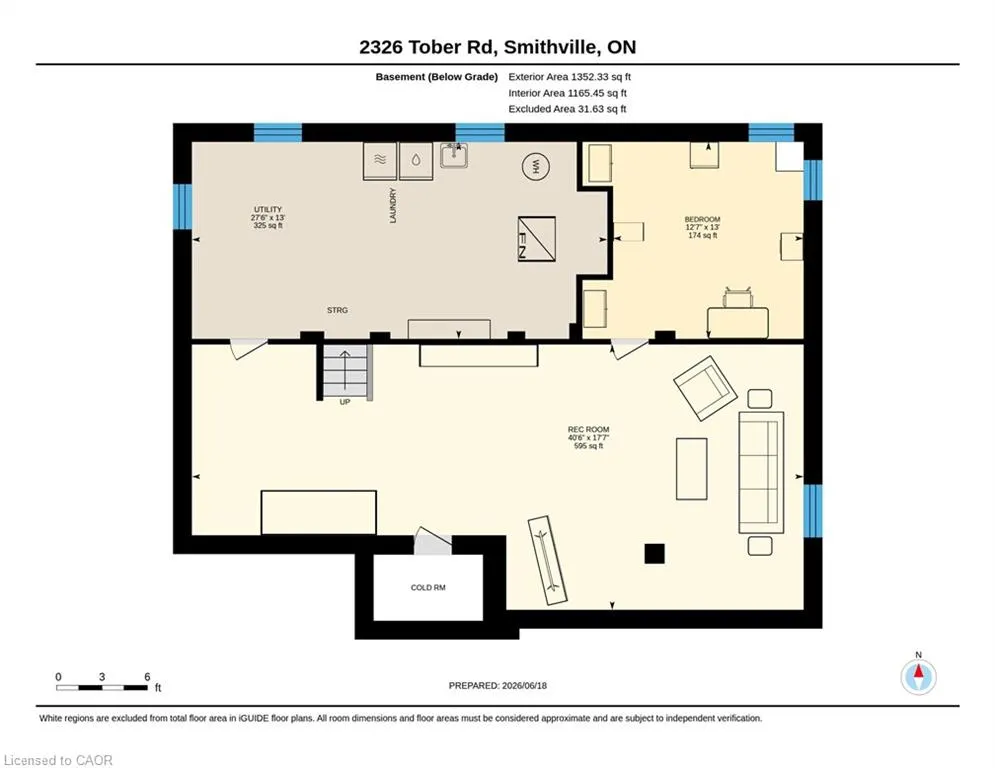
COUNTRY LIVING JUST MINUTES TO TOWN! Located on a private 1.845-acre lot just minutes from Smithville, this affordable country package offers the perfect blend of peaceful rural living with everyday convenience. The well maintained all-brick bungalow features 3 bedrooms on the main level, a bright and inviting living room with a wood stove, a galley kitchen with modern white cabinets and stainless steel appliances, and 1.5 bathrooms. Downstairs, you’ll find a fully finished basement with large windows, a convenient fourth bedroom, and brand-new carpeting (2026). Outside, the property continues to impress with an attached double garage plus a 24' x 34' detached insulated shop with hydro and concrete floors —ideal for hobbyists, contractors, vehicle storage, or additional workspace. Brand new shingles in 2026 as well as a new 3,000 gallon cistern (2022) offer peace of mind for years to come. Surrounded by open countryside yet conveniently located near Smithville's amenities, this affordable country property offers the space, functionality, and setting to create lasting family memories for years to come. This one won’t last long! Note: some photos have been virtually staged.
| Price History | |
|---|---|
| 6/19/2026 | Listed $799,900 |
General Features
| Living Area | 1426 |
|---|---|
| Sewer | Septic Tank |
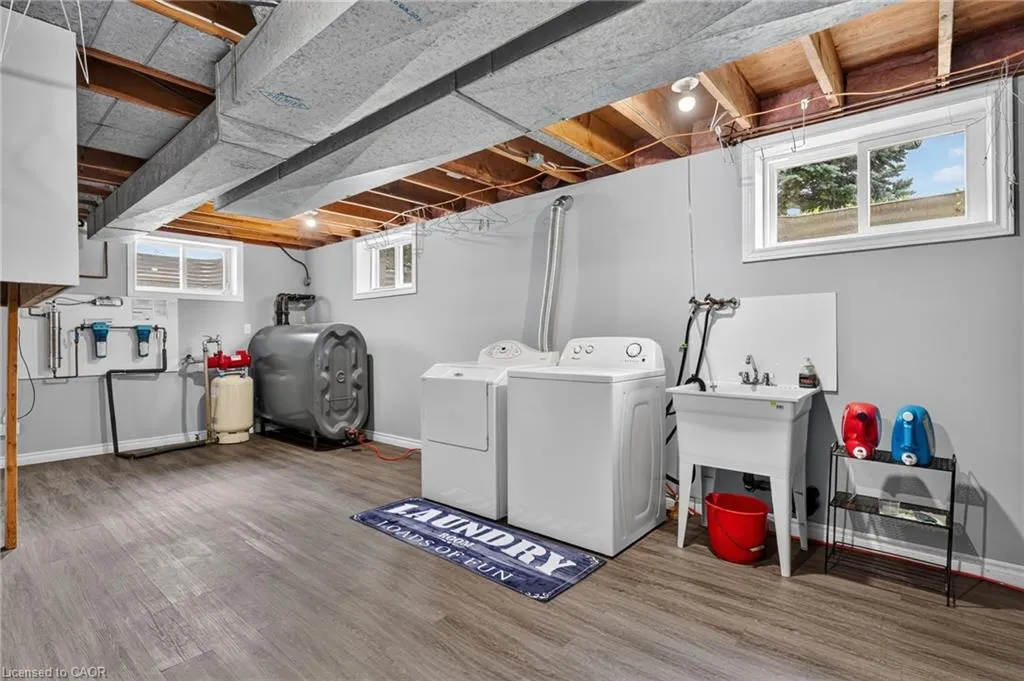
| Heating | Oil Forced Air,Wood Stove |
| Cooling | Central Air |
| Roof | Asphalt Shing |
| Appliances | Water Heater Owned,Built-in Microwave,Dryer,Refrigerator,Stove,Washer |
| Zoning | A |
| Garage Spaces | 2 |
| Architectural Style | Bungalow |
| Security Features | Carbon Monoxide Detector(s),Smoke Detector(s) |
| Construction Materials | Brick Veneer |
| Exclusions | Attached Cabinet In Garage, All Mustang Memorabilia |
| Year Built | 1971 |
| View | Clear,Pasture,Trees/Woods |
| Stories Count | 1 |
| Topography | Flat |
| Property Subtype | Single Family Residence |
| County | Niagara |
| New Construction | false |
| Property Type | Residential |
| Attached Garage | true |
| Garage Y/N | true |
| Other Structures | Workshop |
| Total Rooms | 11 |
| Full Baths | 1 |
| Status | Pending |
| Directions | Heading West on Townline Road out of Smithville, turn left onto Tober Road. House is down on the righthand side. |
| City | West Lincoln |
| Senior Community Y/N | false |
| Open Parking Spaces | 10 |
| MLS Area | West Lincoln |
| Lot Size Units | Acres |
| Lot Size Square Feet | 80368.2 |
| Carport Y/N | false |
| Property Attached Y/N | false |
| Year Built Details | Owner |
| MLS Area Minor | 056 - West Lincoln |
| Virtual Tour | https://book.allisonmediaco.com/sites/rnqykxxm/unbranded |
| Building Area Units | Square Feet |
| Standard Status | Pending |
| Year Built Source | Owner |
| Virtual Tour | https://book.allisonmediaco.com/sites/2326-tober-rd-smithville-on-l0r-2a0-25948475/branded |
Interior Features
| Interior Amenities | Ceiling Fan(s),Water Treatment |
|---|---|
| Basement | Full,Finished,Sump Pump |
| Total Fireplaces | 1 |
| Fireplace Features | Wood Burning Stove |
| Kitchen Level | Main |
| Air Conditioning Y/N | false |
| Heating Y/N | true |
| Window Features | Window Coverings |
| Fireplace Y/N | true |
| Above Grade Finished Area | 1426 |
| Half Baths | 1 |
| Laundry Features | In Basement |
| Total Bedrooms | 4 |
| Main Level Bedrooms | 3 |
| Main Level Bathrooms | 2 |
| Below Grade Finished Area Unit Type | Square Feet |
| Above Grade Finished Area Unit Type | Square Feet |
| Total Baths | 2 |
Exterior Features
| Exterior Amenities | Privacy |
|---|---|
| Parking Features | Attached Garage,Gravel |
| Lot Features | Rural,Rectangular,Near Golf Course,Hospital,Library,Open Spaces,Place of Worship,Public Transit,Quiet Area,Rec./Community Centre,School Bus Route,Schools |
| Water Source | Cistern |
| Total Parking | 12 |
| Inclusions | Built-in Microwave,Dryer,Refrigerator,Stove,Washer,Window Coverings,Dishwasher (As-Is), Sump Pump Battery Backup, Dog Run, Septic Risers Lids (Never Installed). |
| Lot Size Area | 1.845 |
| Foundation Details | Block |
| Building Area Total | 1426 |
| Lot Dimensions | 200 x 400 |
| Lot Size Acres | 1.845 |
| Frontage Length | 200.00 |
| Frontage Type | West |
| Lot Size Source | GeoWarehouse |
| Waterfront Y/N | false |
| Covered Spaces | 2 |
| Road Frontage Type | Public Road |
| Crops Included Y/N | false |
Amenities
- Foreclosure
- Views
- Short Sale
- New Construction
- Adult 55+
- Lease To Own
- No Strata Fees
- Furnished
- Primary On Main
- Air Conditioning
- Seller Finance
- Green
- Fixer Upper
- Horse
- Golf
- Fireplace
- Deck
- Garage
- Basement
- Pool
 Data provided by the Ontario Regional Technology & Information Systems. The information is deemed reliable, but is not guaranteed. Not intended to solicit buyers or sellers, landlords or tenants currently under contract.
The trademarks REALTOR®, REALTORS® and the REALTOR® logo are controlled by The Canadian Real Estate Association (CREA) and identify real estate professionals who are members of CREA. The trademarks MLS®, Multiple Listing Service® and the associated logos are owned
Data provided by the Ontario Regional Technology & Information Systems. The information is deemed reliable, but is not guaranteed. Not intended to solicit buyers or sellers, landlords or tenants currently under contract.
The trademarks REALTOR®, REALTORS® and the REALTOR® logo are controlled by The Canadian Real Estate Association (CREA) and identify real estate professionals who are members of CREA. The trademarks MLS®, Multiple Listing Service® and the associated logos are owned