

Address
9964 Concession 1 Road, West Lincoln, ON
Price
$ 869,900
Property Attributes
- MLS#40843945
- TypeSingle Family
- Listing Status Active
- CityWest Lincoln
- AreaWest Lincoln
- Neighbourhood056 - West Lincoln
- Postal CodeL0R 1E0
- Style
- Year Built1985
- Taxes$ 6152
- Price$ 869,900
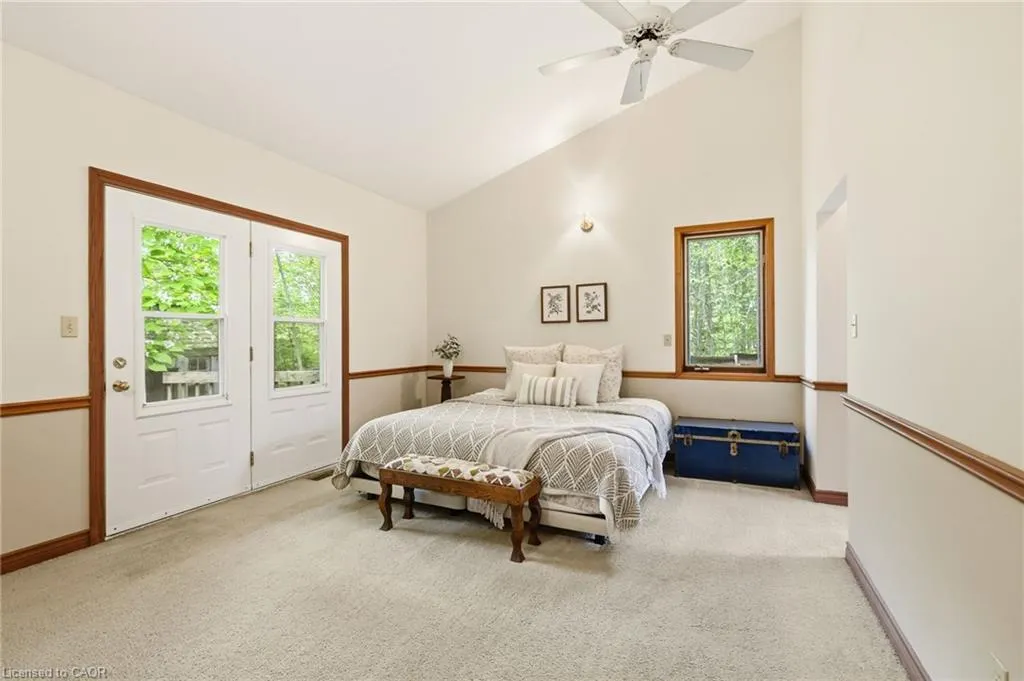
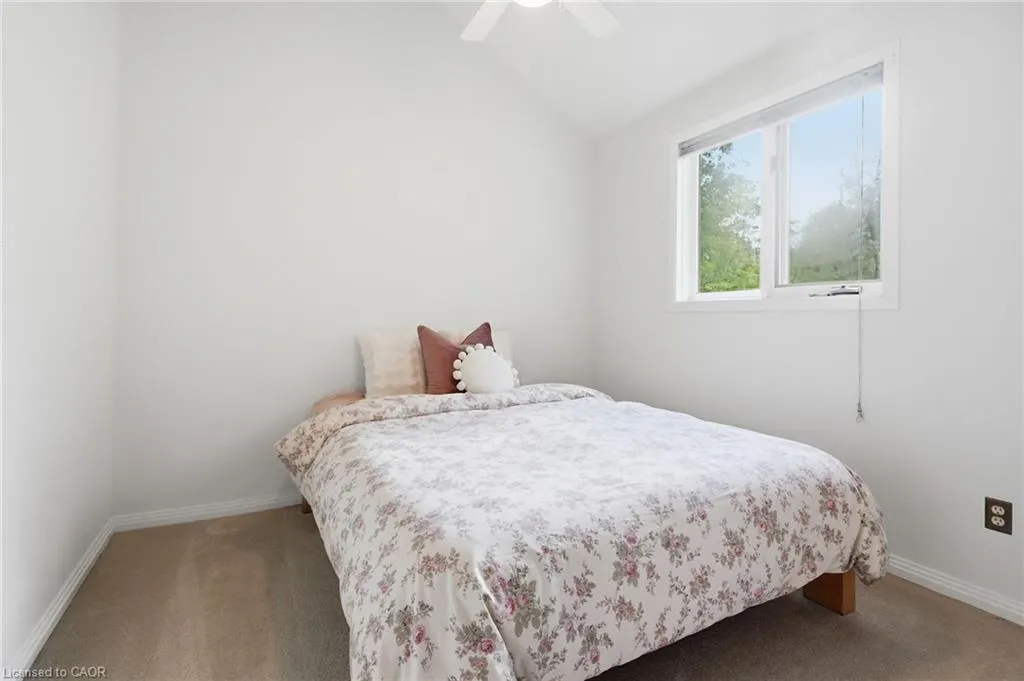
- Bedrooms4
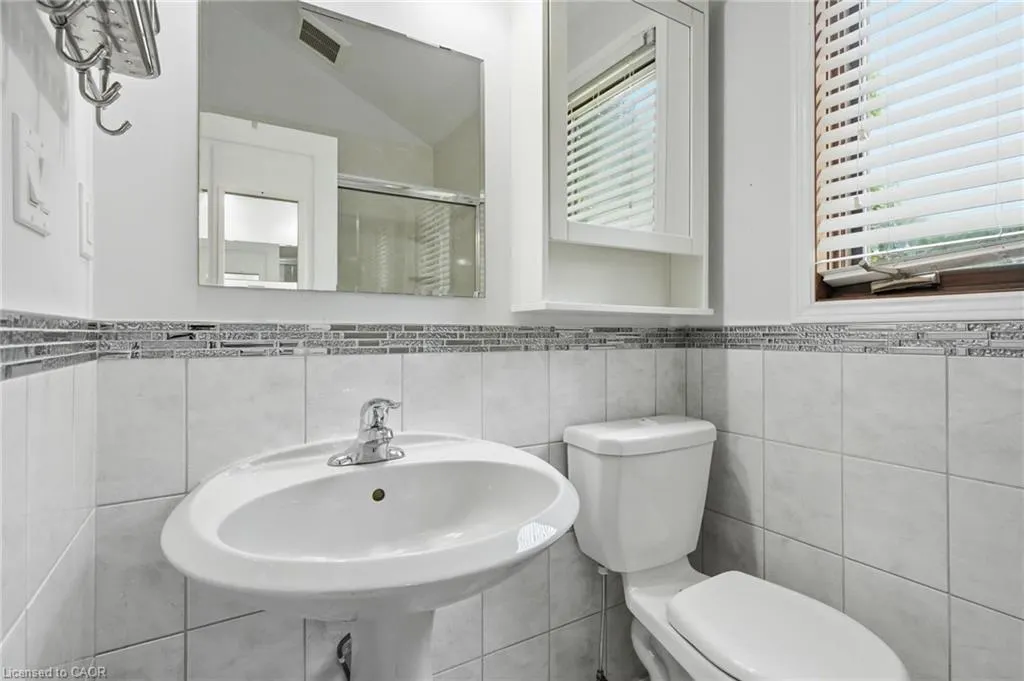
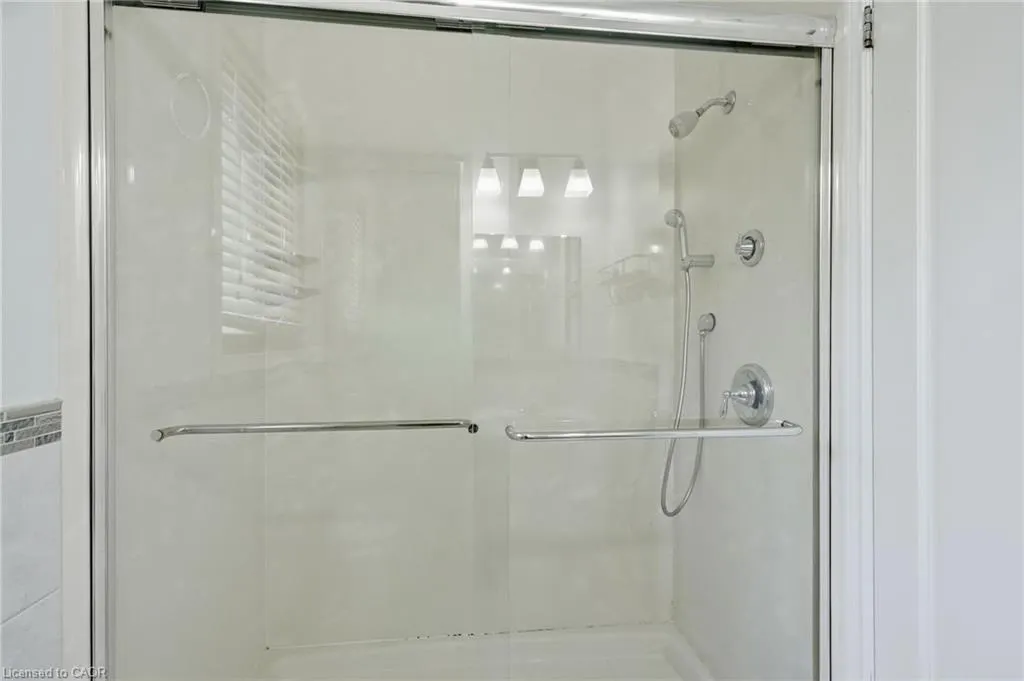
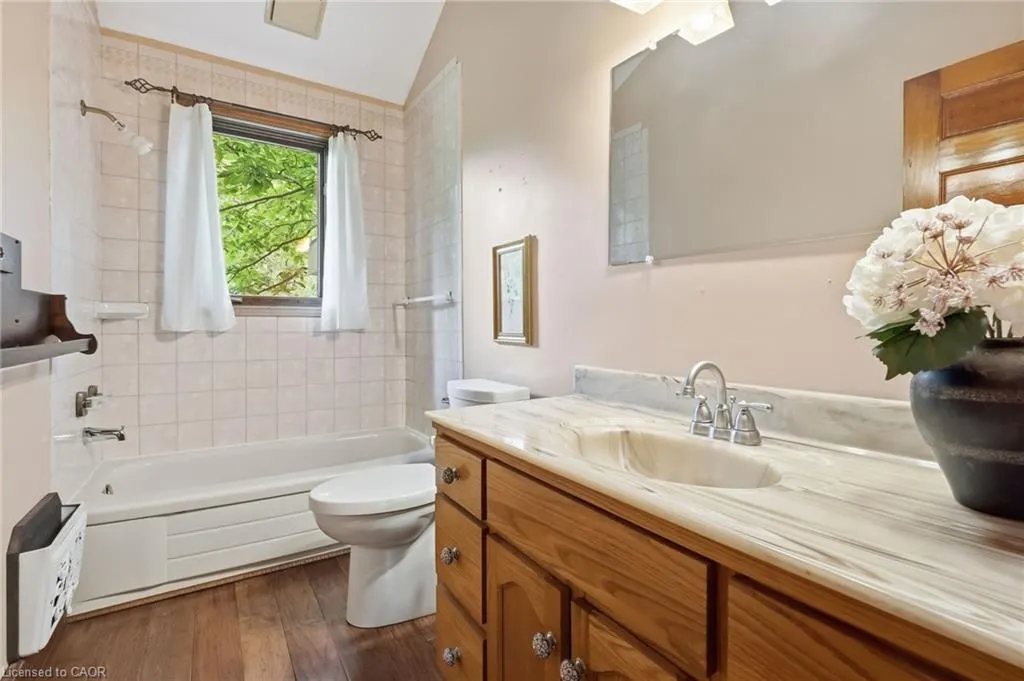
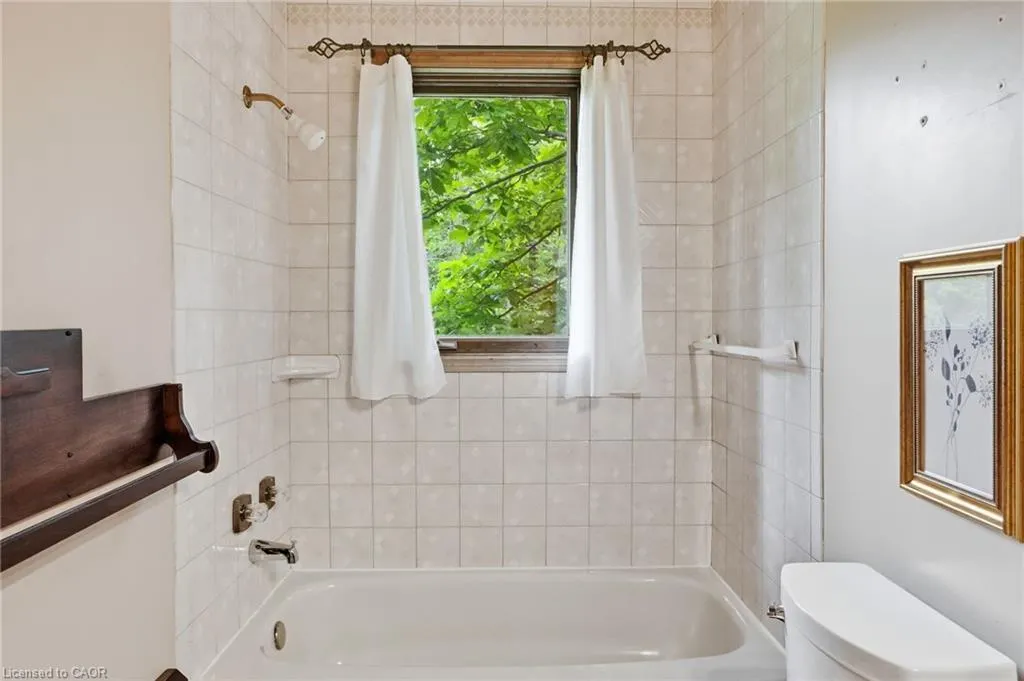
- Full Bathrooms2
- Half Bathrooms0
- Sqr Footage1460
Data Source:
Ontario Regional (ITSO)
Property Description
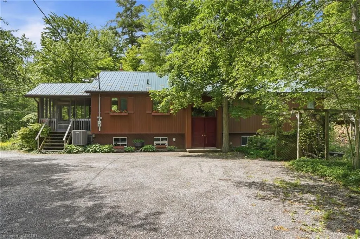
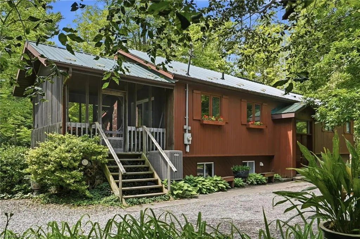
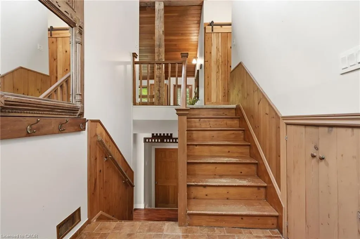
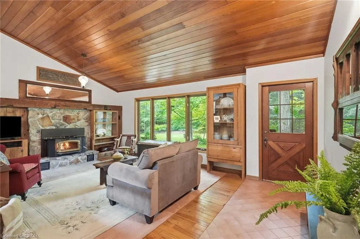
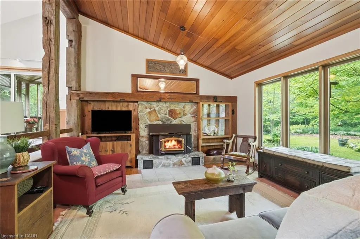
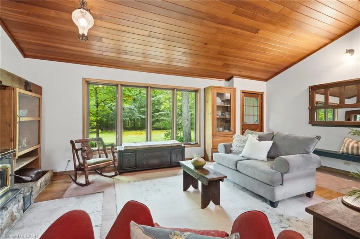
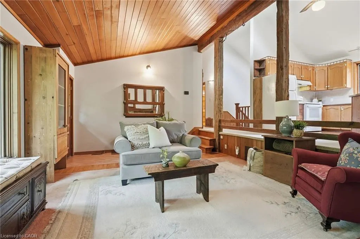
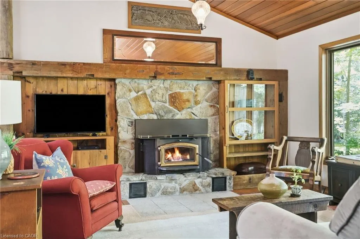
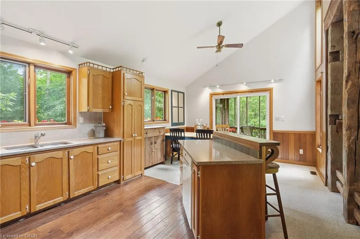
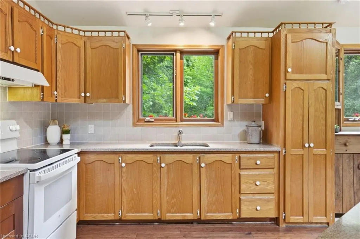
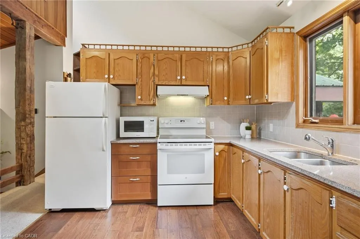
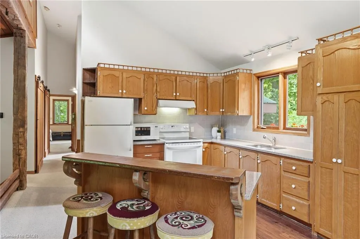
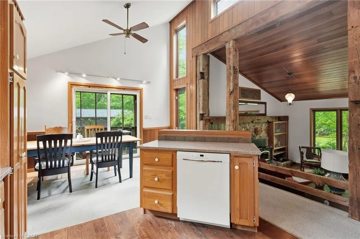
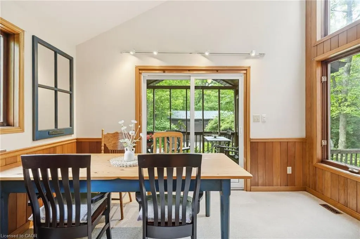
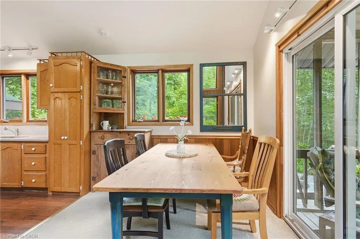
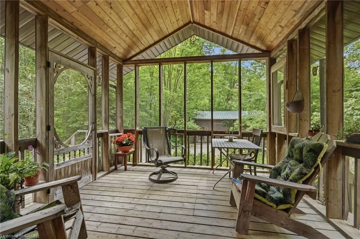
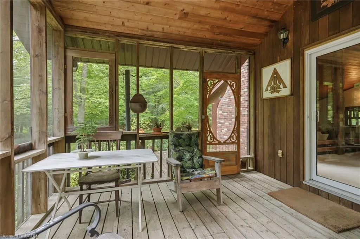
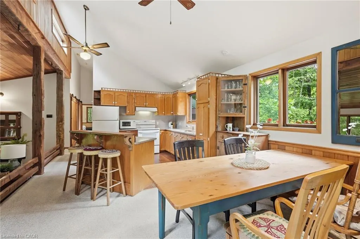
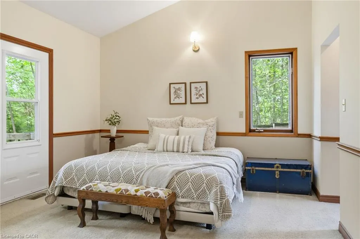
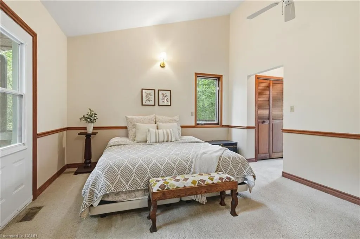
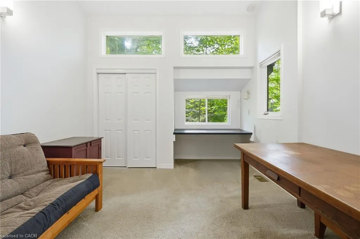
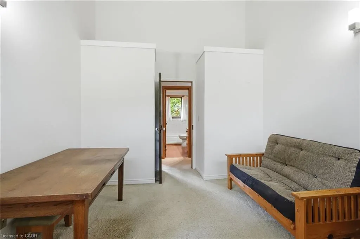
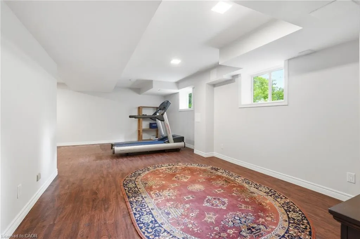
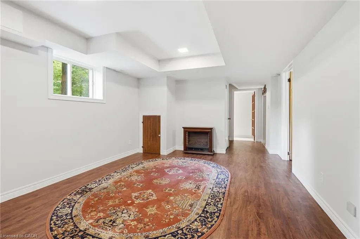
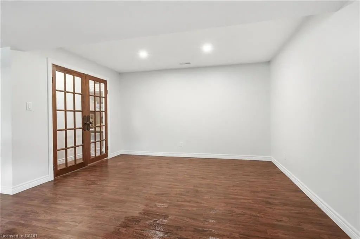
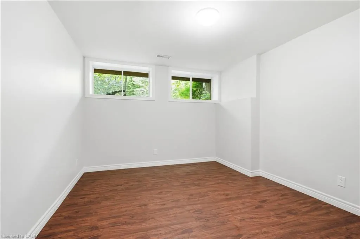
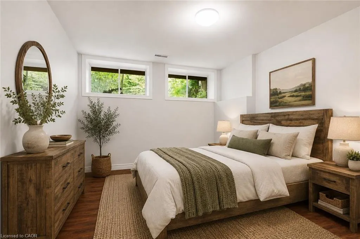
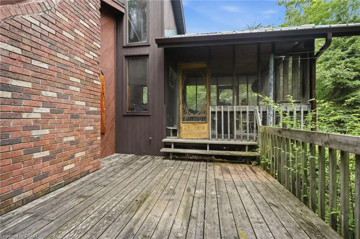
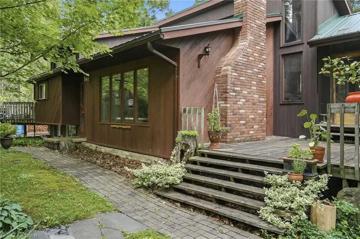
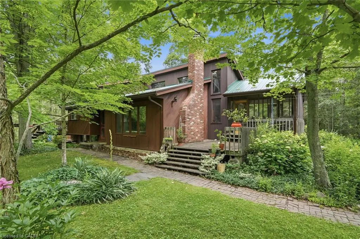
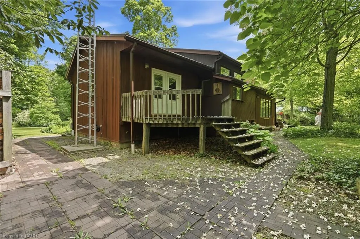
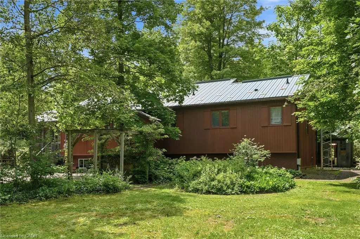
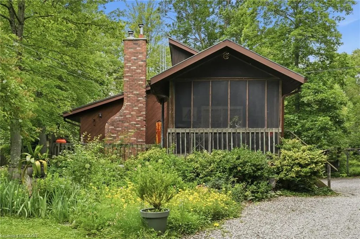
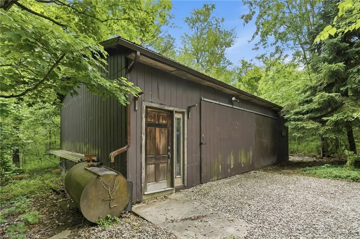
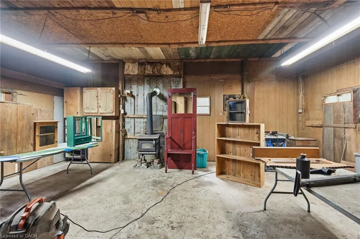
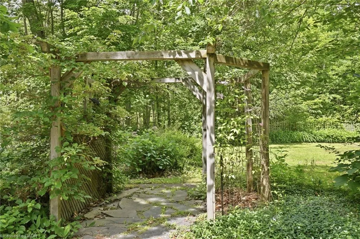
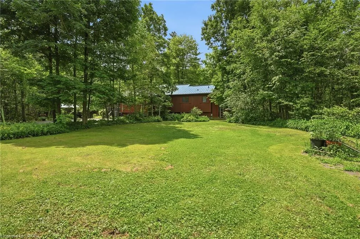
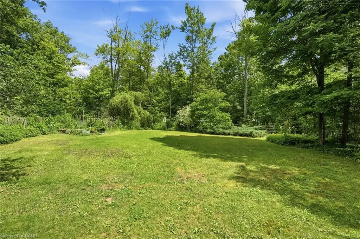
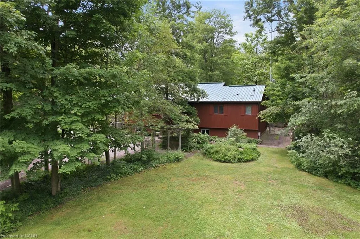
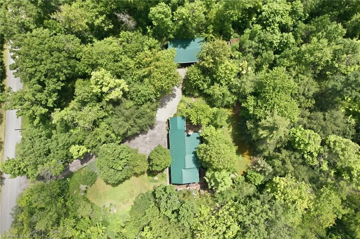
Beautiful country property on over 2 private, treed acres! This well-maintained home offers peaceful surroundings, a stunning wood-burning fireplace with custom wood detailing overlooking the backyard, and numerous updates including: septic (2007), metal roof (2013), eavestroughs (2013), waterproofing on 3 sides (2017), basement renovation (2018), and heat pump with air handler (Jan. 2022). Open shop/ out building 40 ft by 26 ft, 200 amp service to the out building. A rare opportunity to enjoy country living with modern peace of mind. A must see!
| Price History | |
|---|---|
| 6/29/2026 | Listed $999,900 |
| 7/14/2026 | 5$949,900 |
| 7/29/2026 | 5$899,900 |
| 9/10/2026 | 3$869,900 |
General Features
| Living Area | 1460 |
|---|---|
| Sewer | Septic Tank |
| Heating | Electric Forced Air,Heat Pump |
| Cooling | Central Air |
| Roof | Metal |
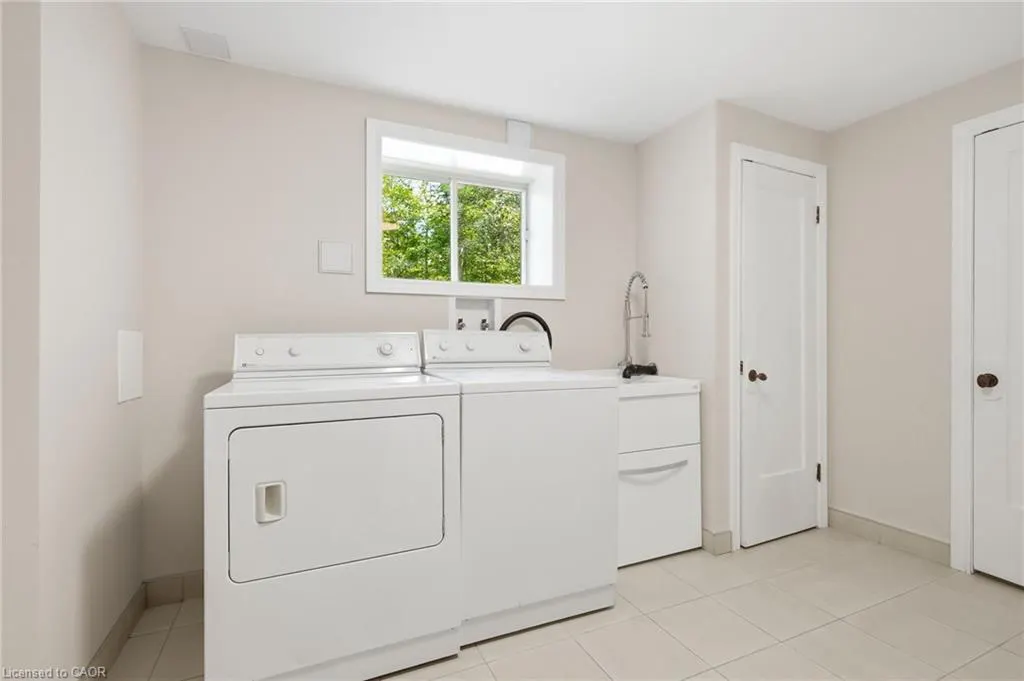
| Appliances | Dishwasher,Dryer,Freezer,Refrigerator,Stove,Washer |
| Zoning | A |
| Construction Materials | Cedar |
| Year Built | 1985 |
| Stories Count | 1 |
| Property Subtype | Single Family Residence |
| County | Niagara |
| New Construction | false |
| Property Type | Residential |
| Garage Y/N | false |
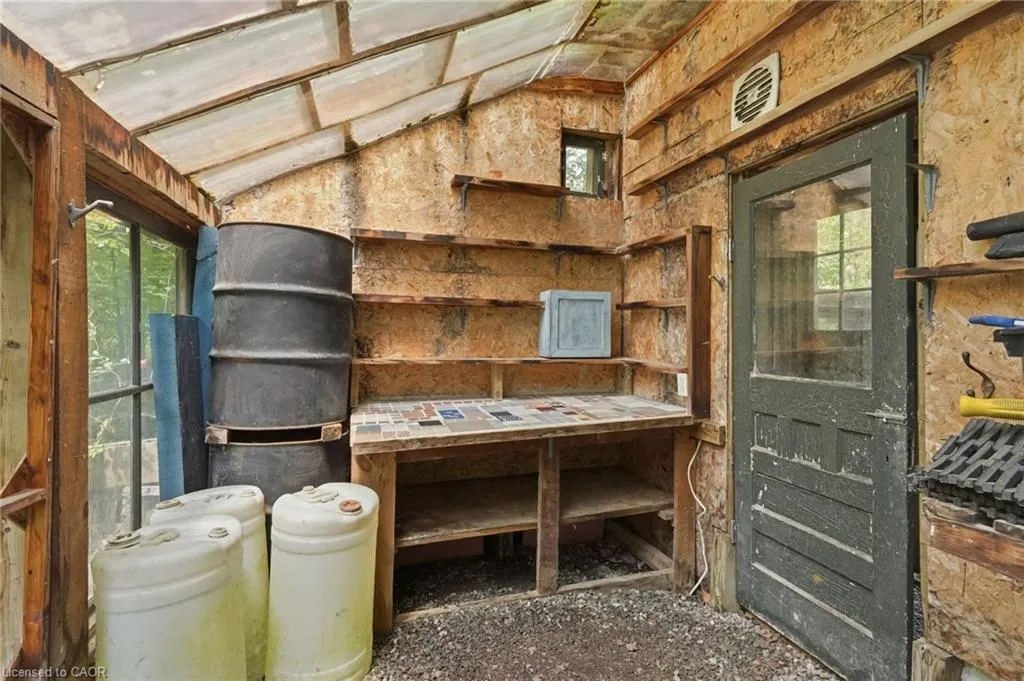
| Other Structures | Barn(s),Greenhouse |
| Total Rooms | 11 |
| Full Baths | 2 |
| Status | Active |
| Directions | WESTBROOK RD TO CONCESSION RD |
| City | West Lincoln |
| Senior Community Y/N | false |
| Open Parking Spaces | 8 |
| MLS Area | West Lincoln |
| Property Attached Y/N | false |
| MLS Area Minor | 056 - West Lincoln |
| Building Area Units | Square Feet |
| Standard Status | Active |
| Year Built Source | Other |
Interior Features
| Interior Amenities | Central Vacuum,None |
|---|---|
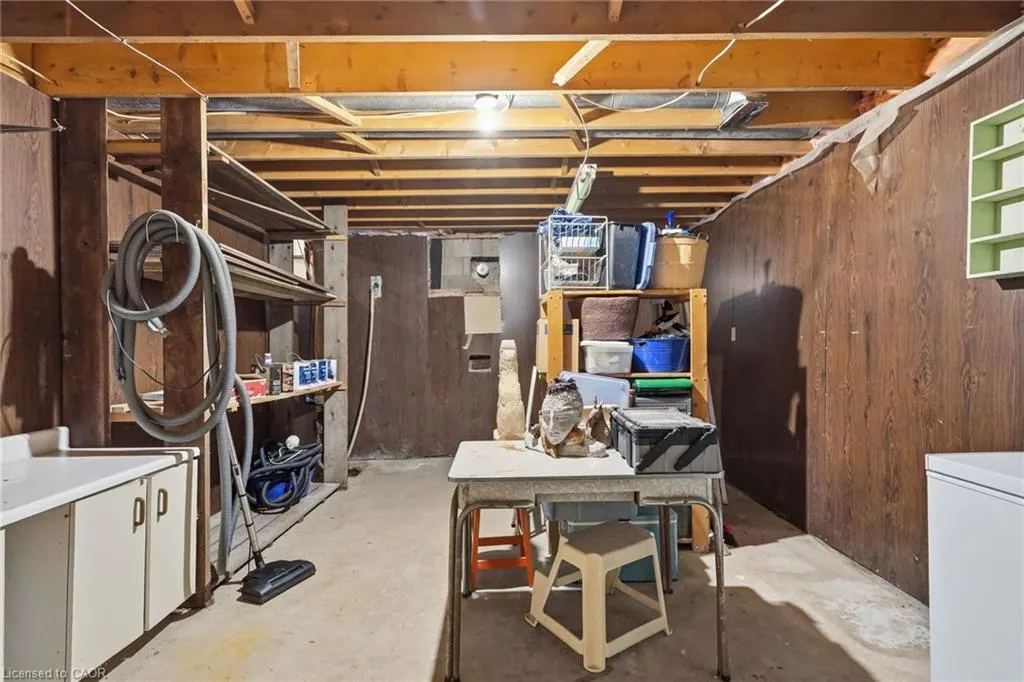
| Basement | Full,Partially Finished |
| Total Fireplaces | 1 |
| Kitchen Level | Main |
| Air Conditioning Y/N | false |
| Heating Y/N | true |
| Window Features | Window Coverings |
| Fireplace Y/N | true |
| Above Grade Finished Area | 1460 |
| Laundry Features | In Basement,In-Suite |
| Total Bedrooms | 4 |
| Below Grade Finished Area | 672 |
| Main Level Bedrooms | 3 |
| Main Level Bathrooms | 2 |
| Below Grade Finished Area Unit Type | Square Feet |
| Below Grade Finished Area Source | Plans |
| Above Grade Finished Area Source | LBO Provided |
| Above Grade Finished Area Unit Type | Square Feet |
| Total Baths | 2 |
Exterior Features
| Lot Features | Rural,Near Golf Course,Greenbelt |
|---|---|
| Water Source | Cistern |
| Total Parking | 8 |
| Inclusions | Central Vac,Dishwasher,Dryer,Freezer,Refrigerator,Stove,TV Tower/Antenna,Washer,Window Coverings,Treadmill, Snowblower, Lawn Tractor W/Wagon, Table Saw, Firewood 5 Cords, Large Bag Garden Soil,, Bug (Near Barn) |
| Foundation Details | Block |
| Building Area Total | 2132 |
| Lot Dimensions | 221.96 x 362.2 |
| Frontage Length | 221.96 |
| Frontage Type | South |
| Waterfront Y/N | false |
| Other Equipment | TV Tower/Antenna |
| Crops Included Y/N | false |
Amenities
- Foreclosure
- Views
- Short Sale
- New Construction
- Adult 55+
- Lease To Own
- No Strata Fees
- Furnished
- Primary On Main
- Air Conditioning
- Seller Finance
- Green
- Fixer Upper
- Horse
- Golf
- Fireplace
- Deck
- Garage
- Basement
- Pool
 Data provided by the Ontario Regional Technology & Information Systems. The information is deemed reliable, but is not guaranteed. Not intended to solicit buyers or sellers, landlords or tenants currently under contract.
The trademarks REALTOR®, REALTORS® and the REALTOR® logo are controlled by The Canadian Real Estate Association (CREA) and identify real estate professionals who are members of CREA. The trademarks MLS®, Multiple Listing Service® and the associated logos are owned
Data provided by the Ontario Regional Technology & Information Systems. The information is deemed reliable, but is not guaranteed. Not intended to solicit buyers or sellers, landlords or tenants currently under contract.
The trademarks REALTOR®, REALTORS® and the REALTOR® logo are controlled by The Canadian Real Estate Association (CREA) and identify real estate professionals who are members of CREA. The trademarks MLS®, Multiple Listing Service® and the associated logos are owned