

Address
6773 Smithville Road, Smithville, ON
Price
$ 799,900
Property Attributes
- MLS#40851678
- TypeSingle Family
- Listing Status Active
- CitySmithville
- AreaWest Lincoln
- Neighbourhood056 - West Lincoln
- Postal CodeL0R 2A0
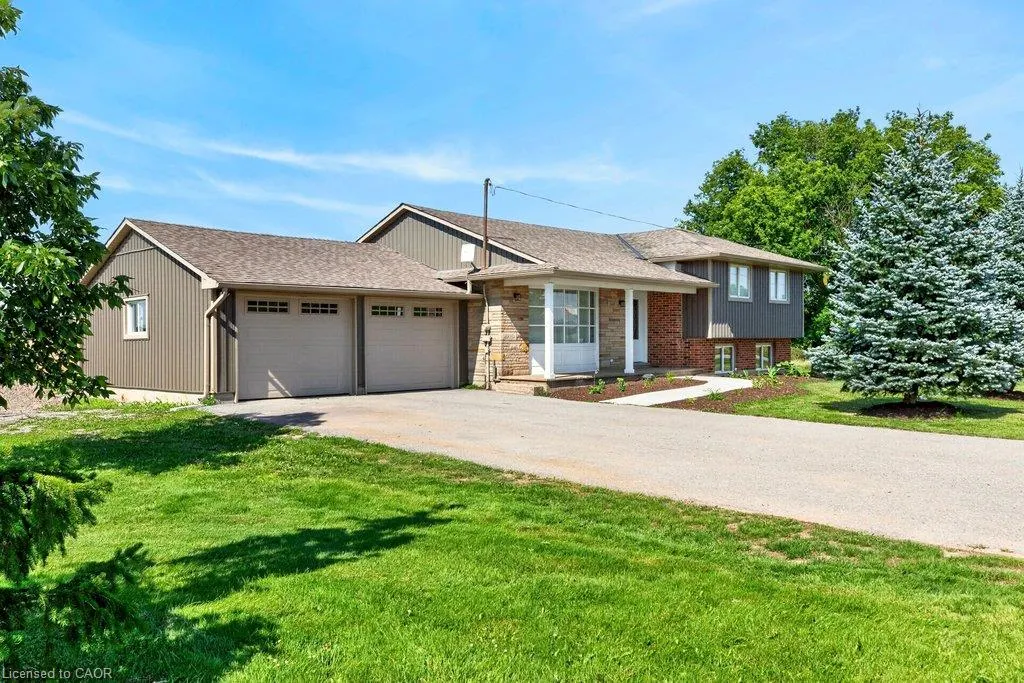
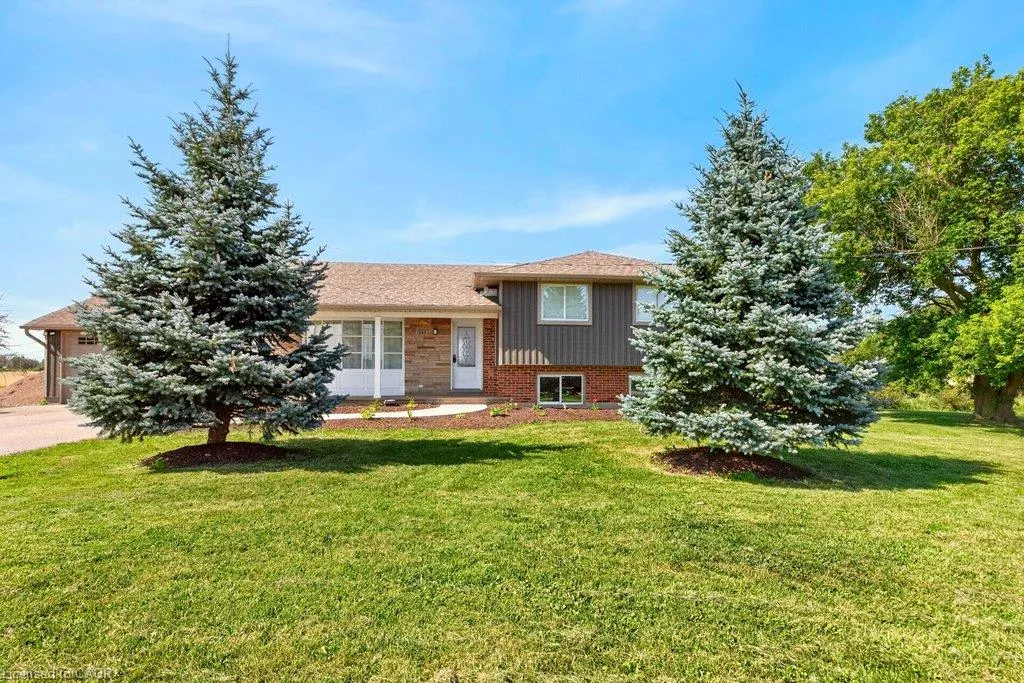
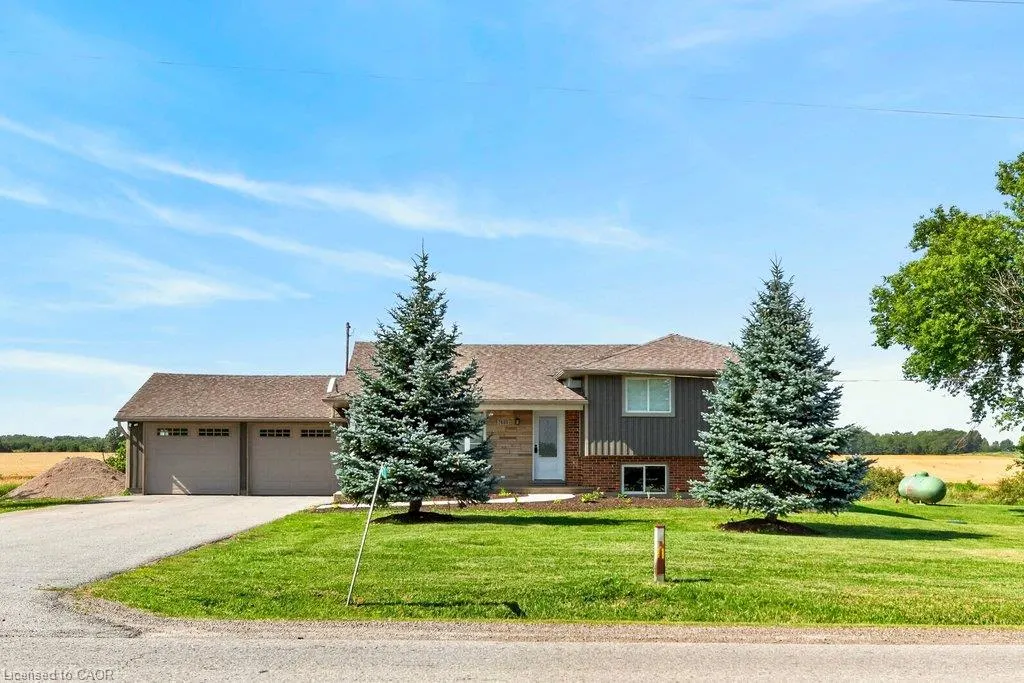
- StyleSidesplit
- Taxes$ 5381
- Price$ 799,900
- Bedrooms3
- Full Bathrooms1
- Half Bathrooms0
- Sqr Footage1283
Data Source:
Ontario Regional (ITSO)
Property Description
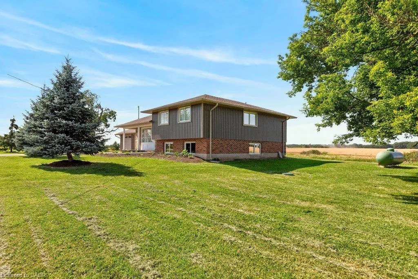
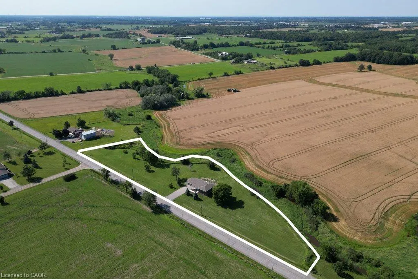
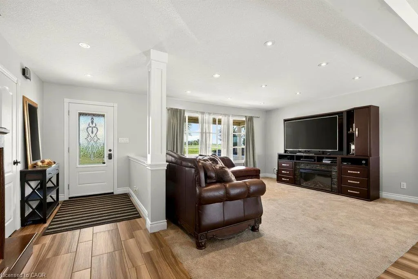
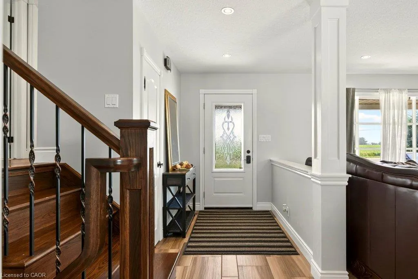
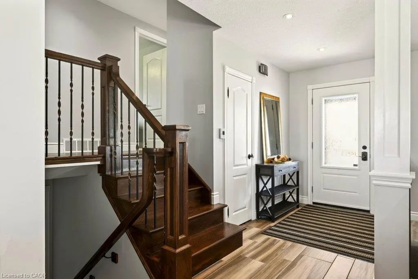
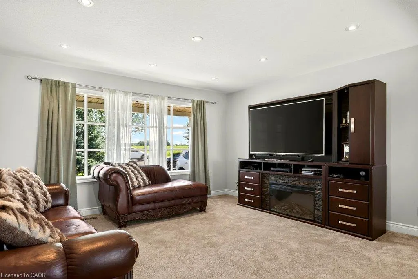
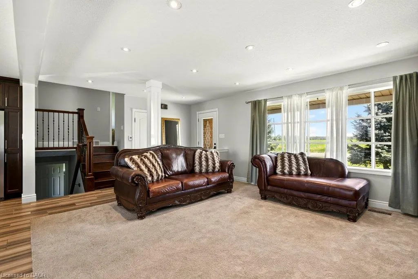
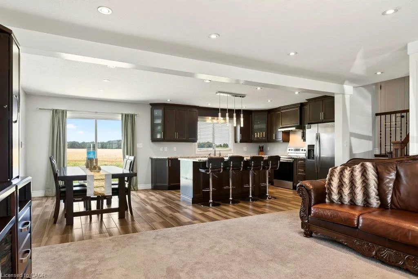
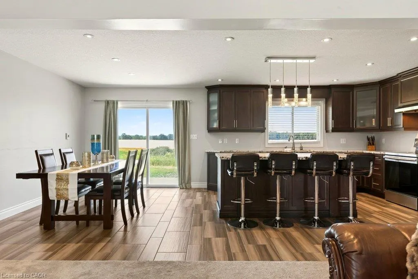
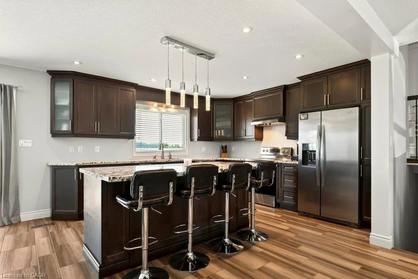
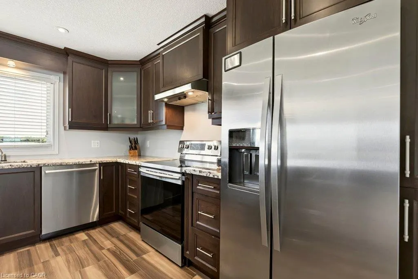
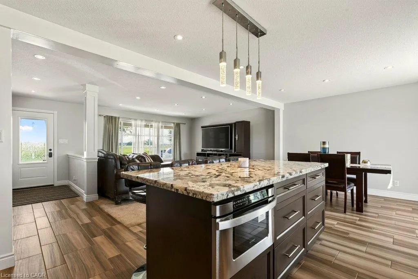
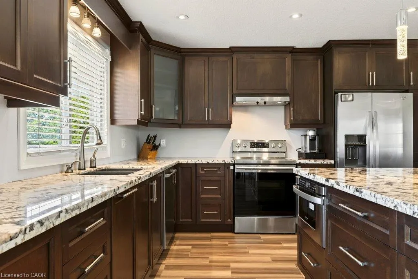
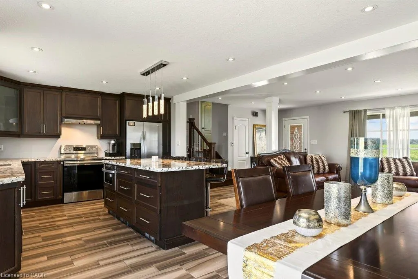
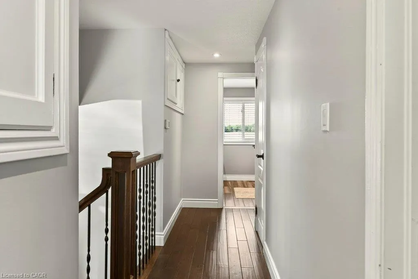
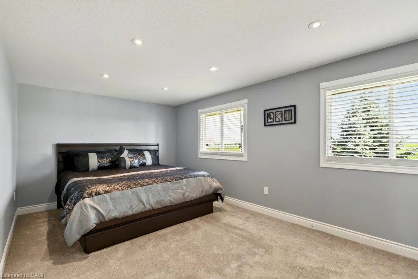
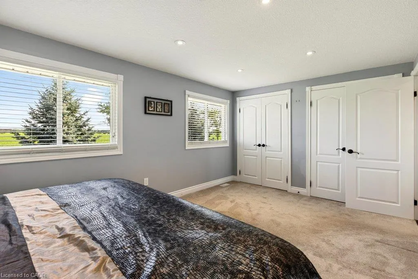
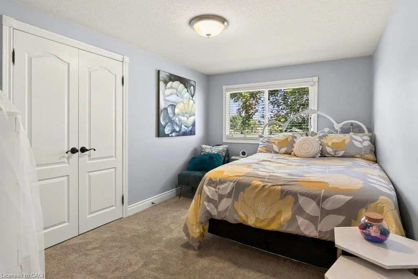
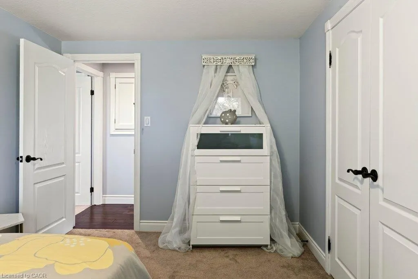
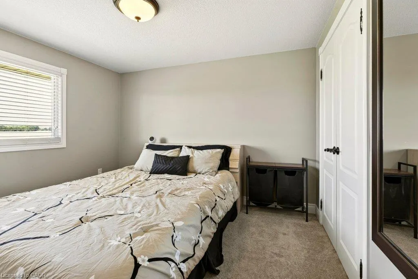
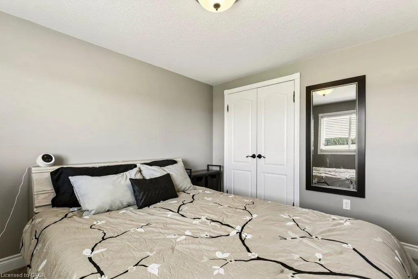
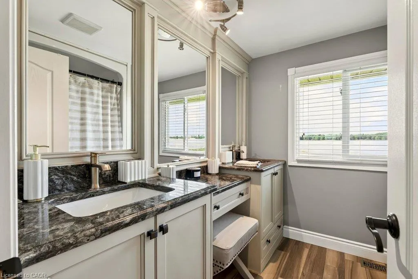
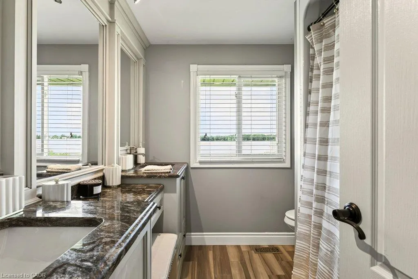
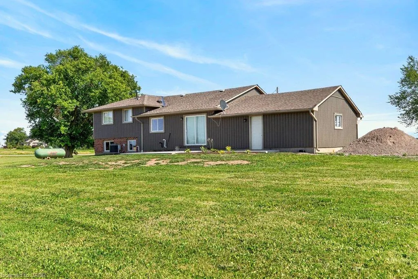
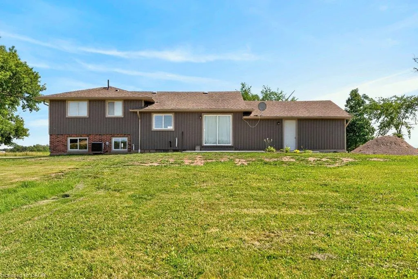
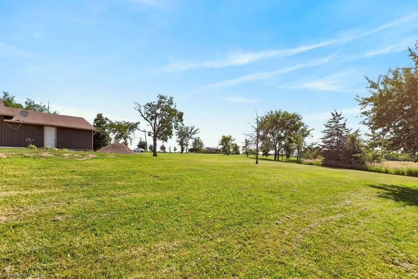
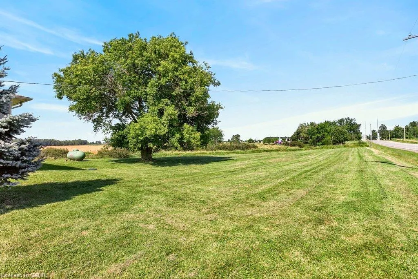
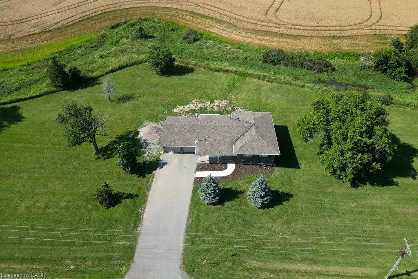
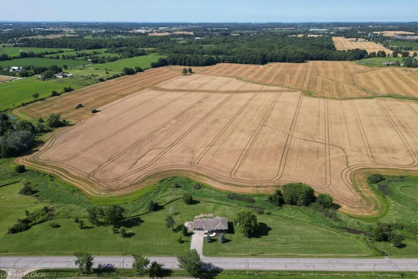
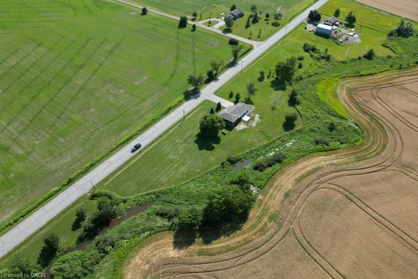
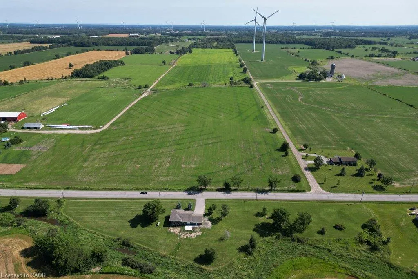
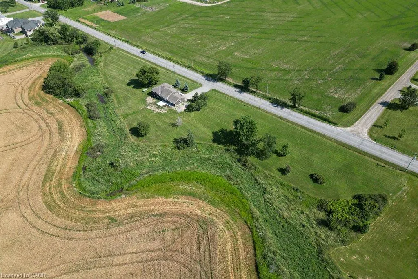
Escape to the peace and privacy of country living on this beautiful 1.99-acre property surrounded by picturesque farmland, this home is the perfect retreat. Step inside to a bright, open-concept main floor designed for comfortable everyday living and effortless entertaining. The kitchen, dining, and living areas flow seamlessly together and feature durable tile flooring with the added luxury of heated floors. The home offers three spacious bedrooms and a stunning 5-piece bathroom, also complete with heated floors for year-round comfort. The unfinished lower levels present incredible potential to make it your own, with a rec room and den already framed out and ready for your personal vision—whether it's a home office, gym, additional living space, or guest accommodations. Enjoy peaceful mornings, star-filled evenings, and the charm of small-town living while being surrounded by local farms, seasonal produce stands, farmers' markets, and beloved small businesses. If you've been dreaming of space, privacy, and a slower pace of life without sacrificing convenience, this Smithville property is one you won't want to miss.
| Price History | |
|---|---|
| 7/28/2026 | Listed $799,900 |
General Features
| Living Area | 1283 |
|---|---|
| Sewer | Septic Tank |
| Heating | Forced Air |
| Cooling | Central Air |
| Roof | Asphalt Shing |
| Appliances | Dishwasher,Dryer,Refrigerator,Stove,Washer |
| Zoning | A |
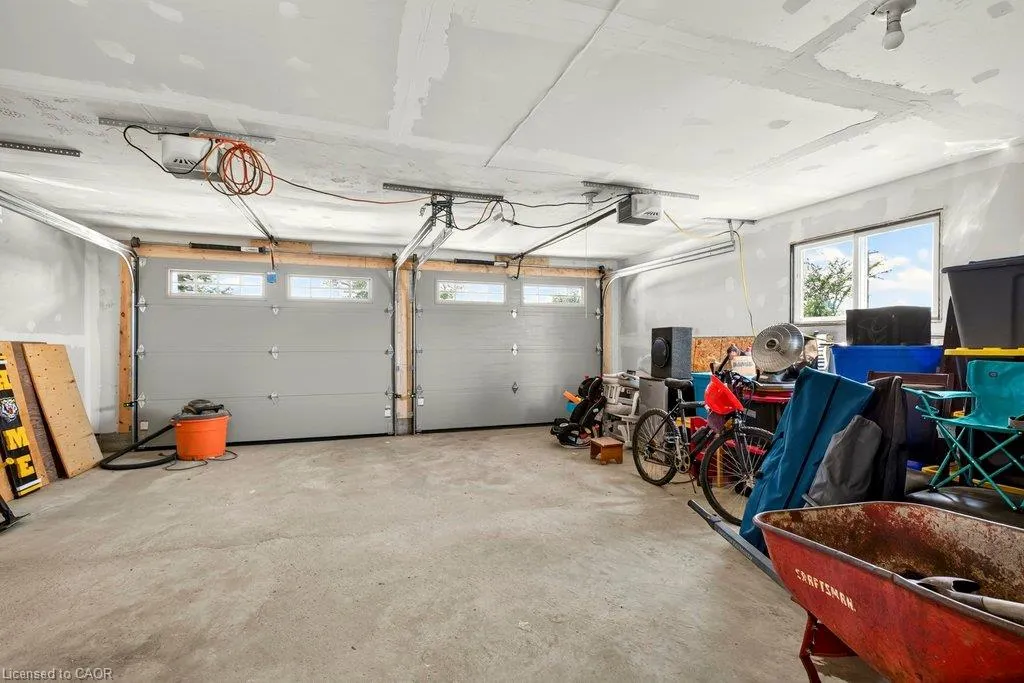
| Garage Spaces | 2 |
| Architectural Style | Sidesplit |
| Construction Materials | Brick,Vinyl Siding |
| Stories Count | 2 |
| Property Subtype | Single Family Residence |
| County | Niagara |
| New Construction | false |
| Property Type | Residential |
| Attached Garage | true |
| Facing Direction | South |
| Garage Y/N | true |
| Total Rooms | 12 |
| Full Baths | 1 |
| Status | Active |
| Directions | Heading East on Twenty Rd out of Hamilton, continue on Smithville Rd. House on the lefthand side. |
| City | Smithville |
| Senior Community Y/N | false |
| Open Parking Spaces | 4 |
| MLS Area | West Lincoln |
| Property Attached Y/N | false |
| MLS Area Minor | 056 - West Lincoln |
| Building Area Units | Square Feet |
| Standard Status | Active |
Interior Features
| Basement | Full,Unfinished,Sump Pump |
|---|---|
| Kitchen Level | Main |
| Air Conditioning Y/N | false |
| Heating Y/N | true |
| Fireplace Y/N | false |
| Above Grade Finished Area | 1283 |
| Laundry Features | In Basement |
| Total Bedrooms | 3 |
| Below Grade Finished Area Unit Type | Square Feet |
| Above Grade Finished Area Source | LBO Provided |
| Above Grade Finished Area Unit Type | Square Feet |
| Total Baths | 1 |
Exterior Features
| Parking Features | Attached Garage |
|---|---|
| Lot Features | Rural,Near Golf Course |
| Water Source | Cistern |
| Total Parking | 6 |
| Inclusions | Dishwasher,Dryer,Refrigerator,Stove,Washer |
| Foundation Details | Concrete Block,Poured Concrete |
| Building Area Total | 1283 |
| Lot Dimensions | 692.65 x |
| Frontage Length | 692.65 |
| Frontage Type | North |
| Waterfront Y/N | false |
| Covered Spaces | 2 |
| Road Frontage Type | Municipal Road |
| Crops Included Y/N | false |
Amenities
- Foreclosure
- Views
- Short Sale
- New Construction
- Adult 55+
- Lease To Own
- No Strata Fees
- Furnished
- Primary On Main
- Air Conditioning
- Seller Finance
- Green
- Fixer Upper
- Horse
- Golf
- Fireplace
- Deck
- Garage
- Basement
- Pool
 Data provided by the Ontario Regional Technology & Information Systems. The information is deemed reliable, but is not guaranteed. Not intended to solicit buyers or sellers, landlords or tenants currently under contract.
The trademarks REALTOR®, REALTORS® and the REALTOR® logo are controlled by The Canadian Real Estate Association (CREA) and identify real estate professionals who are members of CREA. The trademarks MLS®, Multiple Listing Service® and the associated logos are owned
Data provided by the Ontario Regional Technology & Information Systems. The information is deemed reliable, but is not guaranteed. Not intended to solicit buyers or sellers, landlords or tenants currently under contract.
The trademarks REALTOR®, REALTORS® and the REALTOR® logo are controlled by The Canadian Real Estate Association (CREA) and identify real estate professionals who are members of CREA. The trademarks MLS®, Multiple Listing Service® and the associated logos are owned