

Address
1796 Penny Lane, West Lincoln, ON
Price
$ 1,049,777
Property Attributes
- MLS#40860203
- TypeSingle Family
- Listing Status Active
- CityWest Lincoln
- AreaWest Lincoln
- Neighbourhood056 - West Lincoln
- Postal CodeL0R 1E0
- StyleBungalow
- Year Built1998
- Taxes$ 5716
- Price$ 1,049,777
- Bedrooms5
- Full Bathrooms3
- Half Bathrooms0
- Sqr Footage1573
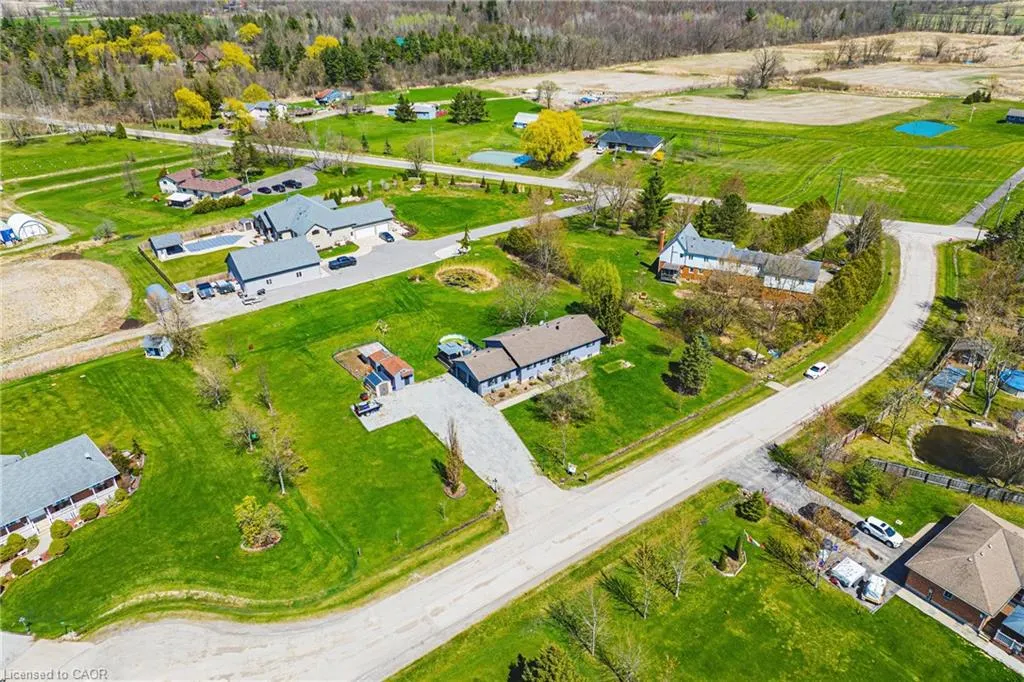
- Lot Size1.15 Acres
Data Source:
Ontario Regional (ITSO)
Property Description
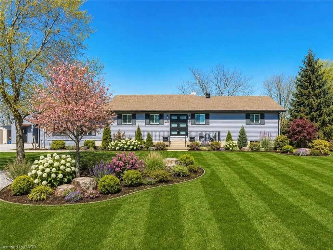
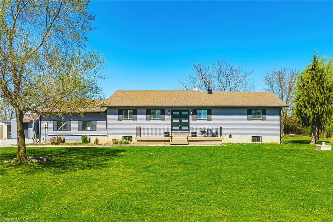
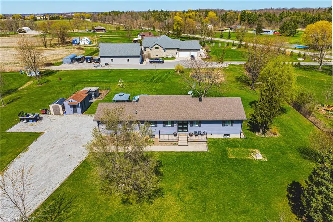
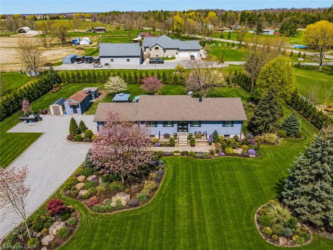
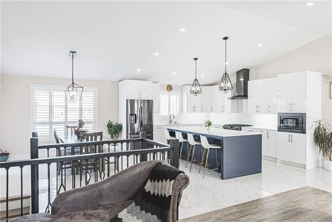
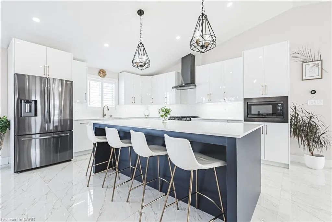
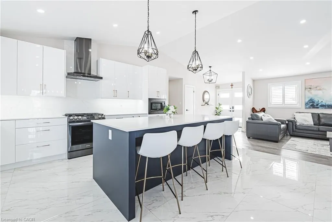
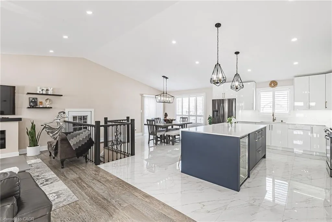
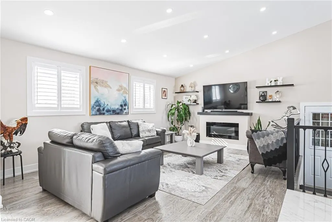
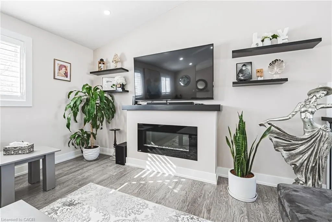
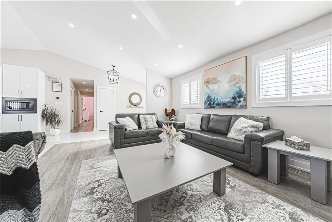
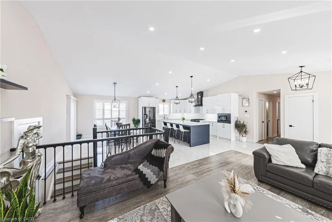
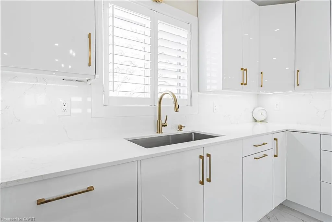
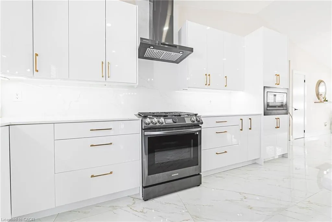
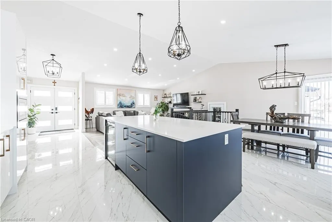
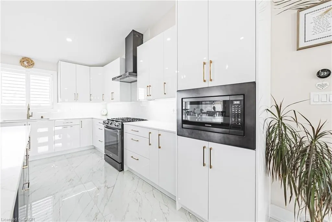
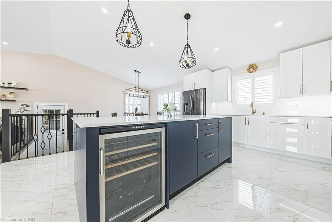
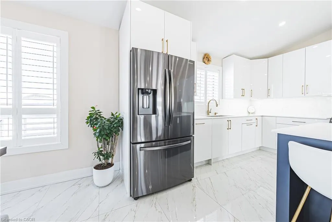
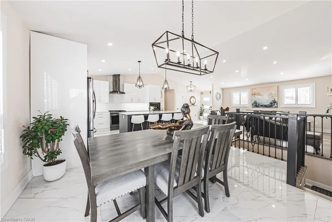
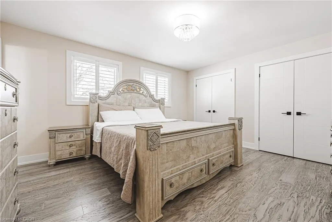
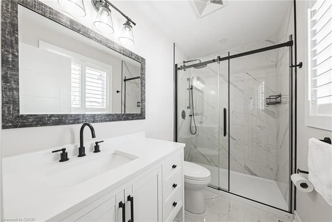
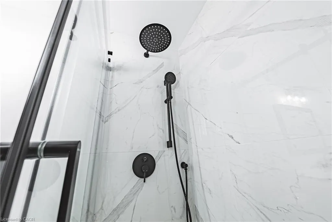
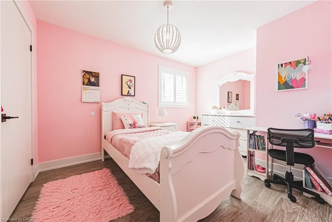
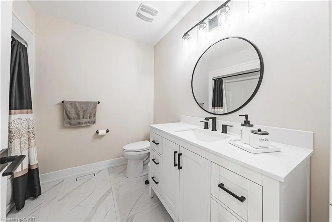
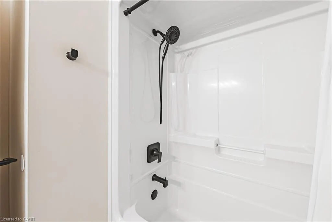
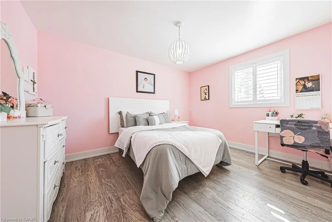
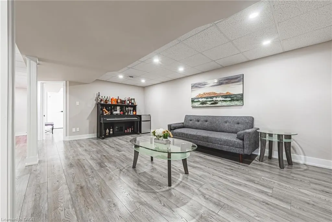
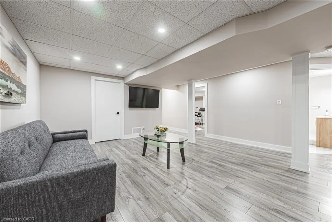
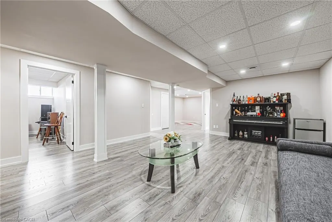
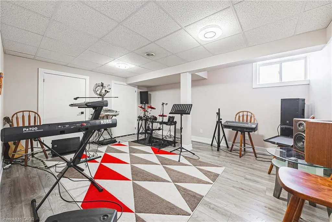
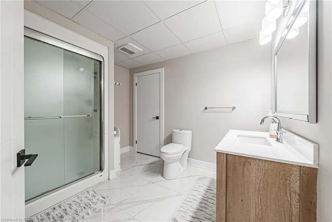
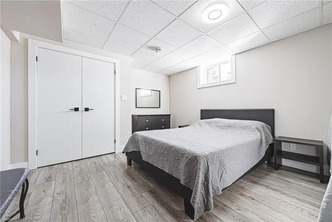
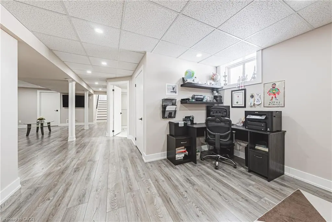
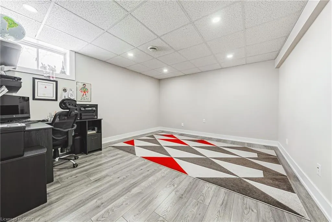
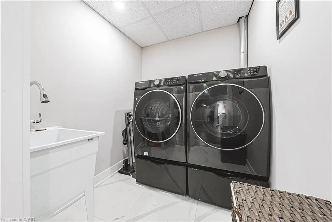
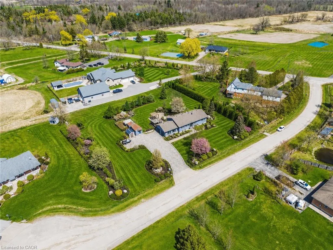
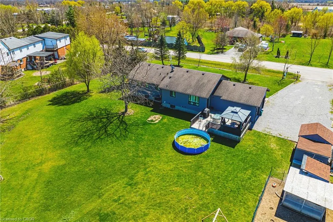
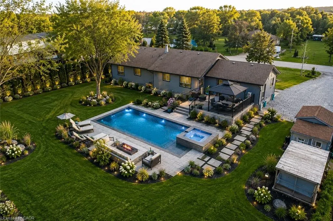
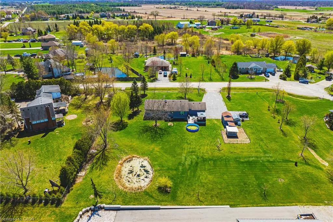
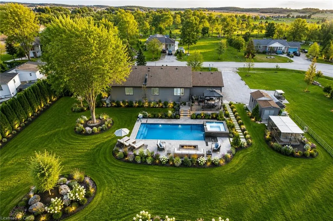
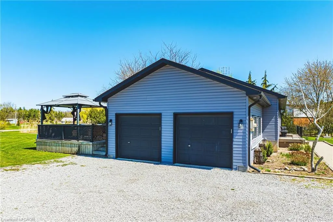
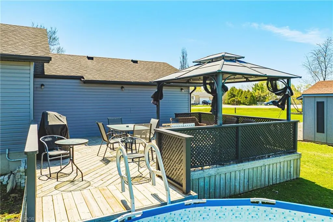
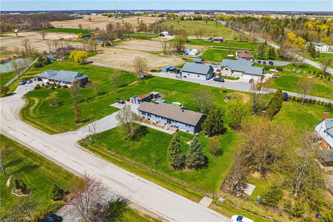
Welcome to this beautifully renovated bungalow nestled on a peaceful court, offering the perfect blend of country tranquility and urban sophistication. Situated on a sprawling 1.15-acre lot, this home boasts a modern design with an inviting open-concept layout, ideal for both relaxation and entertaining. Step inside to discover a bright and airy living space highlighted by a large kitchen island, sleek finishes, and stylish fixtures. The main floor features three spacious bedrooms and two full bathrooms, providing comfort and convenience for the whole family. Downstairs, the fully finished basement offers additional living space with two more bedrooms, a cozy family room, a dedicated office space, and another full bathroom—perfect for guests or extended family. Outside, enjoy the best of both worlds with a heated two-car garage, a large storage shed, and a chicken coop providing fresh eggs daily. The property also features a picturesque small pond, adding to the serene outdoor setting. Additional updates include the roof and central air conditioning, both completed in 2011, and the furnace replaced in 2016. Located just minutes from urban amenities yet surrounded by nature, this one-of-a-kind home is a rare find. Don’t miss your chance to experience modern country living at its finest!
| Price History | |
|---|---|
| 9/3/2026 | Listed $1,049,777 |
General Features
| Living Area | 1573 |
|---|---|
| Sewer | Septic Tank |
| Heating | Forced Air,Natural Gas |
| Cooling | Central Air |
| Roof | Asphalt Shing |
| Appliances | Built-in Microwave,Dishwasher,Dryer,Gas Stove,Refrigerator,Stove,Washer |
| Zoning | A2 |
| Garage Spaces | 2 |
| Architectural Style | Bungalow |
| Pool Features | Above Ground |
| Construction Materials | Vinyl Siding |
| Pets Allowed | Yes |
| Year Built | 1998 |
| Stories Count | 1 |
| Property Subtype | Single Family Residence |
| County | Niagara |
| New Construction | false |
| Property Type | Residential |
| Attached Garage | true |
| Garage Y/N | true |
| Other Structures | Shed(s),Storage |
| Total Rooms | 14 |
| Full Baths | 3 |
| Status | Active |
| Directions | Abingdon Road & Penny Lane |
| City | West Lincoln |
| Senior Community Y/N | false |
| Open Parking Spaces | 8 |
| MLS Area | West Lincoln |
| Lot Size Units | Acres |
| Lot Size Square Feet | 50094 |
| Carport Y/N | false |
| Property Attached Y/N | false |
| MLS Area Minor | 056 - West Lincoln |
| Building Area Units | Square Feet |
| Standard Status | Active |
| Year Built Source | Assessor |
Interior Features
| Interior Amenities | None |
|---|---|
| Basement | Full,Finished |
| Total Fireplaces | 1 |
| Fireplace Features | Electric,Family Room |
| Kitchen Level | Main |
| Air Conditioning Y/N | false |
| Heating Y/N | true |
| Window Features | Window Coverings |
| Fireplace Y/N | true |
| Above Grade Finished Area | 1573 |
| Laundry Features | In-Suite |
| Total Bedrooms | 5 |
| Below Grade Finished Area | 1574 |
| Main Level Bedrooms | 3 |
| Main Level Bathrooms | 2 |
| Below Grade Finished Area Unit Type | Square Feet |
| Below Grade Finished Area Source | LBO Provided |
| Above Grade Finished Area Source | LBO Provided |
| Above Grade Finished Area Unit Type | Square Feet |
| Total Baths | 3 |
Exterior Features
| Parking Features | Attached Garage,Gravel,Inside Entry |
|---|---|
| Lot Features | Rural,Rectangular,Cul-De-Sac,Near Golf Course,Place of Worship,Quiet Area,Rec./Community Centre,Schools |
| Water Source | Cistern |
| Total Parking | 10 |
| Inclusions | Built-in Microwave,Dishwasher,Dryer,Gas Stove,Refrigerator,Stove,Washer,Window Coverings |
| Lot Size Area | 1.15 |
| Foundation Details | Poured Concrete |
| Building Area Total | 3147 |
| Lot Dimensions | 221.46 x 226.08 |
| Lot Size Acres | 1.15 |
| Frontage Length | 221.46 |
| Frontage Type | North |
| Lot Size Source | GeoWarehouse |
| Waterfront Y/N | false |
| Covered Spaces | 2 |
| Crops Included Y/N | false |
Amenities
- Foreclosure
- Views
- Short Sale
- New Construction
- Adult 55+
- Lease To Own
- No Strata Fees
- Furnished
- Primary On Main
- Air Conditioning
- Seller Finance
- Green
- Fixer Upper
- Horse
- Golf
- Fireplace
- Deck
- Garage
- Basement
- Pool
 Data provided by the Ontario Regional Technology & Information Systems. The information is deemed reliable, but is not guaranteed. Not intended to solicit buyers or sellers, landlords or tenants currently under contract.
The trademarks REALTOR®, REALTORS® and the REALTOR® logo are controlled by The Canadian Real Estate Association (CREA) and identify real estate professionals who are members of CREA. The trademarks MLS®, Multiple Listing Service® and the associated logos are owned
Data provided by the Ontario Regional Technology & Information Systems. The information is deemed reliable, but is not guaranteed. Not intended to solicit buyers or sellers, landlords or tenants currently under contract.
The trademarks REALTOR®, REALTORS® and the REALTOR® logo are controlled by The Canadian Real Estate Association (CREA) and identify real estate professionals who are members of CREA. The trademarks MLS®, Multiple Listing Service® and the associated logos are owned