

Address
8190 Mud Street W, Grassie, ON
Price
$ 619,900
Property Attributes
- MLS#40849028
- TypeSingle Family
- Listing Status Pending
- CityGrassie
- AreaWest Lincoln
- Neighbourhood056 - West Lincoln
- Postal CodeL0R 1M0
- Style
- Year Built1900
- Taxes$ 3576
- Price$ 619,900
- Bedrooms4
- Full Bathrooms2
- Half Bathrooms0
- Sqr Footage2158
- Lot Size0.332 Acres
Data Source:
Ontario Regional (ITSO)
Property Description
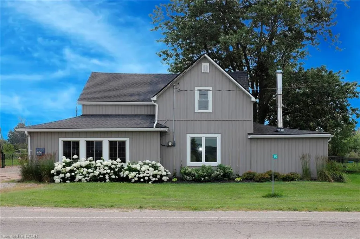
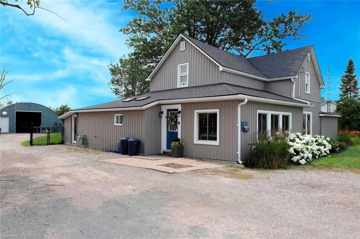
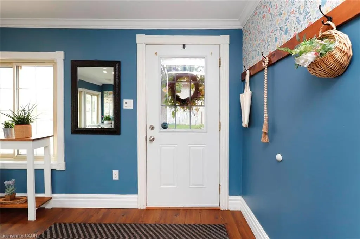
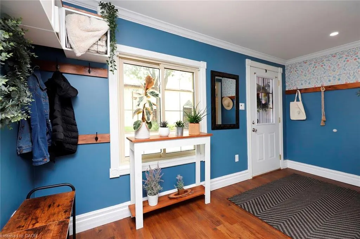
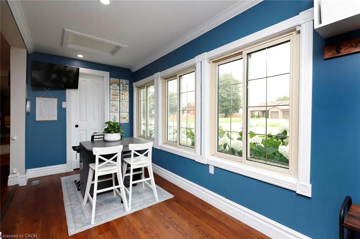
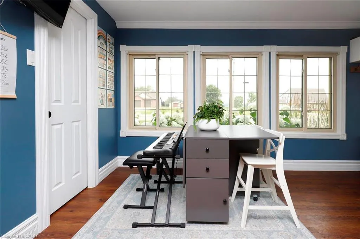
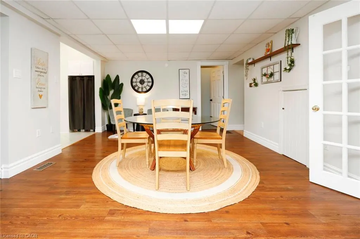
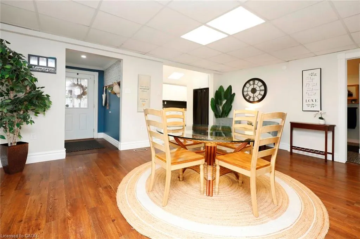
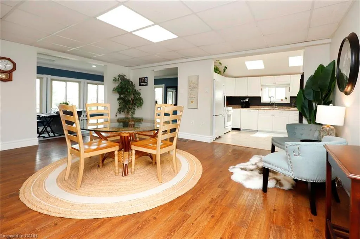
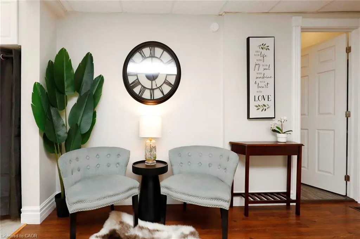
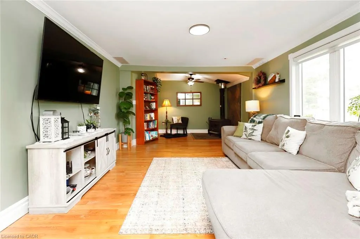
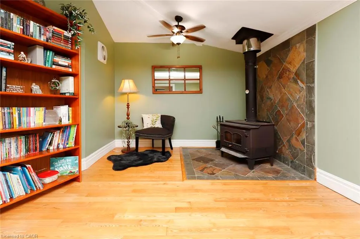
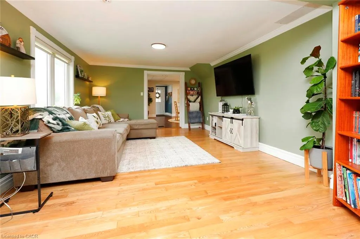
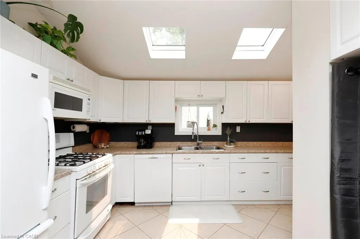
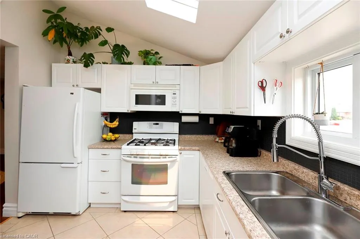
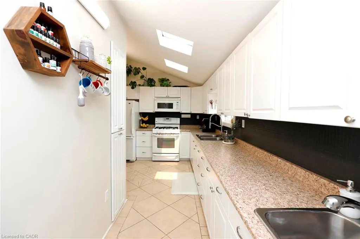
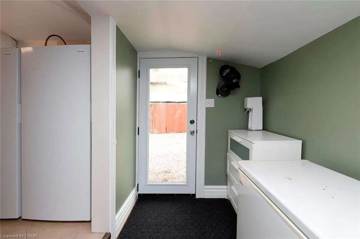
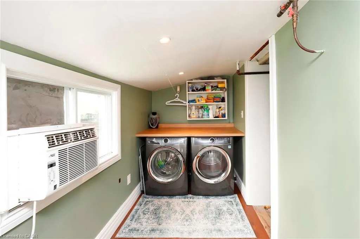
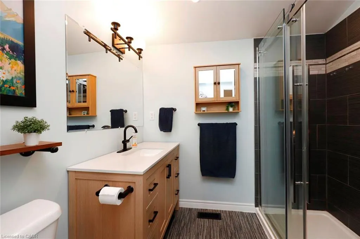
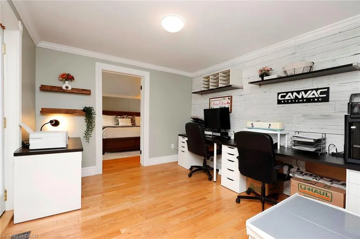
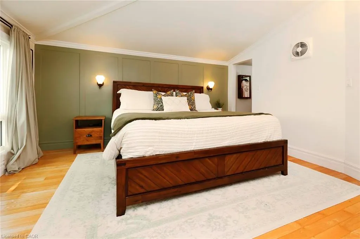
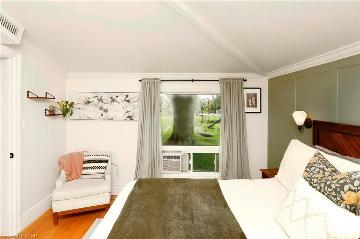
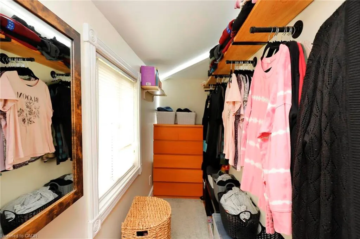
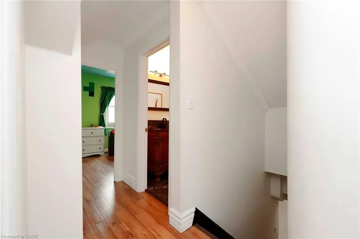
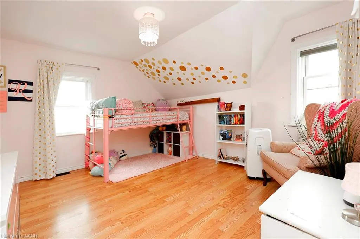
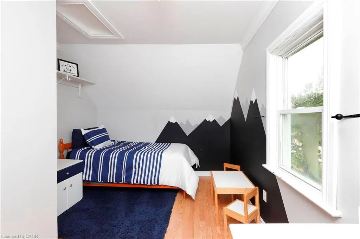
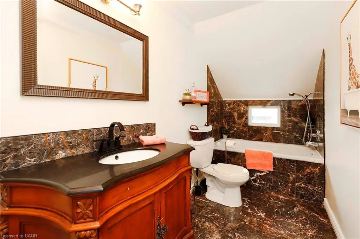
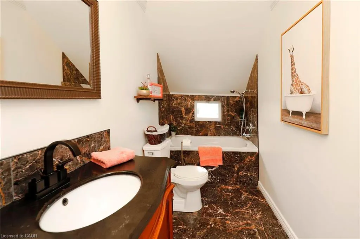
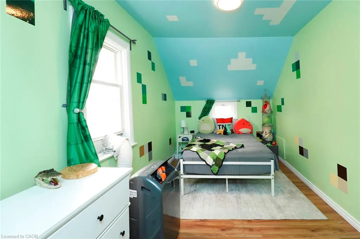
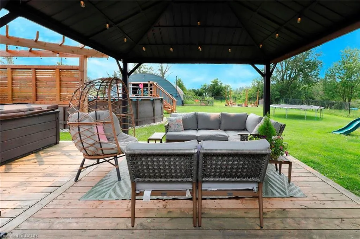
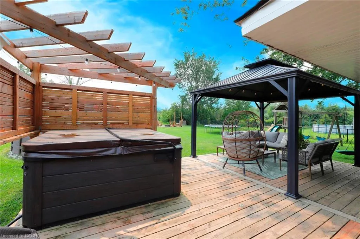
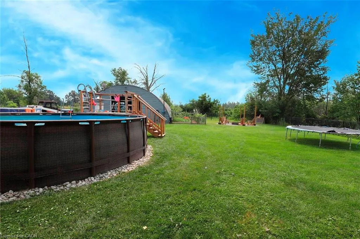
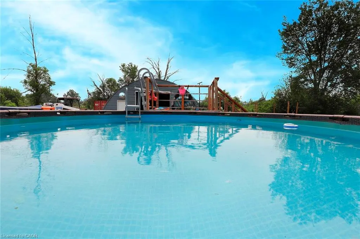
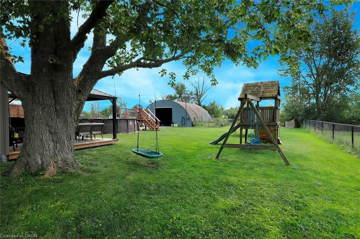
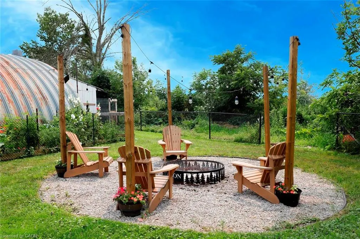
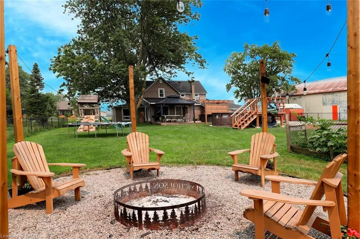
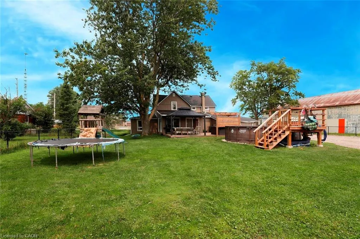
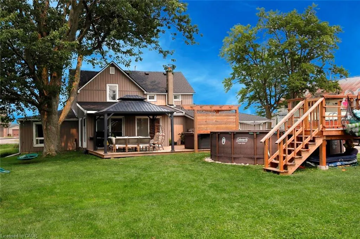
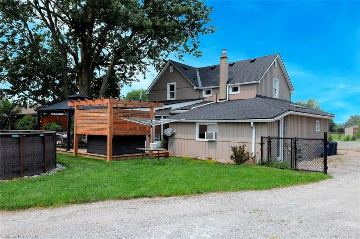
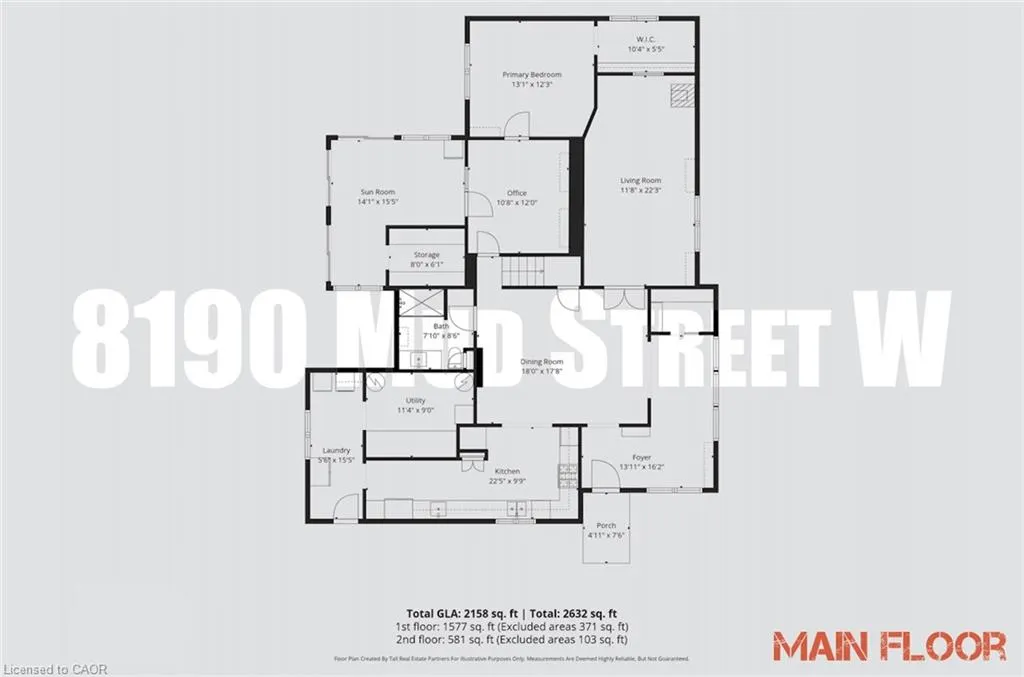
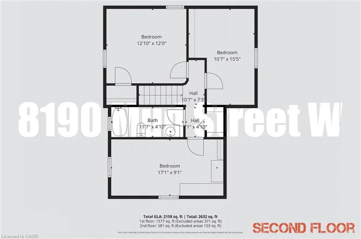
Welcome to 8190 Mud Street West, Grassie. This spacious 2-storey home sits on a 0.332-acre, fully fenced rural lot with a bonus workshop and a pool, outstanding value for buyers seeking space, functionality at a very affordable price point. The main floor offers a practical and well-laid-out interior, highlighted by a very large galley-style kitchen with extensive cabinetry, generous counter space, and two sinks, providing excellent storage and everyday usability. The primary bedroom is located on the main level and includes a walk-in closet, adding flexibility and convenience. The balance of the main floor is designed for comfortable day-to-day living, with a large living room that features a woodstove for cozy warmth on cold winter days. The dining room connects the kitchen with living space and a main floor office/craft room space creates opportunity for many different uses. The main floor 4-pc bath was completely renovated in 2016. Upstairs, there are three additional, well-sized bedrooms, as well as a second 4-piece bath, perfect for a growing family or guests. A number of important updates have been completed over the years, offering peace of mind and added value, including a Laundry room renovation (2024), Living room window (2024), Pool/Pumps (2023), Pool Deck (2024), Primary bedroom window (2022), Roof (2018) and Skylights (2018). Enjoy convenient well water with softener, UV treatment, filtration, and a reverse osmosis system. Outside, cool off in the pool, or relax in the spacious yard. A large detached workshop with hydro adds further utility, complemented by ample parking and open yard space. This property is perfect for first time home buyers, someone who needs space to run their business from home, a growing family, commuters, anyone with a home office business, or anyone who wishes to downsize their mortgage, but still live in a comfortable home with plenty of space.
| Price History | |
|---|---|
| 7/17/2026 | Listed $619,900 |
General Features
| Living Area | 2158 |
|---|---|
| Sewer | Septic Tank |
| Heating | Fireplace(s),Forced Air,Natural Gas |
| Cooling | Window Unit(s) |
| Roof | Asphalt Shing |
| Appliances | Water Heater Owned |
| Zoning | R1A |
| Garage Spaces | 4 |
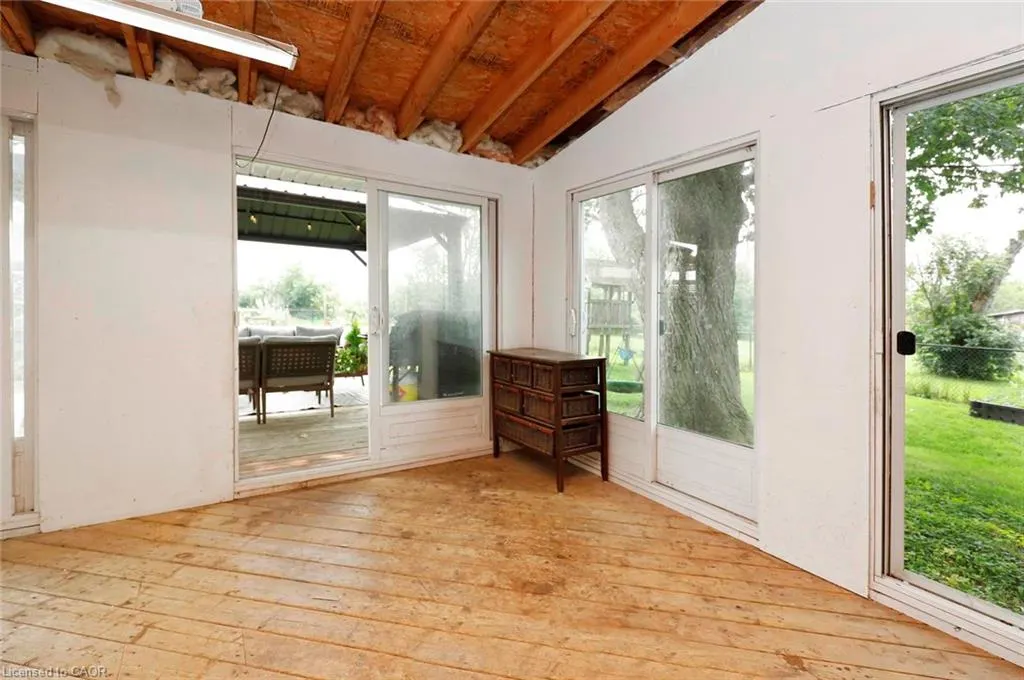
| Patio/Porch Features | Deck,Enclosed |
| Pool Features | Above Ground |
| Construction Materials | Vinyl Siding |
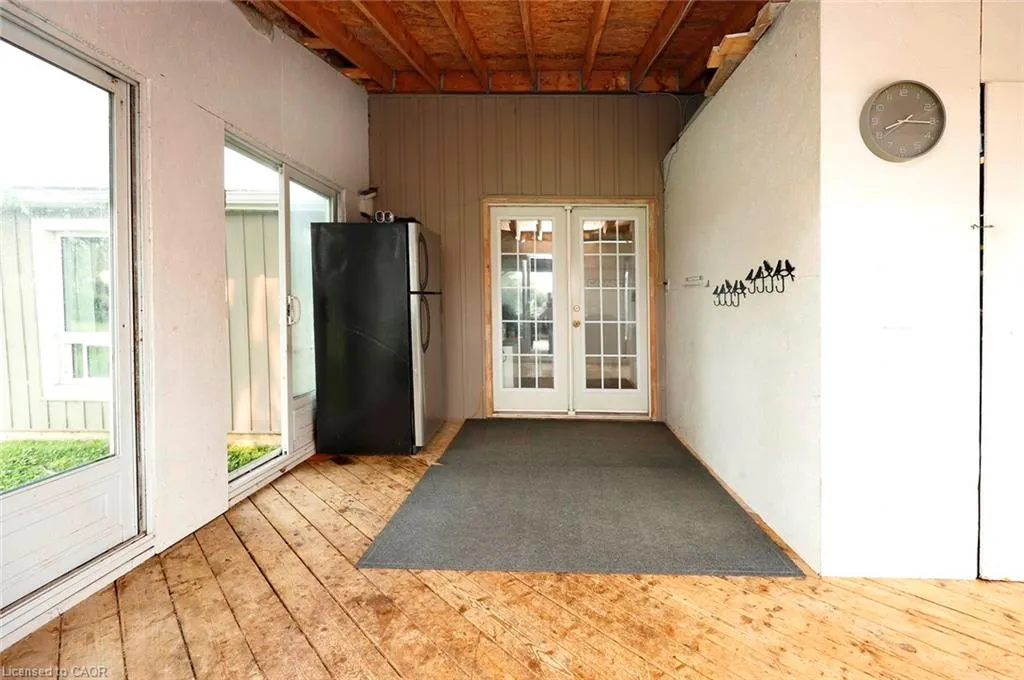
| Exclusions | All Hanging Shelves, 2 Tv's And 2 Tv Mounts, 3 Freezers, Fridge In Sunroom, Hot Tub, Teck Wire Connecting Hot Tub To Gfci Breaker |
| Year Built | 1900 |
| Stories Count | 2 |
| Property Subtype | Single Family Residence |
| County | Niagara |
| New Construction | false |
| Property Type | Residential |
| Attached Garage | false |
| Garage Y/N | true |
| Total Rooms | 15 |
| Full Baths | 2 |
| Status | Pending |
| Directions | From Woolverton, head west on Mud Street; property on left just past Frank's Automotive |
| City | Grassie |
| Senior Community Y/N | false |
| Open Parking Spaces | 20 |
| MLS Area | West Lincoln |
| Lot Size Units | Acres |
| Lot Size Square Feet | 14461.92 |
| Property Attached Y/N | false |
| MLS Area Minor | 056 - West Lincoln |
| Building Area Units | Square Feet |
| Standard Status | Pending |
| Year Built Source | Estimated |
| Virtual Tour | https://kuula.co/share/collection/7TDTR?logo=1&info=0&fs=1&vr=1&sd=1&initload=0&autorotate=0.71&autop=10&thumbs=1 |
Interior Features
| Basement | Crawl Space,Unfinished |
|---|---|
| Total Fireplaces | 1 |
| Fireplace Features | Wood Burning Stove |
| Kitchen Level | Main |
| Air Conditioning Y/N | false |
| Heating Y/N | true |
| Window Features | Skylight(s) |
| Fireplace Y/N | true |
| Above Grade Finished Area | 2158 |
| Laundry Features | Main Level |
| Total Bedrooms | 4 |
| Main Level Bedrooms | 1 |
| Main Level Bathrooms | 1 |
| Below Grade Finished Area Unit Type | Square Feet |
| Above Grade Finished Area Source | LBO Provided |
| Above Grade Finished Area Unit Type | Square Feet |
| Total Baths | 2 |
Exterior Features
| Parking Features | Detached Garage |
|---|---|
| Lot Features | Rural,Irregular Lot,Ample Parking,Open Spaces,Place of Worship,School Bus Route,Schools |
| Water Source | Drilled Well |
| Total Parking | 24 |
| Inclusions | Other,Fridge In Kitchen, Stove, Bi Microwave, Dishwasher, Washer, Dryer, All Window Coverings, Pool/Pool Pump/Filter/Deck, Play Swing Set, Tree Swing, Outdoor Gfci For Hot Tub |
| Lot Size Area | 0.332 |
| Foundation Details | Stone |
| Building Area Total | 2158 |
| Lot Dimensions | 101.7 x 160.75 |
| Lot Size Acres | 0.332 |
| Frontage Length | 101.70 |
| Frontage Type | South |
| Lot Size Source | GeoWarehouse |
| Waterfront Y/N | false |
| Covered Spaces | 4 |
| Crops Included Y/N | false |
Amenities
- Foreclosure
- Views
- Short Sale
- New Construction
- Adult 55+
- Lease To Own
- No Strata Fees
- Furnished
- Primary On Main
- Air Conditioning
- Seller Finance
- Green
- Fixer Upper
- Horse
- Golf
- Fireplace
- Deck
- Garage
- Basement
- Pool
 Data provided by the Ontario Regional Technology & Information Systems. The information is deemed reliable, but is not guaranteed. Not intended to solicit buyers or sellers, landlords or tenants currently under contract.
The trademarks REALTOR®, REALTORS® and the REALTOR® logo are controlled by The Canadian Real Estate Association (CREA) and identify real estate professionals who are members of CREA. The trademarks MLS®, Multiple Listing Service® and the associated logos are owned
Data provided by the Ontario Regional Technology & Information Systems. The information is deemed reliable, but is not guaranteed. Not intended to solicit buyers or sellers, landlords or tenants currently under contract.
The trademarks REALTOR®, REALTORS® and the REALTOR® logo are controlled by The Canadian Real Estate Association (CREA) and identify real estate professionals who are members of CREA. The trademarks MLS®, Multiple Listing Service® and the associated logos are owned