

Address
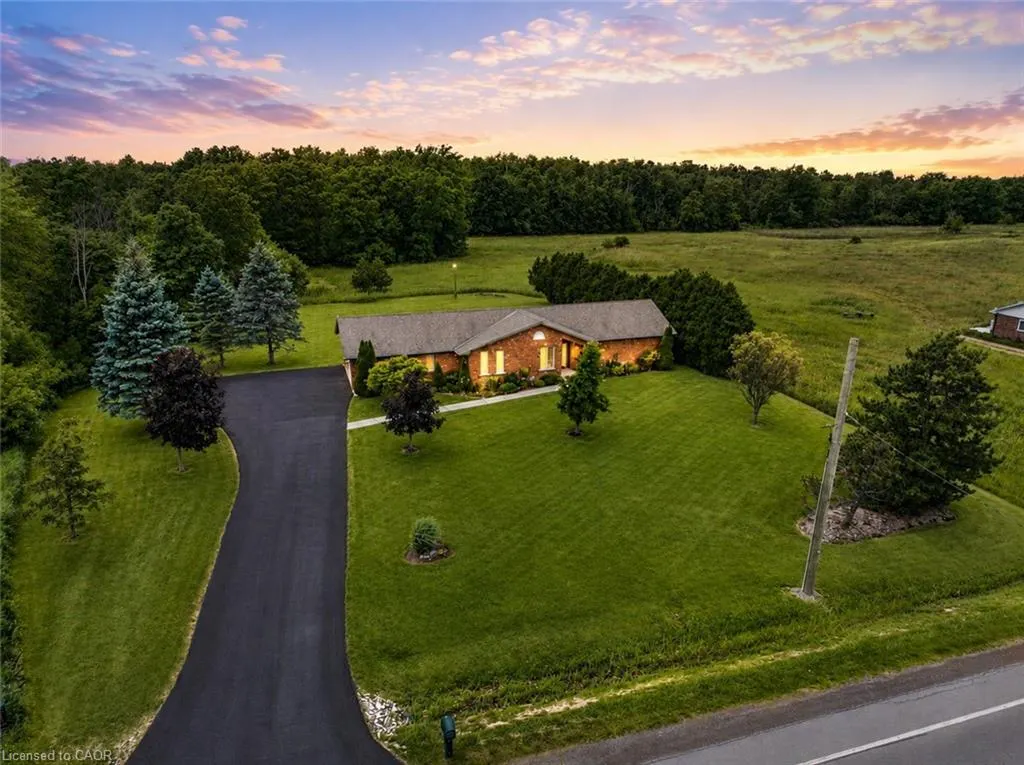
398 Mountain Road, Grimsby, ON
Price
$ 1,349,900
Property Attributes
- MLS#40843125
- TypeSingle Family
- Listing Status Active
- CityGrimsby
- AreaGrimsby
- NeighbourhoodGrimsby Escarpment (055)
- Postal CodeL3M 4E7
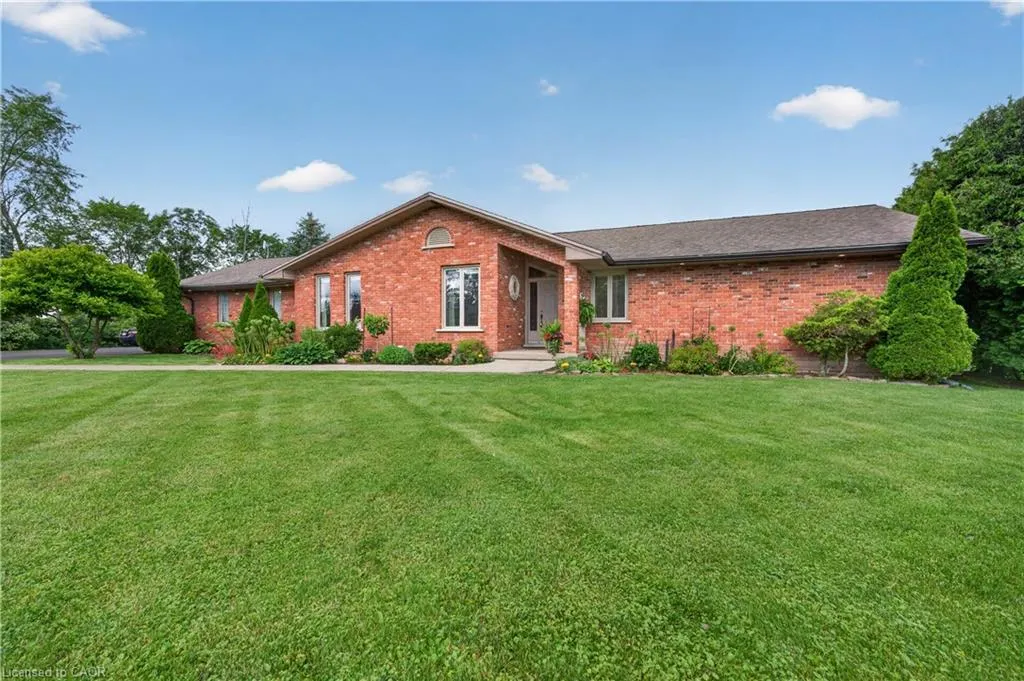
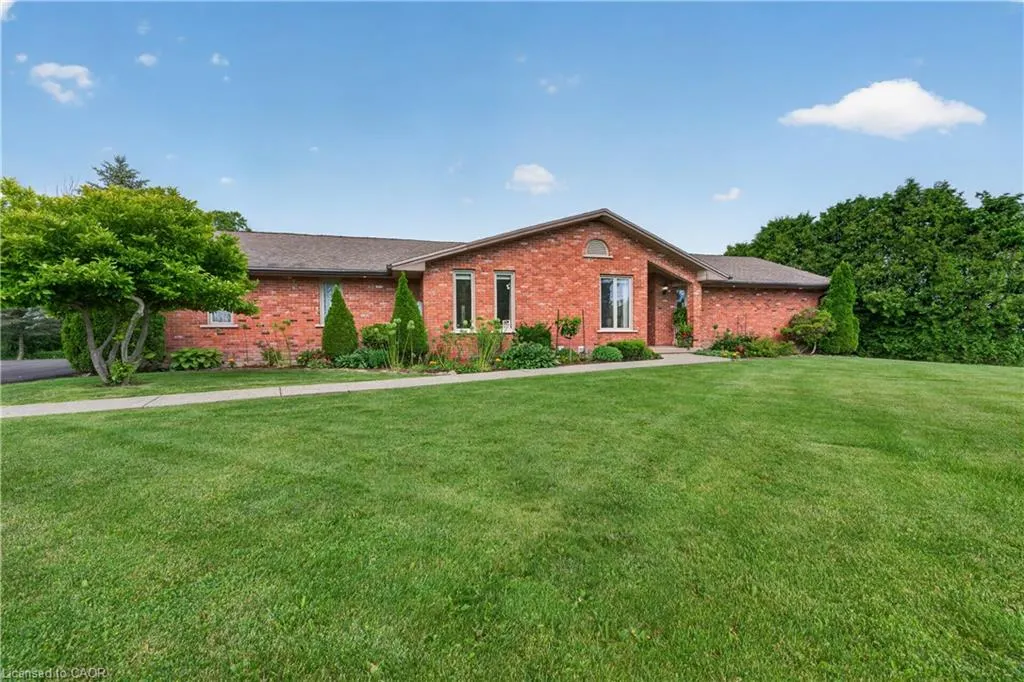
- StyleBungalow
- Year Built1994
- Taxes$ 6641
- Price$ 1,349,900
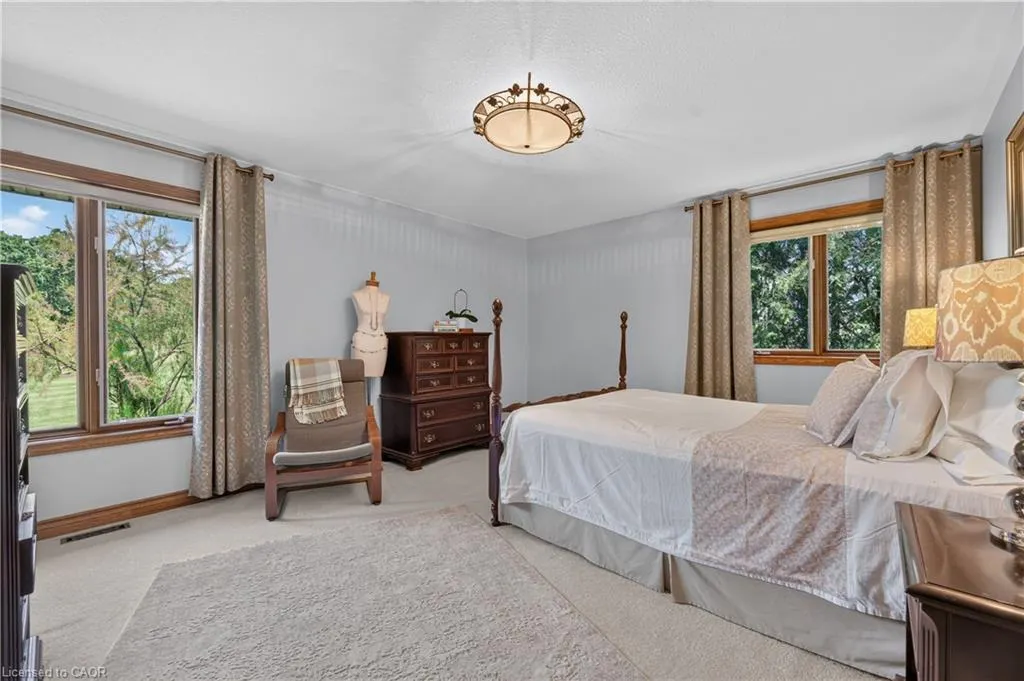
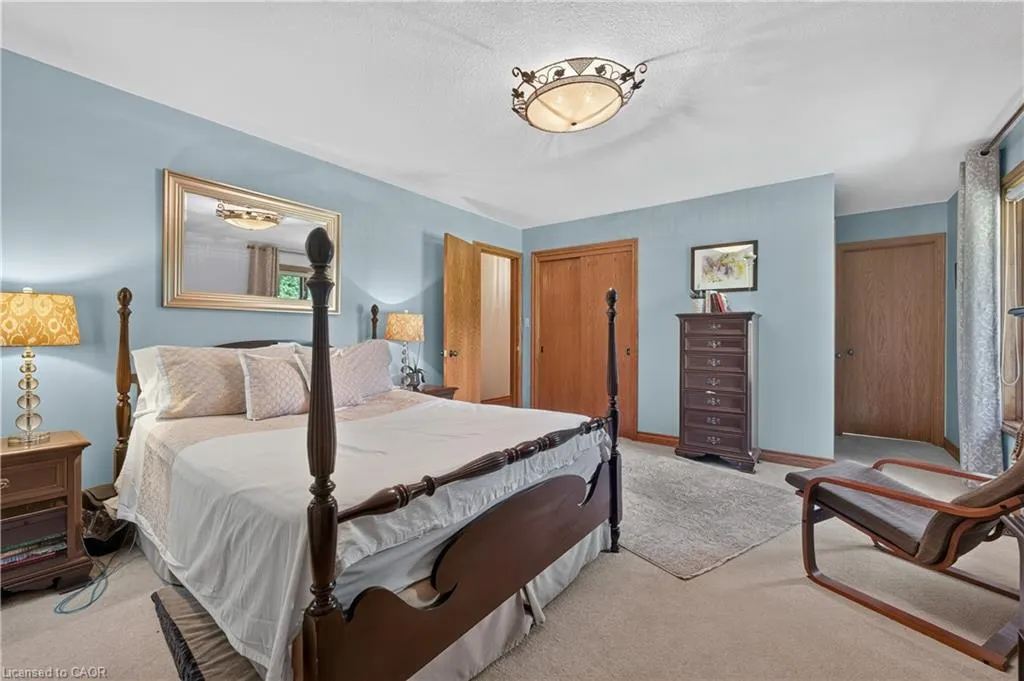
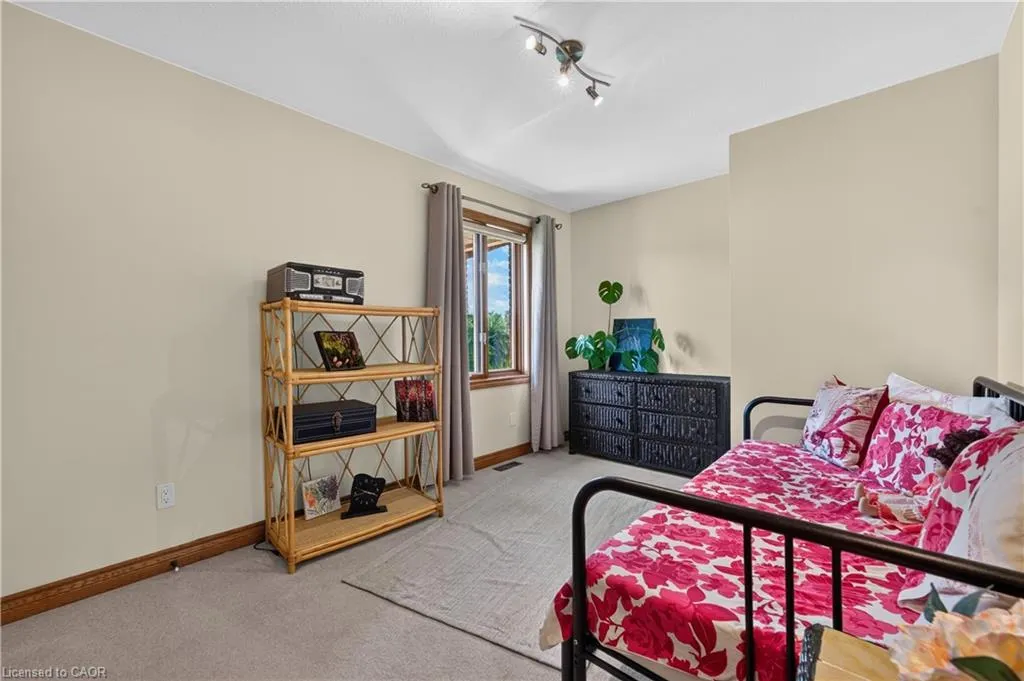
- Bedrooms3
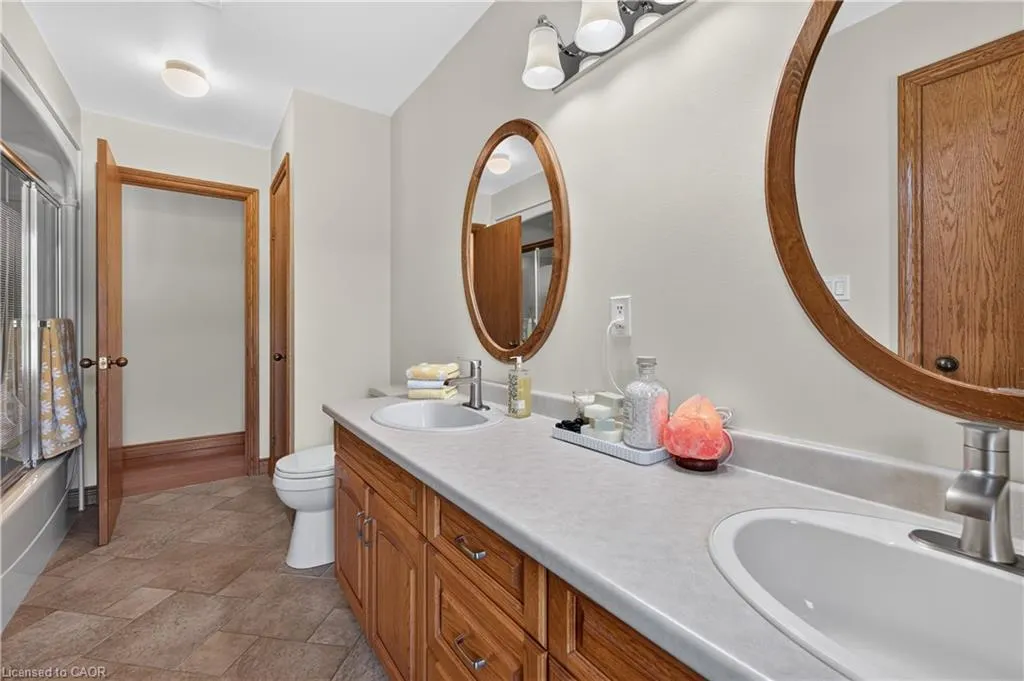
- Full Bathrooms2
- Half Bathrooms0
- Sqr Footage1918
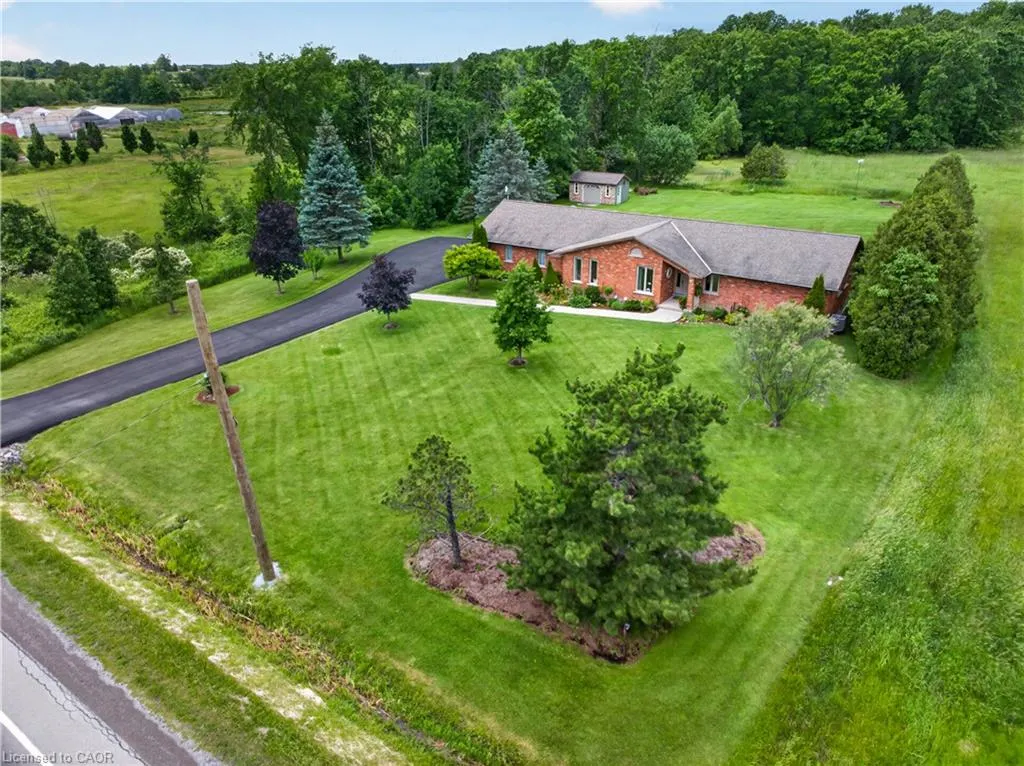
- Lot Size0.92 Acres
Data Source:
Ontario Regional (ITSO)
Property Description
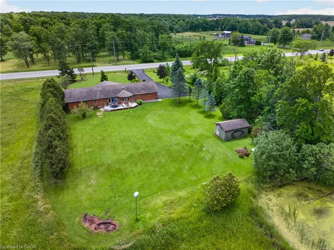
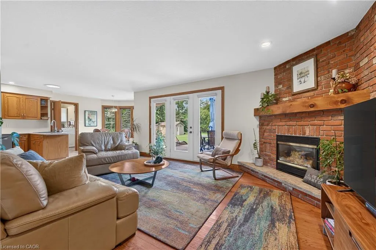
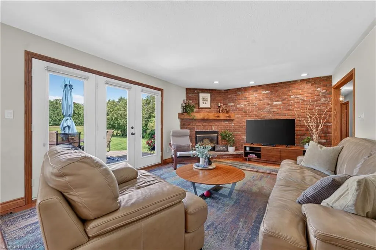
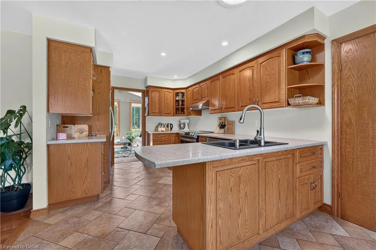
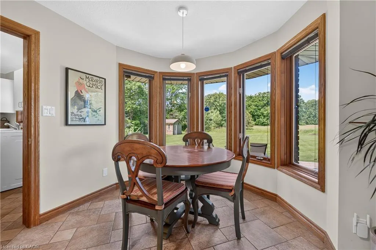
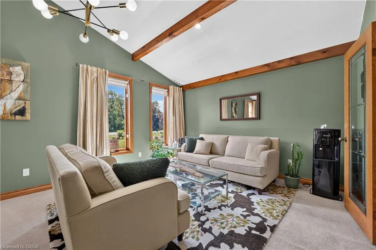
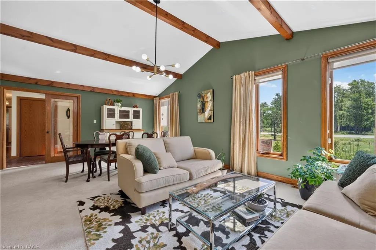
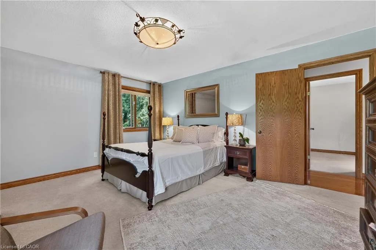
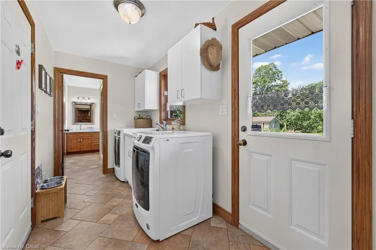
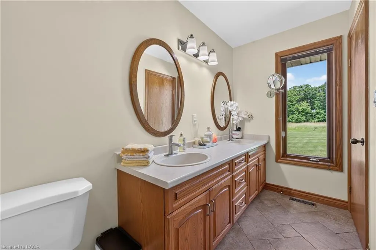
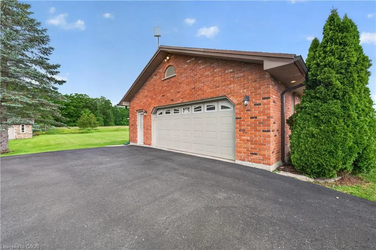
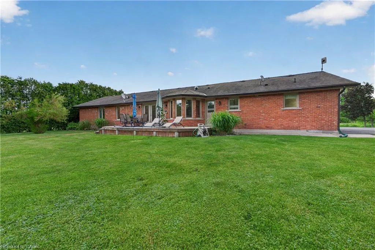
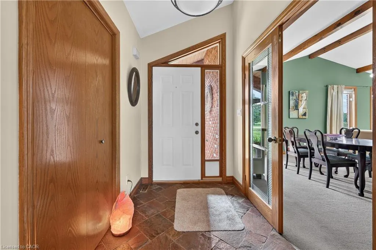
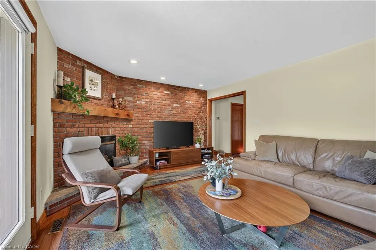
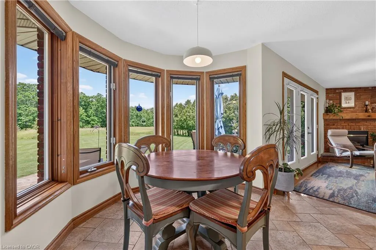
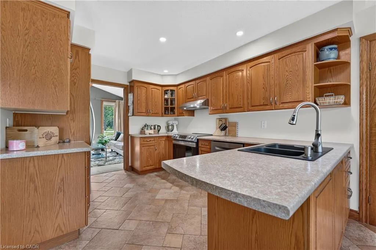
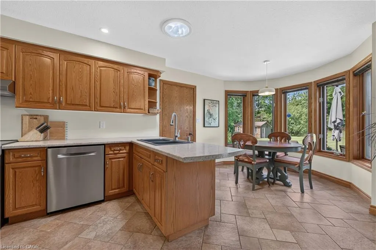
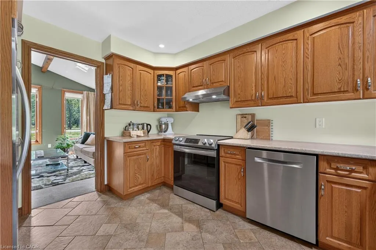
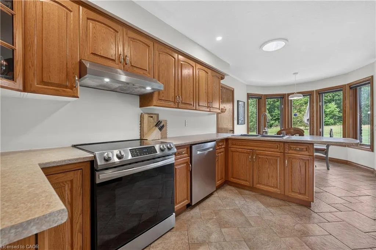
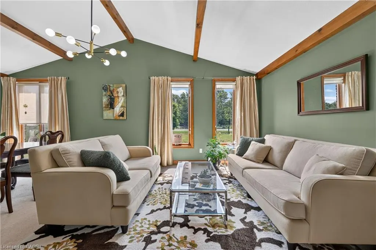
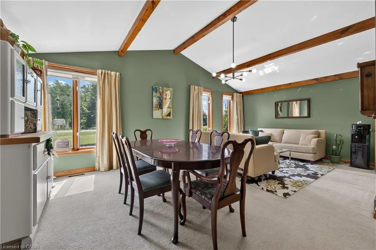
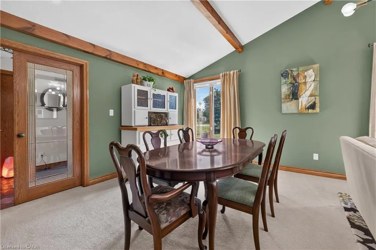
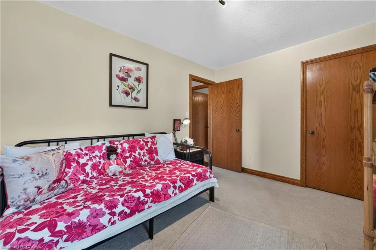
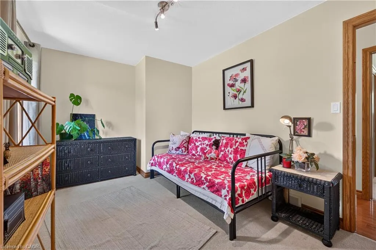
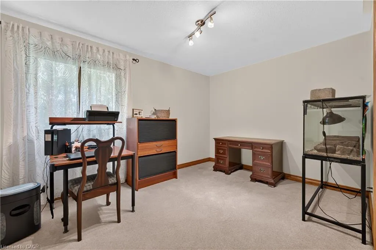
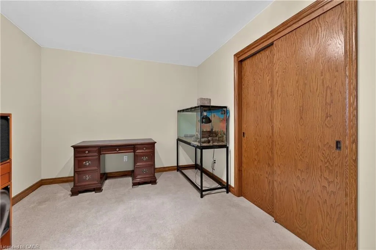
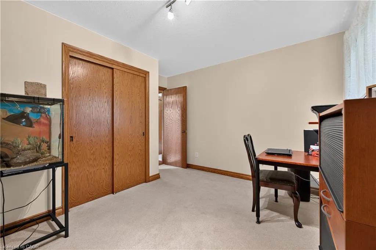
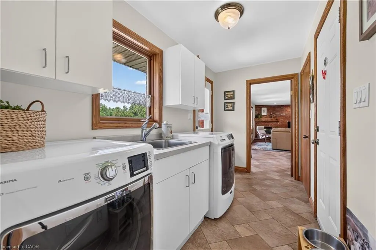
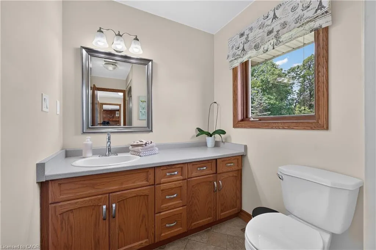
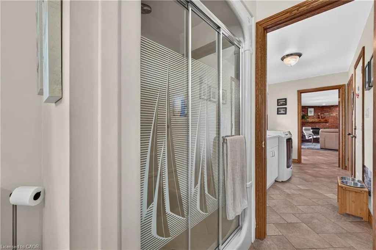
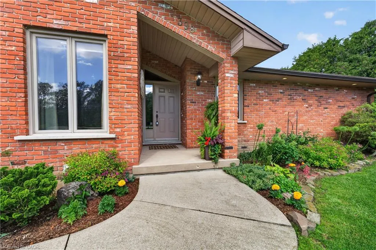
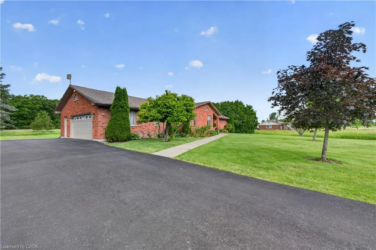
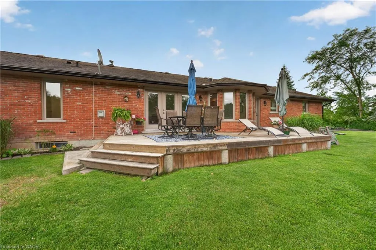
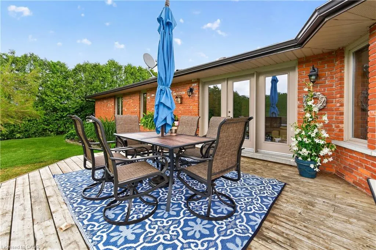
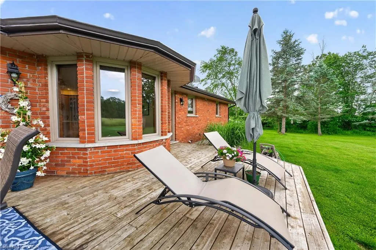
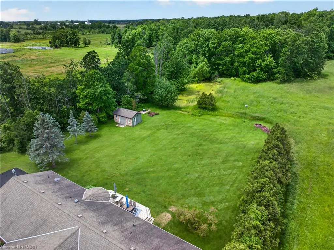
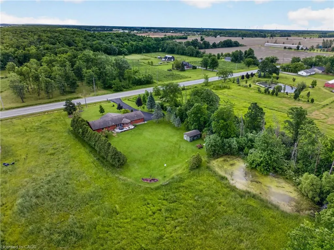
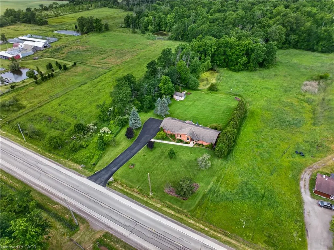
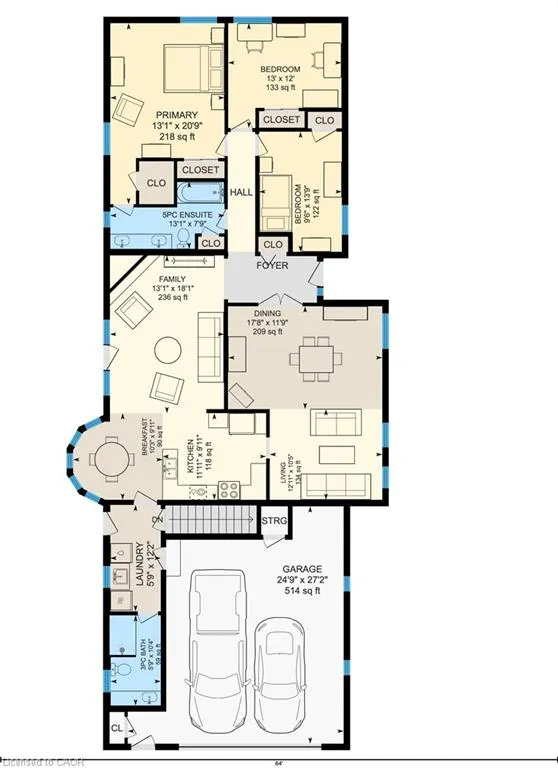
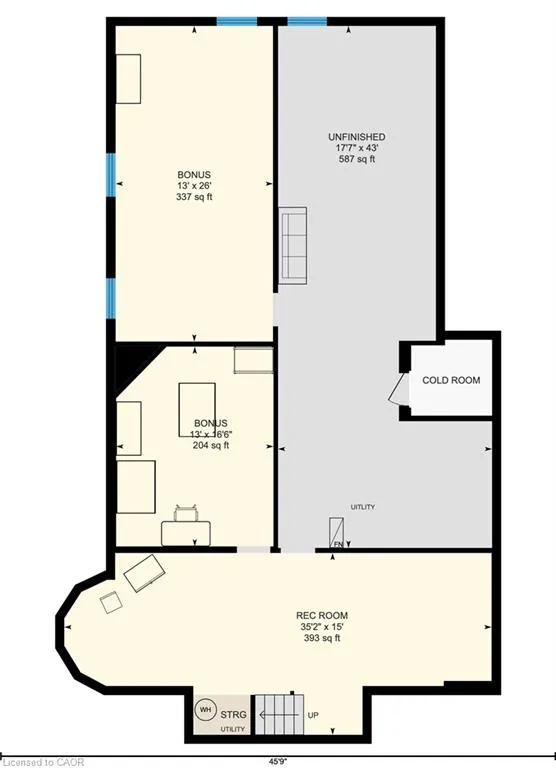
METICULOUSLY MAINTAINED BUNGALOW ON NEARLY AN ACRE – COUNTRY LIVING MINUTES FROM TOWN Looking for more space without sacrificing convenience? Imagine coming home to the peace and privacy of country living while still being just minutes from everything Grimsby has to offer. Set on just under an acre, this custom-built brick bungalow offers the perfect balance of manageable outdoor space and room to breathe. Enjoy true main-level living with everything you need on one floor, making daily life easier today and for years to come. The bright, spacious layout has been meticulously maintained, so you can spend less time on projects and more time enjoying your home. Need even more space? The expansive unfinished basement with high ceilings is a blank canvas ready to become a large family room, games room, home gym, additional bedrooms, or the ultimate entertaining space—designed exactly the way you want it. Step outside to a beautifully landscaped property with a private backyard overlooking green space. With riparian rights to the natural pond at the rear of the property, you'll enjoy added beauty, privacy, and a connection to nature that's hard to find. Whether you're raising a family or planning your next chapter, this home offers the space, flexibility, and lifestyle to grow with you.
| Elementary School | High School |
|---|---|
| Lakeview Ps; St Joseph Catholic Es Elementary School | Lakeview Ps; St Joseph Catholic Es High School |
| Price History | |
|---|---|
| 6/26/2026 | Listed $1,349,900 |
General Features
| Living Area | 1918 |
|---|---|
| Sewer | Septic Tank |
| Heating | Fireplace-Gas,Forced Air,Natural Gas |
| Cooling | Central Air,Humidity Control |
| Utilities | Cable Connected,Cable Available,Cell Service,Electricity Connected |
| Roof | Asphalt Shing |
| Appliances | Refrigerator |
| Zoning | RU |
| Garage Spaces | 2 |
| Patio/Porch Features | Patio |
| Architectural Style | Bungalow |
| Construction Materials | Brick |
| Exclusions | None |
| Year Built | 1994 |
| View | Forest,Garden |
| Stories Count | 1 |
| Property Subtype | Single Family Residence |
| Waterfront Features | Pond |
| County | Niagara |
| New Construction | true |
| Property Type | Residential |
| Attached Garage | true |
| Garage Y/N | true |
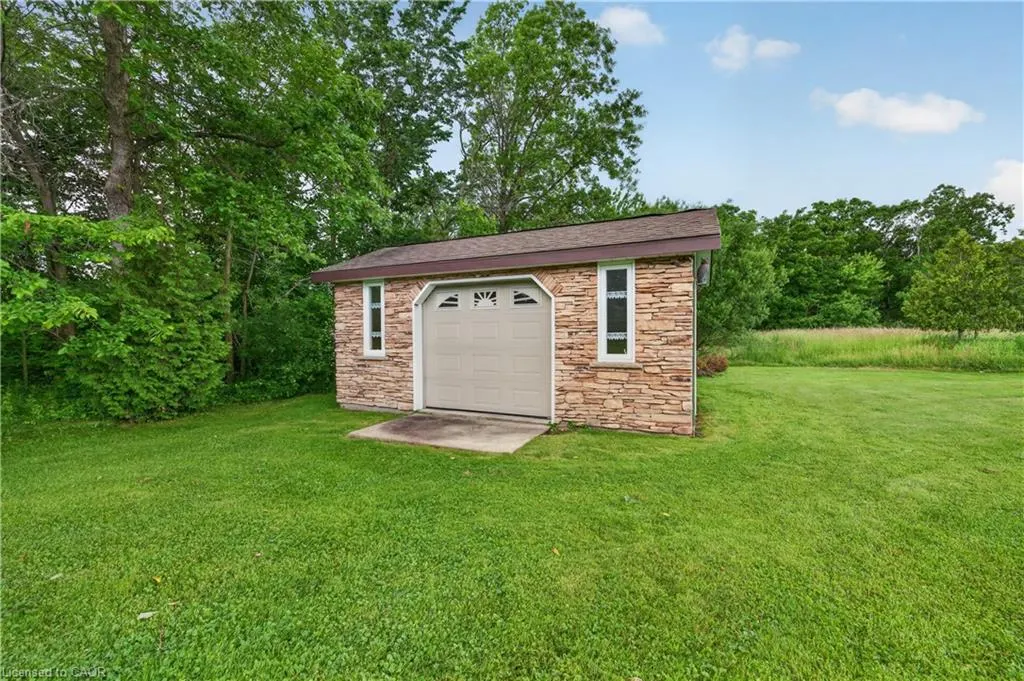
| Other Structures | Shed(s) |
| Total Rooms | 15 |
| Full Baths | 2 |
| Status | Active |
| Directions | From QEW, Take Christie Reddit and head South on Christie. Follow up the escarpment where it turns into Mountain Road. House is on the right. |
| High School | Lakeview Ps; St Joseph Catholic Es |
| City | Grimsby |
| Senior Community Y/N | false |
| Open Parking Spaces | 8 |
| MLS Area | Grimsby |
| Lot Size Units | Acres |
| Lot Size Square Feet | 40075.2 |
| Carport Y/N | false |
| Elementary School | Lakeview Ps; St Joseph Catholic Es |
| Property Attached Y/N | false |
| Year Built Details | Completed / New |
| MLS Area Minor | Grimsby Escarpment (055) |
| Virtual Tour | https://unbranded.youriguide.com/398_mountain_rd_grimsby_on/ |
| Building Area Units | Square Feet |
| Standard Status | Active |
| Year Built Source | Owner |
| Virtual Tour | https://youriguide.com/398_mountain_rd_grimsby_on/ |
Interior Features
| Interior Amenities | Central Vacuum |
|---|---|
| Basement | Full,Unfinished,Sump Pump |
| Total Fireplaces | 1 |
| Fireplace Features | Gas |
| Kitchen Level | Main |
| Total Stories | 1 |
| Air Conditioning Y/N | false |
| Heating Y/N | true |
| Window Features | Skylight(s) |
| Fireplace Y/N | true |
| Above Grade Finished Area | 1918 |
| Total Bedrooms | 3 |
| Main Level Bedrooms | 3 |
| Main Level Bathrooms | 2 |
| Below Grade Finished Area Unit Type | Square Feet |
| Above Grade Finished Area Source | LBO Provided |
| Above Grade Finished Area Unit Type | Square Feet |
| Total Baths | 2 |
Exterior Features
| Parking Features | Attached Garage,Asphalt |
|---|---|
| Lot Features | Rural,Dog Park,Greenbelt,Park,Place of Worship,Playground Nearby |
| Water Source | Cistern |
| Total Parking | 10 |
| Inclusions | Refrigerator,Stove, Dishwasher, Microwave, Freezer, Washer, Dryer, Garage Door Opener And All Remotes, Window Coverings, Lawn Equipment, Snowblower, Electrical Light Fixtures, Central Vacuum And All Accessories, Shop Vac |
| Lot Size Area | 0.92 |
| Foundation Details | Concrete Block |
| Building Area Total | 1918 |
| Lot Dimensions | 145 x 276 |
| Lot Size Acres | 0.92 |
| Road Surface Type | Paved |
| Frontage Length | 145.00 |
| Frontage Type | West |
| Waterfront Y/N | false |
| Covered Spaces | 2 |
| Road Frontage Type | Municipal Road |
| Crops Included Y/N | false |
Amenities
- Foreclosure
- Views
- Short Sale
- New Construction
- Adult 55+
- Lease To Own
- No Strata Fees
- Furnished
- Primary On Main
- Air Conditioning
- Seller Finance
- Green
- Fixer Upper
- Horse
- Golf
- Fireplace
- Deck
- Garage
- Basement
- Pool
 Data provided by the Ontario Regional Technology & Information Systems. The information is deemed reliable, but is not guaranteed. Not intended to solicit buyers or sellers, landlords or tenants currently under contract.
The trademarks REALTOR®, REALTORS® and the REALTOR® logo are controlled by The Canadian Real Estate Association (CREA) and identify real estate professionals who are members of CREA. The trademarks MLS®, Multiple Listing Service® and the associated logos are owned
Data provided by the Ontario Regional Technology & Information Systems. The information is deemed reliable, but is not guaranteed. Not intended to solicit buyers or sellers, landlords or tenants currently under contract.
The trademarks REALTOR®, REALTORS® and the REALTOR® logo are controlled by The Canadian Real Estate Association (CREA) and identify real estate professionals who are members of CREA. The trademarks MLS®, Multiple Listing Service® and the associated logos are owned