

Address
155 Ridge Road E, Grimsby, ON
Price
$ 1,099,000
Property Attributes
- MLS#40860079
- TypeSingle Family
- Listing Status Conditional
- CityGrimsby
- AreaGrimsby
- NeighbourhoodGrimsby Escarpment (055)
- Postal CodeL3M 4E7
- StyleContemporary
- Year Built1969
- Taxes$ 9030
- Price$ 1,099,000
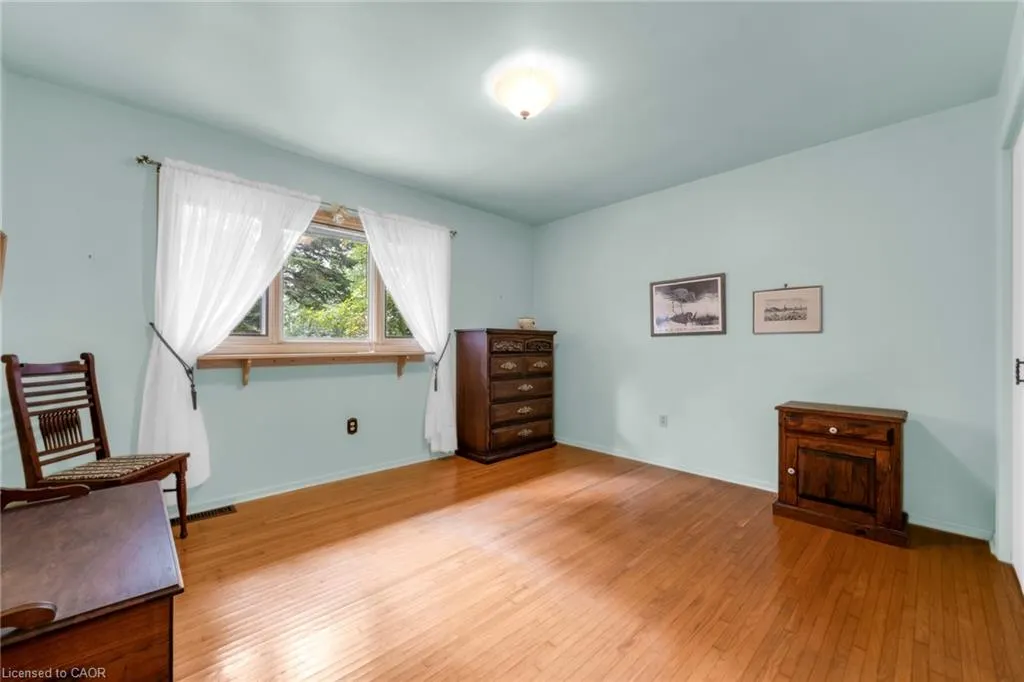
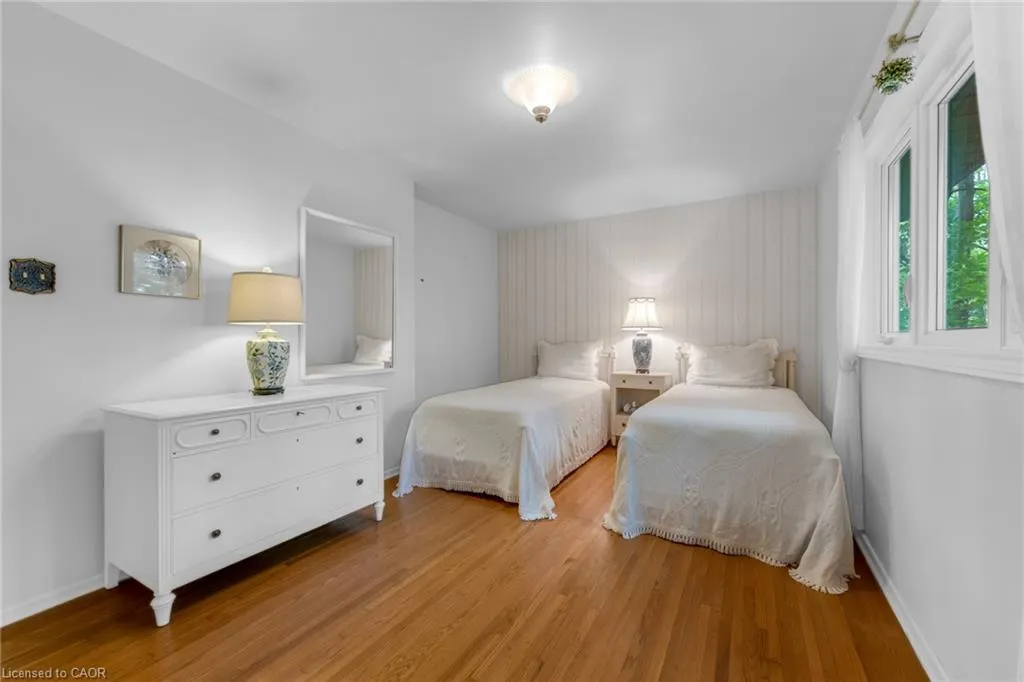
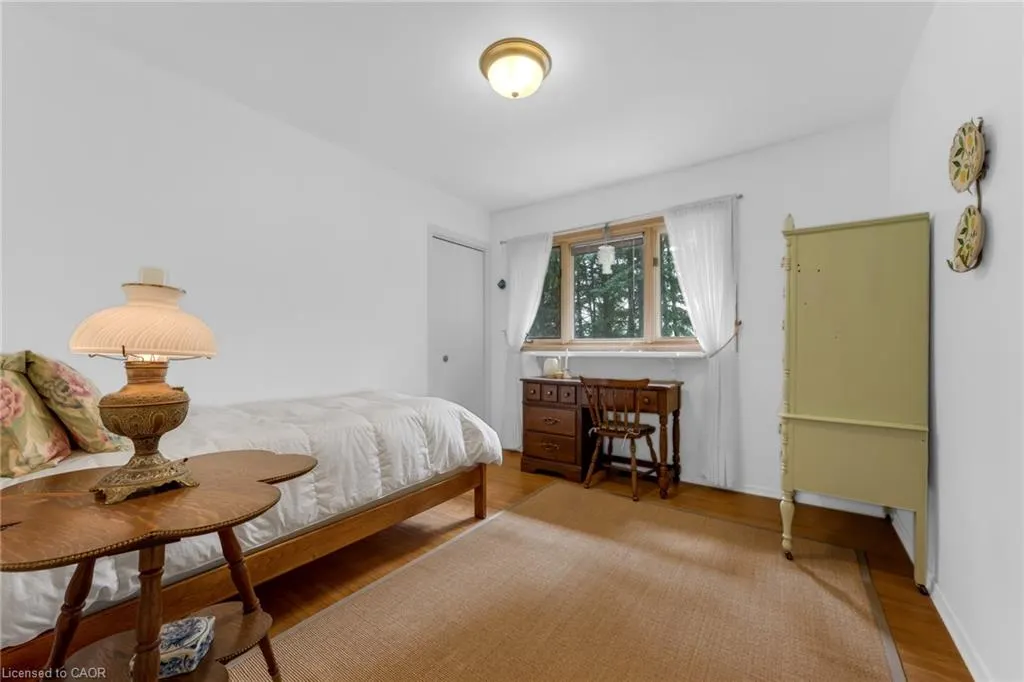
- Bedrooms3
- Full Bathrooms2
- Half Bathrooms0
- Sqr Footage1791
- Lot Size5 Acres
Data Source:
Ontario Regional (ITSO)
Property Description
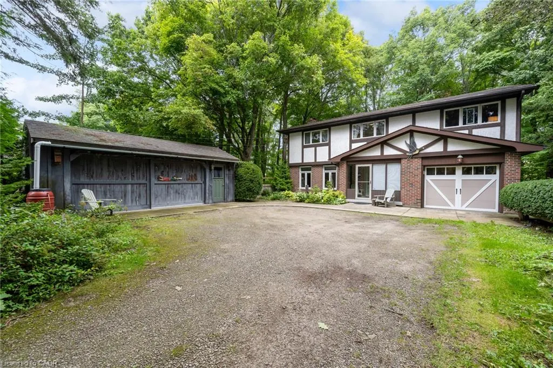
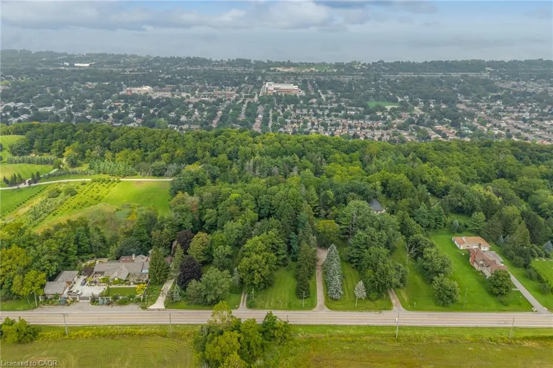
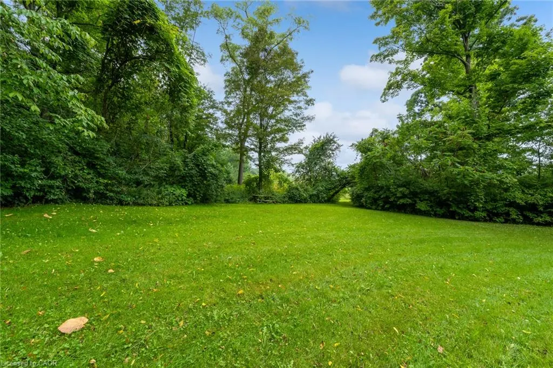
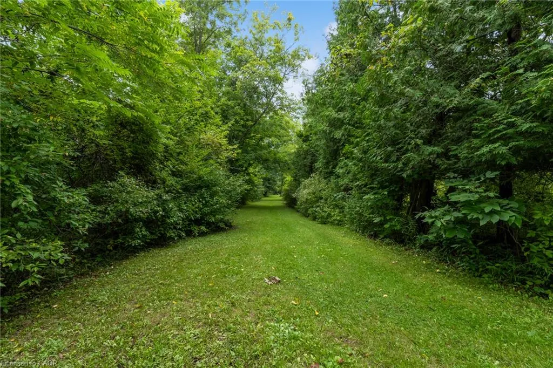
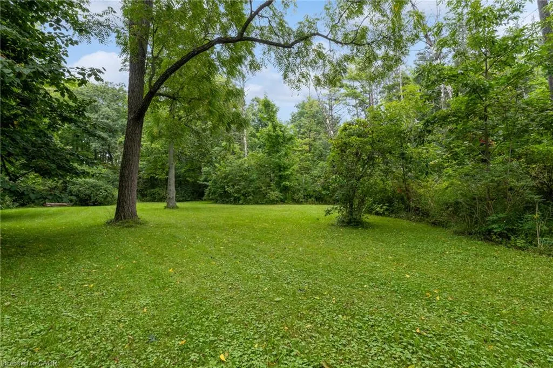
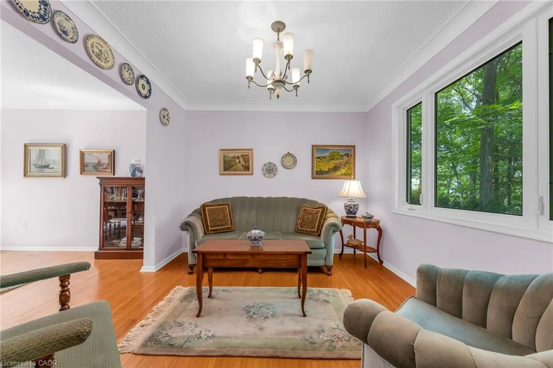
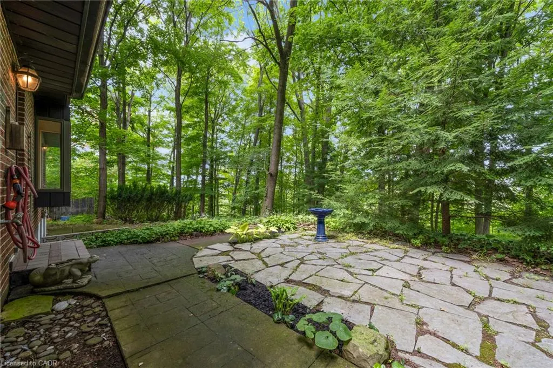
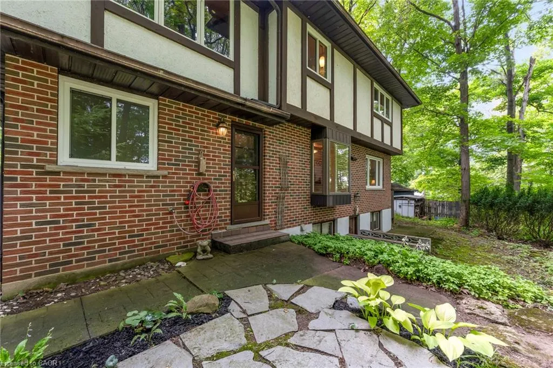
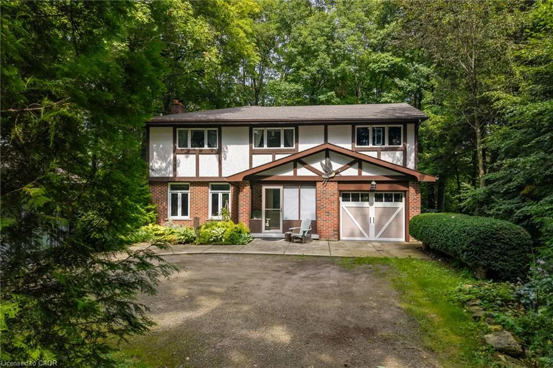
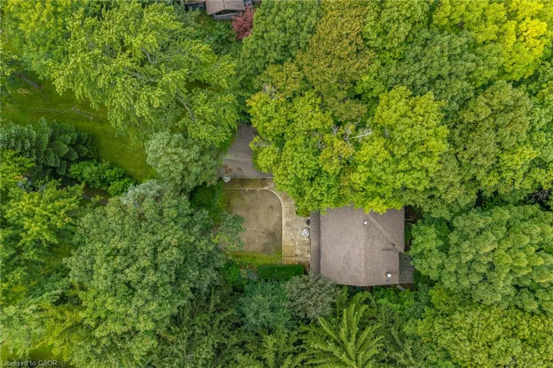
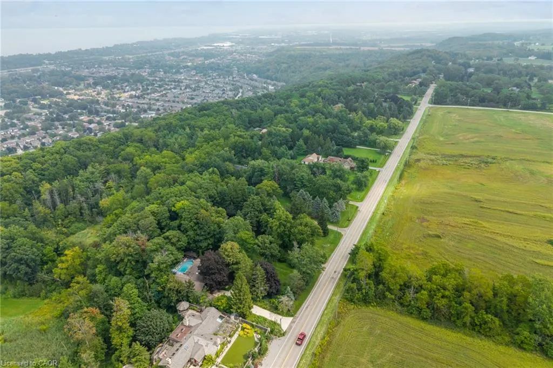
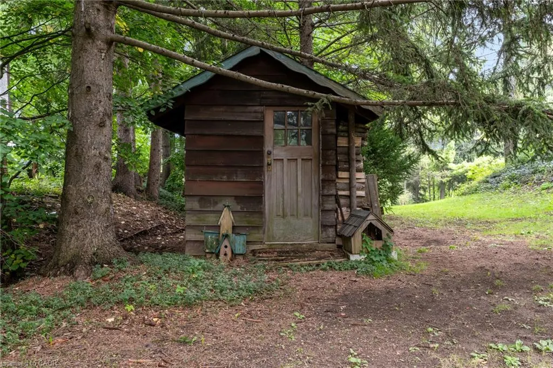
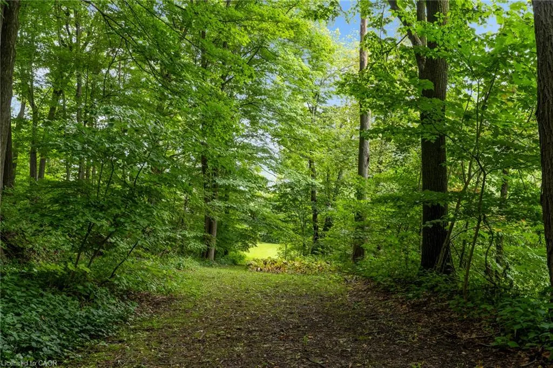
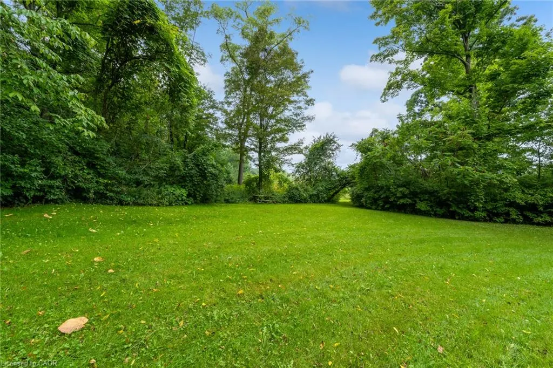
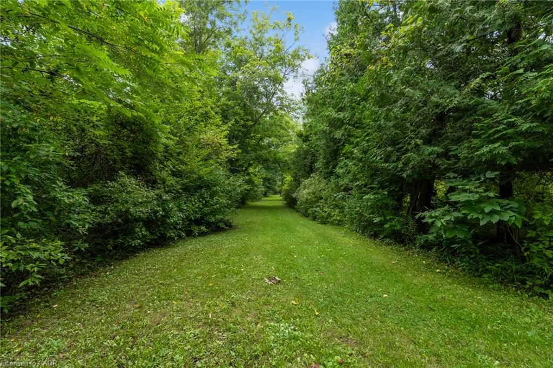
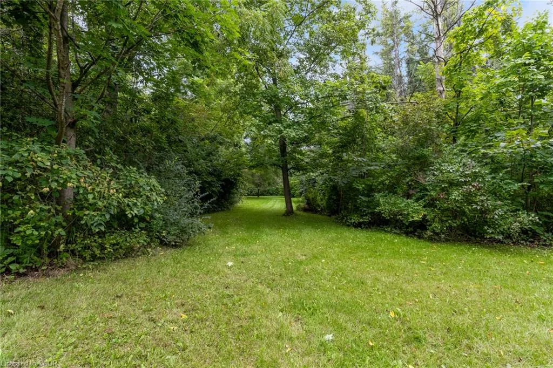
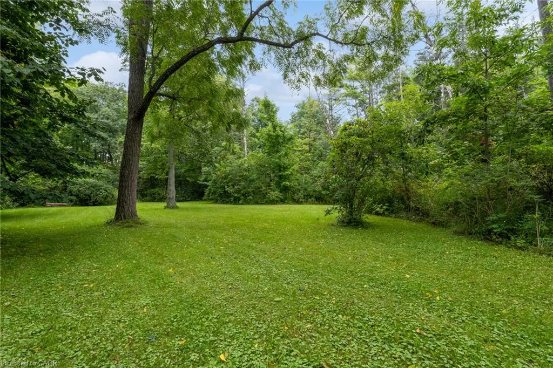
RIDGE ROAD LIVING ON 4.65 ACRES ALONG THE GRIMSBY ESCARPMENT. A Rare Ridge Road Property with Private Trails and Bruce Trail Access. Set along highly sought-after Ridge Road on the Grimsby escarpment, this 4.65-acre property offers the space, privacy and natural setting that make this location so special, while keeping you just minutes from Downtown Grimsby and the QEW. The property is the standout. Beautifully maintained, wide grass trails wind through the acreage, opening into beautiful grassy clearings that feel like your own private escape. Pitch a tent for the weekend and give the kids the feeling of camping in Algonquin without ever leaving home. Spend evenings around a bonfire, look up at the stars, explore the trails or find a quiet spot surrounded by the trees and sounds of nature. It’s the kind of property where weekends can feel like a getaway. For those who love hiking and an active outdoor lifestyle, the Bruce Trail connects right from your backyard, giving you incredible access to the Niagara Escarpment and miles of adventure beyond your own property. A large detached two-car garage/workshop adds valuable flexibility for vehicles, storage, hobbies, equipment and projects. Here you can enjoy the breathing room and privacy of acreage, the natural beauty of the escarpment and the character of Ridge Road without giving up everyday convenience. Downtown Grimsby’s shops, restaurants, schools and recreation are only minutes away, with quick access to the QEW. A special property where home, nature and the feeling of getting away from it all come together.
| Elementary School | High School |
|---|---|
| Lakeview Ps Elementary School | West Niagara Ss High School |
| Price History | |
|---|---|
| 9/4/2026 | Listed $1,099,000 |
General Features
| Living Area | 1791 |
|---|---|
| Sewer | Septic Tank |
| Heating | Forced Air,Natural Gas |
| Cooling | Central Air |
| Roof | Asphalt Shing |
| Appliances | Water Heater Owned,Refrigerator |
| Zoning | R1 |
| Garage Spaces | 3 |
| Architectural Style | Contemporary |
| Security Features | Carbon Monoxide Detector(s) |
| Construction Materials | Brick,Stucco |
| Exclusions | None |
| Year Built | 1969 |
| View | Forest,Park/Greenbelt,Trees/Woods |
| Stories Count | 2 |
| Property Subtype | Single Family Residence |
| County | Niagara |
| New Construction | false |
| Property Type | Residential |
| Attached Garage | true |
| Garage Y/N | true |
| Other Structures | Shed(s) |
| Total Rooms | 12 |
| Full Baths | 2 |
| Status | Conditional |
| Directions | QEW Niagara, South on Christie Street, Continue South on Mountain Road, East on Ridge Road East |
| High School | West Niagara Ss, Blessed Trinity Catholic Ss |
| City | Grimsby |
| Senior Community Y/N | false |
| Open Parking Spaces | 10 |
| MLS Area | Grimsby |
| Lot Size Units | Acres |
| Lot Size Square Feet | 217800 |
| Elementary School | Lakeview Ps, St Joseph Catholic Es |
| Property Attached Y/N | false |
| MLS Area Minor | Grimsby Escarpment (055) |
| Building Area Units | Square Feet |
| Standard Status | Active Under Contract |
| Year Built Source | Assessor |
Interior Features
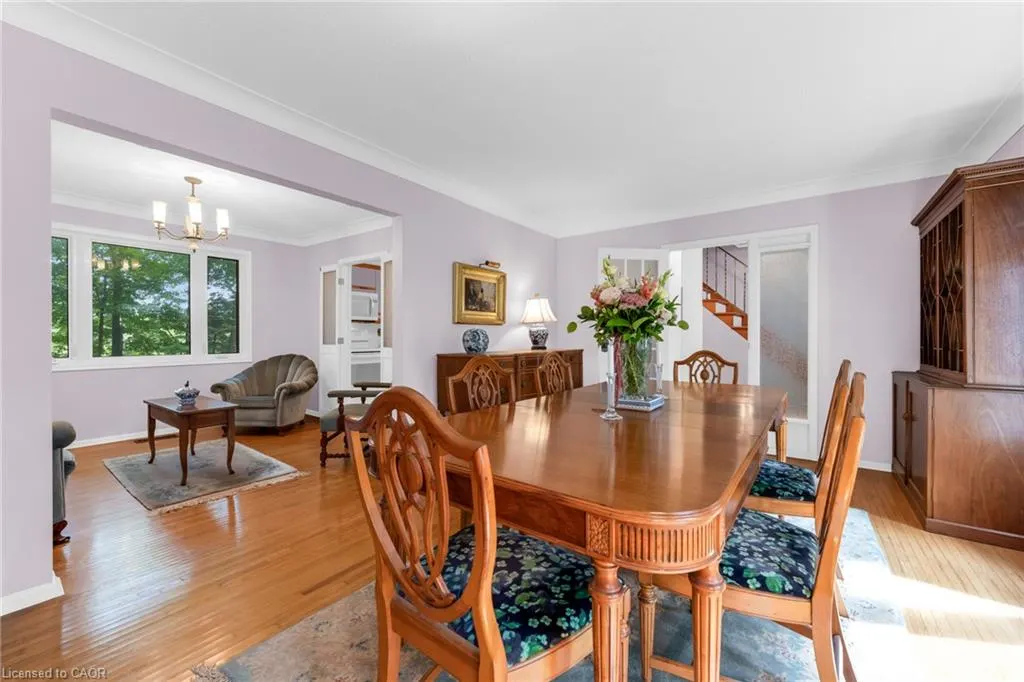
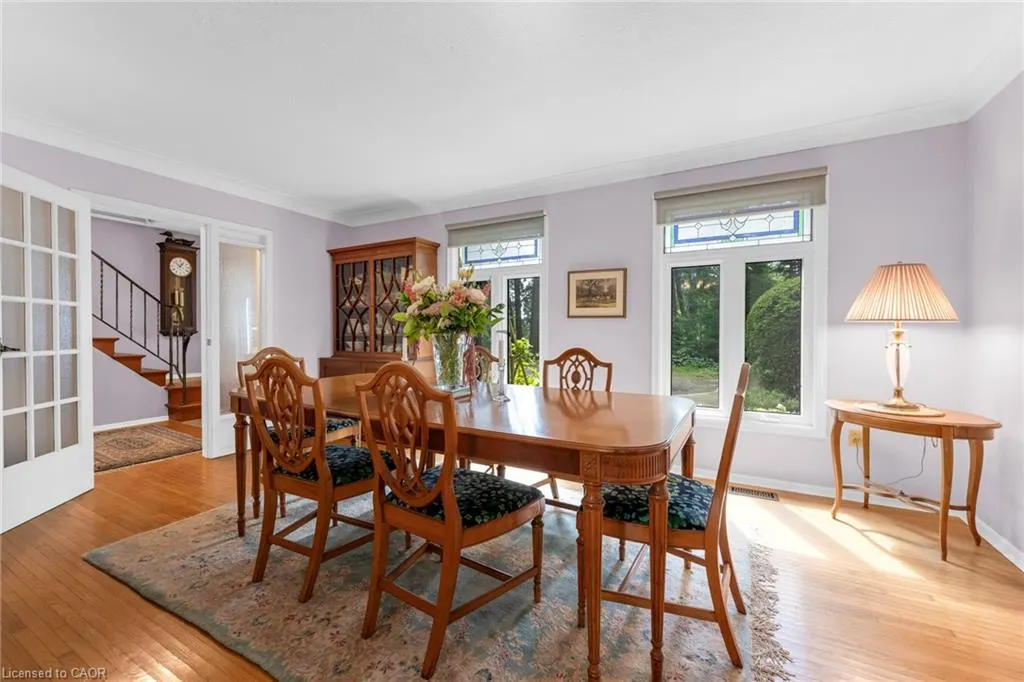
| Basement | Separate Entrance,Walk-Up Access,Full,Finished |
|---|---|
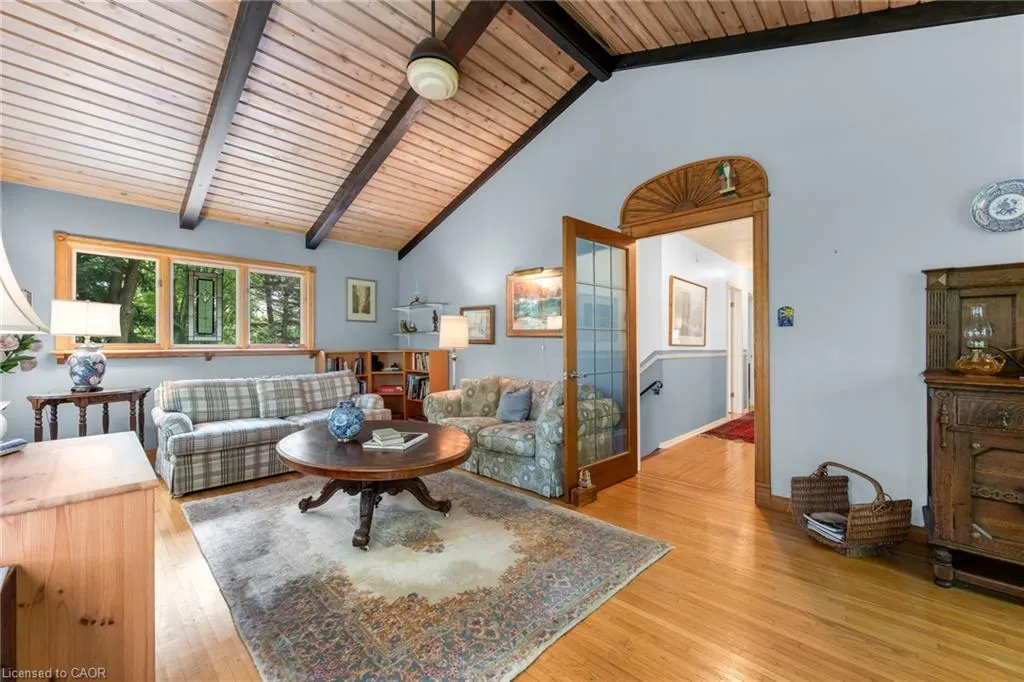
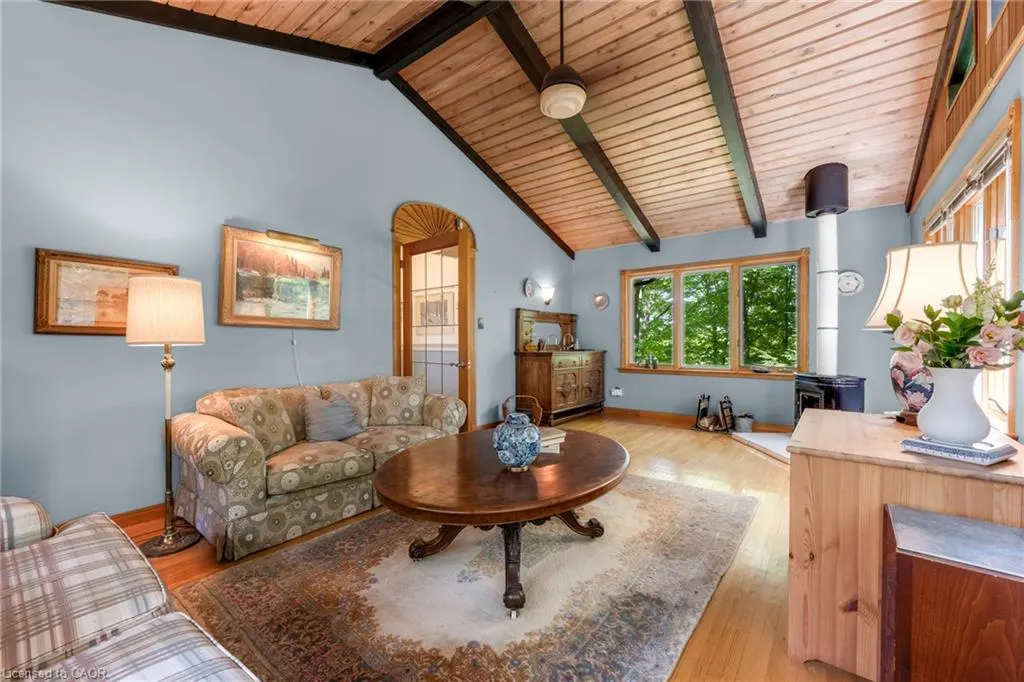
| Total Fireplaces | 1 |
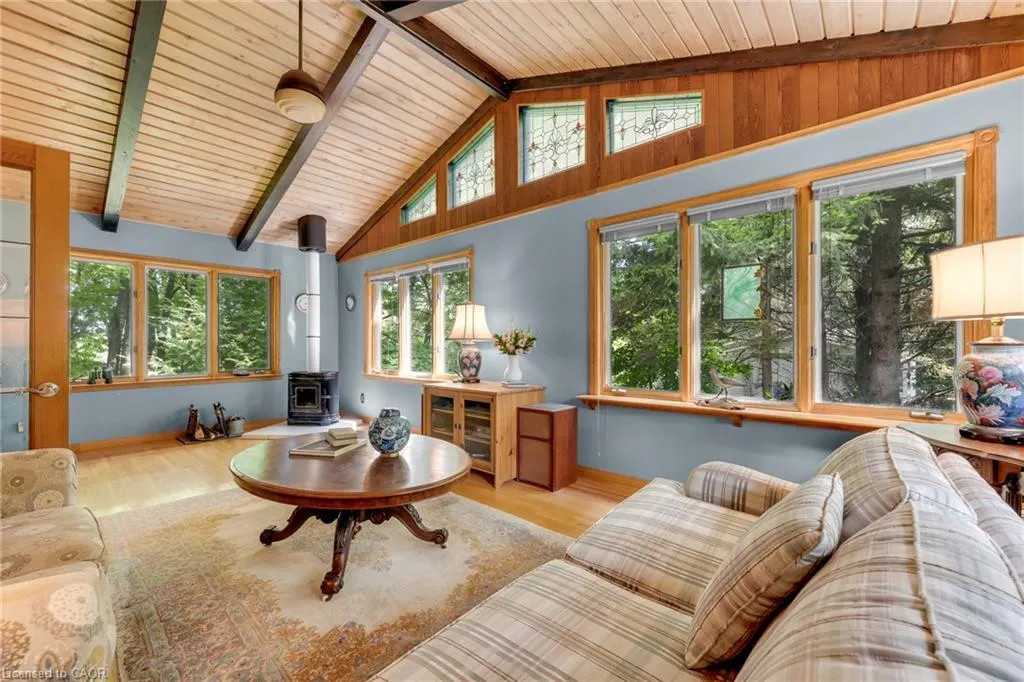
| Fireplace Features | Wood Burning,Wood Burning Stove |
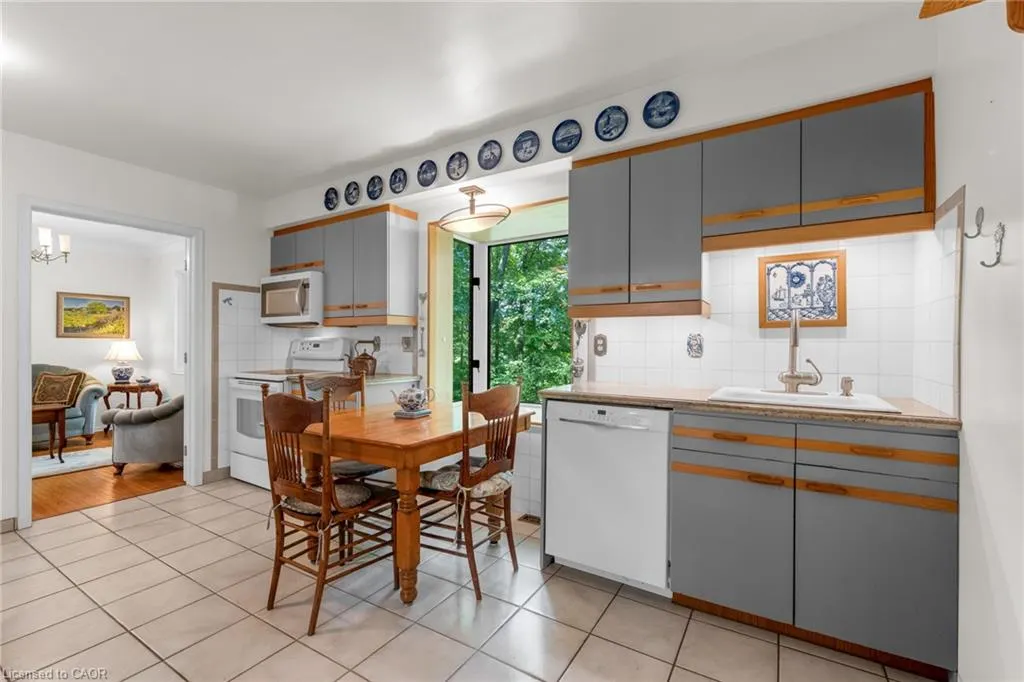
| Kitchen Level | Main |
| Air Conditioning Y/N | false |
| Heating Y/N | true |
| Fireplace Y/N | true |
| Above Grade Finished Area | 1791 |
| Laundry Features | Electric Dryer Hookup,Laundry Room,Lower Level |
| Total Bedrooms | 3 |
| Main Level Bathrooms | 1 |
| Below Grade Finished Area Unit Type | Square Feet |
| Above Grade Finished Area Source | Assessor |
| Above Grade Finished Area Unit Type | Square Feet |
| Total Baths | 2 |
Exterior Features
| Exterior Amenities | Landscaped,Privacy |
|---|---|
| Parking Features | Attached Garage,Detached Garage |
| Lot Features | Rural,Irregular Lot,Greenbelt,Hospital,Place of Worship |
| Water Source | Cistern |
| Total Parking | 13 |
| Inclusions | Refrigerator,Stove, Dishwasher, Microwave, Washer & Dryer, All Existing Window Coverings, All Existing Electric Light Fixtures |
| Lot Size Area | 5 |
| Foundation Details | Concrete Block |
| Building Area Total | 1791 |
| Lot Dimensions | 131.02 x 785.97 |
| Lot Size Acres | 5 |
| Frontage Length | 131.02 |
| Frontage Type | North |
| Lot Size Source | GeoWarehouse |
| Waterfront Y/N | false |
| Covered Spaces | 3 |
| Crops Included Y/N | false |
Amenities
- Foreclosure
- Views
- Short Sale
- New Construction
- Adult 55+
- Lease To Own
- No Strata Fees
- Furnished
- Primary On Main
- Air Conditioning
- Seller Finance
- Green
- Fixer Upper
- Horse
- Golf
- Fireplace
- Deck
- Garage
- Basement
- Pool
 Data provided by the Ontario Regional Technology & Information Systems. The information is deemed reliable, but is not guaranteed. Not intended to solicit buyers or sellers, landlords or tenants currently under contract.
The trademarks REALTOR®, REALTORS® and the REALTOR® logo are controlled by The Canadian Real Estate Association (CREA) and identify real estate professionals who are members of CREA. The trademarks MLS®, Multiple Listing Service® and the associated logos are owned
Data provided by the Ontario Regional Technology & Information Systems. The information is deemed reliable, but is not guaranteed. Not intended to solicit buyers or sellers, landlords or tenants currently under contract.
The trademarks REALTOR®, REALTORS® and the REALTOR® logo are controlled by The Canadian Real Estate Association (CREA) and identify real estate professionals who are members of CREA. The trademarks MLS®, Multiple Listing Service® and the associated logos are owned