

Address
124 Wolverton Road, Grimsby, ON
Price
$ 849,900
Property Attributes
- MLS#40858622
- TypeSingle Family
- Listing Status Active
- CityGrimsby
- AreaGrimsby
- NeighbourhoodGrimsby Escarpment (055)
- Postal CodeL3M 4E7
- StyleBungalow
- Year Built1955
- Taxes$ 5691
- Price$ 849,900
- Bedrooms3
- Full Bathrooms2
- Half Bathrooms0
- Sqr Footage952
Data Source:
Ontario Regional (ITSO)
Property Description
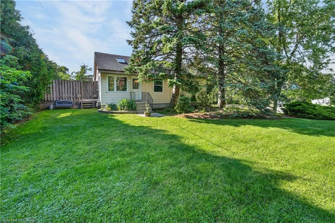
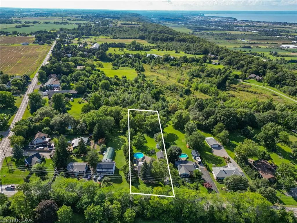
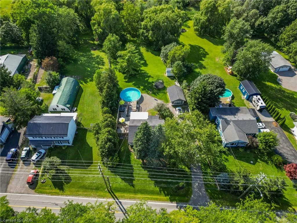
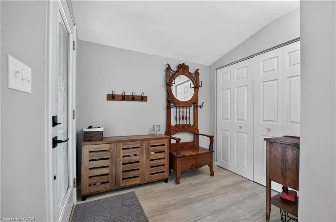
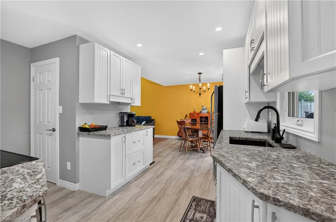
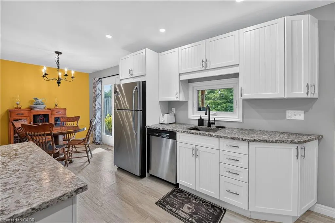
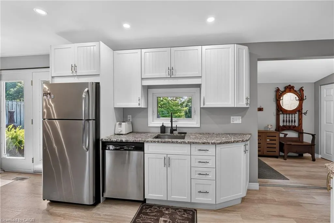
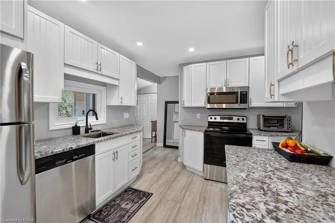
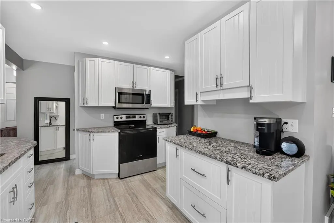
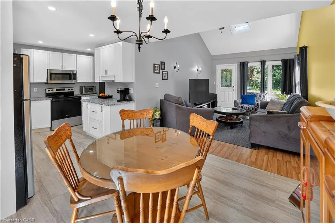
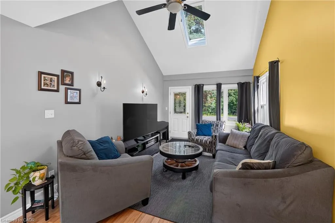
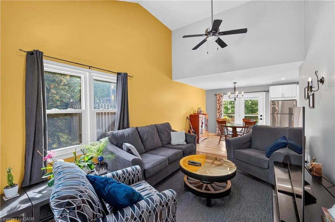
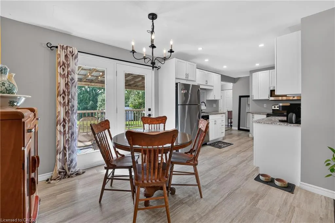
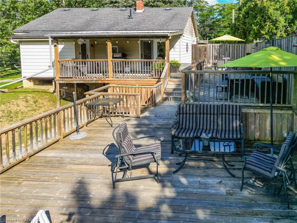
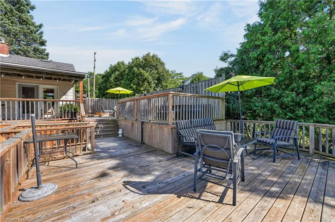
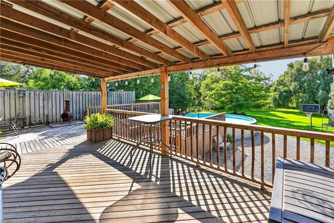
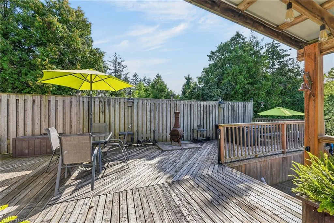
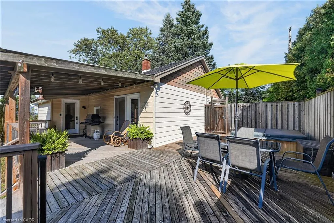
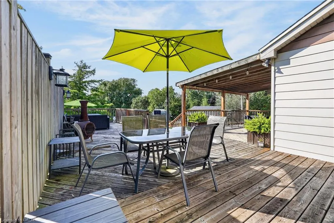
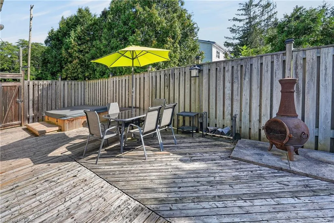
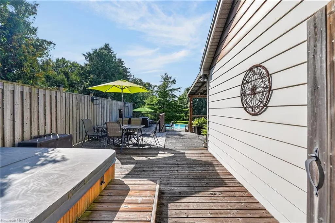
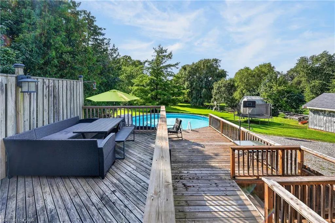
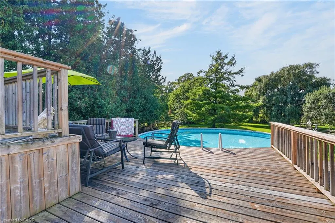
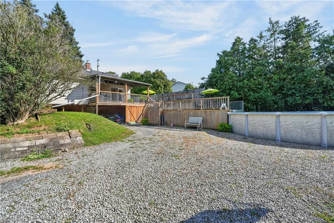
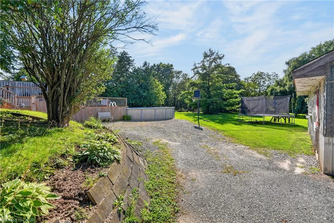
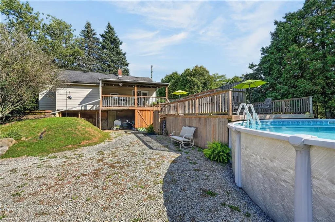
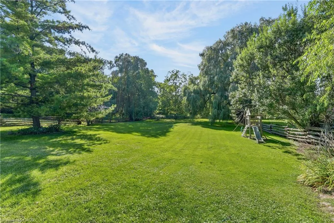
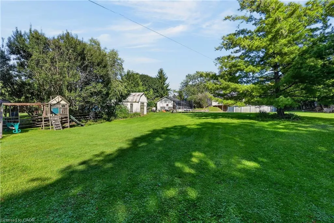
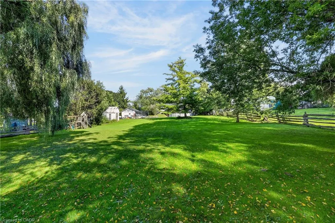
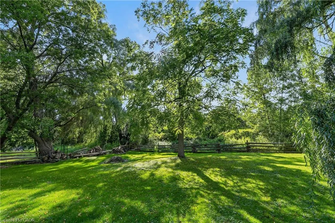
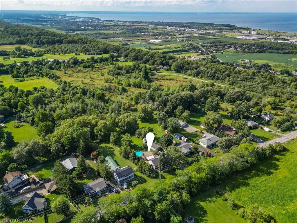
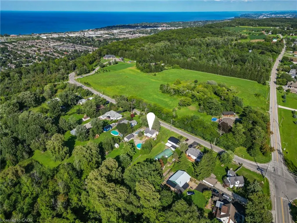
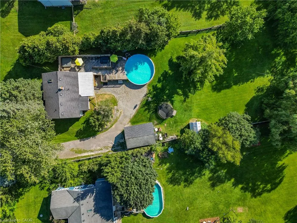
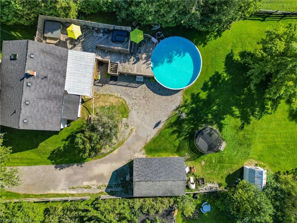
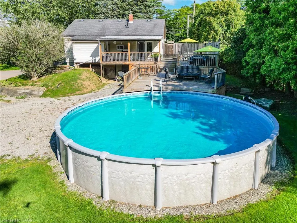
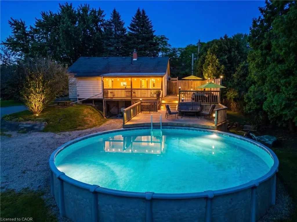
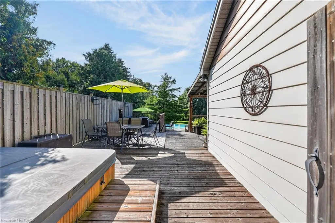
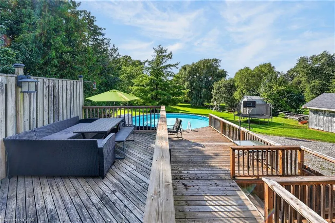
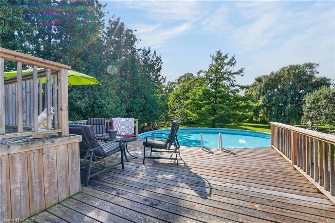
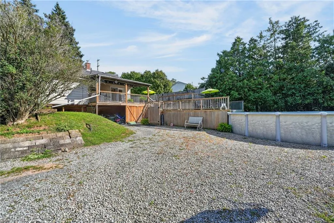
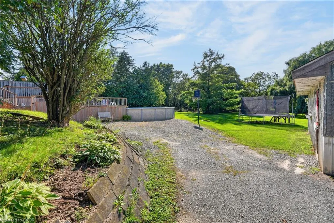
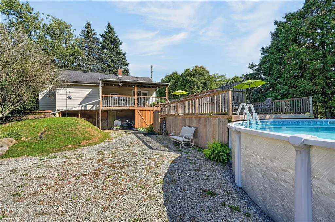
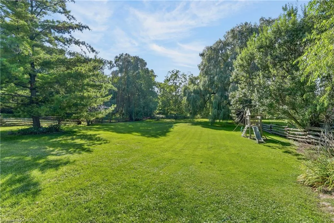
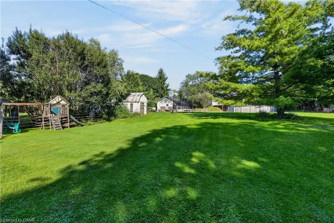
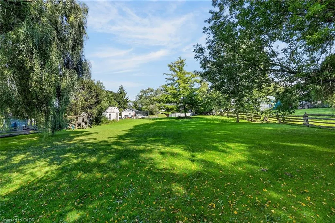
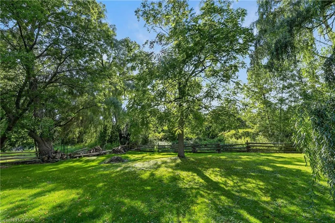
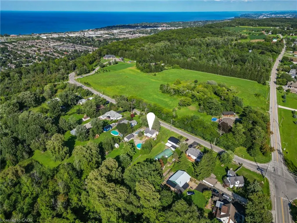
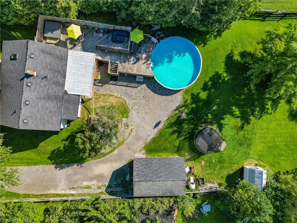
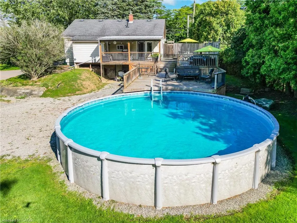
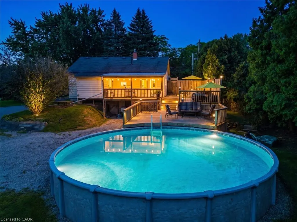
GRIMSBY ESCARPMENT - Welcome to this charming 3-bedroom, 2-bathroom bungalow, beautifully situated on Grimsby's breathtaking escarpment, where peaceful country surroundings meet the convenience of in-town living. Set on just under 3/4 of an acre and backing onto woodlands and open fields, this picturesque property offers exceptional privacy, mature trees, and scenic views in every direction.Step outside and discover a backyard designed for enjoying the outdoors. A spacious deck overlooks the 27-ft saltwater above-ground pool and expansive yard, framed by magnificent century-old willow trees. Whether entertaining family and friends, gathering around a campfire, or simply relaxing and taking in the natural surroundings, this property offers a wonderful setting to enjoy every season.Inside, the bright and inviting open-concept main level features an updated eat-in kitchen with granite countertops, a comfortable living room with vinyl flooring, three well-appointed bedrooms, and a 4-piece bathroom. The recently renovated walkout basement provides additional living space along with a stylish 3-piece bathroom featuring a glass shower and new vanity.A detached single-car garage with hydro adds extra storage and functionality, while the generous driveway provides parking for up to eight vehicles.Ideally located just steps from the Bruce Trail and Adam Dopko Trails, this unique escarpment property truly offers the best of both worlds-a peaceful country setting surrounded by nature, while remaining just minutes from schools, shopping, community centres, downtown Grimsby, and convenient QEW access.
| Price History | |
|---|---|
| 8/27/2026 | Listed $849,900 |
General Features
| Living Area | 952 |
|---|---|
| Sewer | Septic Tank |
| Heating | Forced Air,Natural Gas |
| Cooling | Central Air |
| Roof | Asphalt Shing |
| Appliances | Dryer,Refrigerator,Stove,Washer |
| Zoning | RU |
| Garage Spaces | 1 |
| Patio/Porch Features | Deck |
| Architectural Style | Bungalow |
| Pool Features | Above Ground |
| Construction Materials | Aluminum Siding |
| Year Built | 1955 |
| View | Trees/Woods |
| Stories Count | 1 |
| Property Subtype | Single Family Residence |
| County | Niagara |
| New Construction | false |
| Property Type | Residential |
| Attached Garage | false |
| Facing Direction | East |
| Garage Y/N | true |
| Other Structures | Shed(s) |
| Total Rooms | 11 |
| Full Baths | 2 |
| Status | Active |
| Directions | Hwy 8 to Wolverton |
| City | Grimsby |
| Senior Community Y/N | false |
| Open Parking Spaces | 8 |
| MLS Area | Grimsby |
| Property Attached Y/N | false |
| MLS Area Minor | Grimsby Escarpment (055) |
| Building Area Units | Square Feet |
| Standard Status | Active |
| Year Built Source | Other |
Interior Features
| Interior Amenities | Other |
|---|---|
| Basement | Walk-Out Access,Full,Finished |
| Kitchen Level | Main |
| Total Stories | 2 |
| Air Conditioning Y/N | false |
| Heating Y/N | true |
| Fireplace Y/N | false |
| Above Grade Finished Area | 952 |
| Total Bedrooms | 3 |
| Below Grade Finished Area | 952 |
| Main Level Bedrooms | 3 |
| Main Level Bathrooms | 1 |
| Below Grade Finished Area Unit Type | Square Feet |
| Below Grade Finished Area Source | Other |
| Above Grade Finished Area Source | Other |
| Above Grade Finished Area Unit Type | Square Feet |
| Total Baths | 2 |
Exterior Features
| Parking Features | Detached Garage |
|---|---|
| Lot Features | Rural,Rectangular,Major Highway,Open Spaces,Place of Worship,Quiet Area,Rec./Community Centre,School Bus Route,Trails |
| Water Source | Cistern |
| Total Parking | 9 |
| Inclusions | Dryer,Refrigerator,Stove,Washer |
| Foundation Details | Block |
| Building Area Total | 1904 |
| Lot Dimensions | 100 x 300 |
| Frontage Length | 100.00 |
| Frontage Type | West |
| Waterfront Y/N | false |
| Covered Spaces | 1 |
| Crops Included Y/N | false |
Amenities
- Foreclosure
- Views
- Short Sale
- New Construction
- Adult 55+
- Lease To Own
- No Strata Fees
- Furnished
- Primary On Main
- Air Conditioning
- Seller Finance
- Green
- Fixer Upper
- Horse
- Golf
- Fireplace
- Deck
- Garage
- Basement
- Pool
 Data provided by the Ontario Regional Technology & Information Systems. The information is deemed reliable, but is not guaranteed. Not intended to solicit buyers or sellers, landlords or tenants currently under contract.
The trademarks REALTOR®, REALTORS® and the REALTOR® logo are controlled by The Canadian Real Estate Association (CREA) and identify real estate professionals who are members of CREA. The trademarks MLS®, Multiple Listing Service® and the associated logos are owned
Data provided by the Ontario Regional Technology & Information Systems. The information is deemed reliable, but is not guaranteed. Not intended to solicit buyers or sellers, landlords or tenants currently under contract.
The trademarks REALTOR®, REALTORS® and the REALTOR® logo are controlled by The Canadian Real Estate Association (CREA) and identify real estate professionals who are members of CREA. The trademarks MLS®, Multiple Listing Service® and the associated logos are owned