

Just Listed
Address
116 Russ Road, Grimsby, ON
Price
$ 849,900
Property Attributes
- MLS#40860961
- TypeSingle Family
- Listing Status Active
- CityGrimsby
- AreaGrimsby
- NeighbourhoodGrimsby Escarpment (055)
- Postal CodeL3M 4E7
- StyleBungalow
- Year Built1959
- Taxes$ 5322
- Price$ 849,900
- Bedrooms4
- Full Bathrooms1
- Half Bathrooms1
- Sqr Footage1335
- Lot Size1.98 Acres
Data Source:
Ontario Regional (ITSO)
Property Description
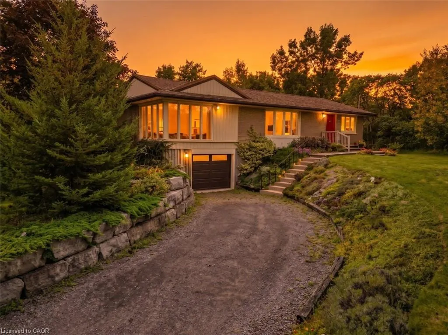
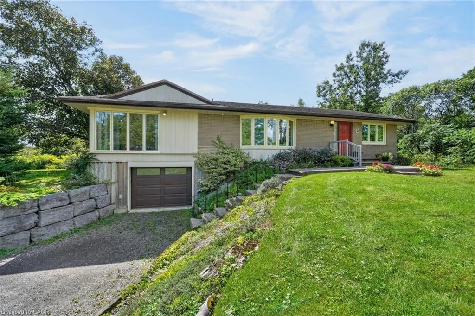
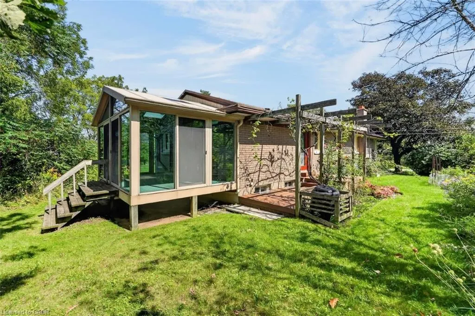
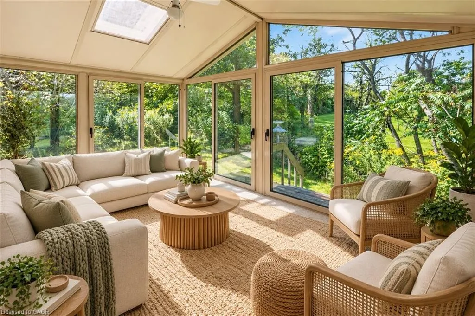
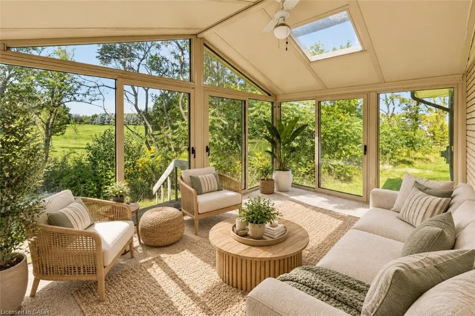
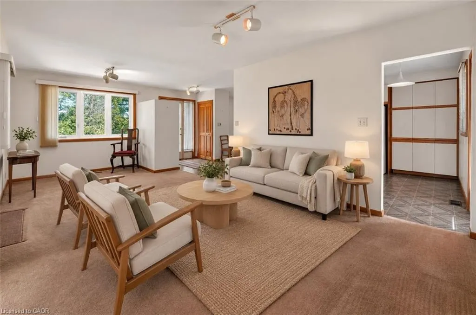
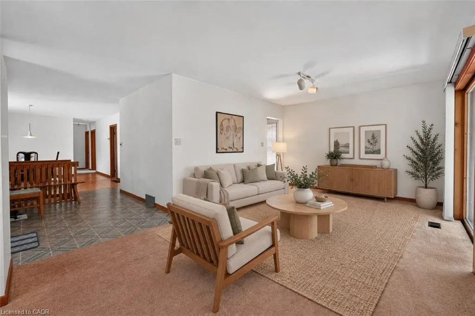
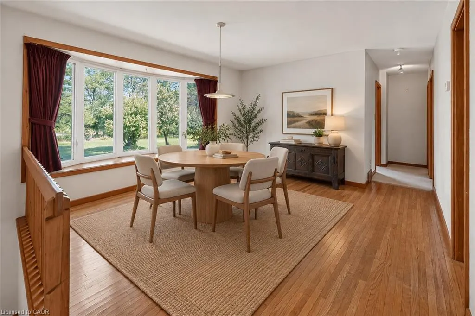
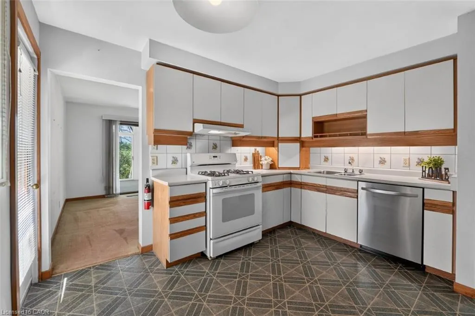
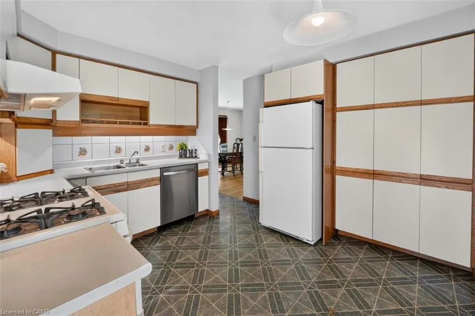
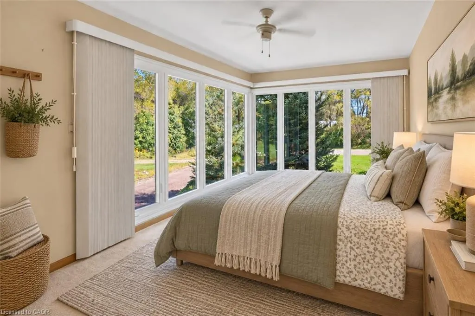
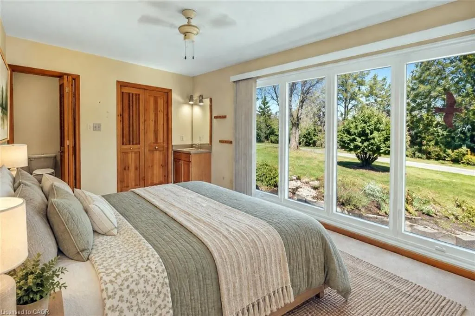
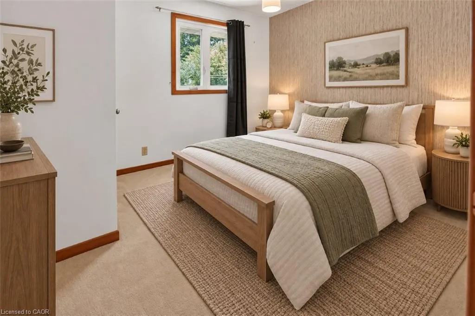
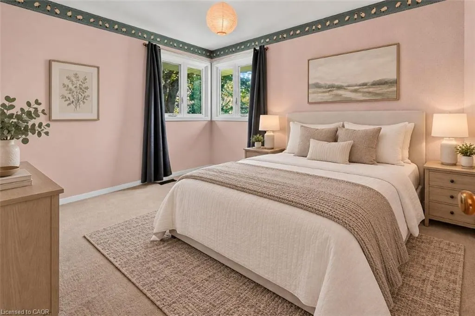
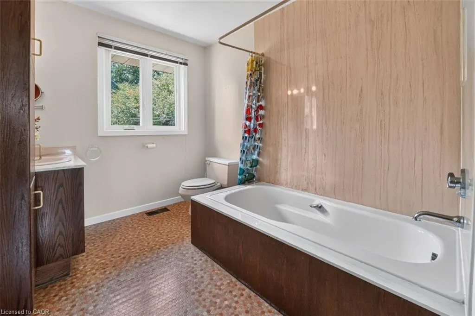
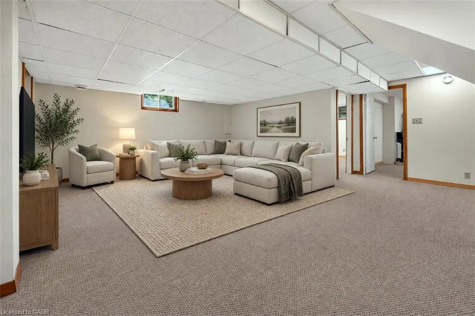
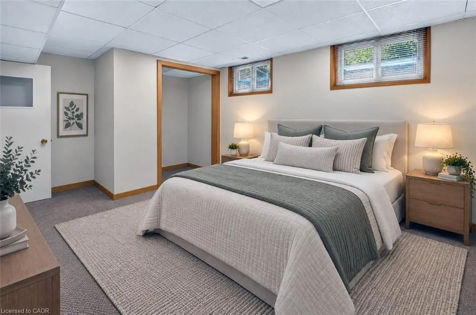
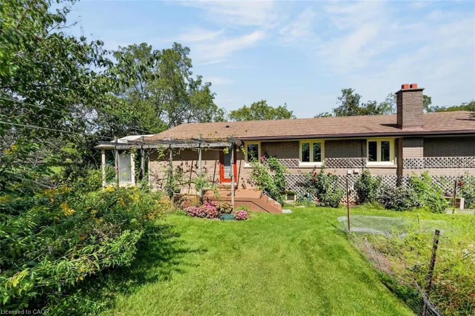
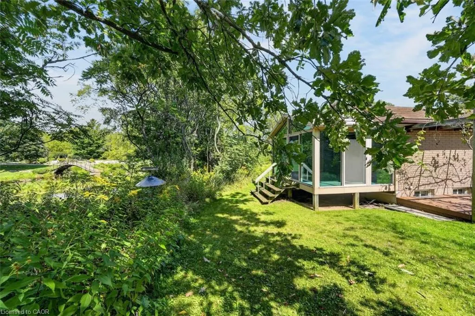
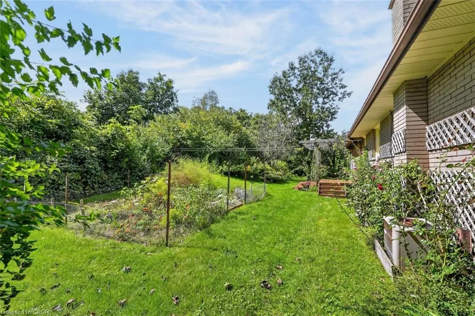
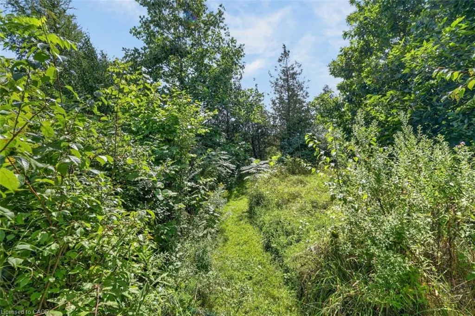
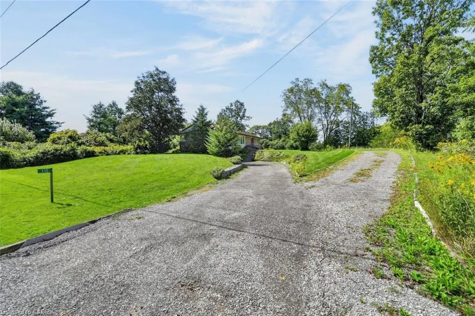
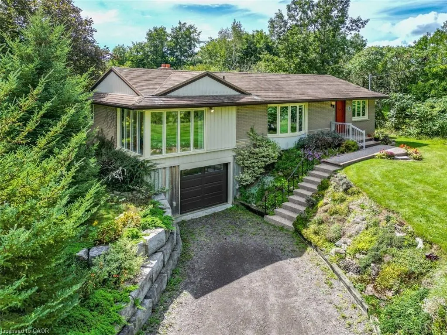
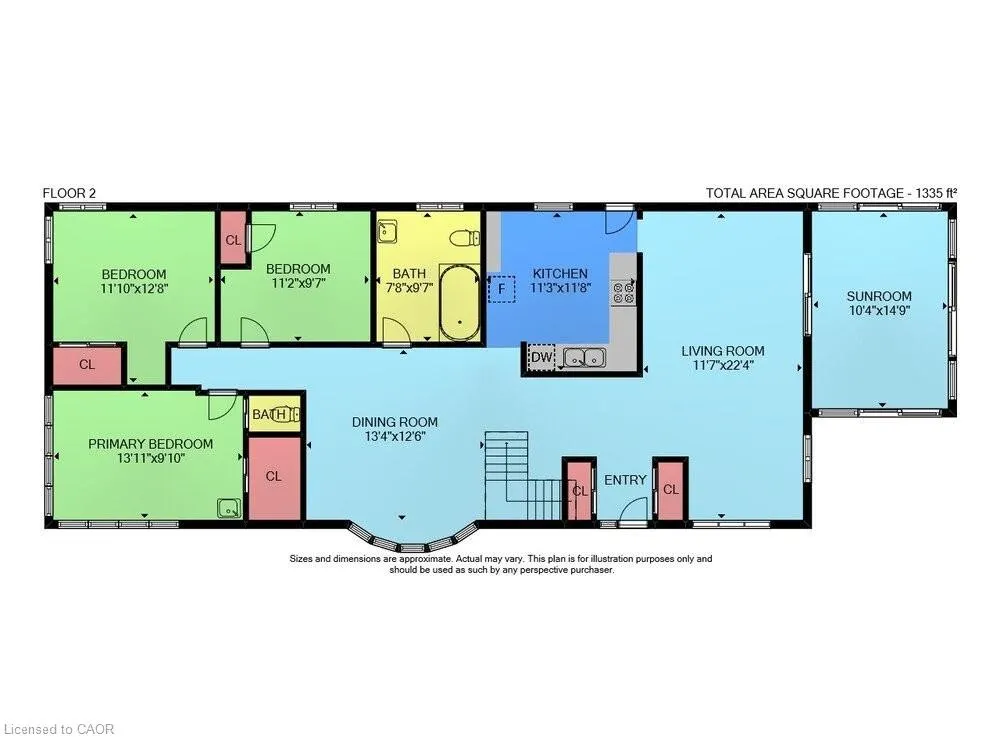
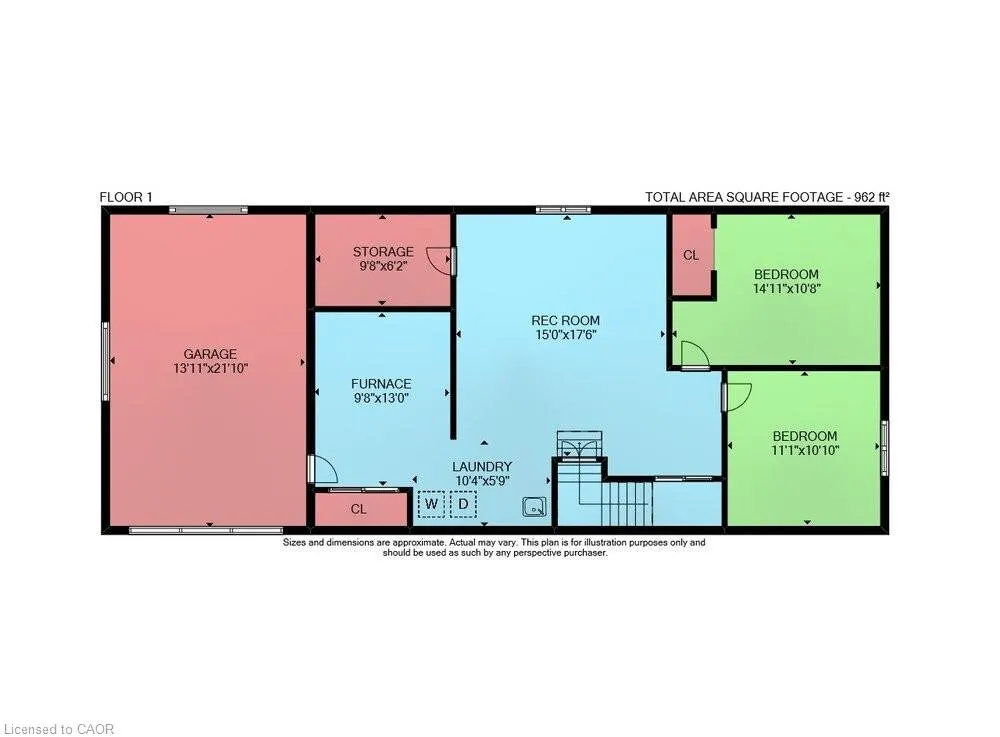
COUNTRY CHARM, CLOSE TO TOWN ... Find the breathing room you've been craving just off Ridge Road at 116 Russ Rd, where nearly 2 acres in one of the Grimsby Escarpment's most sought-after rural settings creates a quiet and peaceful country retreat just 5 minutes from Downtown Grimsby & convenient highway access. Surrounded by a mature landscape, established gardens & beautiful countryside - EVERY WINDOW HAS A VIEW! Relax on the COMPOSITE DECK out back, wander the pathways through the grounds, admire the neighbouring orchards, enjoy the gardens, sit beneath the trees, or simply take in the changing seasons - there's a wonderful sense of privacy & connection to nature here. Inside, 3 main-floor bedrooms are complemented by 2 additional rooms in the lower level, providing flexibility for a home office, hobbies, guests or changing family needs. The primary bedroom is filled w/natural light through FLOOR-to-CEILING WINDOWS, while the living & dining areas - hardwood beneath the carpet - offer comfortable spaces to gather & enjoy the surrounding views. A traditional kitchen features a pantry, tile backsplash & built-ins, while even the 4-pc bathroom enjoys a lovely view. The bright, 3-SEASON SUNROOM w/skylight feels like a natural extension of the outdoors - a peaceful spot for morning coffee, reading or simply watching the gardens and countryside beyond. The LOWER LEVEL extends the living space w/recreation room, additional rooms, storage & garage entry. Practical country-living features include a cistern w/UV filtration, sump pump w/WaterFlow protective system, septic system w/dual tanks, owned instant HWT, ALLMET roof (2009) & newer windows. More than a home, it's a chance to slow down, spread out and enjoy the peace of country living, where nature's beauty abounds, and yet EVERYTHING YOU NEED IN TOWN is just minutes away. Some images are virtually staged. CLICK ON MULTIMEDIA for virtual tour, drone photos, floor plans & more.
| Price History | |
|---|---|
| 9/11/2026 | Listed $849,900 |
General Features
| Living Area | 1335 |
|---|---|
| Sewer | Septic Tank |
| Heating | Forced Air,Natural Gas |
| Cooling | Central Air |
| Roof | Metal |
| Appliances | Water Heater Owned,Dishwasher,Dryer,Freezer,Gas Stove,Refrigerator,Washer |
| Zoning | N.E.D.C.A |
| Garage Spaces | 1 |
| Patio/Porch Features | Deck |
| Architectural Style | Bungalow |
| Construction Materials | Brick,Vinyl Siding,Wood Siding |
| Year Built | 1959 |
| Stories Count | 1 |
| Property Subtype | Single Family Residence |
| County | Niagara |
| New Construction | false |
| Property Type | Residential |
| Attached Garage | true |
| Garage Y/N | true |
| Total Rooms | 16 |
| Full Baths | 1 |
| Status | Active |
| Directions | From QEW, Exit Christie St, South on Christie/becomes Mountain Rd, Left on Ridge Rd E, Right on Russ Rd. |
| City | Grimsby |
| Senior Community Y/N | false |
| Open Parking Spaces | 7 |
| MLS Area | Grimsby |
| Lot Size Units | Acres |
| Lot Size Square Feet | 86248.8 |
| Carport Y/N | false |
| Property Attached Y/N | false |
| MLS Area Minor | Grimsby Escarpment (055) |
| Virtual Tour | https://www.myvisuallistings.com/vtnb/365857 |
| Building Area Units | Square Feet |
| Standard Status | Active |
| Year Built Source | Other |
| Virtual Tour | https://www.116RussRoad.com |
Interior Features
| Interior Amenities | Auto Garage Door Remote(s),Ceiling Fan(s) |
|---|---|
| Basement | Full,Partially Finished,Sump Pump |
| Kitchen Level | Main |
| Total Stories | 2 |
| Air Conditioning Y/N | false |
| Heating Y/N | true |
| Window Features | Window Coverings |
| Fireplace Y/N | false |
| Above Grade Finished Area | 1335 |
| Half Baths | 1 |
| Total Bedrooms | 4 |
| Below Grade Finished Area | 962 |
| Main Level Bedrooms | 3 |
| Main Level Bathrooms | 2 |
| Below Grade Finished Area Unit Type | Square Feet |
| Below Grade Finished Area Source | Plans |
| Above Grade Finished Area Source | Plans |
| Above Grade Finished Area Unit Type | Square Feet |
| Total Baths | 2 |
Exterior Features
| Parking Features | Attached Garage,Gravel |
|---|---|
| Lot Features | Rural,Irregular Lot,Highway Access,Hospital,Open Spaces,Place of Worship,Rec./Community Centre,School Bus Route,Schools,Shopping Nearby |
| Water Source | Cistern |
| Total Parking | 8 |
| Inclusions | Dishwasher,Dryer,Freezer,Gas Stove,Refrigerator,Washer,Window Coverings,Bathroom Mirrors, Electric Light Fixtures |
| Lot Size Area | 1.98 |
| Foundation Details | Block |
| Building Area Total | 2297 |
| Lot Dimensions | 200.43 x 667.31 |
| Lot Size Acres | 1.98 |
| Road Surface Type | Paved |
| Frontage Length | 200.43 |
| Frontage Type | West |
| Lot Size Source | MPAC |
| Waterfront Y/N | false |
| Covered Spaces | 1 |
| Road Frontage Type | Year Round Road |
| Crops Included Y/N | false |
Amenities
- Foreclosure
- Views
- Short Sale
- New Construction
- Adult 55+
- Lease To Own
- No Strata Fees
- Furnished
- Primary On Main
- Air Conditioning
- Seller Finance
- Green
- Fixer Upper
- Horse
- Golf
- Fireplace
- Deck
- Garage
- Basement
- Pool
 Data provided by the Ontario Regional Technology & Information Systems. The information is deemed reliable, but is not guaranteed. Not intended to solicit buyers or sellers, landlords or tenants currently under contract.
The trademarks REALTOR®, REALTORS® and the REALTOR® logo are controlled by The Canadian Real Estate Association (CREA) and identify real estate professionals who are members of CREA. The trademarks MLS®, Multiple Listing Service® and the associated logos are owned
Data provided by the Ontario Regional Technology & Information Systems. The information is deemed reliable, but is not guaranteed. Not intended to solicit buyers or sellers, landlords or tenants currently under contract.
The trademarks REALTOR®, REALTORS® and the REALTOR® logo are controlled by The Canadian Real Estate Association (CREA) and identify real estate professionals who are members of CREA. The trademarks MLS®, Multiple Listing Service® and the associated logos are owned