

Address
2856 South Grimsby Rd 8, Smithville, ON
Price
$ 629,900
Property Attributes
- MLS#40847182
- TypeSingle Family
- Listing Status Pending
- CitySmithville
- AreaGrimsby
- NeighbourhoodGrimsby Escarpment (055)
- Postal CodeL0R 2A0
- StyleBungalow
- Year Built1958
- Taxes$ 4313
- Price$ 629,900
- Bedrooms2
- Full Bathrooms1
- Half Bathrooms0
- Sqr Footage825
Data Source:
Ontario Regional (ITSO)
Property Description
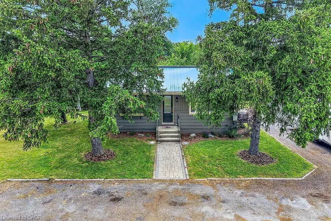
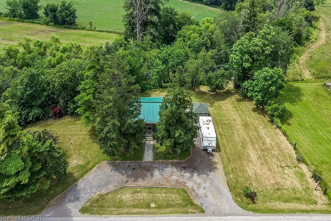
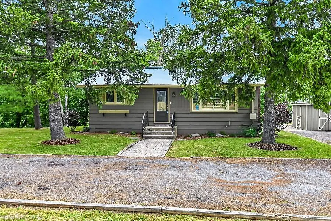
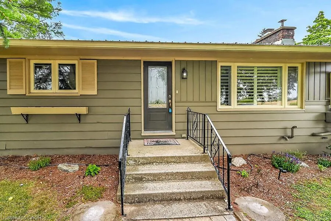
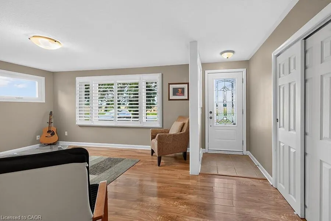
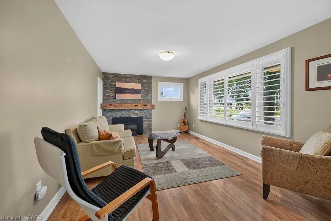
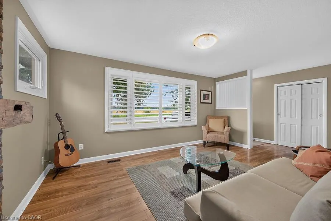
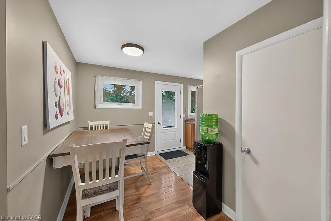
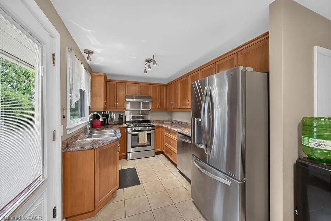
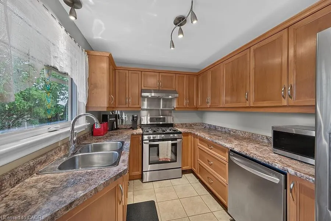
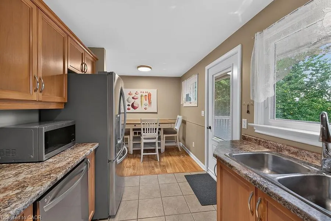
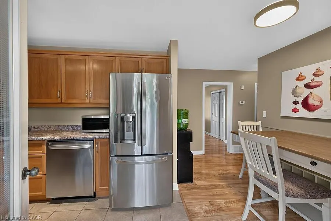
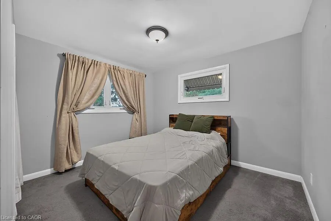
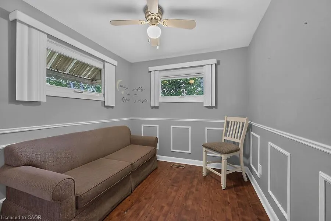
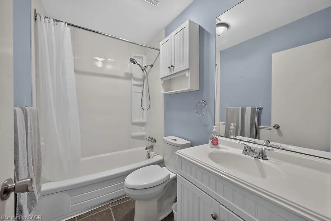
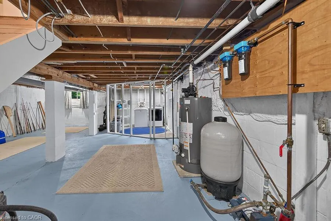
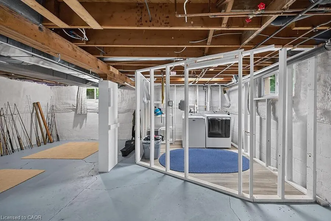
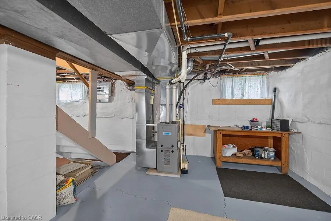
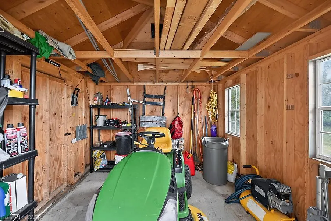
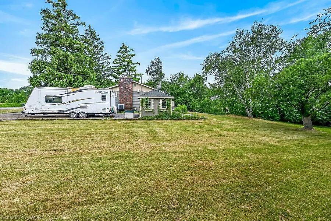
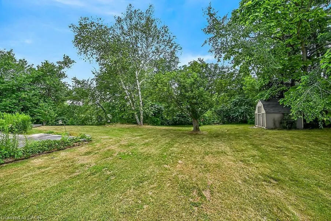
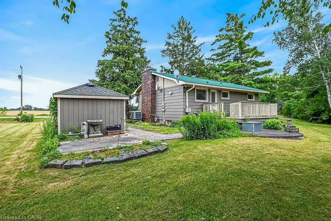
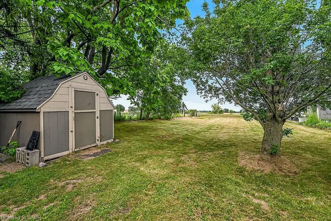
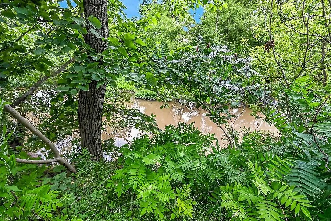
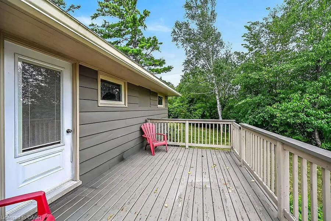
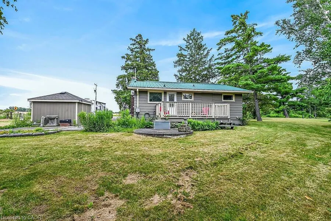
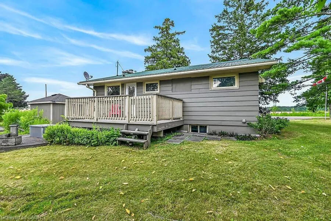
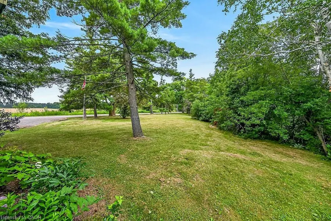
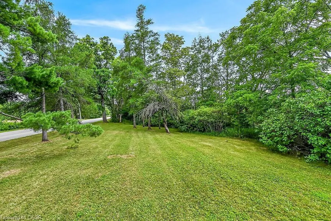
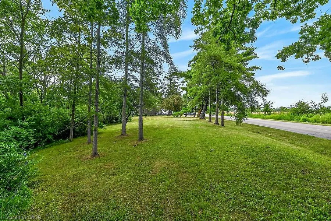
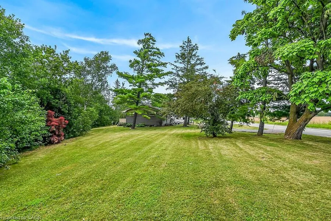
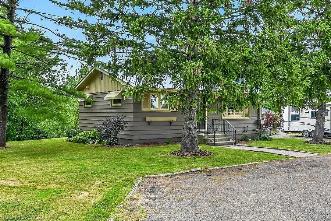
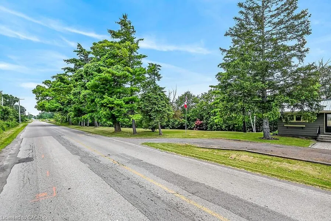
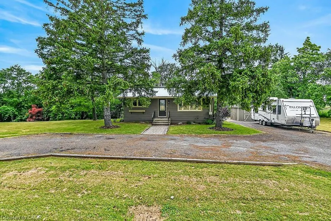
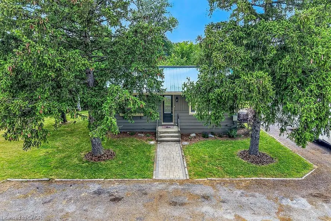
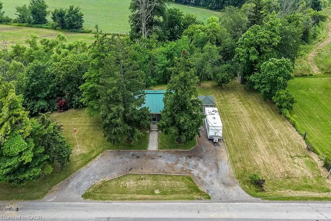
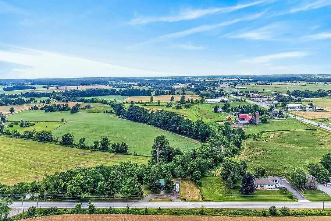
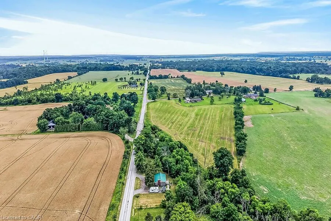
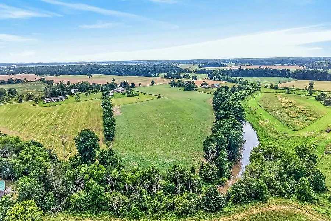
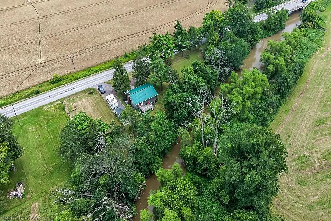
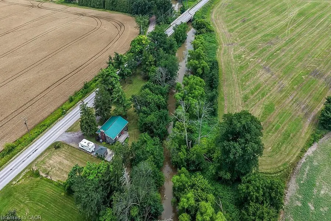
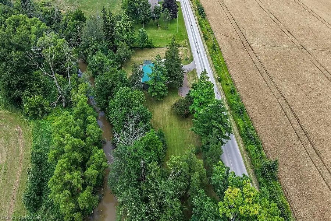
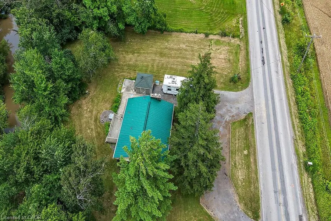
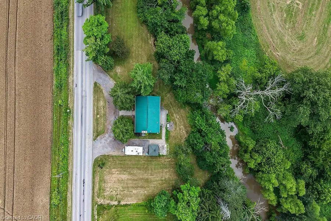
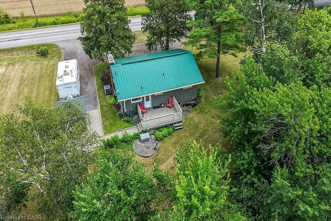
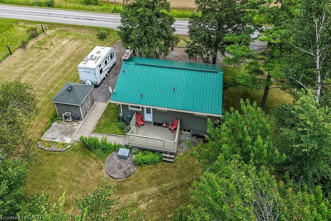
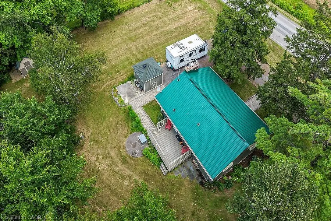
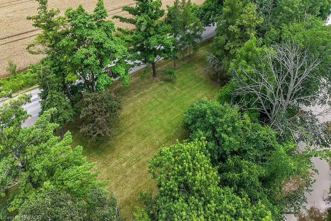
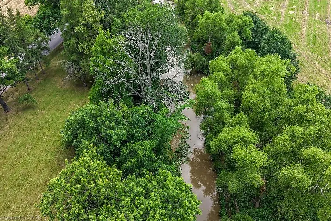
Welcome to your own private retreat in the heart of Smithville! Nestled on just under an acre and surrounded by picturesque farmland, this charming 2-bedroom, 1-bathroom home offers peaceful country living with the soothing sounds of 12 Mile Creek flowing through the backyard. Inside, you'll find a warm and inviting interior with thoughtful updates that blend modern comfort with timeless character. The cozy living room features a fireplace, creating the perfect place to relax year-round. Durable cedar siding and a steel roof provide lasting quality and rustic appeal. The spacious, unfinished basement offers endless possibilities for additional living space, a workshop, or extra storage. Step outside to enjoy the beautifully property, complete with a large deck and patio ideal for entertaining, dining outdoors, or simply taking in the tranquil surroundings. A circular driveway accommodates up to six vehicles, while two storage sheds provide plenty of room for tools, equipment, and seasonal items. Whether you're looking for your first home, a peaceful country escape, or a property with room to grow, this rare offering delivers privacy, charm, and incredible potential—all just minutes from the amenities of Smithville. Experience the beauty of rural living without sacrificing convenience. Book your private showing today and discover everything this exceptional property has to offer.
| Price History | |
|---|---|
| 7/10/2026 | Listed $629,900 |
General Features
| Living Area | 825 |
|---|---|
| Sewer | Septic Tank |
| Heating | Forced Air,Natural Gas |
| Cooling | Central Air |
| Utilities | Electricity Connected,Natural Gas Connected,Phone Connected |
| Roof | Metal |
| Appliances | Water Heater Owned,Water Purifier,Dishwasher,Dryer,Gas Stove,Microwave,Range Hood,Refrigerator,Washer |
| Zoning | A2 |
| Patio/Porch Features | Deck |
| Architectural Style | Bungalow |
| Construction Materials | Wood Siding |
| Year Built | 1958 |
| View | Forest,Meadow,River,Trees/Woods |
| Stories Count | 1 |
| Property Subtype | Single Family Residence |
| Waterfront Features | Creek,Direct Waterfront,West,River Access,Access to Water |
| County | Niagara |
| New Construction | false |
| Property Type | Residential |
| Attached Garage | false |
| Facing Direction | East |
| Garage Y/N | false |
| Other Structures | Shed(s) |
| Total Rooms | 7 |
| Full Baths | 1 |
| Status | Pending |
| Directions | Hwy 20, south onto South Grimsby Rd 8, Property is on West side of S Grimsby Rd |
| City | Smithville |
| Body of Water | Twelve Mile Creek |
| Senior Community Y/N | false |
| Open Parking Spaces | 6 |
| MLS Area | Grimsby |
| Carport Y/N | false |
| Property Attached Y/N | false |
| MLS Area Minor | Grimsby Escarpment (055) |
| Building Area Units | Square Feet |
| Standard Status | Pending |
| Year Built Source | Assessor |
| Virtual Tour | https://www.myvisuallistings.com/vt/364824 |
Interior Features
| Basement | Full,Unfinished |
|---|---|
| Total Fireplaces | 1 |
| Fireplace Features | Living Room,Gas |
| Kitchen Level | Main |
| Air Conditioning Y/N | false |
| Heating Y/N | true |
| Window Features | Window Coverings |
| Fireplace Y/N | true |
| Above Grade Finished Area | 825 |
| Laundry Features | In-Suite,Lower Level |
| Total Bedrooms | 2 |
| Main Level Bedrooms | 2 |
| Main Level Bathrooms | 1 |
| Below Grade Finished Area Unit Type | Square Feet |
| Above Grade Finished Area Source | Assessor |
| Above Grade Finished Area Unit Type | Square Feet |
| Total Baths | 1 |
Exterior Features
| Exterior Amenities | Fishing,Landscaped,Year Round Living |
|---|---|
| Parking Features | Gravel |
| Lot Features | Rural,Irregular Lot,Highway Access |
| Water Source | Cistern |
| Total Parking | 6 |
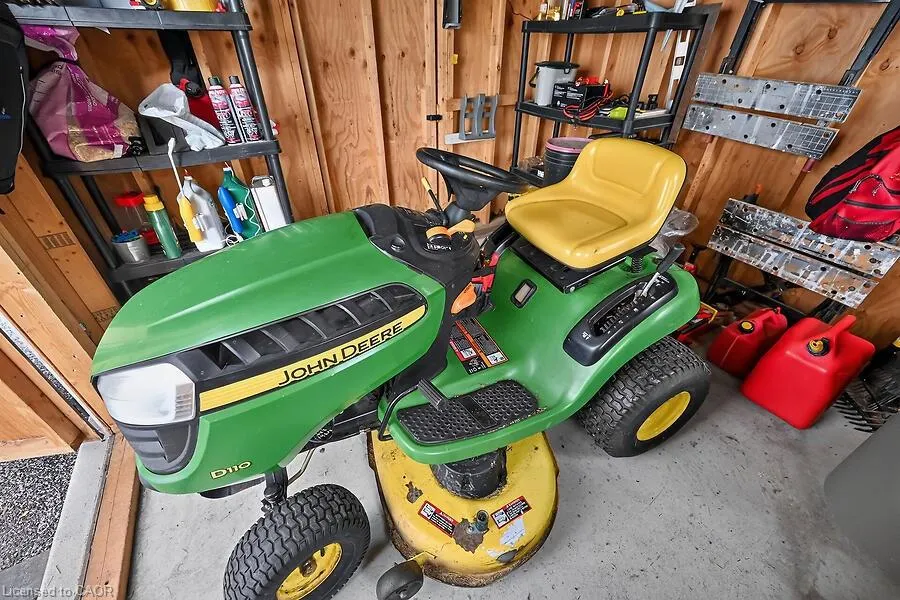
| Inclusions | Dishwasher,Dryer,Furniture,Gas Stove,Microwave,Range Hood,Refrigerator,Washer,Window Coverings,John Deere Riding Lawnmower, All Interior Furniture, Water Cooler. |
| Foundation Details | Concrete Block |
| Building Area Total | 825 |
| Lot Dimensions | 200 x 300 |
| Frontage Length | 200.00 |
| Frontage Type | West |
| Waterfront Y/N | true |
| Road Frontage Type | Municipal Road |
| Crops Included Y/N | false |
Amenities
- Foreclosure
- Views
- Short Sale
- New Construction
- Adult 55+
- Lease To Own
- No Strata Fees
- Furnished
- Primary On Main
- Air Conditioning
- Seller Finance
- Green
- Fixer Upper
- Horse
- Golf
- Fireplace
- Deck
- Garage
- Basement
- Pool
 Data provided by the Ontario Regional Technology & Information Systems. The information is deemed reliable, but is not guaranteed. Not intended to solicit buyers or sellers, landlords or tenants currently under contract.
The trademarks REALTOR®, REALTORS® and the REALTOR® logo are controlled by The Canadian Real Estate Association (CREA) and identify real estate professionals who are members of CREA. The trademarks MLS®, Multiple Listing Service® and the associated logos are owned
Data provided by the Ontario Regional Technology & Information Systems. The information is deemed reliable, but is not guaranteed. Not intended to solicit buyers or sellers, landlords or tenants currently under contract.
The trademarks REALTOR®, REALTORS® and the REALTOR® logo are controlled by The Canadian Real Estate Association (CREA) and identify real estate professionals who are members of CREA. The trademarks MLS®, Multiple Listing Service® and the associated logos are owned