

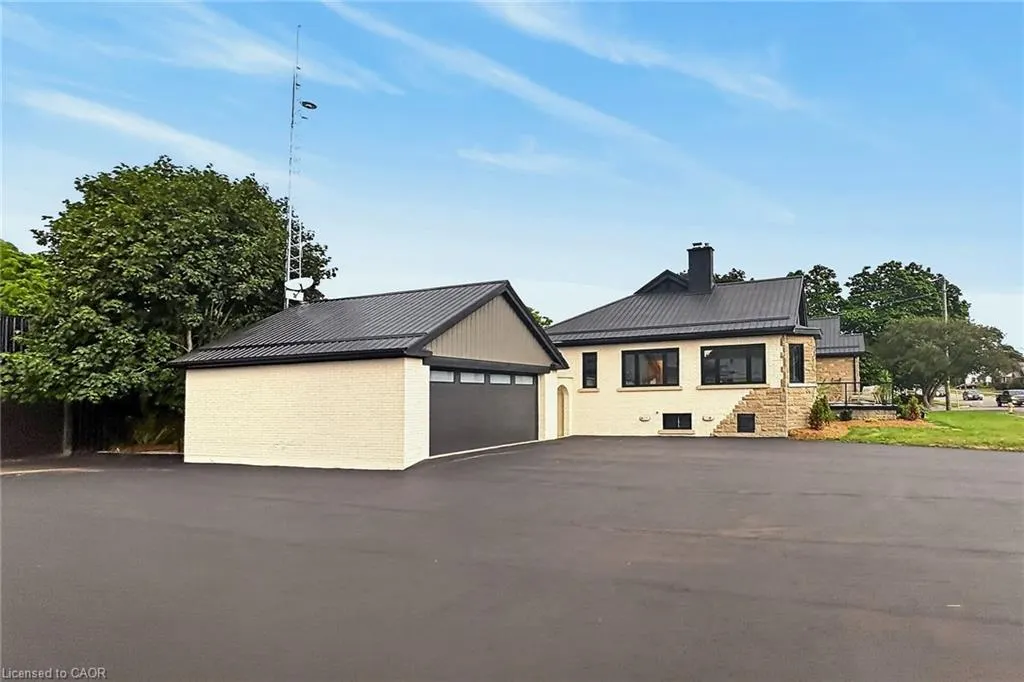
Address
27 Church Street E, Delhi, ON
Price
$ 1,275,000
Property Attributes
- MLS#40847787
- TypeSingle Family
- Listing Status Active
- CityDelhi
- AreaDelhi
- NeighbourhoodDelhi
- Postal CodeN4B 1T2
- Style
- Taxes$ 4225
- Price$ 1,275,000
- Bedrooms4
- Full Bathrooms2
- Half Bathrooms0
- Sqr Footage3086
Data Source:
Ontario Regional (ITSO)
Property Description
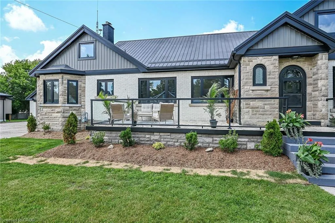
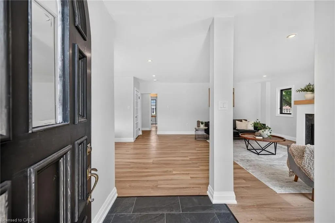
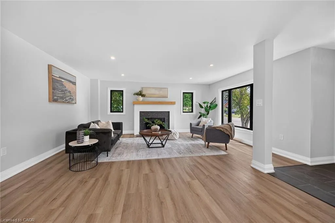
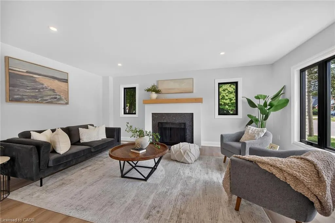
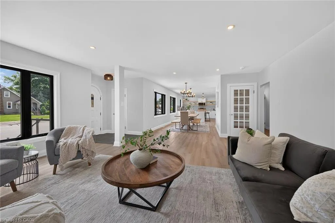
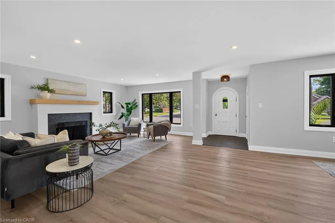
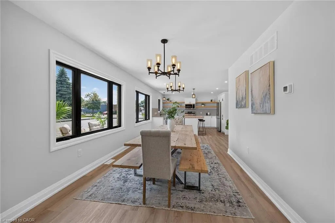
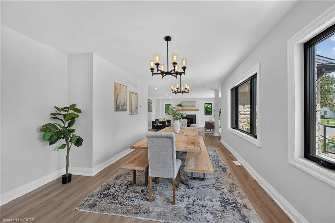
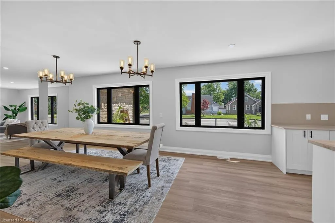
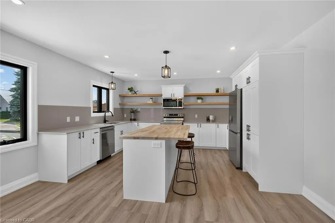
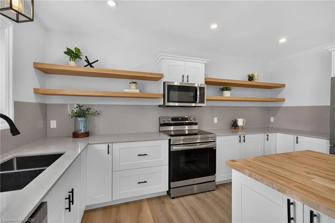
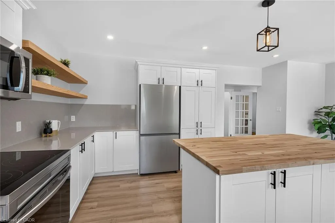
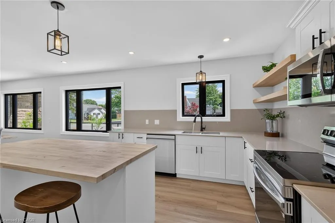
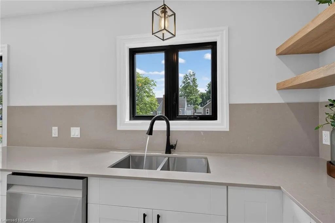
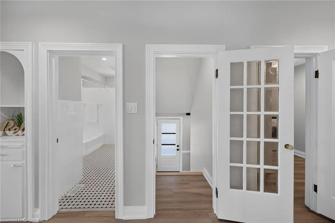
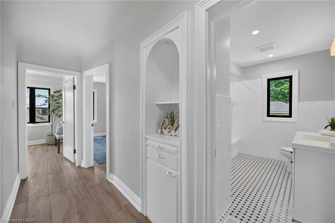
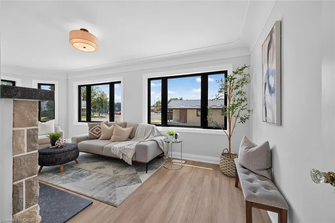
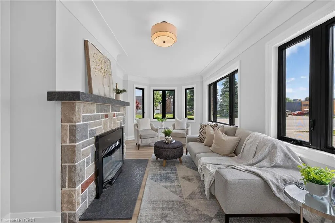
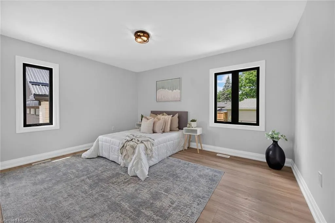
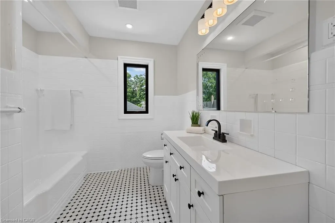
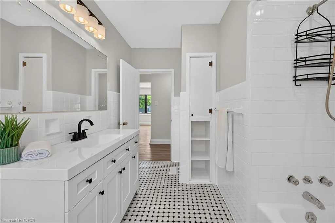
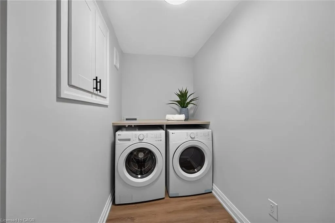
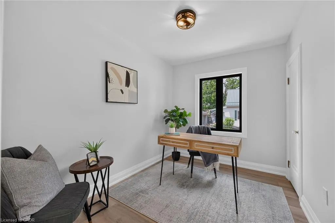
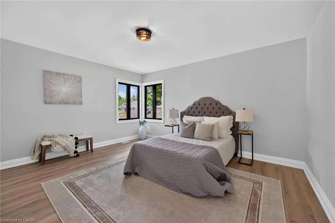
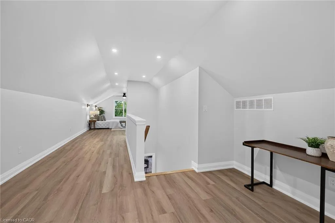
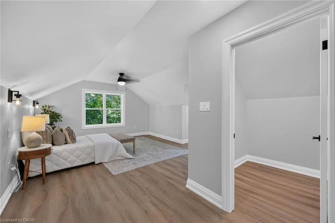
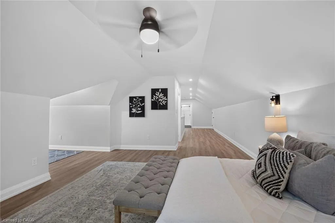
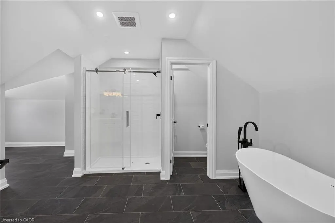
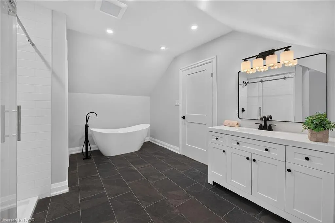
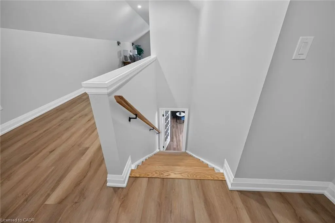
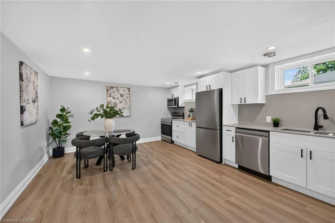
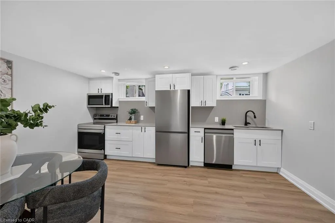
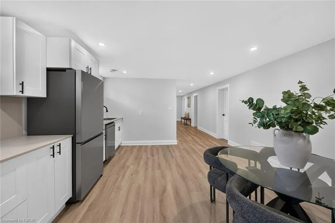
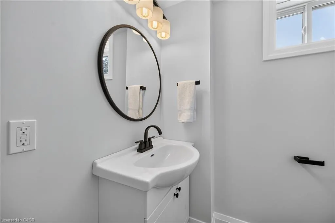
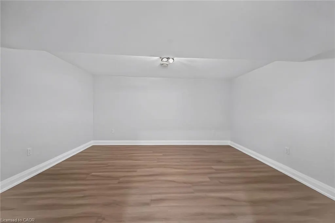
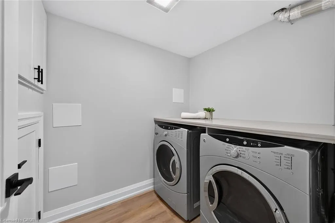
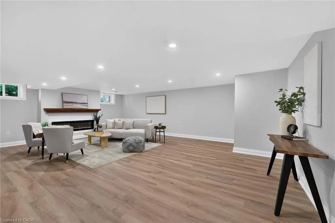
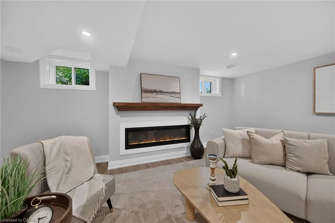
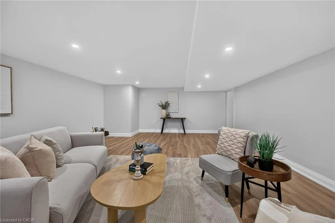
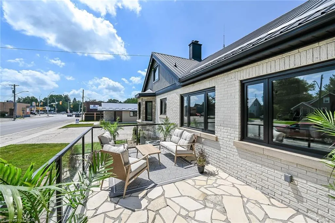
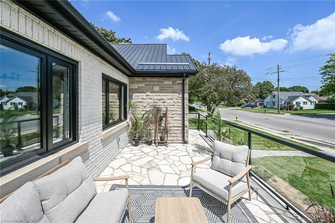
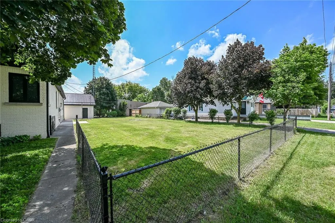
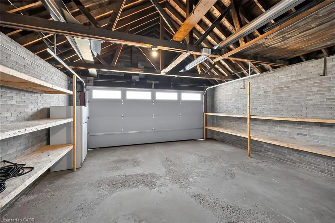
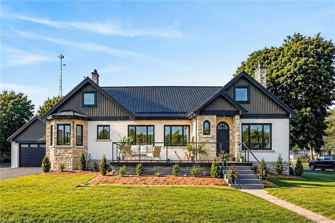
Welcome to this stunning home located at 27 Church Street in charming Delhi Ont. This home has close to 5000 sqft of useable living space across all three floors including the basement. Close walking distance to town, this home offers 6 spacious bedrooms and three bathrooms. The basement is a perfect in-law setup or potential 2 bedroom rental apartment. Beautiful pool size corner lot the yard awaits your personal touches. This home has been meticulously renovated so there is nothing to do accept place your furniture. Gorgeous open concept kitchen awaits you and your family. Cozy up by the wood fireplace in winter and for the contractor or handyman in the family a massive work shop is situated on the property measuring approximately 1800 sqft with two large doors on top of a solid separate detached two car garage. There is just too much to mention in this description, this home is a must see in person. Book your showing today and don’t miss out!
| Price History | |
|---|---|
| 7/13/2026 | Listed $1,350,000 |
| 8/5/2026 | 6$1,275,000 |
General Features
| Living Area | 3086 |
|---|---|
| Sewer | Shared |
| Heating | Electric,Forced Air,Natural Gas,Wood |
| Cooling | Central Air |
| Roof | Metal |
| Appliances | Built-in Microwave,Dishwasher,Freezer,Microwave,Refrigerator,Washer |
| Zoning | R1 R2 |
| Garage Spaces | 2 |
| Security Features | Smoke Detector |
| Construction Materials | Brick Veneer,Vinyl Siding |
| Stories Count | 1 |
| Property Subtype | Single Family Residence |
| County | Norfolk |
| New Construction | false |
| Property Type | Residential |
| Attached Garage | false |
| Facing Direction | East |
| Garage Y/N | true |
| Other Structures | Other |
| Total Rooms | 13 |
| Full Baths | 2 |
| Status | Active |
| Directions | Highway 3 (James Street) to East on Church Street E, property on corner of St. Ann and Church Street E. |
| City | Delhi |
| Senior Community Y/N | false |
| Open Parking Spaces | 10 |
| MLS Area | Delhi |
| Carport Y/N | false |
| Property Attached Y/N | false |
| MLS Area Minor | Delhi |
| Building Area Units | Square Feet |
| Standard Status | Active |
| Virtual Tour | https://www.myvisuallistings.com/cvt/364662#Details |
Interior Features
| Interior Amenities | Auto Garage Door Remote(s) |
|---|---|
| Basement | Full,Finished |
| Kitchen Level | Basement,Main |
| Air Conditioning Y/N | false |
| Heating Y/N | true |
| Fireplace Y/N | false |
| Above Grade Finished Area | 3086 |
| Total Bedrooms | 4 |
| Below Grade Finished Area | 1858 |
| Main Level Bedrooms | 2 |
| Main Level Bathrooms | 1 |
| Below Grade Finished Area Unit Type | Square Feet |
| Below Grade Finished Area Source | Other |
| Above Grade Finished Area Source | Other |
| Above Grade Finished Area Unit Type | Square Feet |
| Total Baths | 2 |
Exterior Features
| Parking Features | Detached Garage,Asphalt |
|---|---|
| Lot Features | Urban,Schools |
| Water Source | Municipal |
| Total Parking | 12 |
| Inclusions | Built-in Microwave,Dishwasher,Freezer,Microwave,Refrigerator,Smoke Detector,TV Tower/Antenna,Washer |
| Foundation Details | Concrete Block |
| Building Area Total | 4944 |
| Lot Dimensions | 148.33 x |
| Frontage Length | 148.33 |
| Frontage Type | East |
| Waterfront Y/N | false |
| Covered Spaces | 2 |
| Road Frontage Type | Public Road |
| Other Equipment | TV Tower/Antenna |
| Crops Included Y/N | false |
Amenities
- Foreclosure
- Views
- Short Sale
- New Construction
- Adult 55+
- Lease To Own
- No Strata Fees
- Furnished
- Primary On Main
- Air Conditioning
- Seller Finance
- Green
- Fixer Upper
- Horse
- Golf
- Fireplace
- Deck
- Garage
- Basement
- Pool
 Data provided by the Ontario Regional Technology & Information Systems. The information is deemed reliable, but is not guaranteed. Not intended to solicit buyers or sellers, landlords or tenants currently under contract.
The trademarks REALTOR®, REALTORS® and the REALTOR® logo are controlled by The Canadian Real Estate Association (CREA) and identify real estate professionals who are members of CREA. The trademarks MLS®, Multiple Listing Service® and the associated logos are owned
Data provided by the Ontario Regional Technology & Information Systems. The information is deemed reliable, but is not guaranteed. Not intended to solicit buyers or sellers, landlords or tenants currently under contract.
The trademarks REALTOR®, REALTORS® and the REALTOR® logo are controlled by The Canadian Real Estate Association (CREA) and identify real estate professionals who are members of CREA. The trademarks MLS®, Multiple Listing Service® and the associated logos are owned