

Open House Sun, Sep 13th 02:00 PM - 04:00 PM
Address
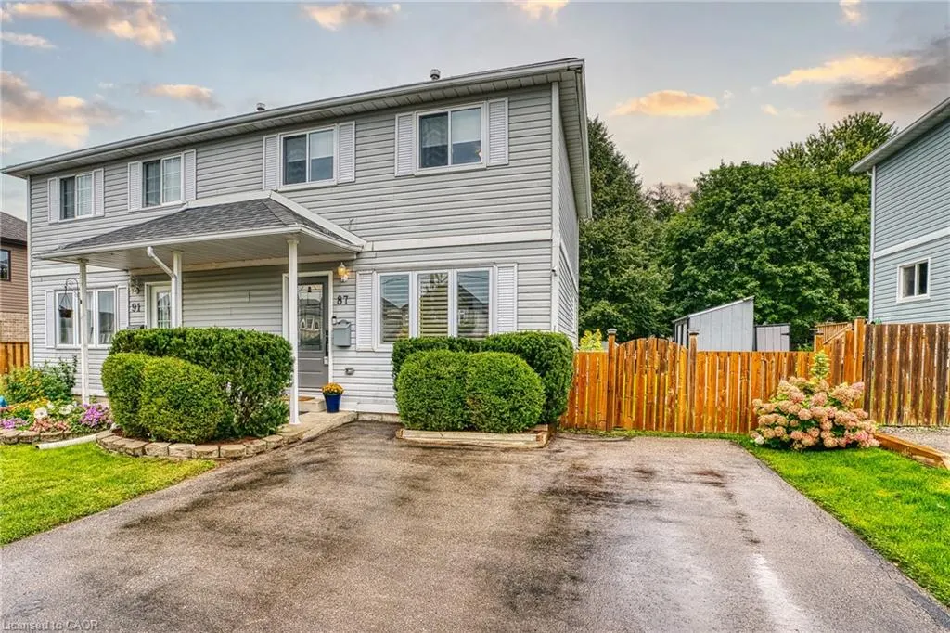
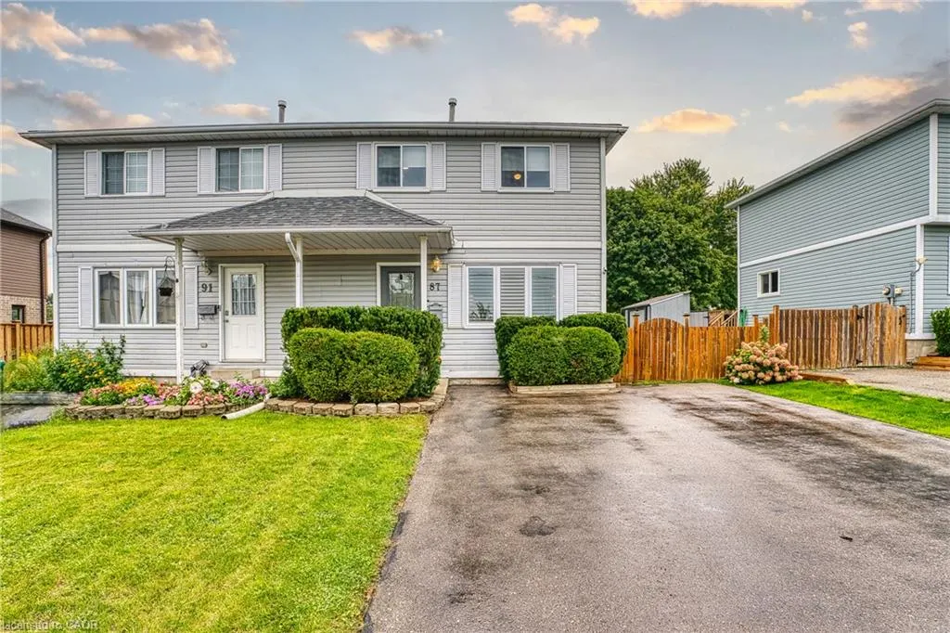
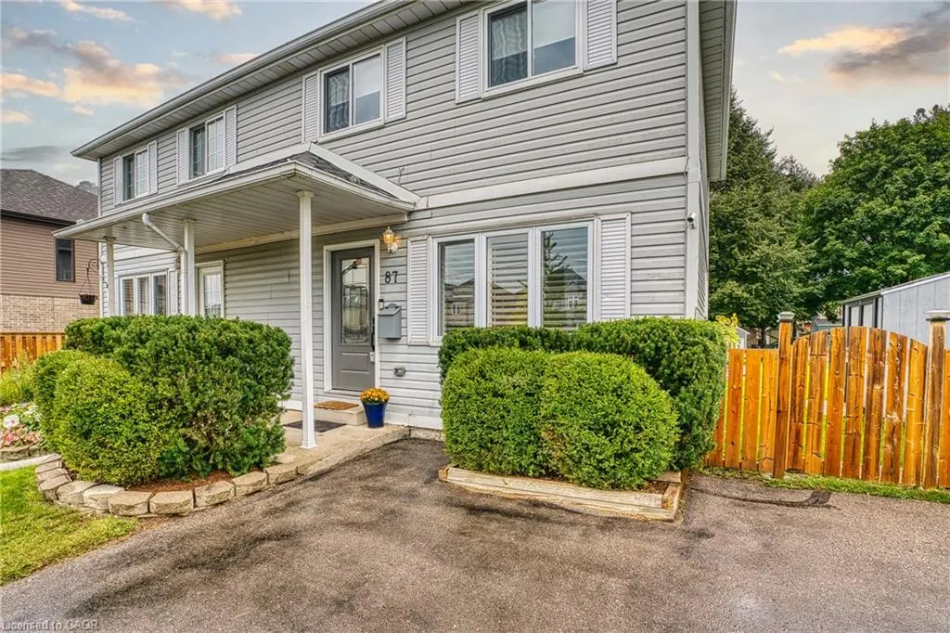
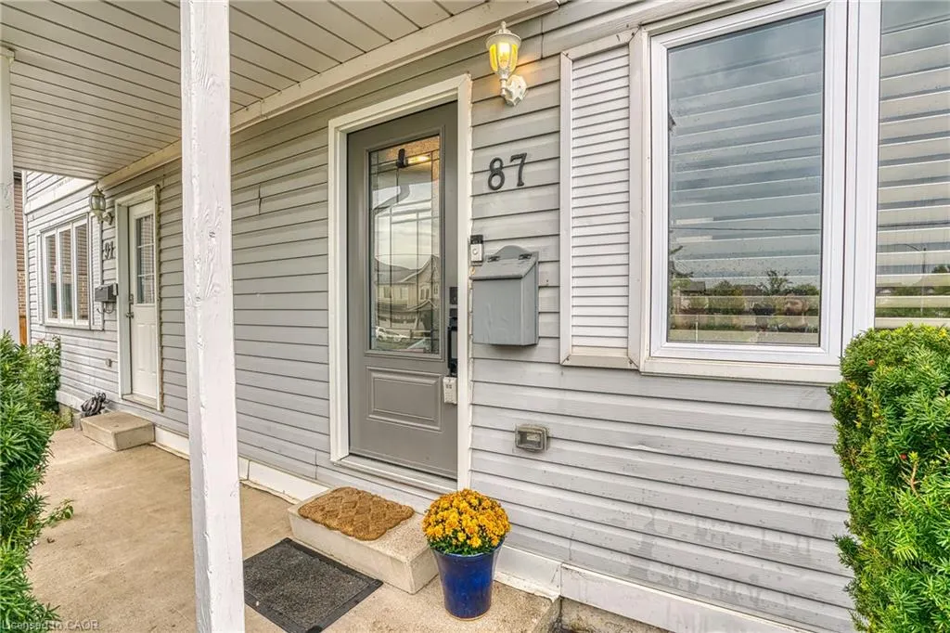
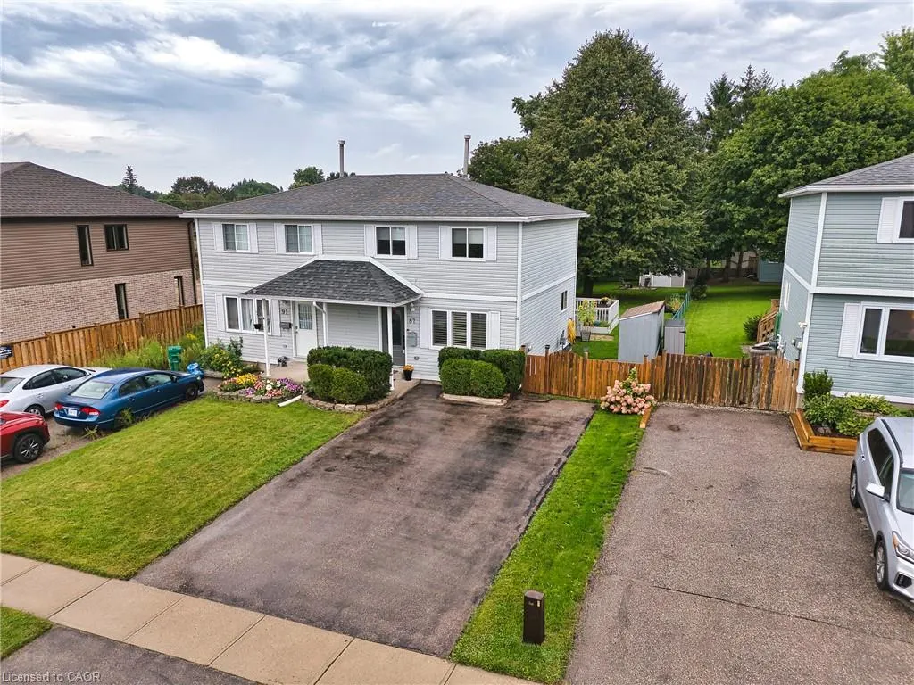
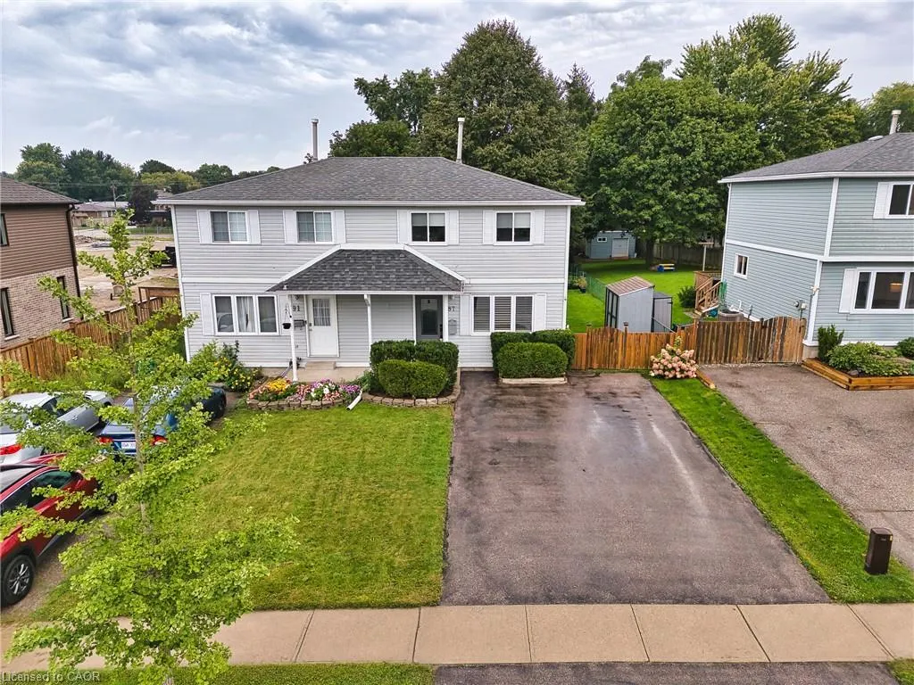
87 Catherine Street, New Hamburg, ON
Price
$ 499,900
Property Attributes
- MLS#40851510
- TypeSingle Family
- Listing Status Active
- CityNew Hamburg
- Area6 - Wilmot Township
- Neighbourhood660 - New Hamburg
- Postal CodeN3A 1Z7
- StyleTraditional
- Year Built1990
- Taxes$ 2956
- Price$ 499,900
- Bedrooms3
- Full Bathrooms2
- Half Bathrooms1
- Sqr Footage1116
- Lot Size0.146 Acres
Data Source:
Ontario Regional (ITSO)
Property Description
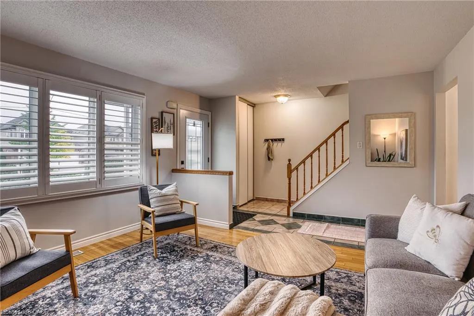
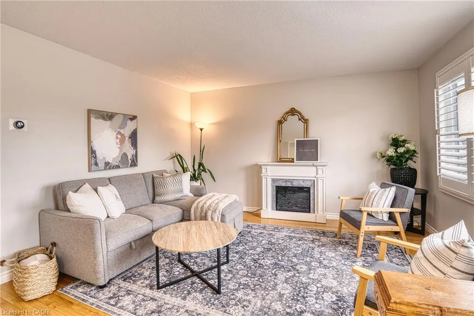
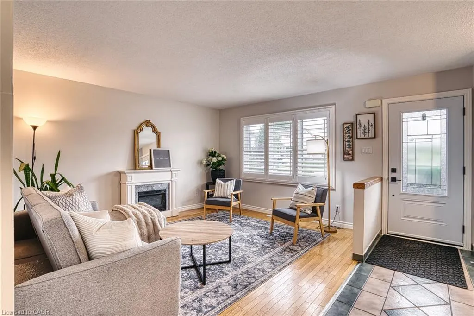
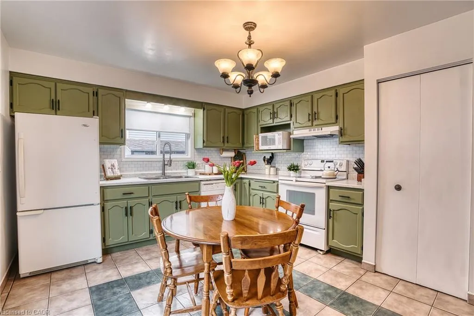
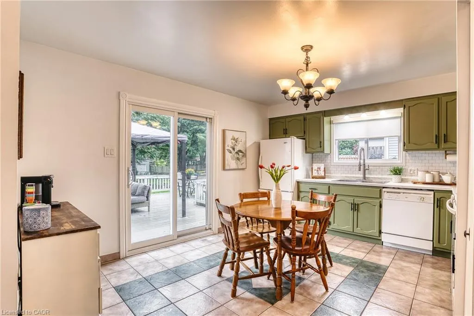
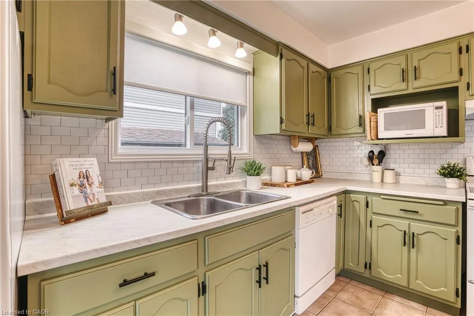
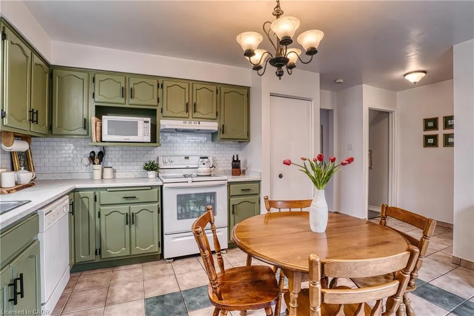
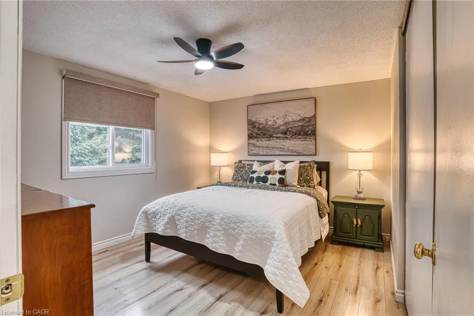
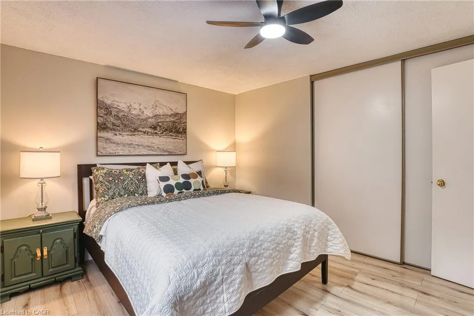
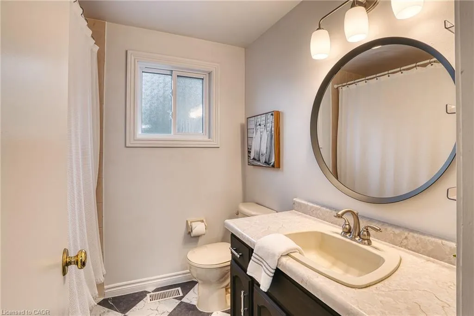
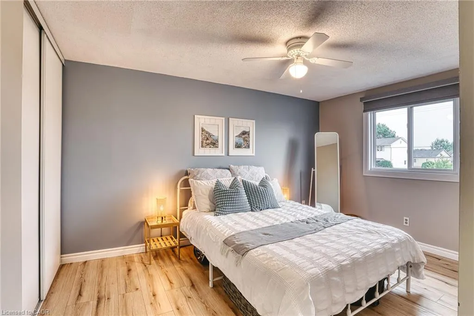
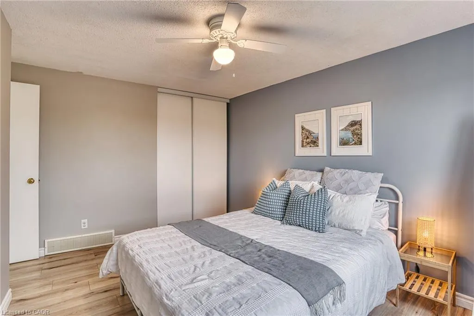
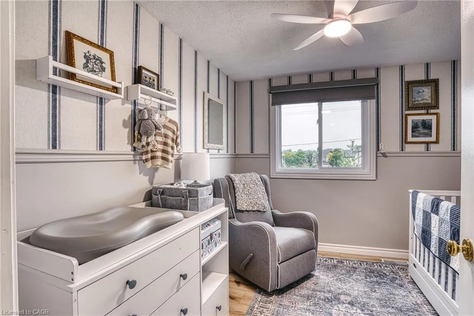
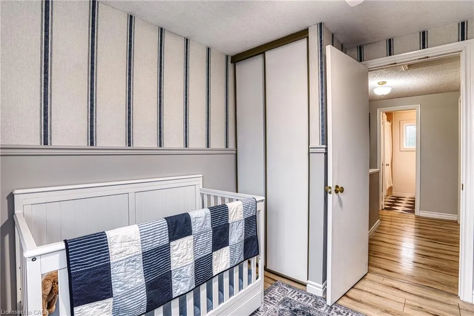
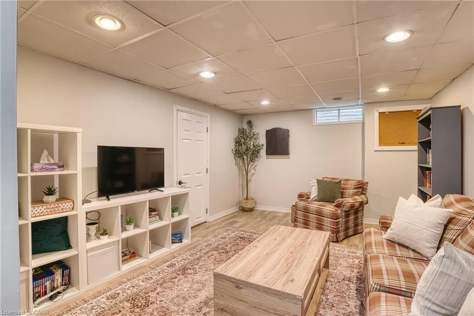
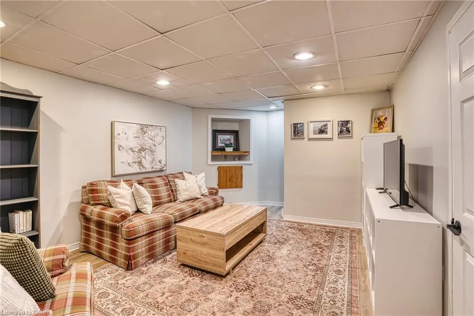
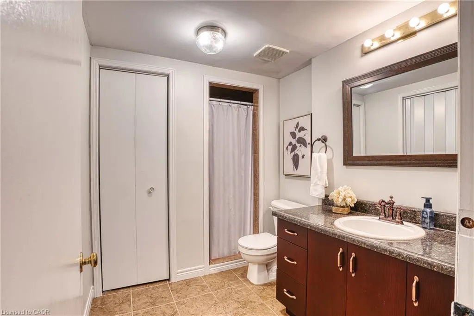
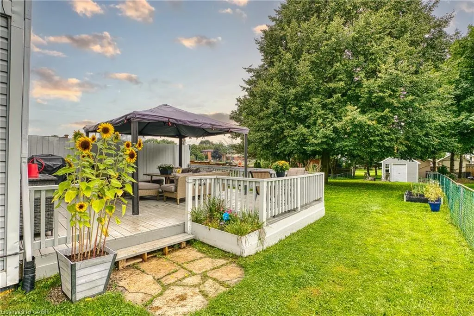
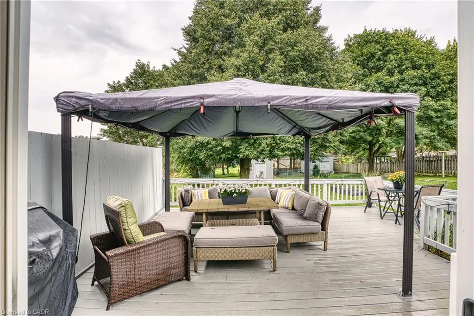
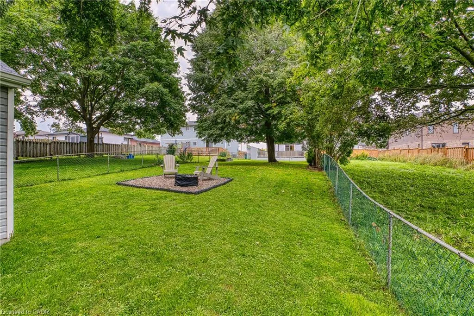
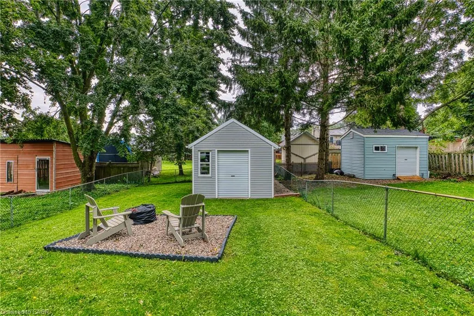
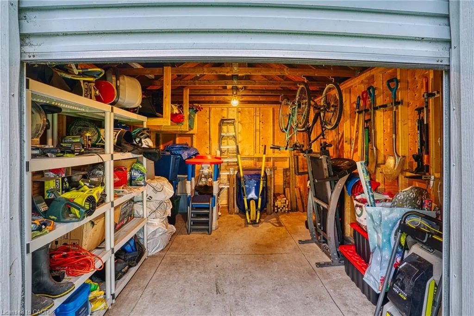
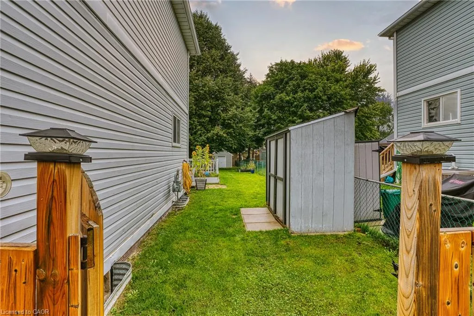
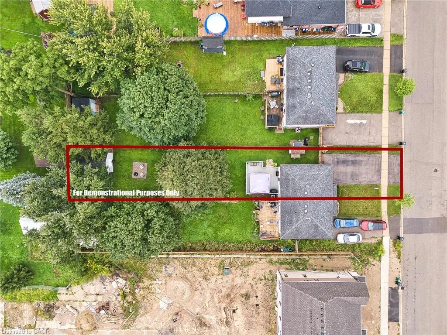
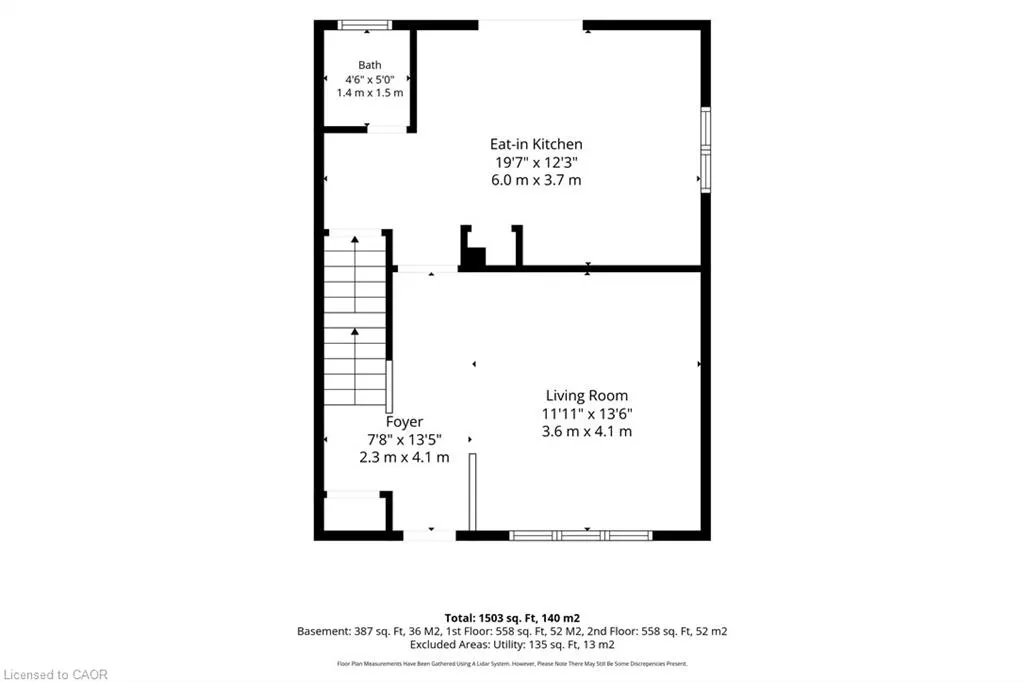
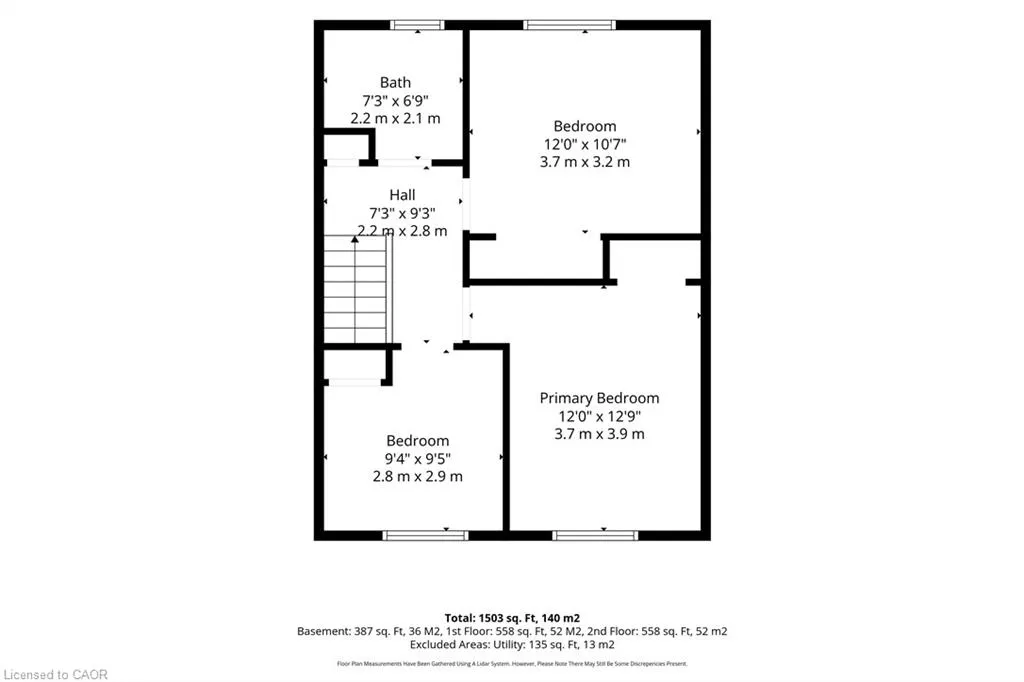
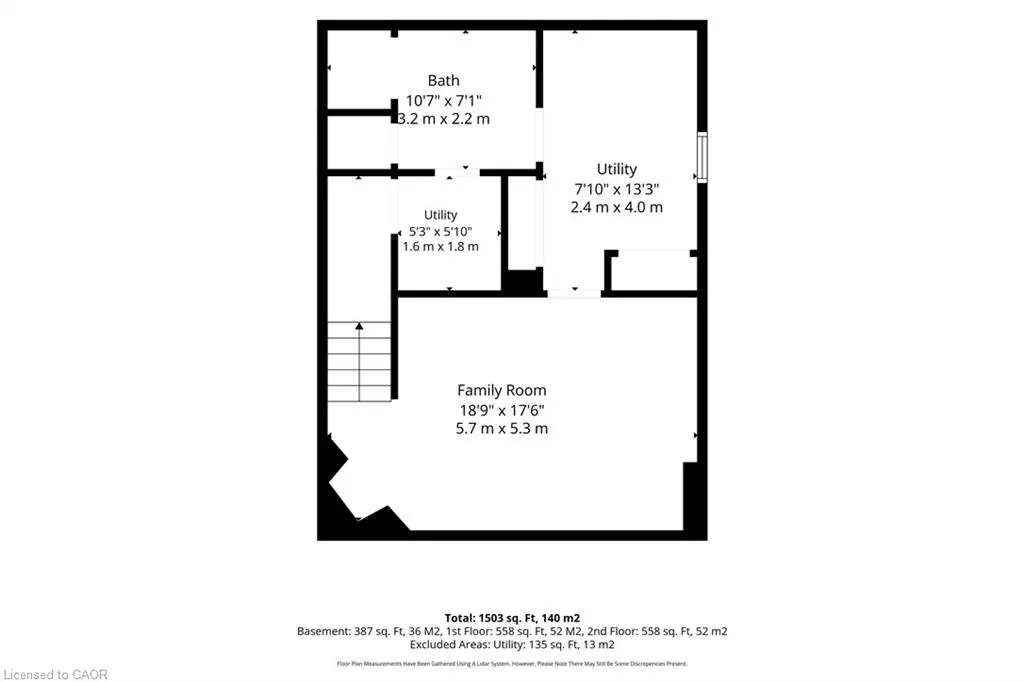
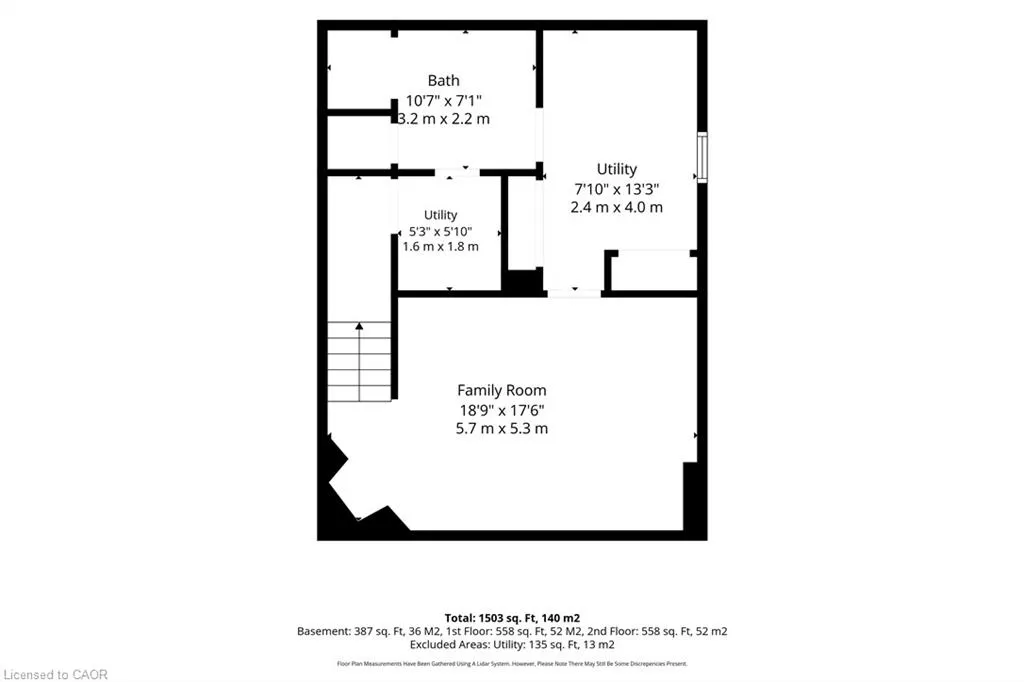
Welcome to a wonderfully cared for 3 bedroom, 2.5 bathroom semi-detached home set on an extraordinary almost 200 ft deep lot in the heart of New Hamburg. This quiet, family friendly location puts you steps from schools, parks and local amenities, with quick access to Hwy 7/8 and an easy 10–15 minute drive to KW and the 401. The carpet free main floor has a wonderful layout offering a spacious, bright living room, 2-piece powder room and a large eat-in kitchen with sliding glass doors leading to your beautiful backyard. The fully fenced backyard has a fantastic 20 x 20 ft deck with gazebo, overlooking a well maintained backyard that feels private and peaceful with mature trees. Handy home owners will appreciate the two storage sheds, one being a 12 x 16 ft structure with hydro, ideal for tools, hobbies, or a workshop. Upstairs, you’ll find three good sized bedrooms and a full 4-piece family bath. The lower level is fully finished, offering a cozy rec room and a stylish 3 piece bathroom, giving you even more functional living space. A separate laundry area with newer washer and dryer, as well as a utility room help complete this level. This home has been meticulously updated and maintained. A double-wide driveway with parking for four vehicles and a great lot that is a dream for entertainers, gardeners or anyone craving outdoor space. A move-in ready home on a standout lot in a sought after community — this one truly offers the best of New Hamburg living.
| Elementary School | High School |
|---|---|
| Forest Glen (Jk-8) Elementary School | Waterloo Oxford (9-12) High School |
| Price History | |
|---|---|
| 9/10/2026 | Listed $499,900 |
General Features
| Living Area | 1116 |
|---|---|
| Sewer | Sewer (Municipal) |
| Heating | Forced Air,Natural Gas |
| Cooling | Central Air |
| Roof | Asphalt Shing |
| Appliances | Dishwasher,Dryer,Microwave,Refrigerator,Stove,Washer |
| Zoning | Z3 |
| Patio/Porch Features | Deck,Porch |
| Architectural Style | Traditional |
| Security Features | Carbon Monoxide Detector(s),Smoke Detector(s) |
| Construction Materials | Vinyl Siding |
| Year Built | 1990 |
| Stories Count | 2 |
| Property Subtype | Single Family Residence |
| County | Waterloo |
| New Construction | false |
| Property Type | Residential |
| Attached Garage | false |
| Garage Y/N | false |
| Other Structures | Gazebo,Shed(s) |
| Total Rooms | 12 |
| Full Baths | 2 |
| Status | Active |
| Directions | Waterloo St to Steinman St - Continue onto Catherine St |
| High School | Waterloo Oxford (9-12), Resurrection Catholic School (9-12) |
| City | New Hamburg |
| Senior Community Y/N | false |
| Open Parking Spaces | 4 |
| MLS Area | 6 - Wilmot Township |
| Lot Size Units | Acres |
| Lot Size Square Feet | 6359.76 |
| Carport Y/N | false |
| Elementary School | Forest Glen (Jk-8), Holy Family (Jk-8) |
| Property Attached Y/N | true |
| MLS Area Minor | 660 - New Hamburg |
| Virtual Tour | https://view.spiro.media/order/60c4f9ba-7d3d-4cd9-34ab-08df053aa52a?version=40_087&branding=false |
| Building Area Units | Square Feet |
| Standard Status | Active |
| Year Built Source | Other |
| Virtual Tour | https://dl.dropboxusercontent.com/scl/fi/qro6c20chsib0q3oe5c78/87catherine.mp4?rlkey=uusitsr1f7vjwrexlzerdv0y4&raw=1 |
Interior Features
| Interior Amenities | None |
|---|---|
| Basement | Full,Finished |
| Kitchen Level | Main |
| Air Conditioning Y/N | false |
| Heating Y/N | true |
| Window Features | Window Coverings |
| Fireplace Y/N | false |
| Above Grade Finished Area | 1116 |
| Half Baths | 1 |
| Laundry Features | In Basement |
| Total Bedrooms | 3 |
| Below Grade Finished Area | 387 |
| Main Level Bathrooms | 1 |
| Below Grade Finished Area Unit Type | Square Feet |
| Below Grade Finished Area Source | LBO Provided |
| Above Grade Finished Area Source | LBO Provided |
| Above Grade Finished Area Unit Type | Square Feet |
| Total Baths | 3 |
Exterior Features
| Exterior Amenities | Privacy |
|---|---|
| Fencing | Fence - Partial |
| Parking Features | Asphalt |
| Lot Features | Urban,Rectangular,Dog Park,Major Highway,Open Spaces,Park,Place of Worship,Playground Nearby,Schools,Shopping Nearby,Trails |
| Water Source | Municipal-Metered |
| Total Parking | 4 |
| Inclusions | Dishwasher,Dryer,Microwave,Refrigerator,Stove,Washer,Window Coverings,Gazebo In "as Is" Condition, Shed X2 |
| Lot Size Area | 0.146 |
| Foundation Details | Poured Concrete |
| Building Area Total | 1503 |
| Lot Dimensions | 33 x 192 |
| Lot Size Acres | 0.146 |
| Frontage Length | 33.00 |
| Frontage Type | East |
| Lot Size Source | GeoWarehouse |
| Waterfront Y/N | false |
| Crops Included Y/N | false |
Amenities
- Foreclosure
- Views
- Short Sale
- New Construction
- Adult 55+
- Lease To Own
- No Strata Fees
- Furnished
- Primary On Main
- Air Conditioning
- Seller Finance
- Green
- Fixer Upper
- Horse
- Golf
- Fireplace
- Deck
- Garage
- Basement
- Pool
 Data provided by the Ontario Regional Technology & Information Systems. The information is deemed reliable, but is not guaranteed. Not intended to solicit buyers or sellers, landlords or tenants currently under contract.
The trademarks REALTOR®, REALTORS® and the REALTOR® logo are controlled by The Canadian Real Estate Association (CREA) and identify real estate professionals who are members of CREA. The trademarks MLS®, Multiple Listing Service® and the associated logos are owned
Data provided by the Ontario Regional Technology & Information Systems. The information is deemed reliable, but is not guaranteed. Not intended to solicit buyers or sellers, landlords or tenants currently under contract.
The trademarks REALTOR®, REALTORS® and the REALTOR® logo are controlled by The Canadian Real Estate Association (CREA) and identify real estate professionals who are members of CREA. The trademarks MLS®, Multiple Listing Service® and the associated logos are owned