

Open House Sun, Sep 13th 02:00 PM - 04:00 PM











Address
56 Smith's Creek Drive, New Hamburg, ON
Price
$ 899,800
Property Attributes
- MLS#40861356
- TypeSingle Family
- Listing Status Active
- CityNew Hamburg
- Area6 - Wilmot Township
- Neighbourhood660 - New Hamburg
- Postal CodeN3A 0B3
- StyleTraditional
- Year Built2011
- Taxes$ 5400
- Price$ 899,800
- Bedrooms5
- Full Bathrooms3
- Half Bathrooms1
- Sqr Footage2271
Data Source:
Ontario Regional (ITSO)
Property Description
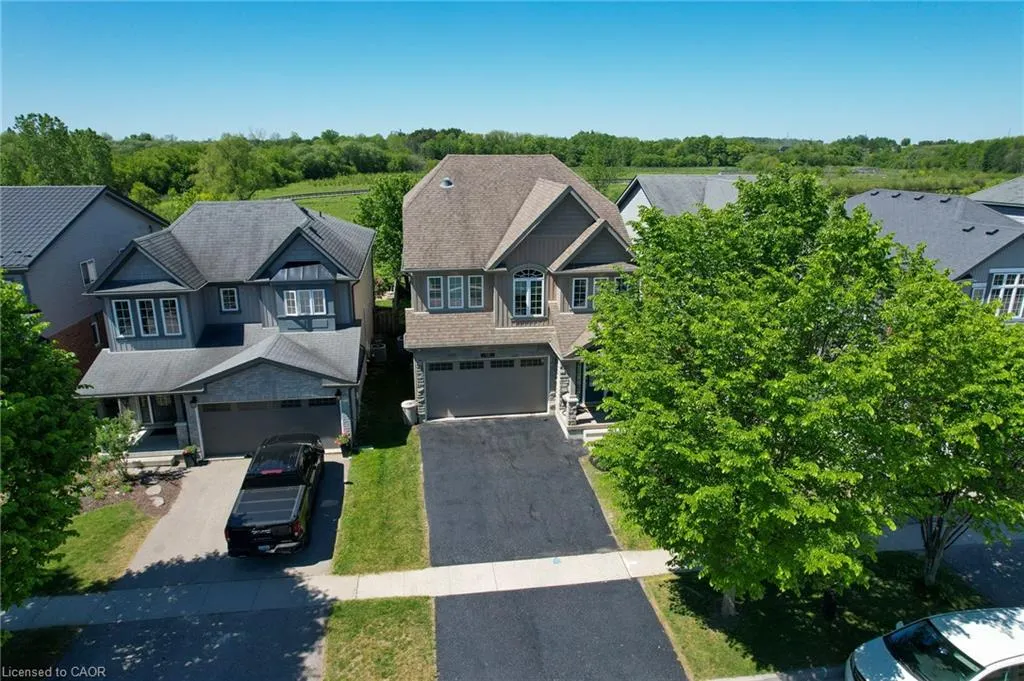
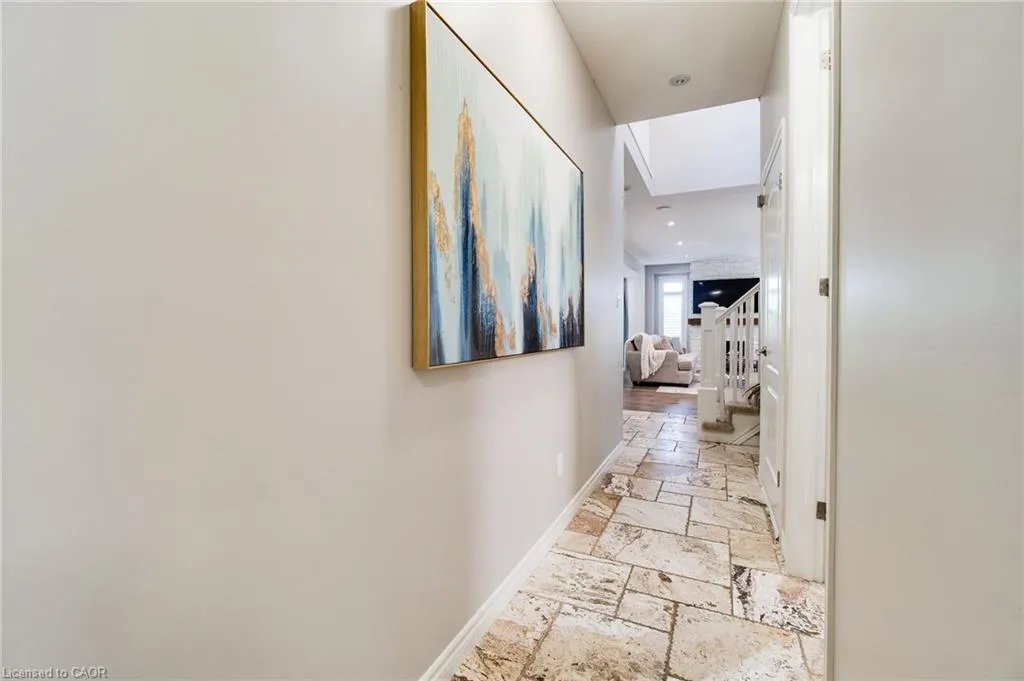
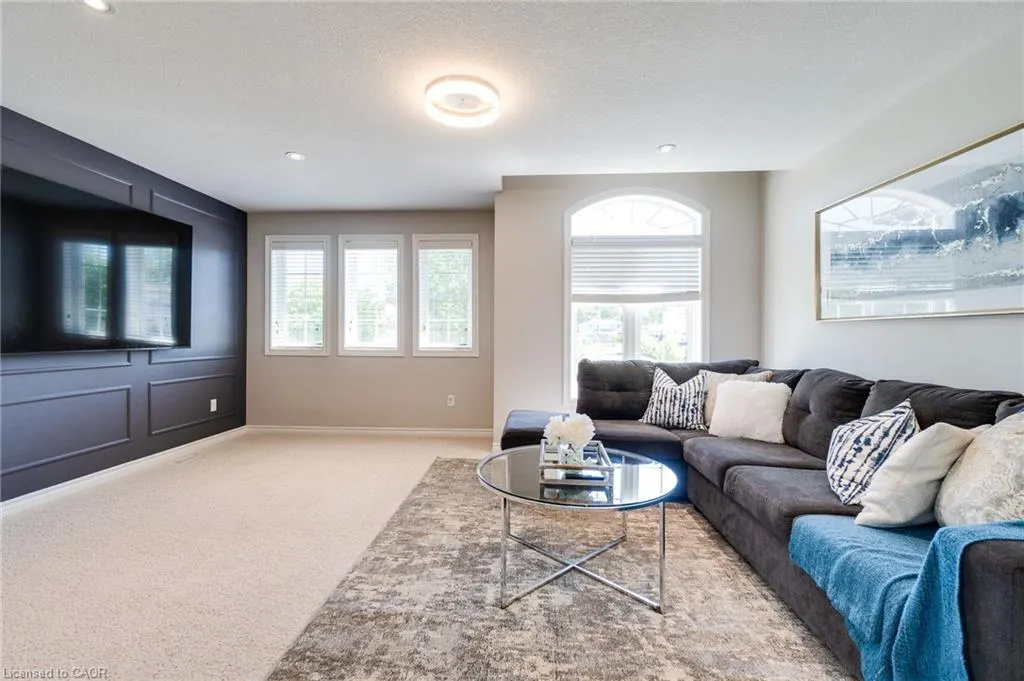
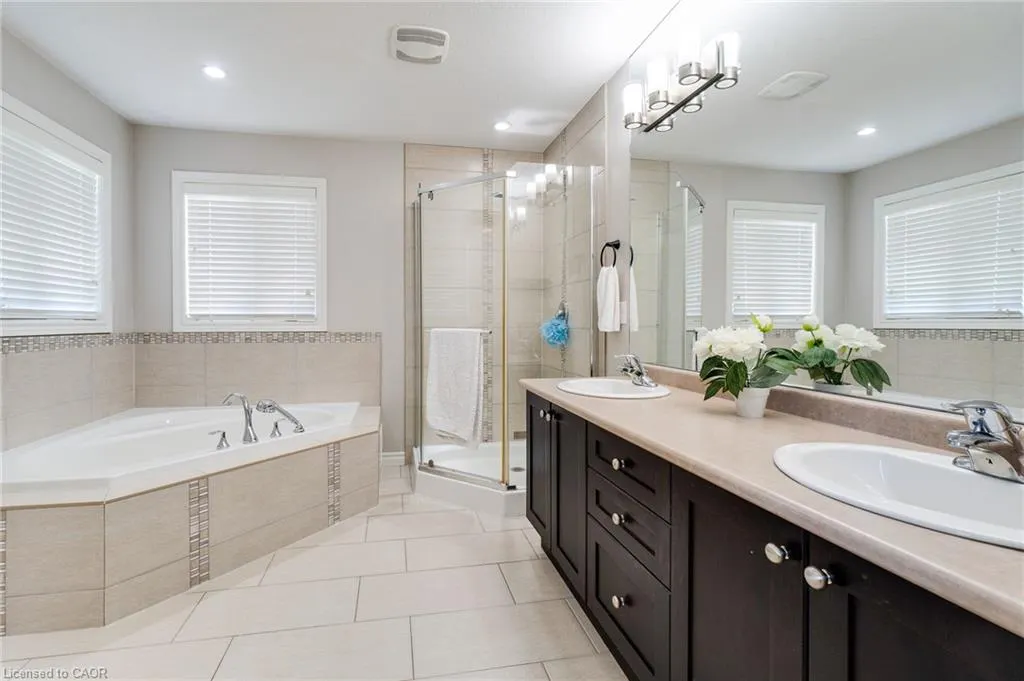
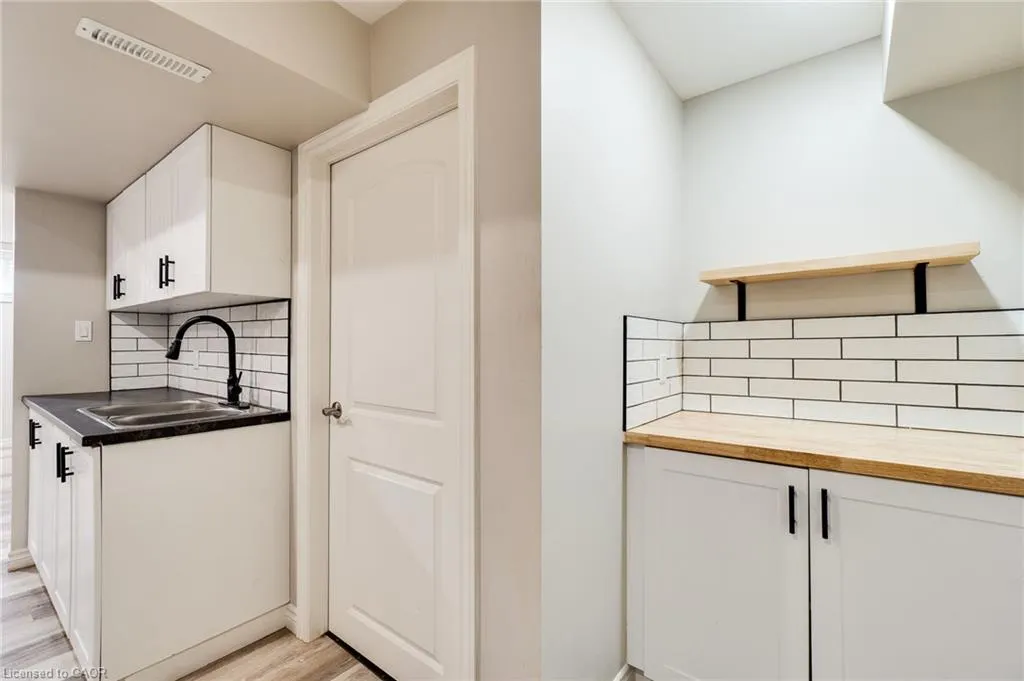
Beautifully updated 3+2 bedroom home on a quiet street in a desirable New Hamburg neighborhood, offering country-style living with easy access to top schools, shops, and amenities! Freshly painted, the main level boasts an open-concept design with high ceilings, a cozy gas fireplace, large windows filling the space with natural light, and a smart Nest security system & thermostat. The chef's kitchen features premium stainless steel appliances, a gas stove, dual oven, a walk-in pantry, and extensive counter space. Directly off the dining area, sliding doors lead to an ultra-private backyard with a deck backing onto a peaceful wetlands preserve with nature trails and no rear neighbors! Upstairs offers 3 generous bedrooms, including a primary retreat with a walk-in closet and a 5-piece ensuite with a soaker tub, plus a spacious bonus loft perfect for family movie nights. The garage is fully equipped with a Tesla Fast Charger and a MyQ smart garage opener. The basement is fully finished featuring a separate entrance, independent laundry, and full kitchen - in-law suite potential!
| Price History | |
|---|---|
| 9/8/2026 | Listed $899,800 |
General Features
| Living Area | 2271 |
|---|---|
| Sewer | Sewer (Municipal) |
| Heating | Forced Air,Natural Gas |
| Cooling | Central Air |
| Roof | Asphalt Shing |
| Appliances | Water Heater Owned,Water Softener,Built-in Microwave,Dishwasher,Dryer,Gas Stove,Range Hood,Refrigerator,Stove,Washer |
| Zoning | Z2 |
| Garage Spaces | 2 |
| Patio/Porch Features | Deck,Porch |
| Architectural Style | Traditional |
| Security Features | Smoke Detector |
| Construction Materials | Brick,Stone,Vinyl Siding |
| Year Built | 2011 |
| View | Meadow,Park/Greenbelt,Pond |
| Stories Count | 2 |
| Property Subtype | Single Family Residence |
| Waterfront Features | River/Stream |
| County | Waterloo |
| New Construction | false |
| Property Type | Residential |
| Attached Garage | true |
| Garage Y/N | true |
| Other Structures | Shed(s) |
| Total Rooms | 16 |
| Full Baths | 3 |
| Status | Active |
| Directions | Waterloo St to Catherine St to Smith's Creek Drive. |
| City | New Hamburg |
| Senior Community Y/N | false |
| Open Parking Spaces | 2 |
| MLS Area | 6 - Wilmot Township |
| Carport Y/N | false |
| Property Attached Y/N | false |
| MLS Area Minor | 660 - New Hamburg |
| Virtual Tour | https://listing.at-photo.ca/sites/emozpkzp/unbranded |
| Building Area Units | Square Feet |
| Standard Status | Active |
| Year Built Source | Builder |
| Virtual Tour | https://listing.at-photo.ca/sites/emozpkzp/unbranded |
Interior Features
| Interior Amenities | Air Exchanger,Auto Garage Door Remote(s),In-law Capability,In-Law Floorplan,Wet Bar |
|---|---|
| Basement | Separate Entrance,Full,Finished,Sump Pump |
| Total Fireplaces | 1 |
| Fireplace Features | Gas |
| Kitchen Level | Basement,Main |
| Total Stories | 2 |
| Air Conditioning Y/N | false |
| Heating Y/N | true |
| Window Features | Window Coverings |
| Fireplace Y/N | true |
| Above Grade Finished Area | 2271 |
| Half Baths | 1 |
| Laundry Features | Laundry Room,Lower Level,Sink |
| Total Bedrooms | 5 |
| Below Grade Finished Area | 756 |
| Main Level Bathrooms | 1 |
| Below Grade Finished Area Unit Type | Square Feet |
| Below Grade Finished Area Source | Plans |
| Above Grade Finished Area Source | Plans |
| Above Grade Finished Area Unit Type | Square Feet |
| Total Baths | 4 |
Exterior Features
| Exterior Amenities | Backs on Greenbelt,Landscaped,Private Entrance |
|---|---|
| Fencing | Full |
| Parking Features | Attached Garage,Garage Door Opener,Concrete,Other |
| Lot Features | Urban,Rectangular,Cul-De-Sac,Dog Park,Near Golf Course,Greenbelt,Highway Access,Park,Place of Worship,Playground Nearby,Quiet Area,School Bus Route,Shopping Nearby,Trails,View from Escarpment |
| Water Source | Municipal |
| Total Parking | 4 |
| Inclusions | Built-in Microwave,Dishwasher,Dryer,Garage Door Opener,Gas Stove,Range Hood,Refrigerator,Smoke Detector,Stove,Washer,Window Coverings |
| Foundation Details | Poured Concrete |
| Building Area Total | 3027 |
| Lot Dimensions | 36.15 x 120.76 |
| Frontage Length | 36.15 |
| Frontage Type | North |
| Lot Size Source | GeoWarehouse |
| Waterfront Y/N | false |
| Covered Spaces | 2 |
| Crops Included Y/N | false |
Amenities
- Foreclosure
- Views
- Short Sale
- New Construction
- Adult 55+
- Lease To Own
- No Strata Fees
- Furnished
- Primary On Main
- Air Conditioning
- Seller Finance
- Green
- Fixer Upper
- Horse
- Golf
- Fireplace
- Deck
- Garage
- Basement
- Pool
 Data provided by the Ontario Regional Technology & Information Systems. The information is deemed reliable, but is not guaranteed. Not intended to solicit buyers or sellers, landlords or tenants currently under contract.
The trademarks REALTOR®, REALTORS® and the REALTOR® logo are controlled by The Canadian Real Estate Association (CREA) and identify real estate professionals who are members of CREA. The trademarks MLS®, Multiple Listing Service® and the associated logos are owned
Data provided by the Ontario Regional Technology & Information Systems. The information is deemed reliable, but is not guaranteed. Not intended to solicit buyers or sellers, landlords or tenants currently under contract.
The trademarks REALTOR®, REALTORS® and the REALTOR® logo are controlled by The Canadian Real Estate Association (CREA) and identify real estate professionals who are members of CREA. The trademarks MLS®, Multiple Listing Service® and the associated logos are owned