

Open House Sun, Sep 13th 02:00 PM - 04:00 PM
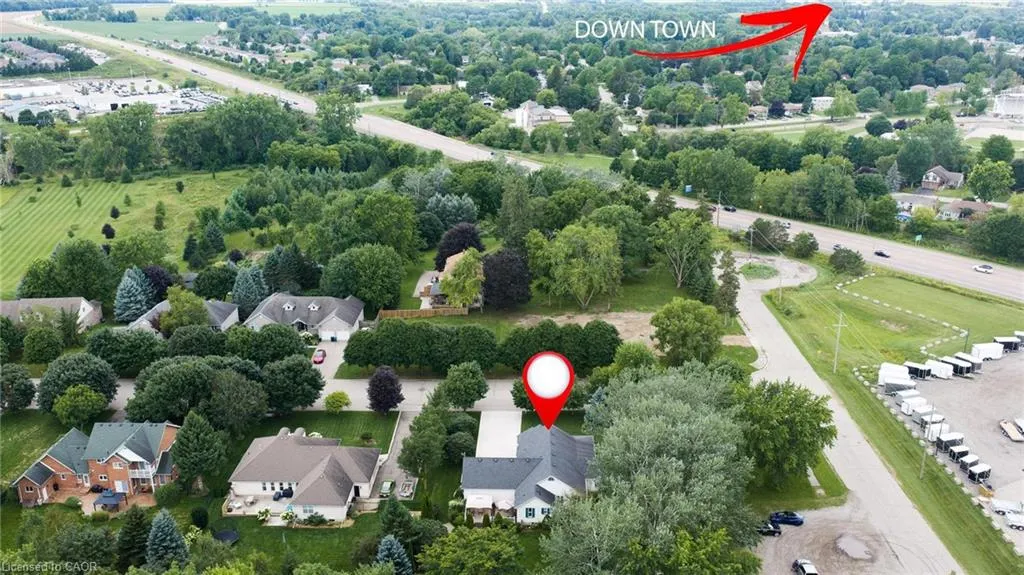
Address
15 Shephard Place, New Hamburg, ON
Price
$ 1,199,900
Property Attributes
- MLS#40856238
- TypeSingle Family
- Listing Status Active
- CityNew Hamburg
- Area6 - Wilmot Township
- Neighbourhood660 - New Hamburg
- Postal CodeN3A 2E4
- StyleBungalow
- Year Built1999
- Taxes$ 6790
- Price$ 1,199,900
- Bedrooms4
- Full Bathrooms3
- Half Bathrooms0
- Sqr Footage1860
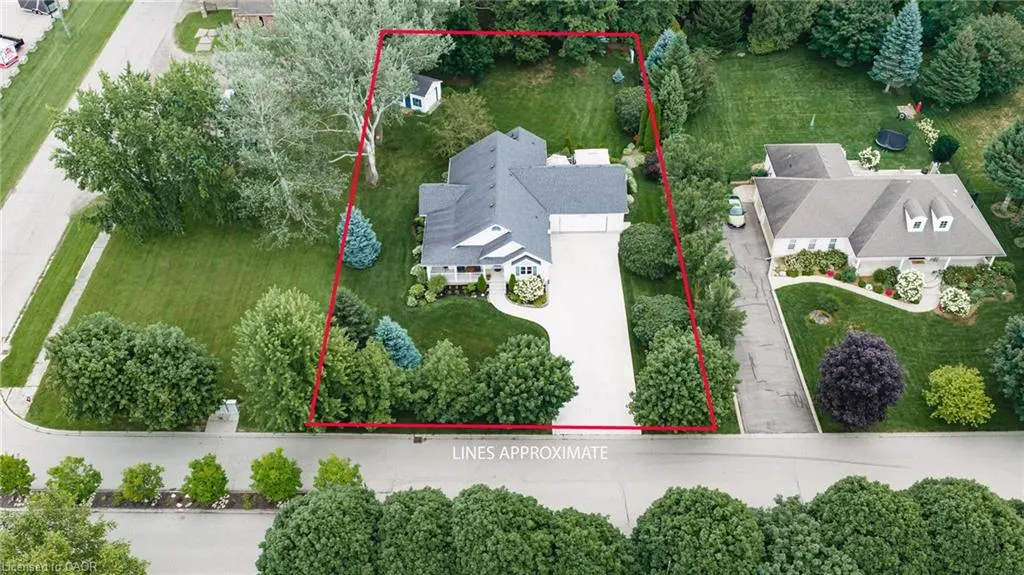
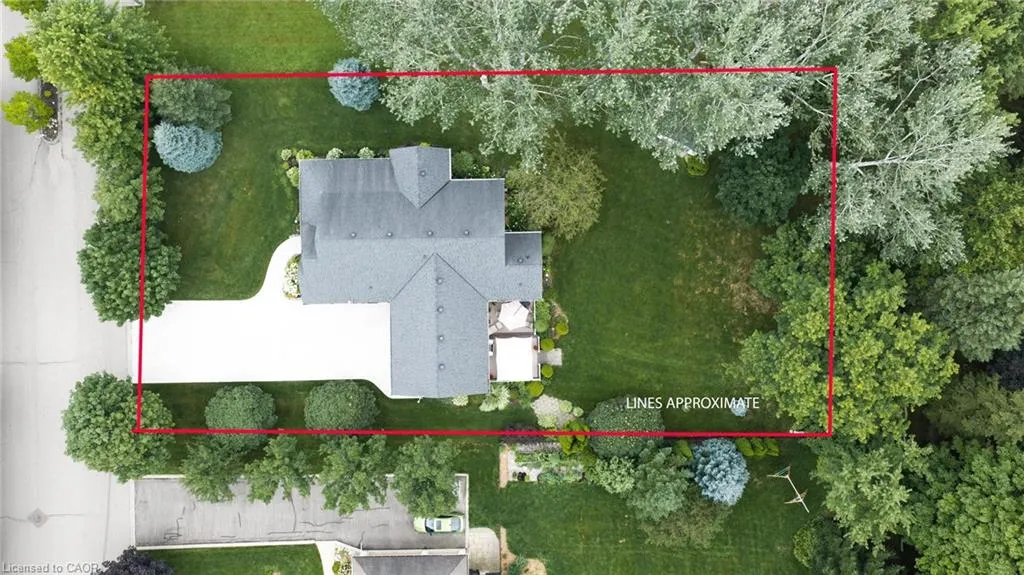
- Lot Size0.506 Acres
Data Source:
Ontario Regional (ITSO)
Property Description
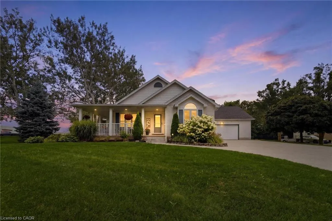
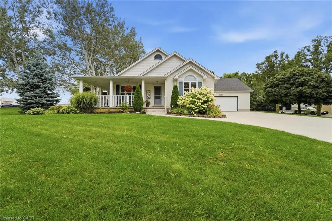
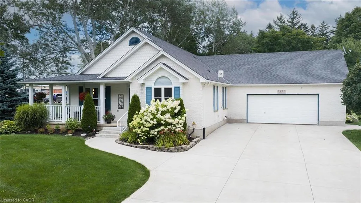
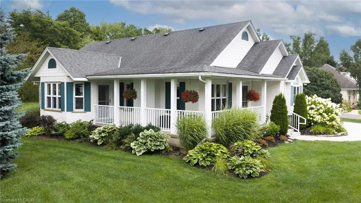
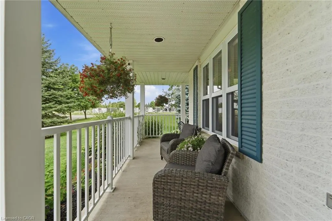
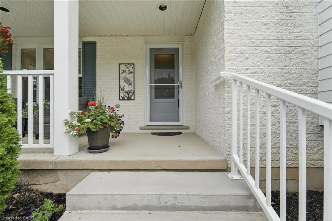
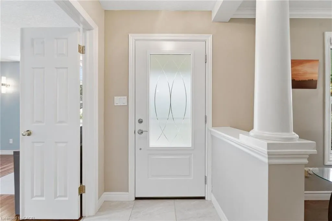
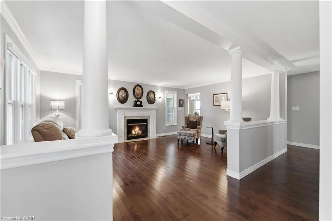
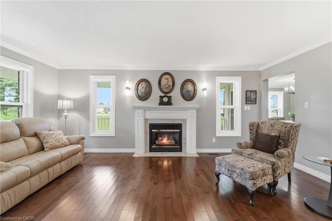
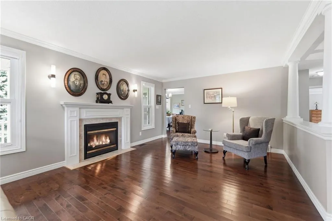
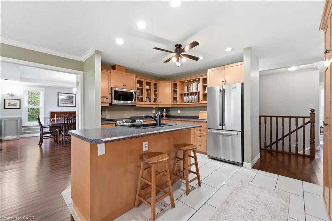
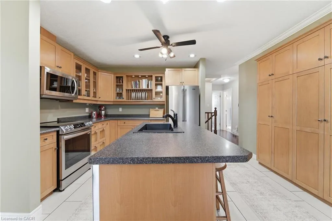
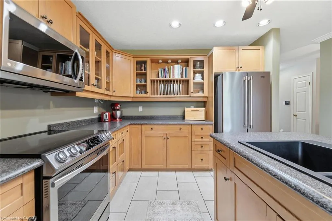
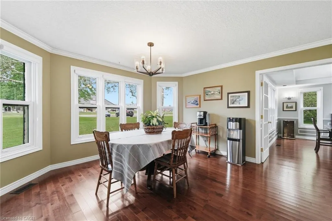
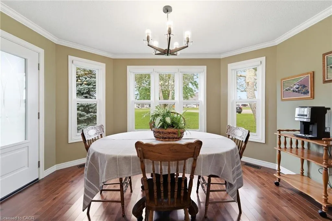
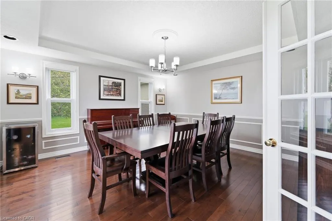
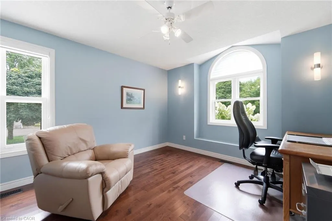
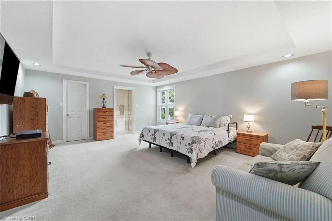
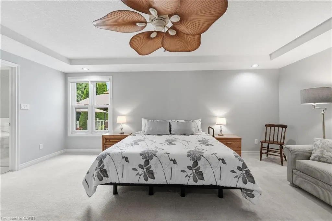
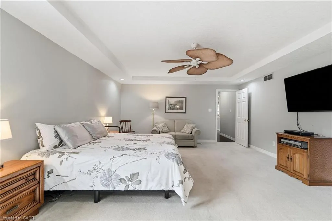
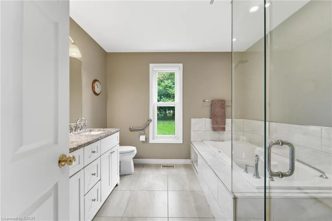
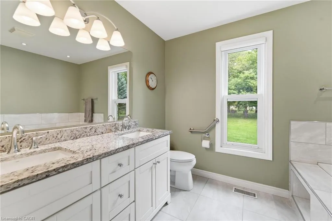
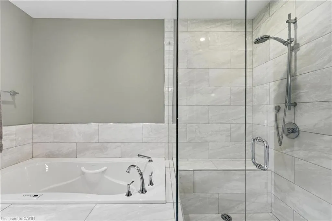
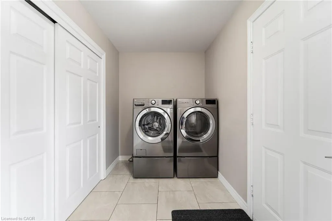
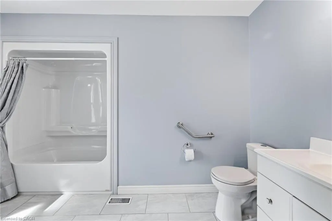
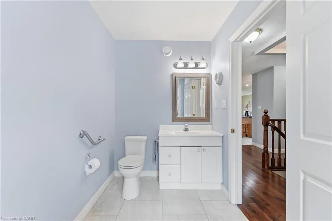
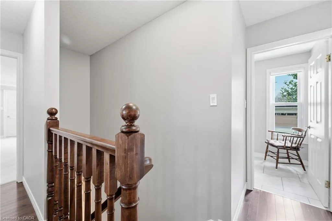
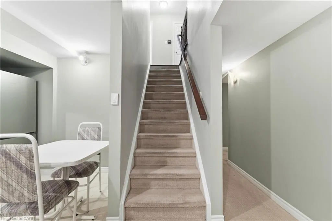
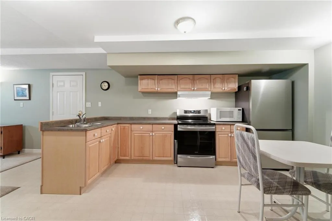
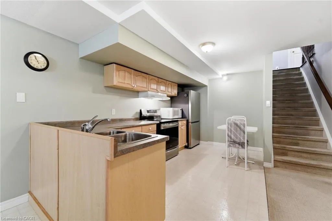
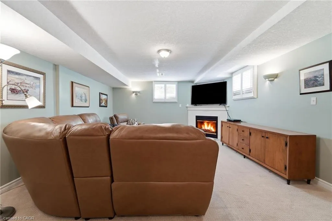
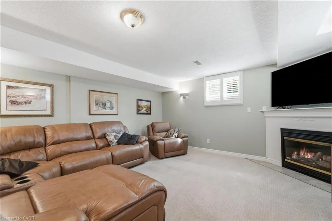
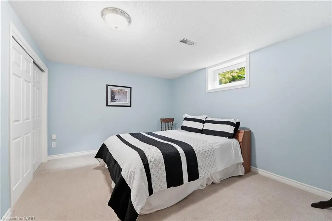
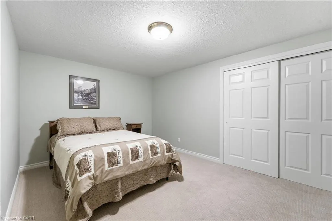
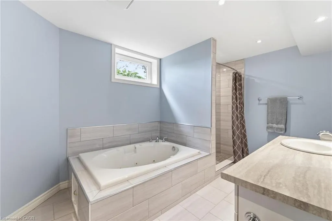
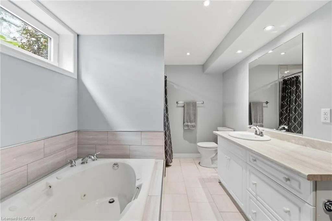
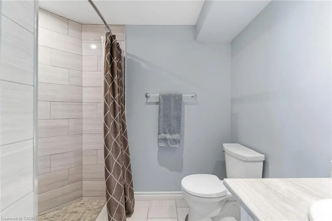
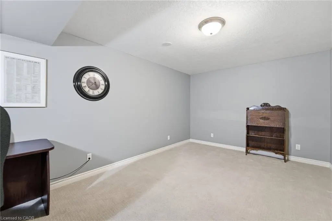
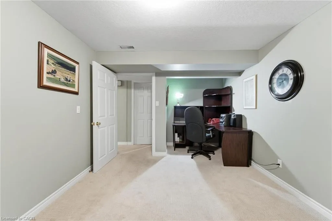
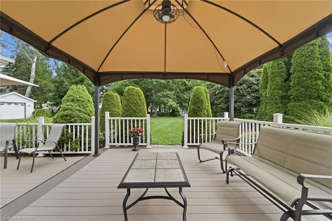
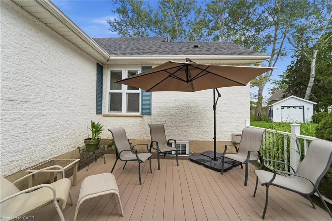
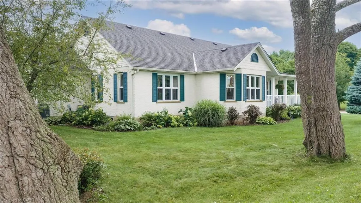
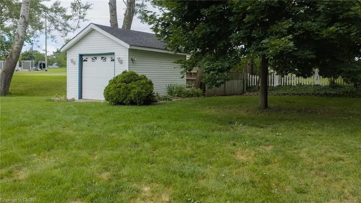
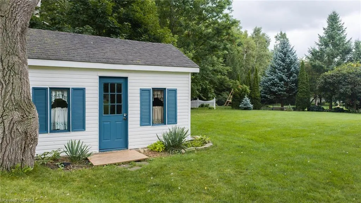
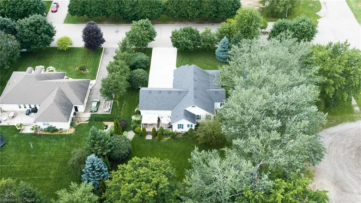
Welcome to this beautifully maintained bungalow situated on a just over 1/2-acre landscaped lot in one of New Hamburg's most sought-after neighbourhoods. Offering exceptional space, versatility, and a prime location just 15 minutes to Kitchener and 20 minutes to Stratford, this home is perfect for families, multi-generational living, or those seeking room to grow. The main floor features a spacious primary suite complete with a stunning coffered ceiling, walk-in closet, and beautifully updated 5-piece ensuite. Engineered hardwood floor flows throughout much of the main level, where you'll also find a bright living room with a cozy gas fireplace, a spacious kitchen with dinette, and a large dining room that could easily serve as a family room. A second bedroom, convenient 4-piece bathroom, and laundry/mudroom with direct access to the double car garage complete the main floor. Enjoy your morning coffee or evening sunsets from the inviting wraparound front porch. The finished lower level offers incredible additional living space, featuring a large rec room with a second gas fireplace, a full second kitchen, two more bedrooms, and office, an updated 4- piece bathroom, and abundant storage. Outside, you'll appreciate the expansive pool-sized backyard, beautifully landscaped grounds, a composite deck ideal for entertaining, a storage shed with hydro, and a large newer concrete driveway with plenty of parking. This is a rare opportunity to enjoy country-sized living with all the conveniences of town just minutes away!
| Elementary School | High School |
|---|---|
| Grandview Jk-6; Forest Glen 7-8; Holy Family Jk-8 Elementary School | Waterloo Oxford; Resurrection High School |
| Price History | |
|---|---|
| 8/19/2026 | Listed $1,199,900 |
General Features
| Living Area | 1860 |
|---|---|
| Sewer | Sewer (Municipal) |
| Heating | Forced Air,Natural Gas |
| Cooling | Central Air |
| Roof | Asphalt Shing |
| Appliances | Instant Hot Water,Water Heater Owned,Water Softener,Built-in Microwave,Dishwasher,Dryer,Refrigerator,Stove,Washer |
| Zoning | R3 |
| Garage Spaces | 2 |
| Patio/Porch Features | Deck,Porch |
| Architectural Style | Bungalow |
| Construction Materials | Brick,Hardboard,Vinyl Siding |
| Exclusions | Fridge In Basement Kitchen, Bar Fridge, Tv In Primary Bedroom. |
| Year Built | 1999 |
| Stories Count | 1 |
| Property Subtype | Single Family Residence |
| Accessibility | Other |
| County | Waterloo |
| New Construction | false |
| Property Type | Residential |
| Attached Garage | true |
| Facing Direction | West |
| Garage Y/N | true |
| Other Structures | Shed(s) |
| Total Rooms | 18 |
| Full Baths | 3 |
| Status | Active |
| Directions | Hwy 7/8 to Bleams Rd., right on Bergey Court, then left on Shephard Place. |
| High School | Waterloo Oxford; Resurrection |
| City | New Hamburg |
| Senior Community Y/N | false |
| Open Parking Spaces | 8 |
| MLS Area | 6 - Wilmot Township |
| Lot Size Units | Acres |
| Lot Size Square Feet | 22041.36 |
| Carport Y/N | false |
| Elementary School | Grandview Jk-6; Forest Glen 7-8; Holy Family Jk-8 |
| Property Attached Y/N | false |
| MLS Area Minor | 660 - New Hamburg |
| Virtual Tour | https://youtu.be/0ZSes6WSUwk |
| Building Area Units | Square Feet |
| Standard Status | Active |
| Year Built Source | Estimated |
Interior Features
| Interior Amenities | Air Exchanger,Auto Garage Door Remote(s),Ceiling Fan(s),In-law Capability |
|---|---|
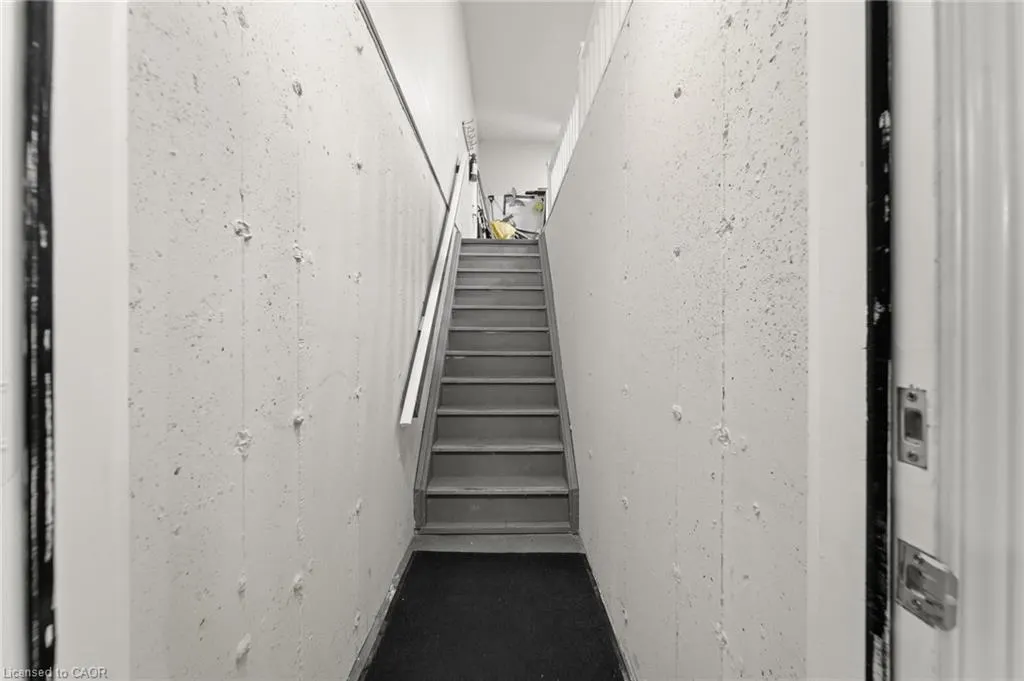
| Basement | Walk-Up Access,Full,Finished,Sump Pump |
| Total Fireplaces | 2 |
| Fireplace Features | Gas |
| Kitchen Level | Lower,Main |
| Air Conditioning Y/N | false |
| Heating Y/N | true |
| Window Features | Window Coverings |
| Fireplace Y/N | true |
| Above Grade Finished Area | 1860 |
| Laundry Features | Main Level |
| Total Bedrooms | 4 |
| Below Grade Finished Area | 1298 |
| Main Level Bedrooms | 2 |
| Main Level Bathrooms | 2 |
| Below Grade Finished Area Unit Type | Square Feet |
| Below Grade Finished Area Source | Other |
| Above Grade Finished Area Source | Other |
| Above Grade Finished Area Unit Type | Square Feet |
| Total Baths | 3 |
Exterior Features
| Exterior Amenities | Landscaped |
|---|---|
| Parking Features | Attached Garage,Garage Door Opener,Concrete |
| Lot Features | Urban,Irregular Lot,Cul-De-Sac,Near Golf Course,Highway Access,Landscaped,Place of Worship,Rec./Community Centre,Schools,Shopping Nearby,Trails |
| Water Source | Municipal |
| Total Parking | 10 |
| Inclusions | Built-in Microwave,Dishwasher,Dryer,Garage Door Opener,Refrigerator,Stove,Washer,Window Coverings,Fridge And Freezer In Garage; Stove, Microwave And Hood Vent In Basement Kitchen; Tv Wall Mount In Primary Bedroom. |
| Lot Size Area | 0.506 |
| Foundation Details | Poured Concrete |
| Building Area Total | 3158 |
| Lot Dimensions | 110 x |
| Lot Size Acres | 0.506 |
| Frontage Length | 110.00 |
| Frontage Type | East |
| Lot Size Source | GeoWarehouse |
| Waterfront Y/N | false |
| Covered Spaces | 2 |
| Crops Included Y/N | false |
Amenities
- Foreclosure
- Views
- Short Sale
- New Construction
- Adult 55+
- Lease To Own
- No Strata Fees
- Furnished
- Primary On Main
- Air Conditioning
- Seller Finance
- Green
- Fixer Upper
- Horse
- Golf
- Fireplace
- Deck
- Garage
- Basement
- Pool
 Data provided by the Ontario Regional Technology & Information Systems. The information is deemed reliable, but is not guaranteed. Not intended to solicit buyers or sellers, landlords or tenants currently under contract.
The trademarks REALTOR®, REALTORS® and the REALTOR® logo are controlled by The Canadian Real Estate Association (CREA) and identify real estate professionals who are members of CREA. The trademarks MLS®, Multiple Listing Service® and the associated logos are owned
Data provided by the Ontario Regional Technology & Information Systems. The information is deemed reliable, but is not guaranteed. Not intended to solicit buyers or sellers, landlords or tenants currently under contract.
The trademarks REALTOR®, REALTORS® and the REALTOR® logo are controlled by The Canadian Real Estate Association (CREA) and identify real estate professionals who are members of CREA. The trademarks MLS®, Multiple Listing Service® and the associated logos are owned