

Address
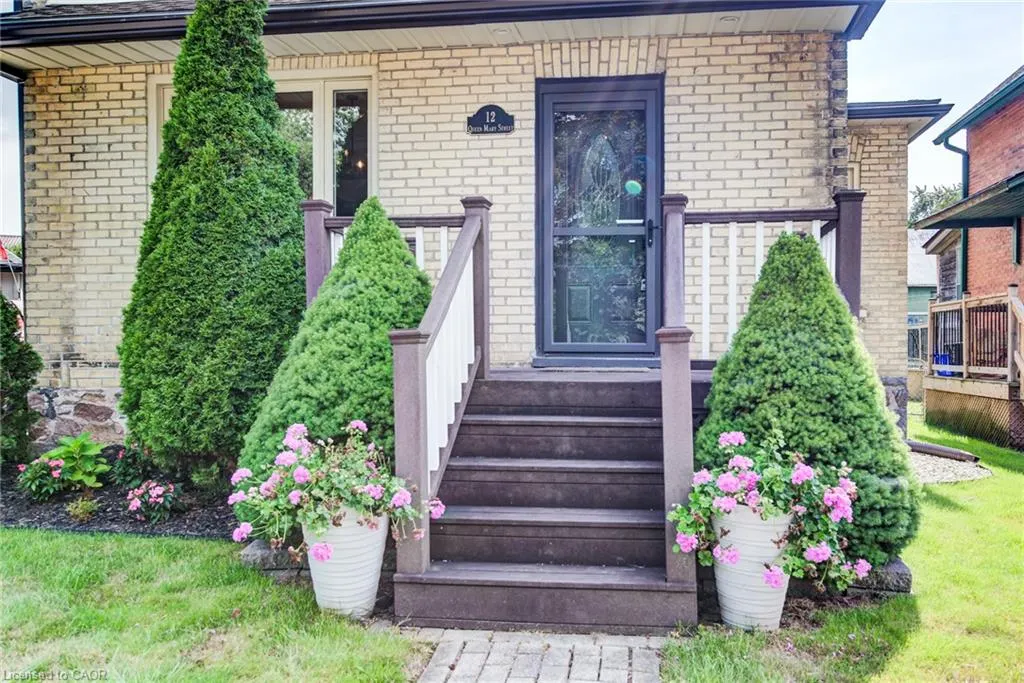
12 Queen Mary Street, New Hamburg, ON
Price
$ 724,900
Property Attributes
- MLS#40856189
- TypeSingle Family
- Listing Status Conditional
- CityNew Hamburg
- Area6 - Wilmot Township
- Neighbourhood660 - New Hamburg
- Postal CodeN3A 2C2
- StyleTraditional
- Taxes$ 3442
- Price$ 724,900
- Bedrooms3
- Full Bathrooms3
- Half Bathrooms0
- Sqr Footage1563
- Lot Size0.14 Acres
Data Source:
Ontario Regional (ITSO)
Property Description
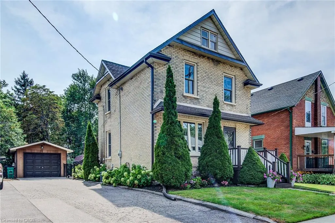
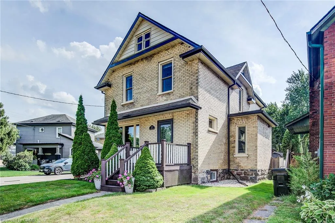
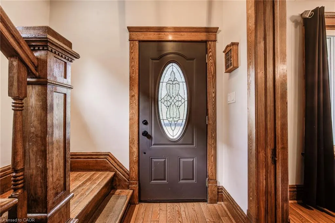
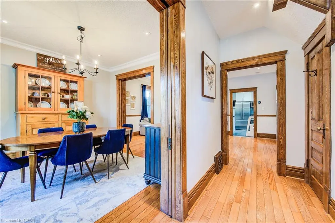
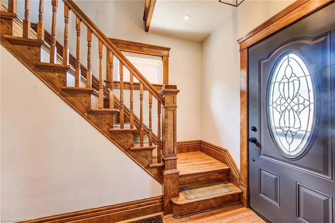
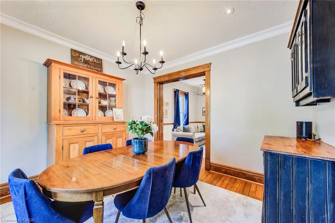
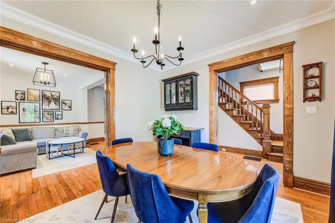
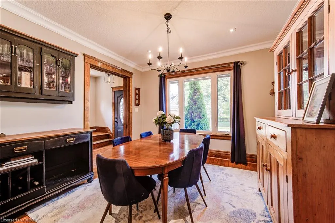
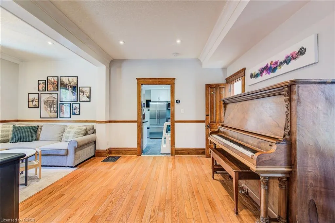
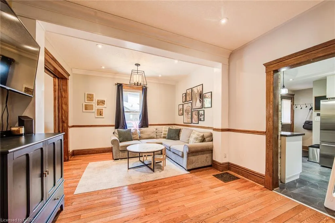
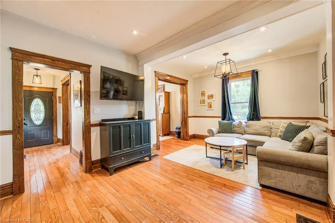
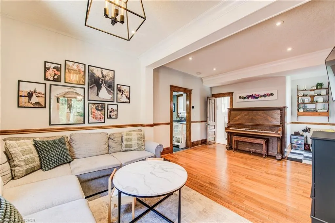
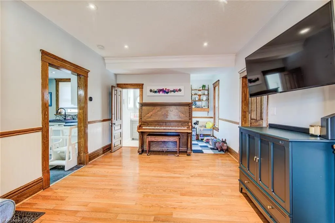
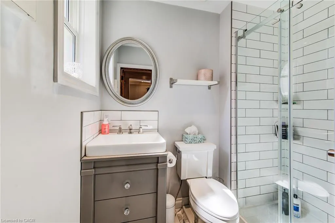
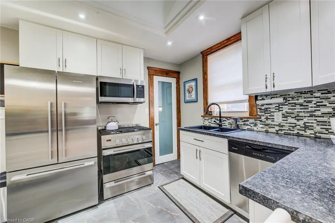
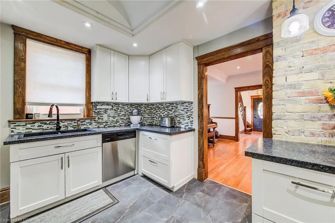
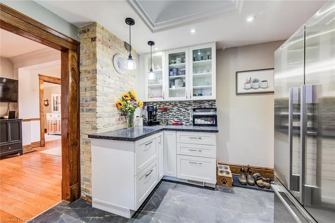
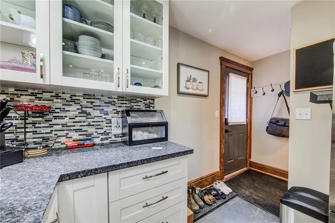
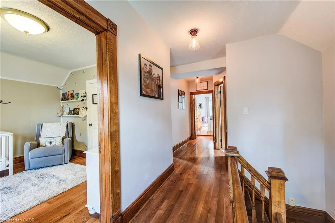
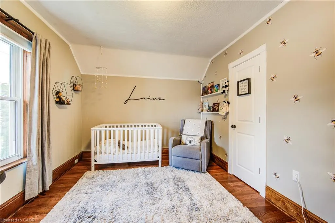
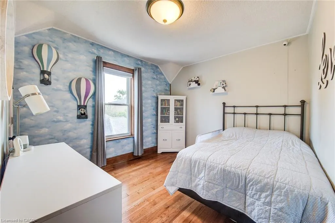
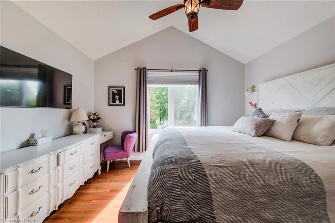
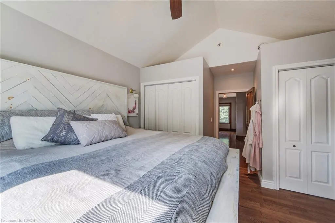
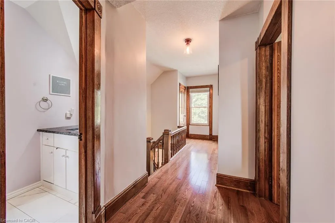
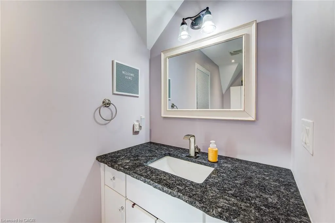
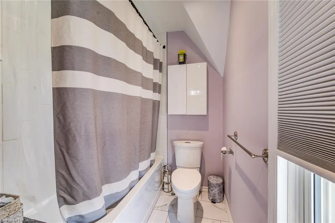
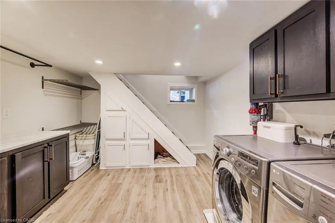
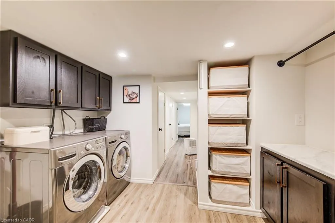
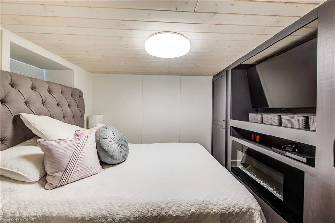
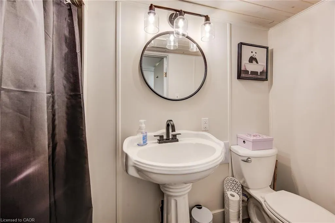
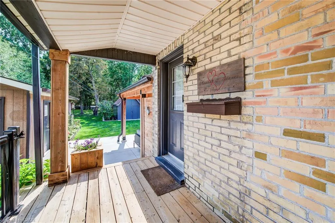
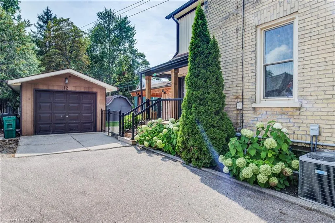
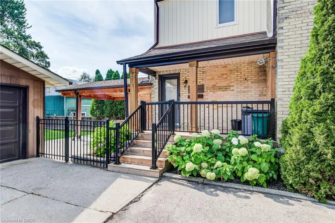
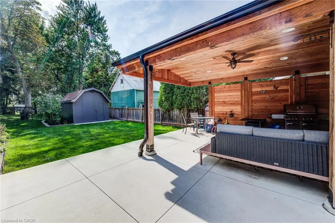
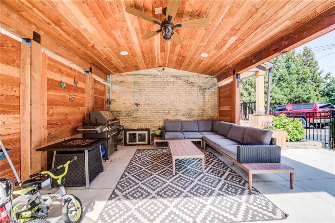
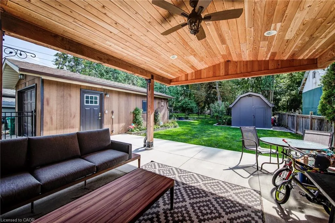
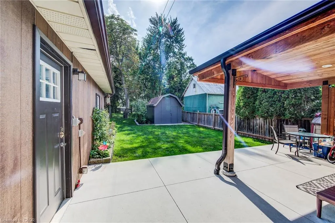
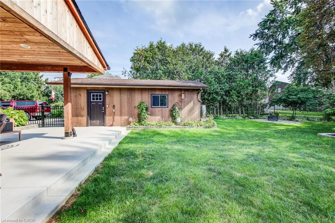
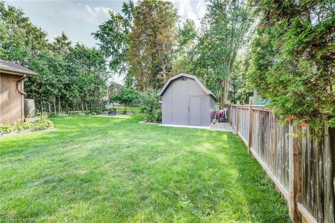
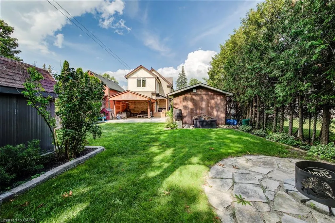
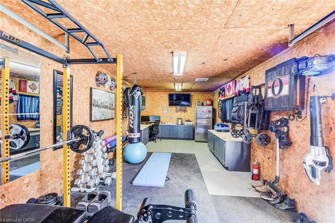
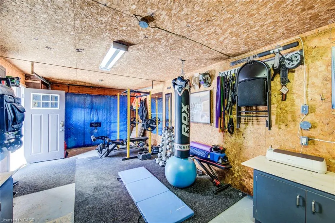
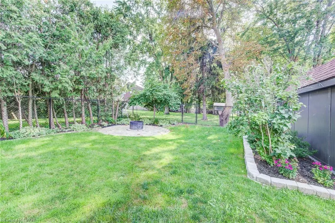
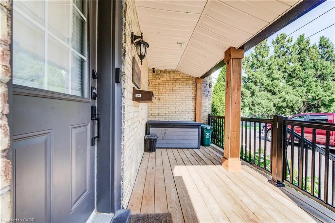
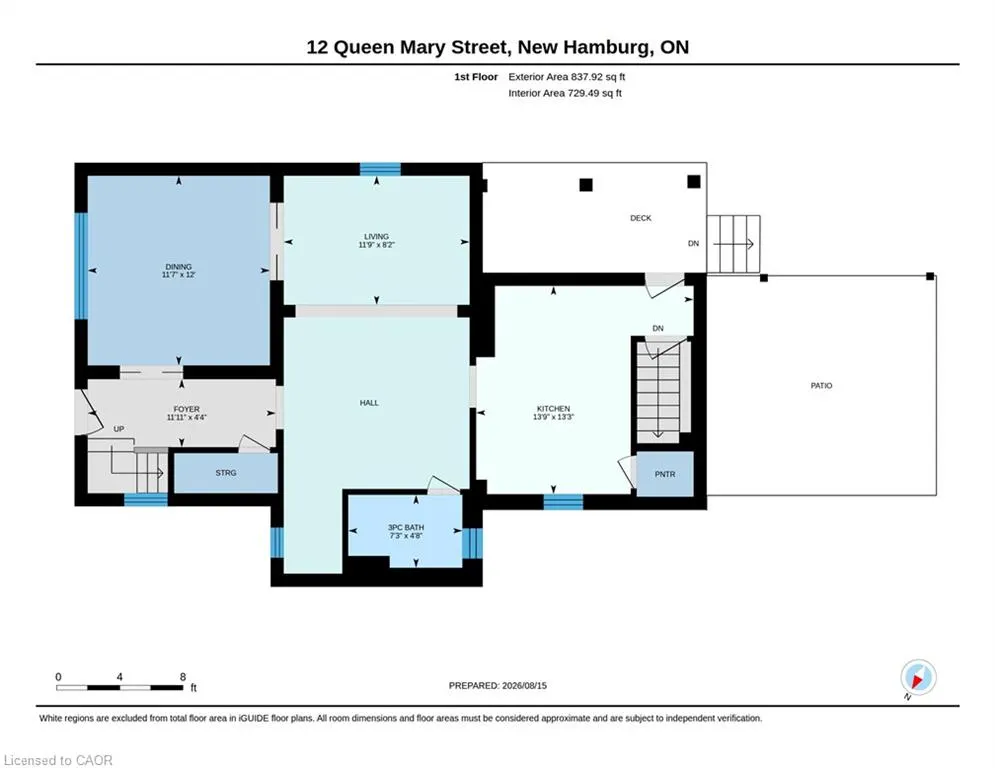
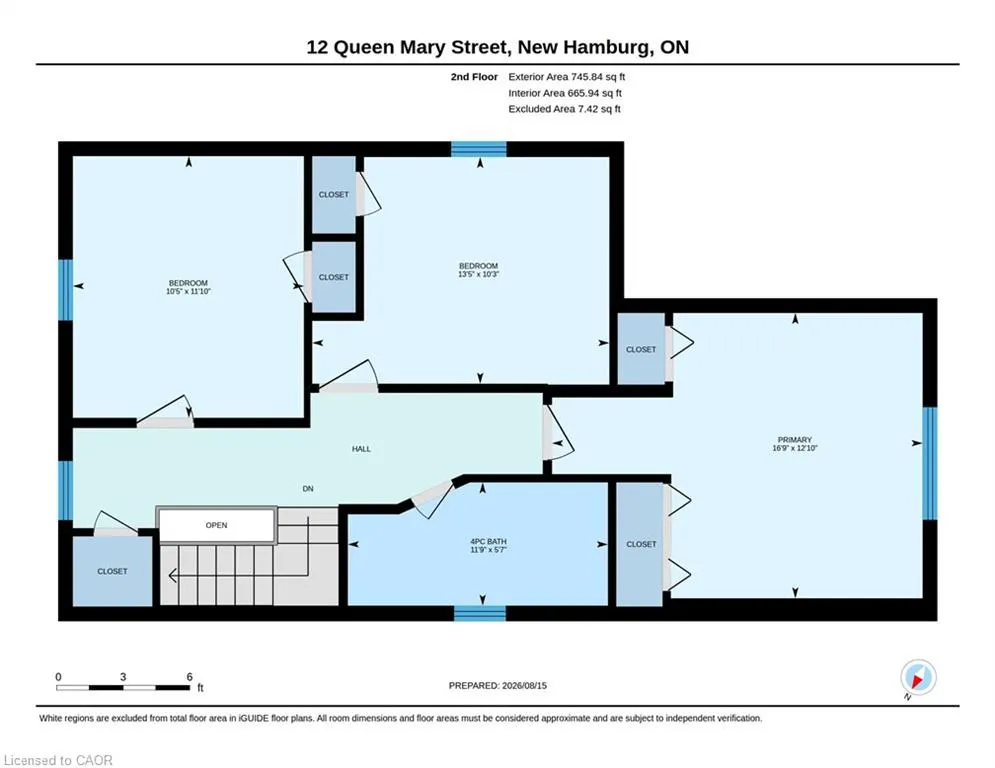
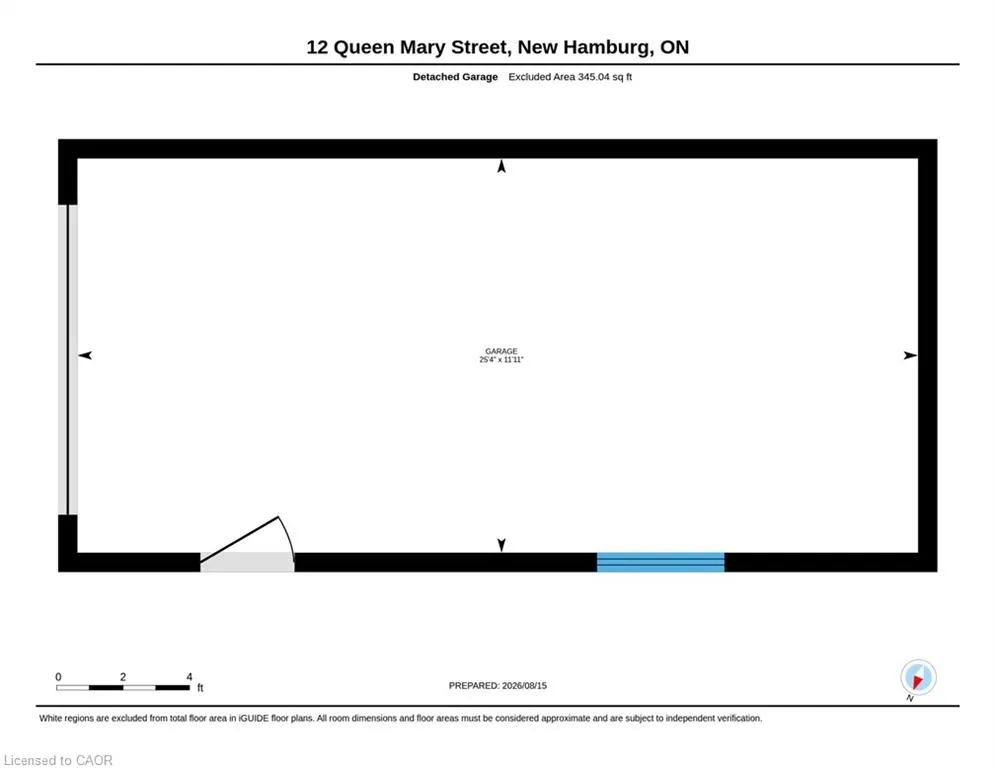
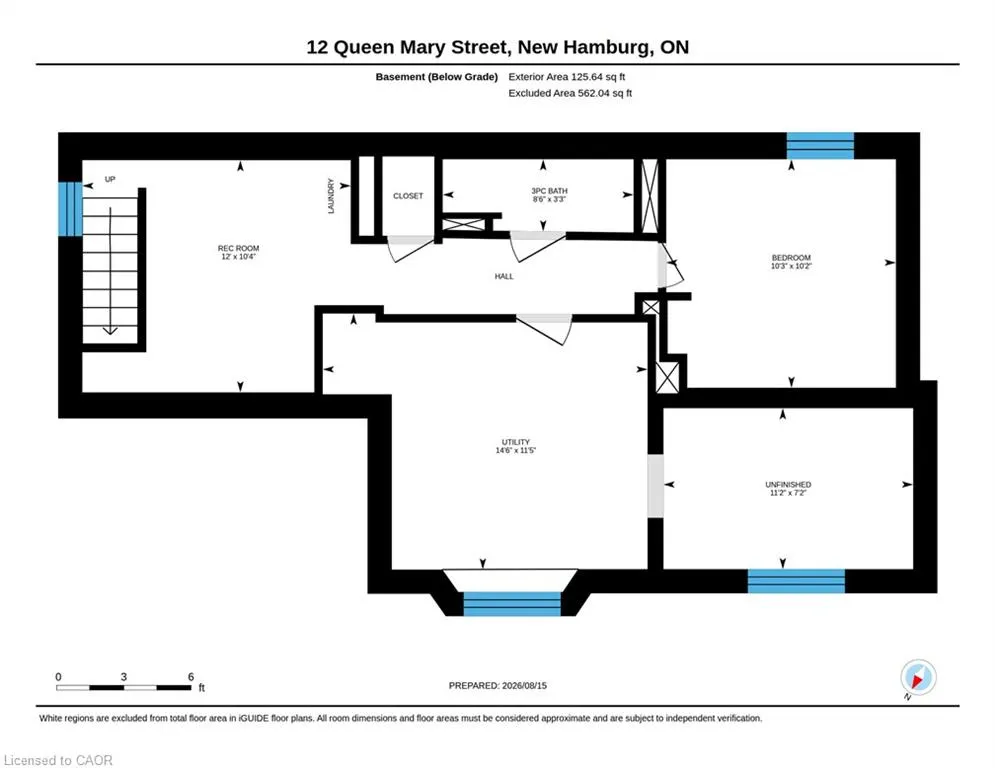
Open House Sat Aug 29 2-4PM. Charm and character with modern updates in this classic, yellow brick family home backing onto forested greenspace in New Hamburg. You will appreciate the attention to detail and the preservation of the quality of construction the minute you walk through the front door to the carpet free main floor boasting beautiful original woodwork and offering a variety of uses. The large, formal dining room features convenient pocket doors opening to the living room with easy access to the renovated full bath. The updated kitchen features a walk in pantry, barrel ceiling, stainless steel appliances, a tasteful backsplash and potlights. Moving upstairs you will find 2 generous sized bedrooms, full bathroom along with a spacious master bedroom addition overlooking the large fenced yard and greenspace beyond. The basement is complete with a large laundry area, and a rec room or potential 4th bedroom and another 3PC bathroom. Outside offers up an extended living space with a massive oversized covered patio and access to a man door leading to the detached and heated garage perfect for the hobbyist or lending itself to many other potential uses (home gym, office etc.)
| Price History | |
|---|---|
| 8/17/2026 | Listed $724,900 |
General Features
| Living Area | 1563 |
|---|---|
| Sewer | Sewer (Municipal) |
| Heating | Forced Air,Natural Gas |
| Cooling | Central Air |
| Roof | Asphalt Shing |
| Appliances | Water Softener,Built-in Microwave,Dishwasher,Dryer,Gas Stove,Refrigerator,Washer |
| Zoning | Z3 |
| Garage Spaces | 1 |
| Architectural Style | Traditional |
| Construction Materials | Brick,Vinyl Siding |
| Exclusions | Primary Bedroom Tv Mount |
| Stories Count | 2 |
| Property Subtype | Single Family Residence |
| Waterfront Features | River/Stream |
| County | Waterloo |
| New Construction | false |
| Property Type | Residential |
| Attached Garage | false |
| Facing Direction | West |
| Garage Y/N | true |
| Total Rooms | 12 |
| Full Baths | 3 |
| Status | Conditional |
| Directions | WATERLOO ST TO QUEEN MARY ST |
| City | New Hamburg |
| Senior Community Y/N | false |
| Open Parking Spaces | 3 |
| MLS Area | 6 - Wilmot Township |
| Lot Size Units | Acres |
| Lot Size Square Feet | 6098.4 |
| Property Attached Y/N | false |
| MLS Area Minor | 660 - New Hamburg |
| Virtual Tour | https://unbranded.youriguide.com/12_queen_mary_street_new_hamburg_on/ |
| Building Area Units | Square Feet |
| Standard Status | Active Under Contract |
| Virtual Tour | https://youriguide.com/12_queen_mary_street_new_hamburg_on/ |
Interior Features
| Interior Amenities | Central Vacuum,Auto Garage Door Remote(s),Central Vacuum Roughed-in |
|---|---|
| Basement | Full,Partially Finished,Sump Pump |
| Total Fireplaces | 1 |
| Fireplace Features | Electric |
| Kitchen Level | Main |
| Air Conditioning Y/N | false |
| Heating Y/N | true |
| Window Features | Window Coverings |
| Fireplace Y/N | true |
| Above Grade Finished Area | 1563 |
| Total Bedrooms | 3 |
| Below Grade Finished Area | 254 |
| Main Level Bathrooms | 1 |
| Below Grade Finished Area Unit Type | Square Feet |
| Below Grade Finished Area Source | Plans |
| Above Grade Finished Area Source | Plans |
| Above Grade Finished Area Unit Type | Square Feet |
| Total Baths | 3 |
Exterior Features
| Parking Features | Detached Garage |
|---|---|
| Lot Features | Urban,Dog Park,City Lot,Highway Access,Open Spaces,Park,Place of Worship,Playground Nearby,Public Transit,Quiet Area,Rec./Community Centre,School Bus Route,Schools,Shopping Nearby |
| Water Source | Municipal-Metered |
| Total Parking | 4 |
| Inclusions | Built-in Microwave,Central Vac,Dishwasher,Dryer,Gas Stove,Refrigerator,Washer,Window Coverings,Living Room Tv Mount, Basement Tv Mount, Garage Tv Mount |
| Lot Size Area | 0.14 |
| Building Area Total | 1817 |
| Lot Dimensions | 46 x 132 |
| Lot Size Acres | 0.14 |
| Frontage Length | 46.00 |
| Frontage Type | West |
| Waterfront Y/N | false |
| Covered Spaces | 1 |
| Crops Included Y/N | false |
Amenities
- Foreclosure
- Views
- Short Sale
- New Construction
- Adult 55+
- Lease To Own
- No Strata Fees
- Furnished
- Primary On Main
- Air Conditioning
- Seller Finance
- Green
- Fixer Upper
- Horse
- Golf
- Fireplace
- Deck
- Garage
- Basement
- Pool
 Data provided by the Ontario Regional Technology & Information Systems. The information is deemed reliable, but is not guaranteed. Not intended to solicit buyers or sellers, landlords or tenants currently under contract.
The trademarks REALTOR®, REALTORS® and the REALTOR® logo are controlled by The Canadian Real Estate Association (CREA) and identify real estate professionals who are members of CREA. The trademarks MLS®, Multiple Listing Service® and the associated logos are owned
Data provided by the Ontario Regional Technology & Information Systems. The information is deemed reliable, but is not guaranteed. Not intended to solicit buyers or sellers, landlords or tenants currently under contract.
The trademarks REALTOR®, REALTORS® and the REALTOR® logo are controlled by The Canadian Real Estate Association (CREA) and identify real estate professionals who are members of CREA. The trademarks MLS®, Multiple Listing Service® and the associated logos are owned