

Address
13 Lewis Street, New Hamburg, ON
Price
$ 649,900
Property Attributes
- MLS#40854373
- TypeSingle Family
- Listing Status Active
- CityNew Hamburg
- Area6 - Wilmot Township
- Neighbourhood660 - New Hamburg
- Postal CodeN3A 1P5
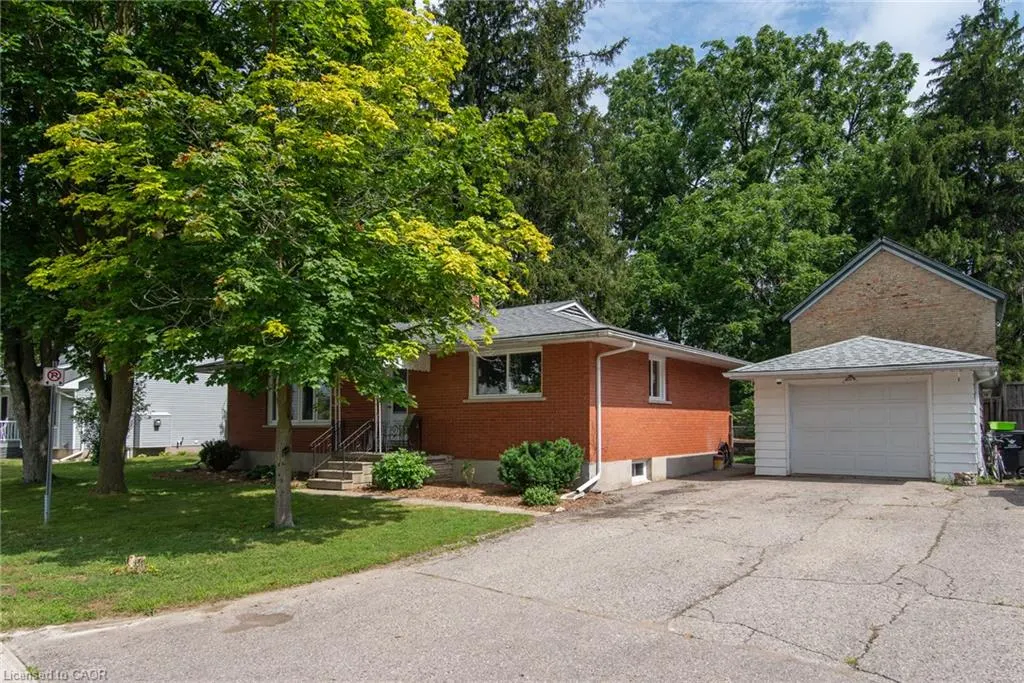
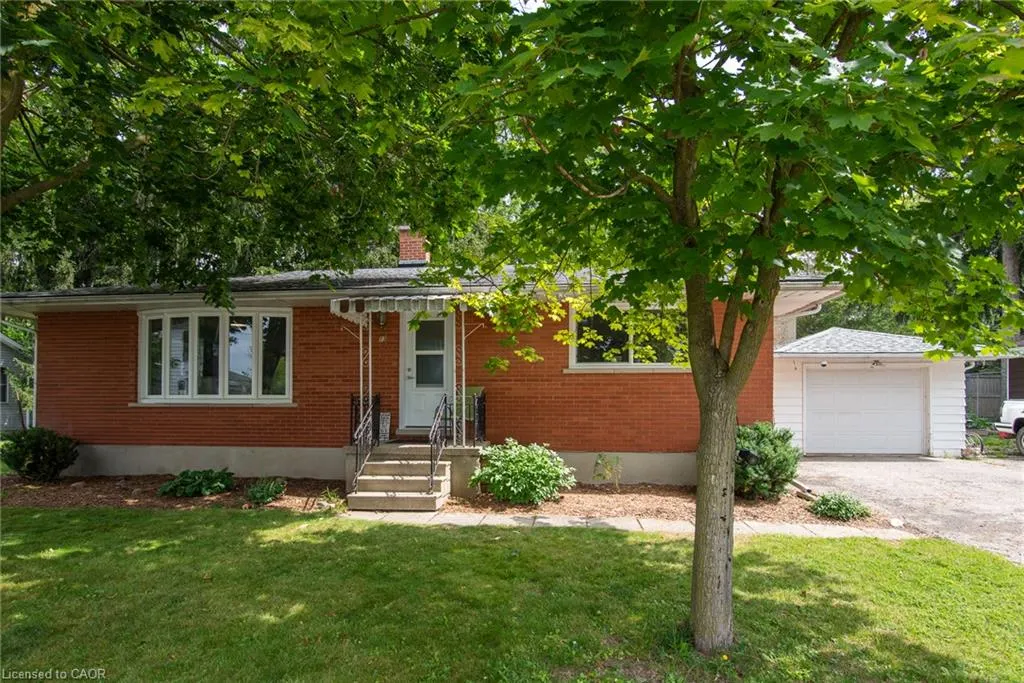
- StyleBungalow
- Year Built1966
- Taxes$ 3859
- Price$ 649,900
- Bedrooms3
- Full Bathrooms2
- Half Bathrooms0
- Sqr Footage1061
- Lot Size0.181 Acres
Data Source:
Ontario Regional (ITSO)
Property Description
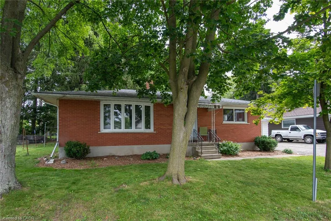
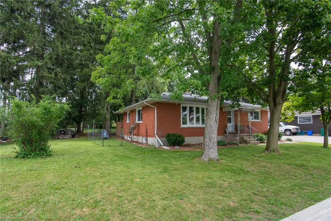
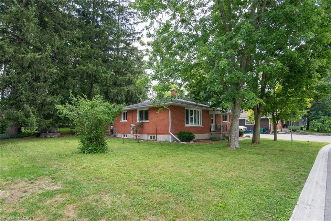
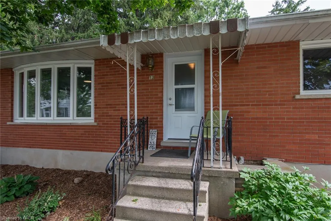
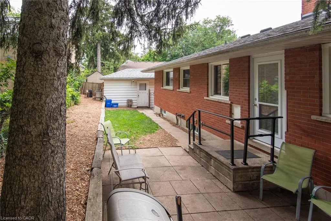
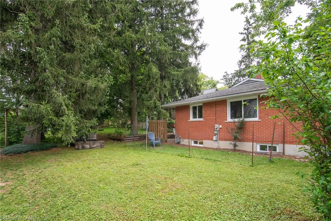
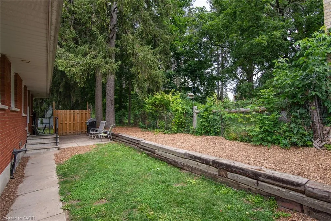
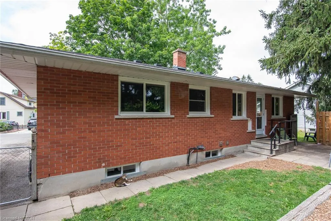
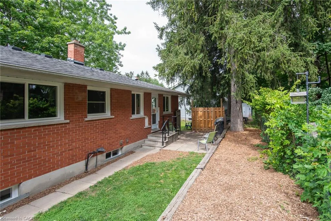
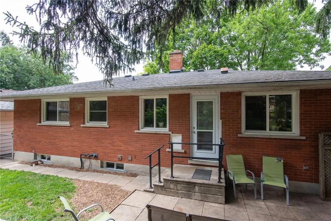
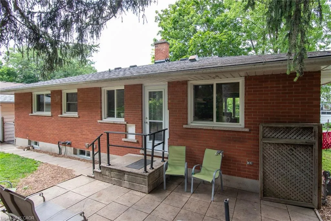
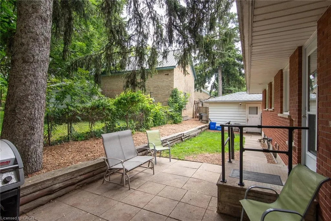
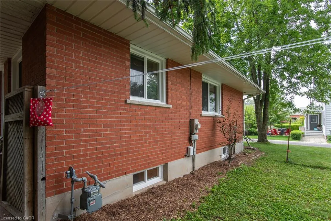

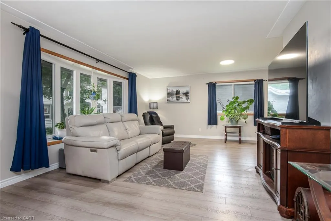
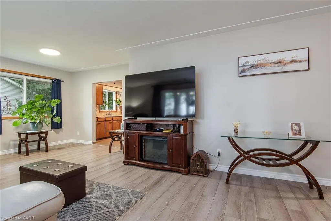
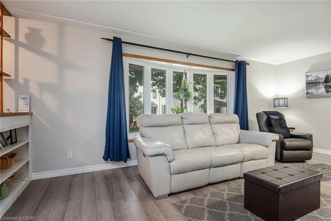
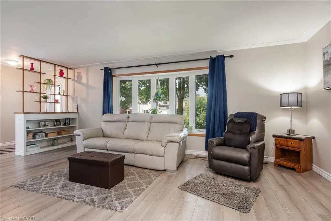
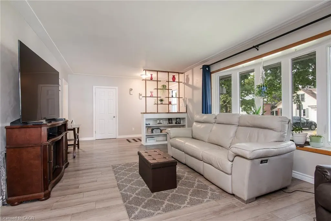
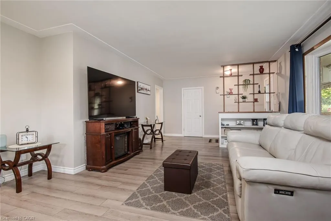
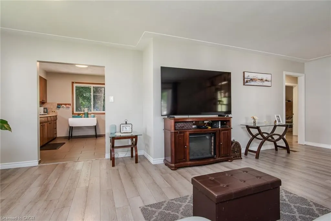
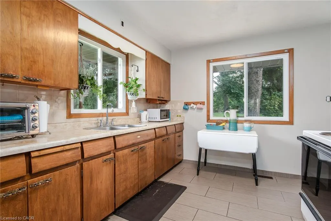
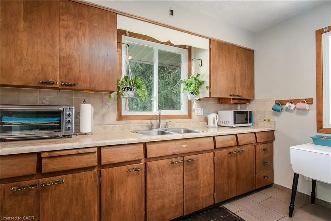
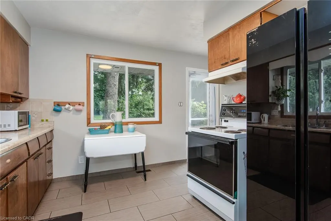
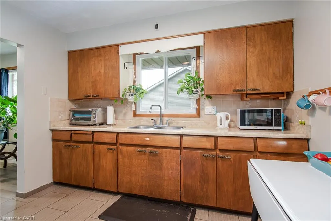
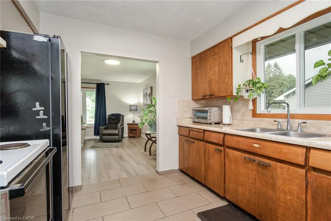
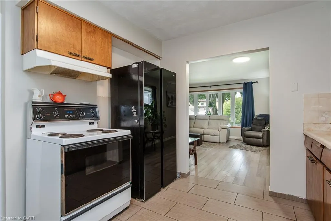
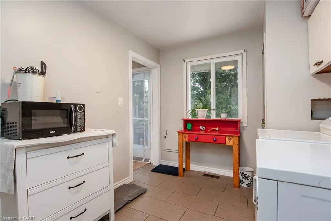
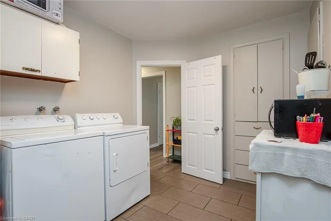
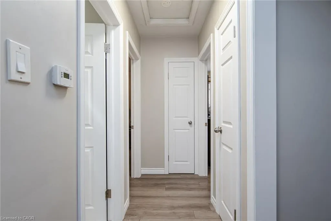
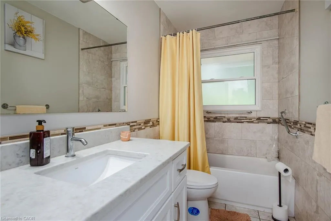
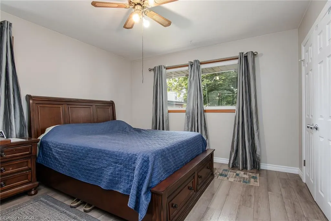
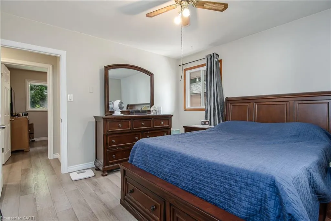
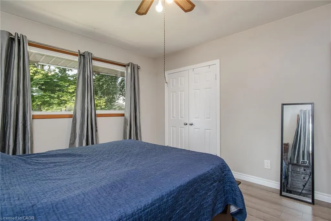
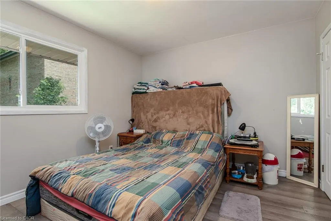
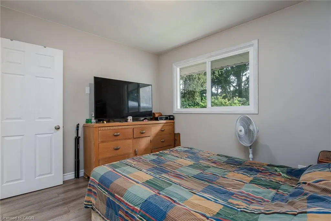
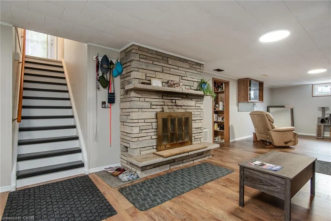
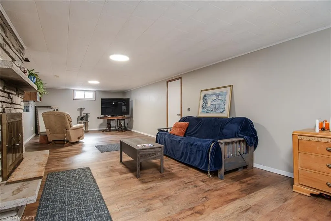
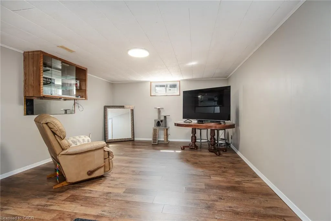
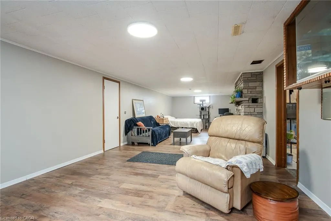
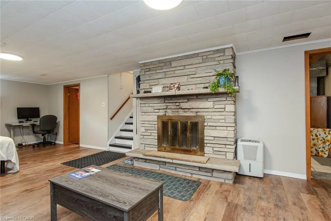
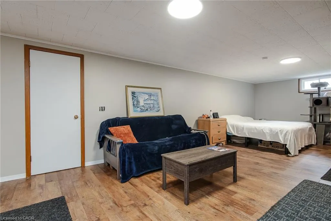
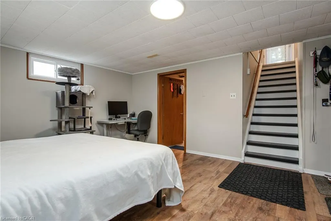
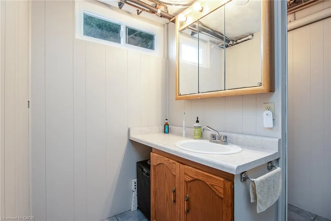
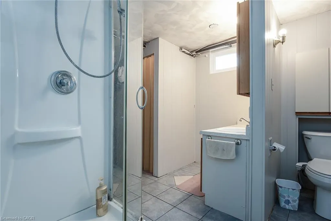
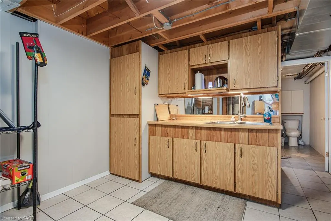
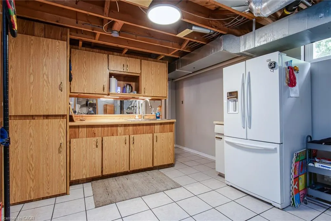
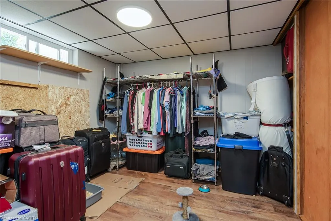
Welcome to this well cared for solid all-brick bungalow nestled on a lovely dead end street! This property is in a desirable mature area with a large size side yard in addition to fenced rear yard, while being close to all the amenities in the delightful town of New Hamburg! There is an open concept living & dining room just off the kitchen with a separate entrance to the rear yard & patio. Currently it is 2 bedroom upstairs with a main floor laundry room that could easily be again a home office or 3rd main-floor bedroom. Major updates in 2025: all new windows, doors & attic insulation, main floor interior doors & trim and new bathroom vanity. This is a carpet free home with mixture of vinyl, laminate and tile throughout and gives rise to the use as an in-law setup or multi-generational as there is a 2nd kitchen opportunity & 3 piece bath in the finished basement. The basement features a very large recreation/ game room with a wood fireplace plus a bonus room. The large detached single car garage (approx 24'x14') has room for workshop space and a double wide driveway with room for 4 cars.
| Elementary School | High School |
|---|---|
| Grandview Elementary School | Waterloo Oxford High School |
| Price History | |
|---|---|
| 8/9/2026 | Listed $649,900 |
General Features
| Living Area | 1061 |
|---|---|
| Sewer | Sewer (Municipal) |
| Heating | Fireplace-Wood,Forced Air,Natural Gas |
| Cooling | Central Air |
| Utilities | Cable Connected,Cell Service,Electricity Connected,Garbage/Sanitary Collection,High Speed Internet Avail,Natural Gas Connected,Phone Connected,Underground Utilities |
| Roof | Asphalt Shing |
| Appliances | Water Heater Owned,Dryer,Range Hood,Refrigerator,Stove,Washer |
| Zoning | Z3 |
| Garage Spaces | 1 |
| Patio/Porch Features | Patio,Porch |
| Architectural Style | Bungalow |
| Security Features | Smoke Detector(s) |
| Construction Materials | Brick |
| Exclusions | Oster Refrigerator (Black), Deep Freezer In Garage |
| Year Built | 1966 |
| Stories Count | 1 |
| Topography | Flat |
| Property Subtype | Single Family Residence |
| County | Waterloo |
| New Construction | false |
| Property Type | Residential |
| Association Amenities | None |
| Attached Garage | false |
| Facing Direction | West |
| Garage Y/N | true |
| Total Rooms | 13 |
| Full Baths | 2 |
| Status | Active |
| Directions | From Waterloo turn onto Hannah Street. Turn right onto Lewis, property located on the right. |
| High School | Waterloo Oxford |
| City | New Hamburg |
| Senior Community Y/N | false |
| Open Parking Spaces | 4 |
| MLS Area | 6 - Wilmot Township |
| Lot Size Units | Acres |
| Lot Size Square Feet | 7884.36 |
| Carport Y/N | false |
| Elementary School | Grandview, Forest Glen, Holy Family |
| Property Attached Y/N | false |
| Year Built Details | Owner |
| MLS Area Minor | 660 - New Hamburg |
| Virtual Tour | https://unbranded.youriguide.com/13_lewis_st_new_hamburg_on/ |
| Building Area Units | Square Feet |
| Standard Status | Active |
| Year Built Source | Other |
| Virtual Tour | https://youriguide.com/13_lewis_st_new_hamburg_on/ |
Interior Features
| Interior Amenities | In-law Capability,In-Law Floorplan |
|---|---|
| Basement | Development Potential,Full,Finished |
| Total Fireplaces | 1 |
| Fireplace Features | Recreation Room,Wood Burning |
| Kitchen Level | Basement,Main |
| Total Stories | 1 |
| Air Conditioning Y/N | false |
| Heating Y/N | true |
| Fireplace Y/N | true |
| Above Grade Finished Area | 1061 |
| Laundry Features | In-Suite,Laundry Room,Main Level,Washer Hookup |
| Total Bedrooms | 3 |
| Below Grade Finished Area | 1023 |
| Main Level Bedrooms | 2 |
| Main Level Bathrooms | 1 |
| Below Grade Finished Area Unit Type | Square Feet |
| Below Grade Finished Area Source | LBO Provided |
| Above Grade Finished Area Source | LBO Provided |
| Above Grade Finished Area Unit Type | Square Feet |
| Total Baths | 2 |
Exterior Features
| Exterior Amenities | Awning(s),Private Entrance,Year Round Living |
|---|---|
| Fencing | Fence - Partial |
| Parking Features | Detached Garage,Exclusive,Asphalt |
| Lot Features | Urban,Rectangular,Cul-De-Sac,Place of Worship,Playground Nearby,Public Transit,Schools,Shopping Nearby |
| Water Source | Municipal,Unknown |
| Total Parking | 5 |
| Inclusions | Dryer,Range Hood,Refrigerator,Stove,Washer |
| Lot Size Area | 0.181 |
| Foundation Details | Poured Concrete |
| Building Area Total | 2084 |
| Lot Dimensions | 101 x 75 |
| Lot Size Acres | 0.181 |
| Road Surface Type | Paved |
| Frontage Length | 101.00 |
| Frontage Type | East |
| Lot Size Source | GeoWarehouse |
| Waterfront Y/N | false |
| Covered Spaces | 1 |
| Road Frontage Type | Public Road |
| Crops Included Y/N | false |
Amenities
- Foreclosure
- Views
- Short Sale
- New Construction
- Adult 55+
- Lease To Own
- No Strata Fees
- Furnished
- Primary On Main
- Air Conditioning
- Seller Finance
- Green
- Fixer Upper
- Horse
- Golf
- Fireplace
- Deck
- Garage
- Basement
- Pool
 Data provided by the Ontario Regional Technology & Information Systems. The information is deemed reliable, but is not guaranteed. Not intended to solicit buyers or sellers, landlords or tenants currently under contract.
The trademarks REALTOR®, REALTORS® and the REALTOR® logo are controlled by The Canadian Real Estate Association (CREA) and identify real estate professionals who are members of CREA. The trademarks MLS®, Multiple Listing Service® and the associated logos are owned
Data provided by the Ontario Regional Technology & Information Systems. The information is deemed reliable, but is not guaranteed. Not intended to solicit buyers or sellers, landlords or tenants currently under contract.
The trademarks REALTOR®, REALTORS® and the REALTOR® logo are controlled by The Canadian Real Estate Association (CREA) and identify real estate professionals who are members of CREA. The trademarks MLS®, Multiple Listing Service® and the associated logos are owned