

Address
1218 8th Concession Road W 60 Snob Hill, Flamborough, ON
Price
$ 104,900
Property Attributes
- MLS#40856386
- TypeSingle Family
- Listing Status Active
- CityFlamborough
- Area43 - Flamborough
- Neighbourhood043 - Flamborough West
- Postal CodeN0B 2J0
- StyleBungalow
- Year Built2018
- Taxes$ 1
- Price$ 104,900
- Bedrooms1
- Full Bathrooms1
- Half Bathrooms0
- Sqr Footage600
Data Source:
Ontario Regional (ITSO)
Property Description
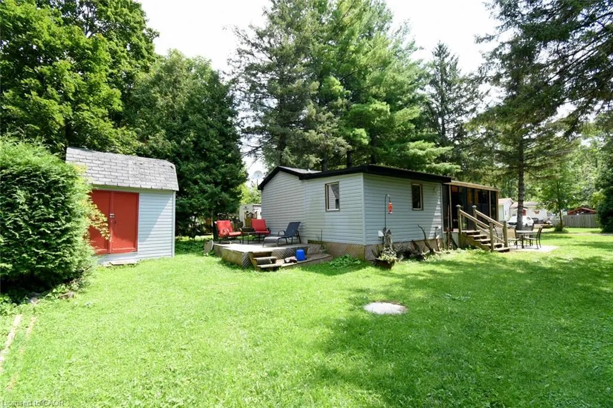
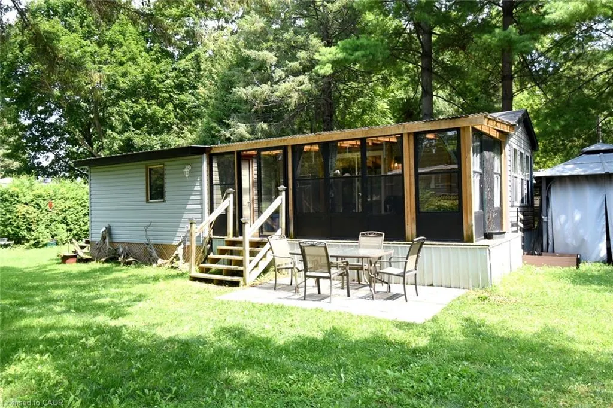
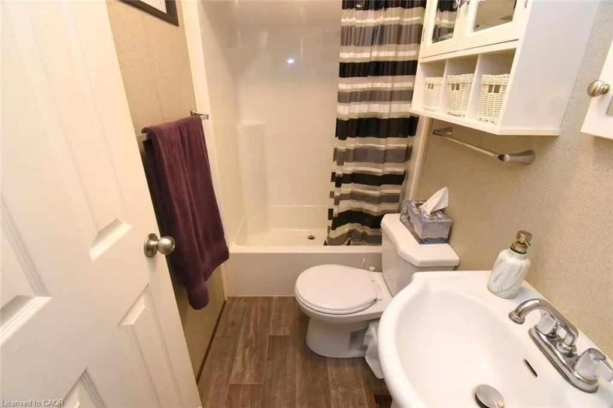
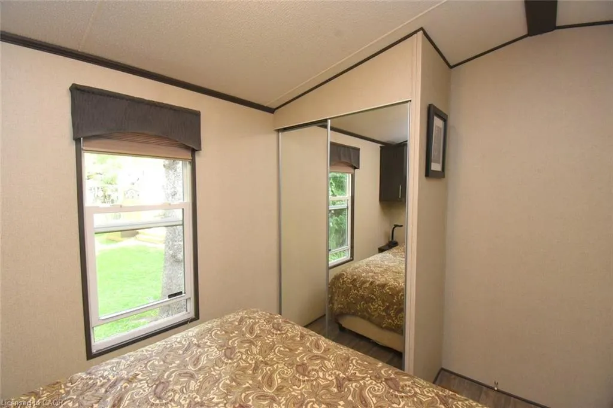
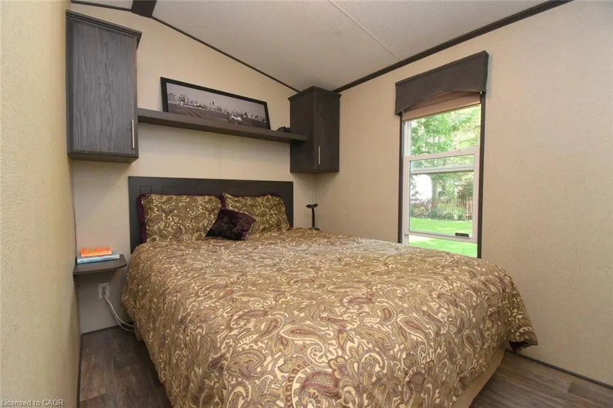
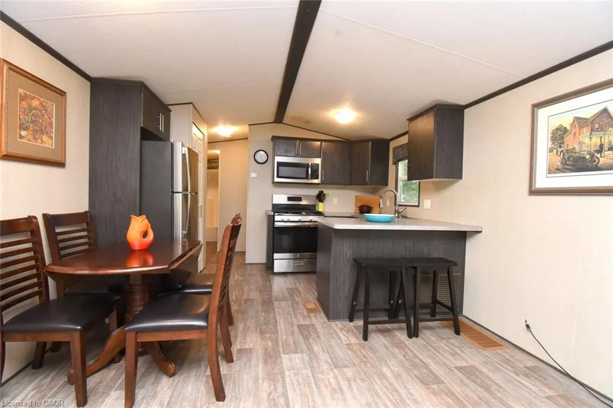
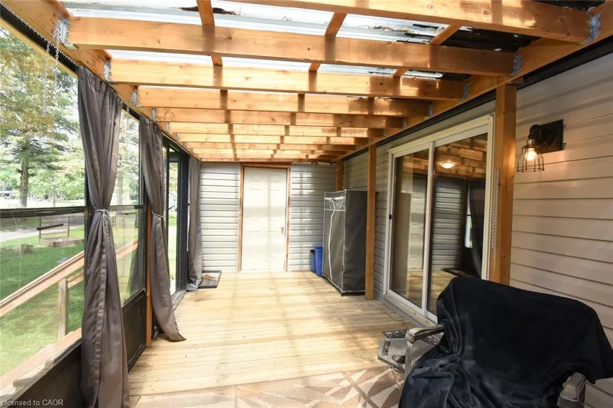
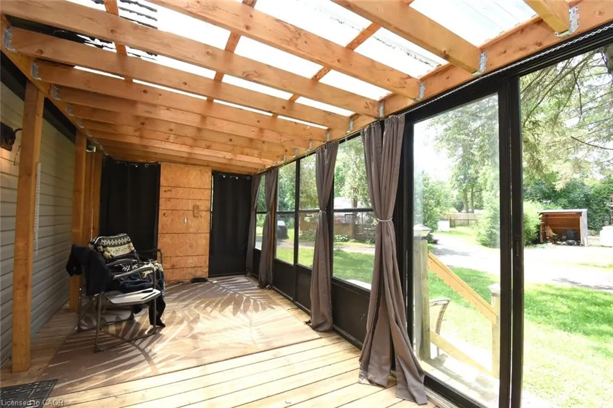
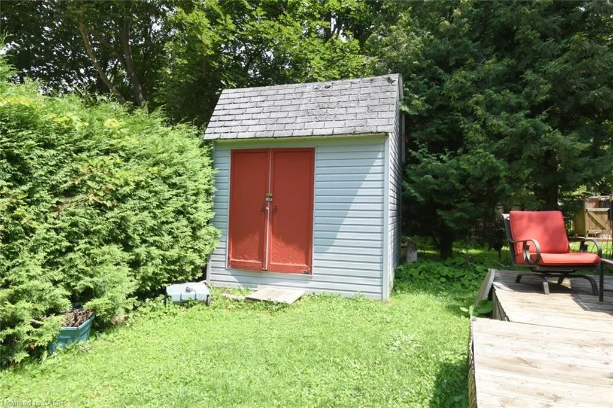
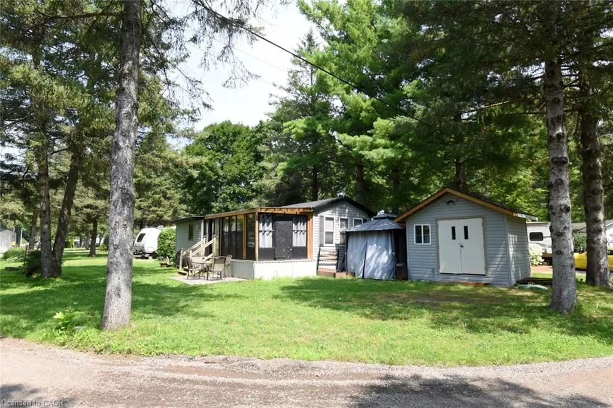
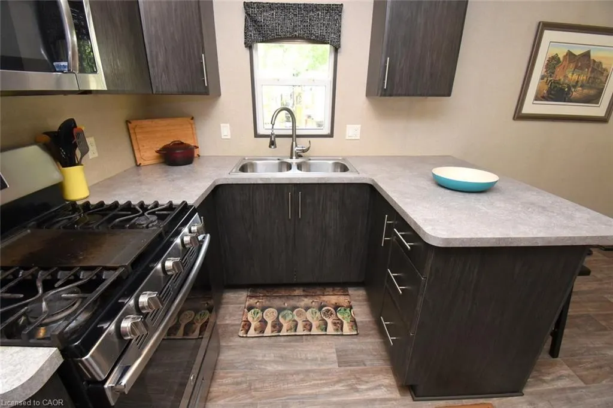
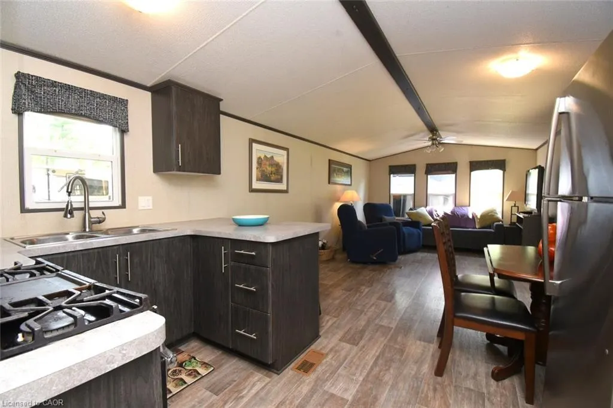
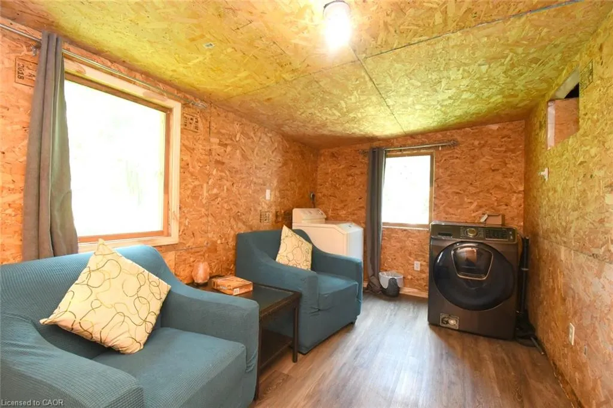
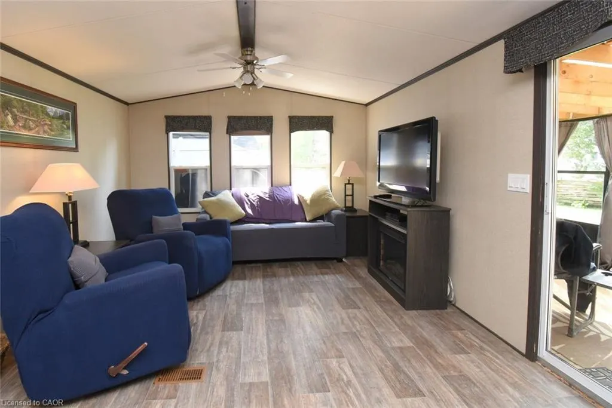
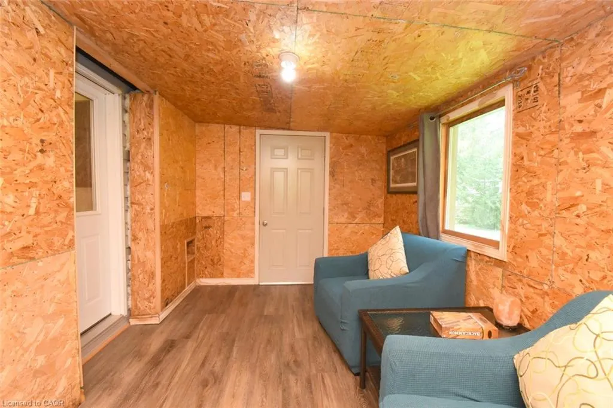
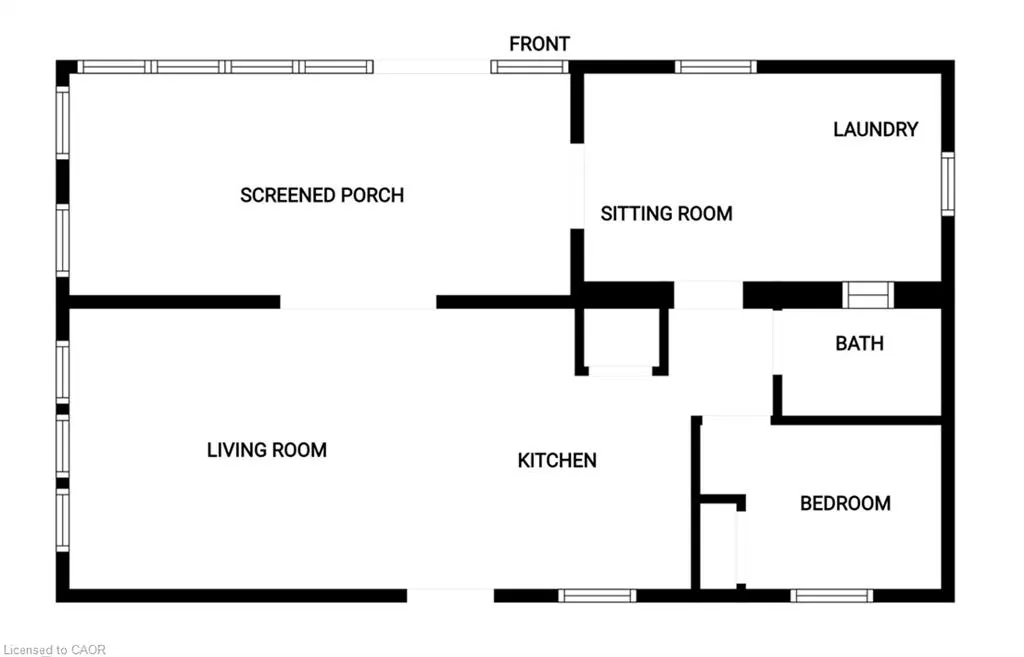
Welcome to the Ponderosa Nature Resort, a tranquil and inclusive environment for naturist enthusiasts looking to relax, connect with nature, and enjoy recreational activities in a clothing-optional setting. This community has strict policies regarding guest conduct to ensure a comfortable and respectful environment for all. Lots of amenities including resort style pool and clubhouse, events, volleyball and tennis courts, and surrounded by conservation areas with trails. This one floor 2018 Northlander model "Regency" home is located on a 4 season permanent site, and is approx 620 sq ft featuring an open concept floor plan with laminate flooring throughout, living room is open to the kitchen, with neutral decor, 4pce bath, laundry room which could be an extra split bedroom, and fully functioning and inviting sunroom. Bonus: 3 sheds, back deck, and all furniture included. Fees are 1350/month & incl membership, lot fees, water, prop taxes, snow removal and buyer must be approved by the Park.
| Price History | |
|---|---|
| 8/18/2026 | Listed $104,900 |
General Features
| Living Area | 600 |
|---|---|
| Sewer | Septic Tank |
| Heating | Forced Air,Propane |
| Cooling | Central Air |
| Utilities | Propane |
| Roof | Fiberglass |
| Appliances | Water Heater Owned,Dryer,Gas Stove,Refrigerator,Washer |
| Zoning | A2 115 |
| Association Fee Includes | Association Fee,Snow Removal,Water,Lot Fee, Membership, Prop Taxes, Water, Snow |
| Patio/Porch Features | Deck,Porch |
| Architectural Style | Bungalow |
| Pool Features | Community |
| Construction Materials | Vinyl Siding |
| Pets Allowed | Restricted |
| Year Built | 2018 |
| Stories Count | 1 |
| Unit Number | 60 Snob Hill |
| Property Subtype | Modular Home |
| County | Hamilton |
| New Construction | false |
| Property Type | Residential |
| Association Amenities | Clubhouse,Pool,Tennis Court(s),Parking |
| HOA | true |
| Attached Garage | false |
| Facing Direction | West |
| Garage Y/N | false |
| Total Rooms | 6 |
| Full Baths | 1 |
| Status | Active |
| Directions | 60 SNOB HILL LOCATED IN PONDEROSA NATURE RESORT -1218 8TH CONCESSION RD W |
| City | Flamborough |
| Land Lease Amount | 1350 |
| Senior Community Y/N | false |
| Open Parking Spaces | 2 |
| MLS Area | 43 - Flamborough |
| Carport Y/N | false |
| Property Attached Y/N | false |
| Land Lease Y/N | true |
| MLS Area Minor | 043 - Flamborough West |
| Building Area Units | Square Feet |
| Standard Status | Active |
| Year Built Source | Owner |
Interior Features
| Basement | Crawl Space,Unfinished |
|---|---|
| Total Fireplaces | 1 |
| Fireplace Features | Propane |
| Kitchen Level | Main |
| Air Conditioning Y/N | false |
| Heating Y/N | true |
| Window Features | Window Coverings |
| Fireplace Y/N | true |
| Above Grade Finished Area | 600 |
| Laundry Features | In-Suite |
| Total Bedrooms | 1 |
| Main Level Bedrooms | 1 |
| Main Level Bathrooms | 1 |
| Below Grade Finished Area Unit Type | Square Feet |
| Above Grade Finished Area Source | Plans |
| Above Grade Finished Area Unit Type | Square Feet |
| Total Baths | 1 |
Exterior Features
| Exterior Amenities | TV Tower/Antenna |
|---|---|
| Parking Features | Gravel |
| Lot Features | Rural,Rec./Community Centre |
| Water Source | Co-Operative |
| Total Parking | 2 |
| Inclusions | Dryer,Gas Stove,Refrigerator,Washer,Window Coverings,All Light Fixtures, All Sheds |
| Foundation Details | Concrete Block |
| Building Area Total | 600 |
| Lot Dimensions | 0 x |
| Frontage Length | 0.00 |
| Frontage Type | East |
| Waterfront Y/N | false |
| Road Frontage Type | Year Round Road |
| Crops Included Y/N | false |
Amenities
- Foreclosure
- Views
- Short Sale
- New Construction
- Adult 55+
- Lease To Own
- No Strata Fees
- Furnished
- Primary On Main
- Air Conditioning
- Seller Finance
- Green
- Fixer Upper
- Horse
- Golf
- Fireplace
- Deck
- Garage
- Basement
- Pool
 Data provided by the Ontario Regional Technology & Information Systems. The information is deemed reliable, but is not guaranteed. Not intended to solicit buyers or sellers, landlords or tenants currently under contract.
The trademarks REALTOR®, REALTORS® and the REALTOR® logo are controlled by The Canadian Real Estate Association (CREA) and identify real estate professionals who are members of CREA. The trademarks MLS®, Multiple Listing Service® and the associated logos are owned
Data provided by the Ontario Regional Technology & Information Systems. The information is deemed reliable, but is not guaranteed. Not intended to solicit buyers or sellers, landlords or tenants currently under contract.
The trademarks REALTOR®, REALTORS® and the REALTOR® logo are controlled by The Canadian Real Estate Association (CREA) and identify real estate professionals who are members of CREA. The trademarks MLS®, Multiple Listing Service® and the associated logos are owned