

Open House Sun, Sep 13th 02:00 PM - 04:00 PM
Address
318 Freelton Road, Freelton, ON
Price
$ 924,900
Property Attributes
- MLS#40858957
- TypeSingle Family
- Listing Status Active
- CityFreelton
- Area43 - Flamborough
- Neighbourhood043 - Flamborough West
- Postal CodeN0B 2J0
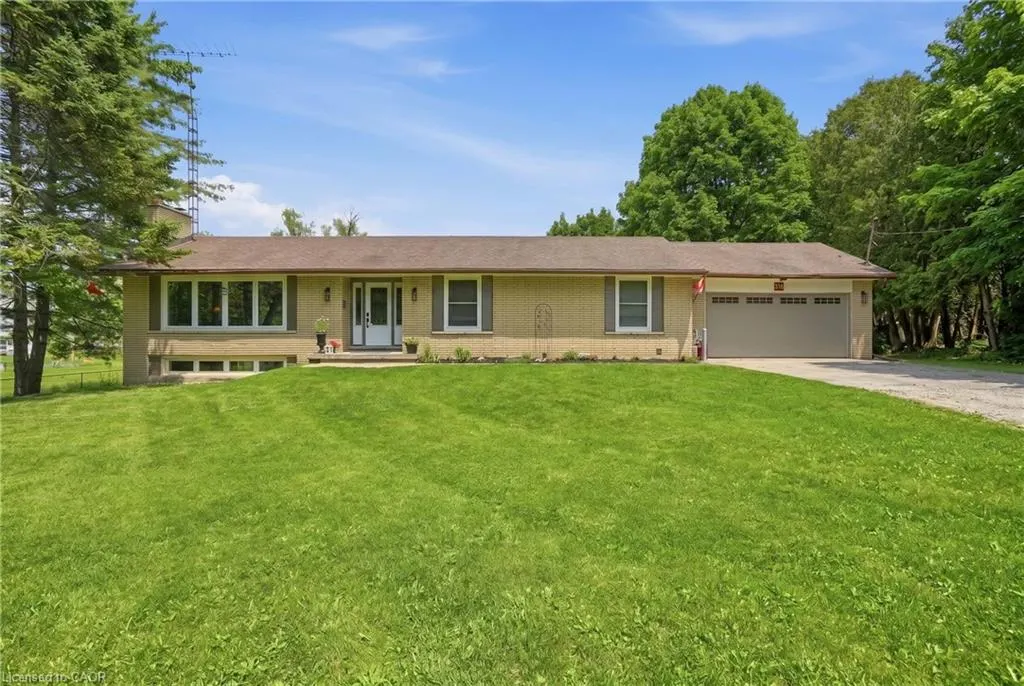
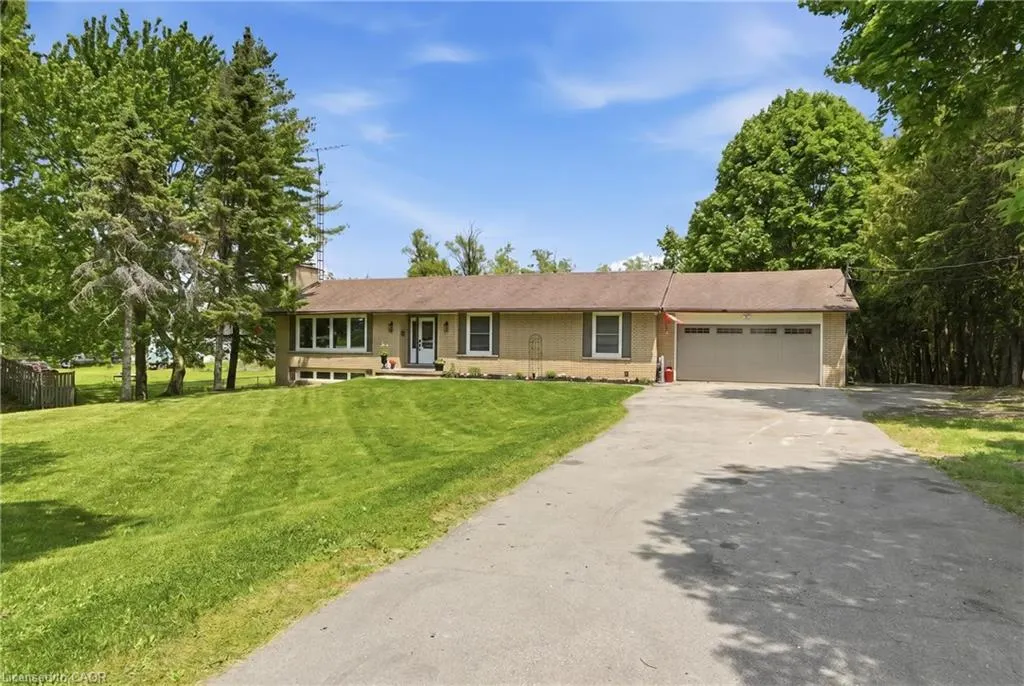
- StyleBungalow
- Year Built1976
- Taxes$ 6787
- Price$ 924,900
- Bedrooms3
- Full Bathrooms1
- Half Bathrooms1
- Sqr Footage1441
- Lot Size1.27 Acres
Data Source:
Ontario Regional (ITSO)
Property Description
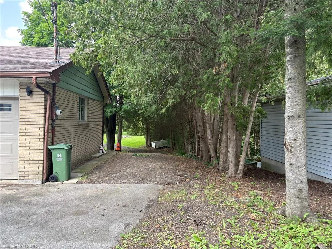
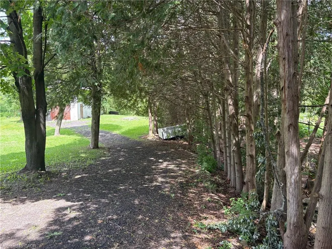
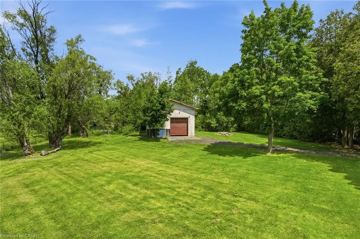
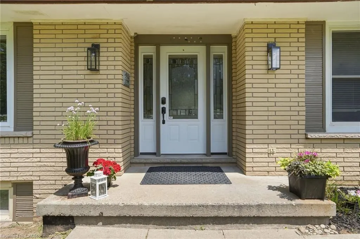
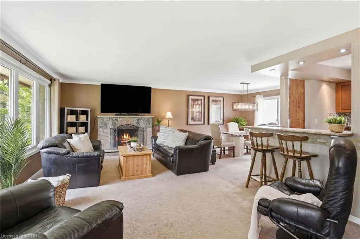
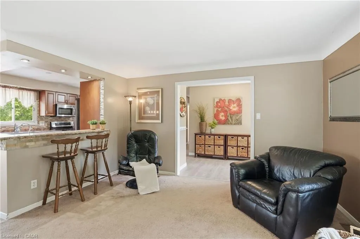
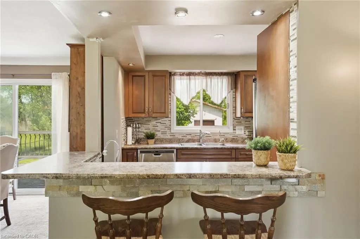
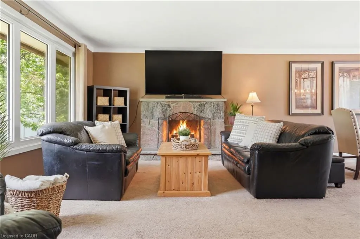
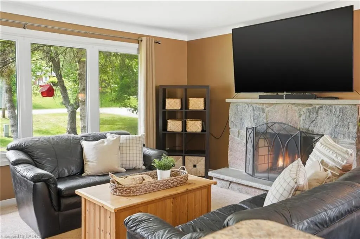
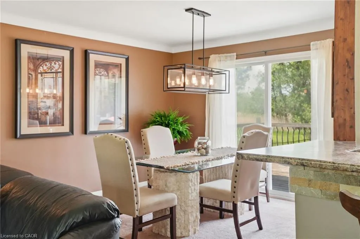
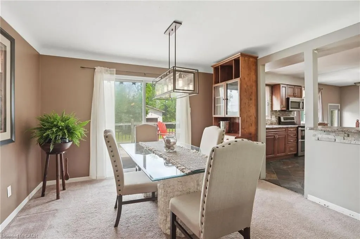
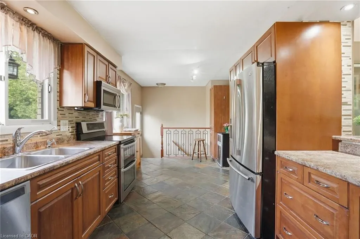
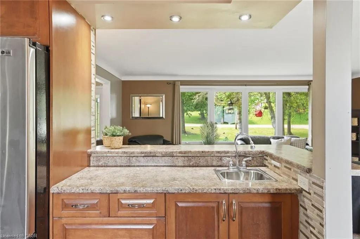
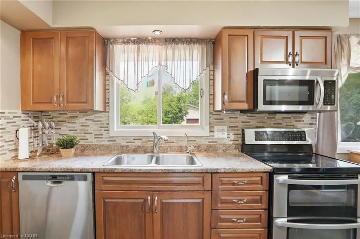
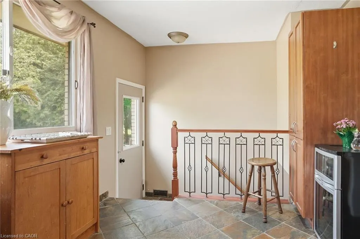
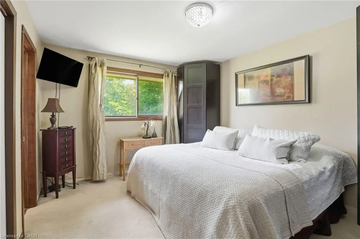
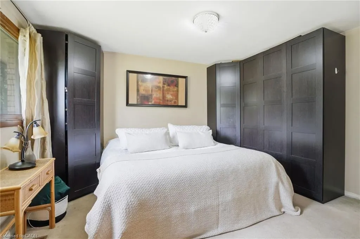
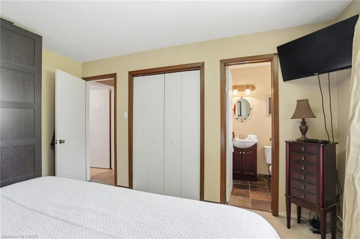
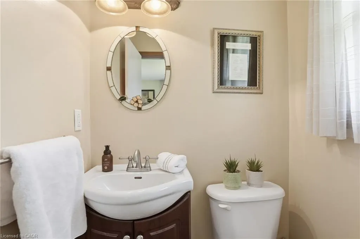
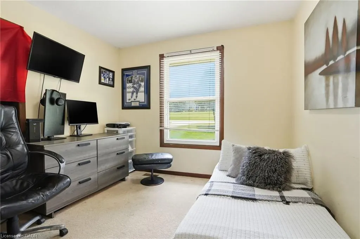
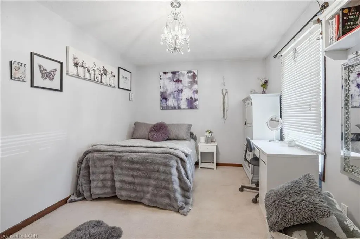
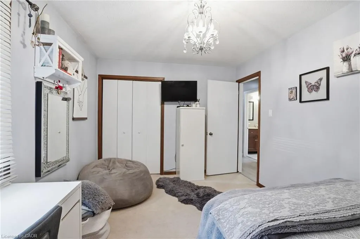
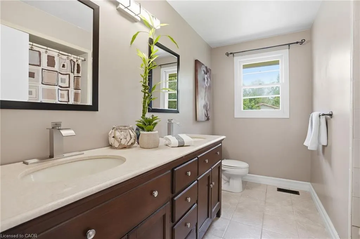
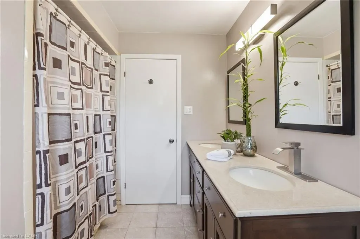
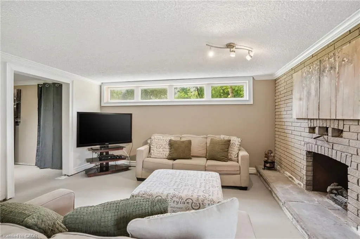
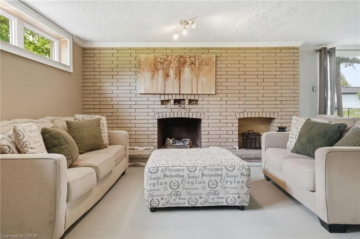
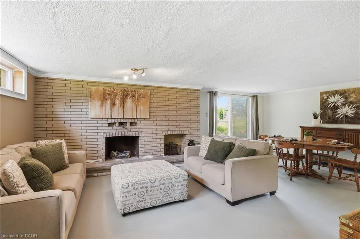
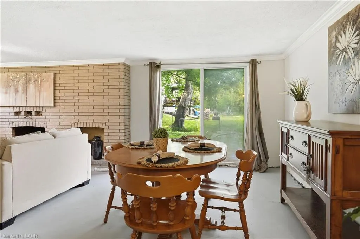
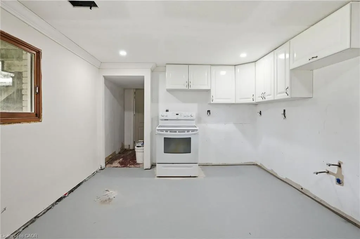
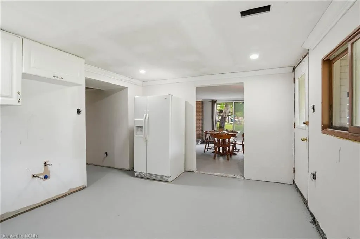
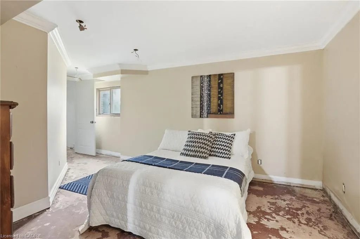
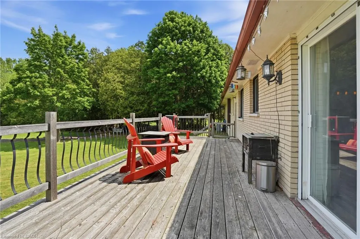
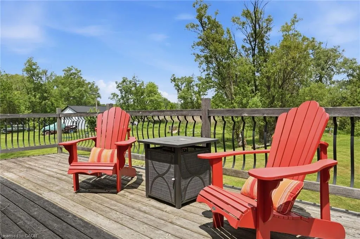
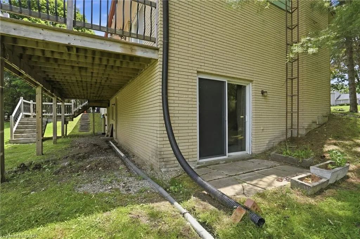
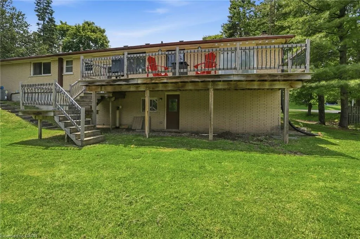
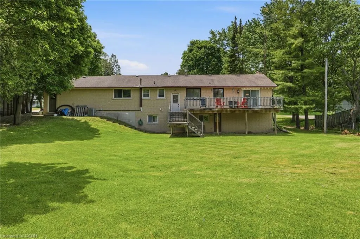
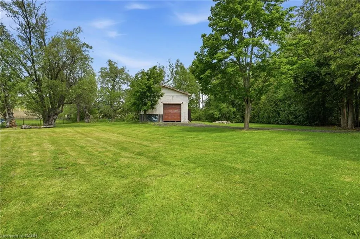
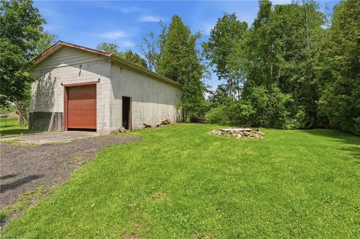
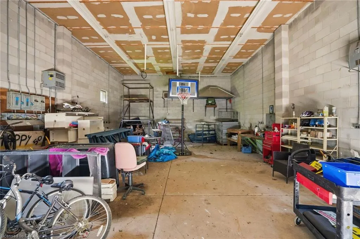
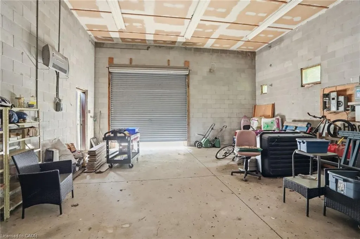
House and a Shop! Tucked on an expansive 100' x 375' lot in the charming community of Freelton, this 1,400 square foot bungalow with a shop delivers the space, flexibility and lifestyle that are nearly impossible to find at this price point. The main floor offers a partially open-concept kitchen, three bedrooms, one and a half bathrooms and a walkout to the deck — perfect for enjoying the privacy of your beautiful surroundings. The lower level, with two separate walkouts, is ready to finish to your own taste — the hard work is already done! Electrical, plumbing, drains, ductwork and framing are all in place for a one-bedroom in-law suite: the bathroom has a working toilet and roughed-in stand-up shower, with a new soaker tub and sink included, the bedroom features pot lights, and the kitchen is plumbed and ready for your choice of cabinets, appliances, counters and flooring — a natural fit for multi-generational living or in-law possibility. Drive right back to your detached shop, which is a rare find: solid all-block construction measuring 22' x 37' with approximately 15' ceilings, a concrete pad floor, oversized rollup door, and separate man door, separate septic and toilet flange. Whether you're a hobbyist, tradesperson, car enthusiast, or entrepreneur, this space will not disappoint. Add a double attached garage, room to breathe on a deep private lot, and just 15-20 minutes to most amenities in Cambridge, Waterdown and Guelph — and you have a property that truly checks every box. Opportunities like this don't come along often. Don’t be TOO LATE*! *REG TM. RSA. Detached shop is setup for a connection to 3 phase electrical (not currently connected).
| Price History | |
|---|---|
| 8/27/2026 | Listed $924,900 |
General Features
| Living Area | 1441 |
|---|---|
| Sewer | Septic Tank |
| Heating | Forced Air,Natural Gas |
| Cooling | Central Air |
| Roof | Asphalt Shing |
| Appliances | Water Heater,Dishwasher,Dryer,Refrigerator,Stove,Washer |
| Zoning | P8, S1 |
| Garage Spaces | 2 |
| Patio/Porch Features | Deck |
| Architectural Style | Bungalow |
| Construction Materials | Brick |
| Year Built | 1976 |
| Stories Count | 1 |
| Property Subtype | Single Family Residence |
| County | Hamilton |
| New Construction | false |
| Property Type | Residential |
| Attached Garage | true |
| Garage Y/N | true |
| Other Structures | Workshop |
| Total Rooms | 11 |
| Full Baths | 1 |
| Status | Active |
| Directions | HWY 6 TO FREELTON RD |
| City | Freelton |
| Senior Community Y/N | false |
| Open Parking Spaces | 8 |
| MLS Area | 43 - Flamborough |
| Lot Size Units | Acres |
| Lot Size Square Feet | 55321.2 |
| Carport Y/N | false |
| Property Attached Y/N | false |
| MLS Area Minor | 043 - Flamborough West |
| Building Area Units | Square Feet |
| Standard Status | Active |
| Year Built Source | Other |
Interior Features
| Interior Amenities | In-law Capability,Water Treatment |
|---|---|
| Basement | Walk-Out Access,Full,Partially Finished |
| Kitchen Level | Main |
| Air Conditioning Y/N | false |
| Heating Y/N | true |
| Fireplace Y/N | false |
| Above Grade Finished Area | 1441 |
| Half Baths | 1 |
| Laundry Features | In Basement |
| Total Bedrooms | 3 |
| Main Level Bedrooms | 3 |
| Main Level Bathrooms | 2 |
| Below Grade Finished Area Unit Type | Square Feet |
| Above Grade Finished Area Source | LBO Provided |
| Above Grade Finished Area Unit Type | Square Feet |
| Total Baths | 2 |
Exterior Features
| Parking Features | Attached Garage,Asphalt |
|---|---|
| Lot Features | Rural,Playground Nearby,School Bus Route |
| Water Source | Drilled Well,Well |
| Total Parking | 10 |
| Inclusions | Dishwasher,Dryer,Refrigerator,Stove,Washer |
| Lot Size Area | 1.27 |
| Foundation Details | Block |
| Building Area Total | 1441 |
| Lot Dimensions | 124.45 x 446.49 |
| Lot Size Acres | 1.27 |
| Frontage Length | 124.45 |
| Frontage Type | East |
| Lot Size Source | GeoWarehouse |
| Waterfront Y/N | false |
| Covered Spaces | 2 |
| Crops Included Y/N | false |
Amenities
- Foreclosure
- Views
- Short Sale
- New Construction
- Adult 55+
- Lease To Own
- No Strata Fees
- Furnished
- Primary On Main
- Air Conditioning
- Seller Finance
- Green
- Fixer Upper
- Horse
- Golf
- Fireplace
- Deck
- Garage
- Basement
- Pool
 Data provided by the Ontario Regional Technology & Information Systems. The information is deemed reliable, but is not guaranteed. Not intended to solicit buyers or sellers, landlords or tenants currently under contract.
The trademarks REALTOR®, REALTORS® and the REALTOR® logo are controlled by The Canadian Real Estate Association (CREA) and identify real estate professionals who are members of CREA. The trademarks MLS®, Multiple Listing Service® and the associated logos are owned
Data provided by the Ontario Regional Technology & Information Systems. The information is deemed reliable, but is not guaranteed. Not intended to solicit buyers or sellers, landlords or tenants currently under contract.
The trademarks REALTOR®, REALTORS® and the REALTOR® logo are controlled by The Canadian Real Estate Association (CREA) and identify real estate professionals who are members of CREA. The trademarks MLS®, Multiple Listing Service® and the associated logos are owned