

Address
901 Safari Road, Millgrove, ON
Price
$ 1,549,900
Property Attributes
- MLS#40857598
- TypeSingle Family
- Listing Status Active
- CityMillgrove
- Area43 - Flamborough
- Neighbourhood043 - Flamborough West
- Postal CodeL8B 1S4
- StyleTraditional
- Year Built1978
- Taxes$ 7872
- Price$ 1,549,900
- Bedrooms4
- Full Bathrooms2
- Half Bathrooms1
- Sqr Footage2571
- Lot Size1.382 Acres
Data Source:
Ontario Regional (ITSO)
Property Description
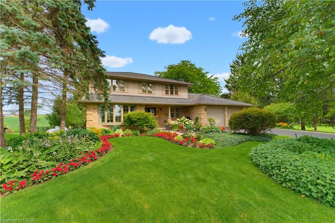
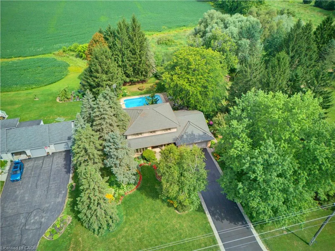
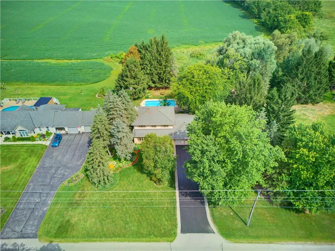
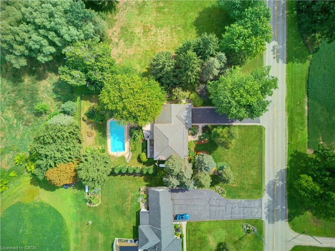
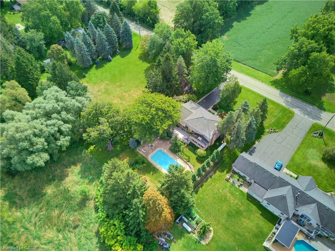
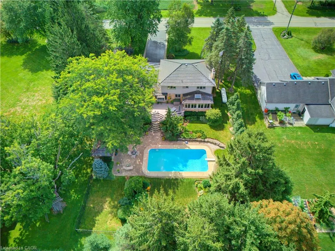
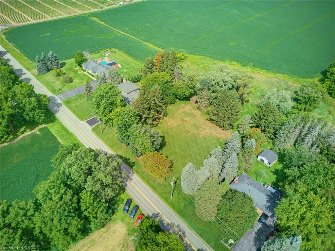
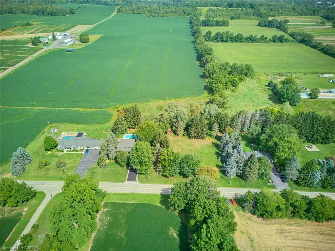
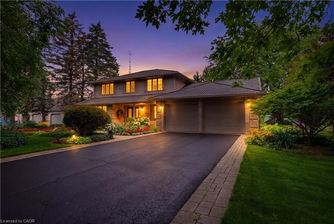
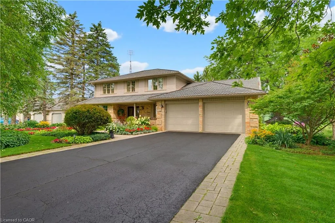
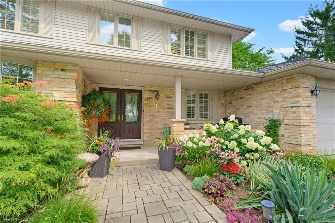
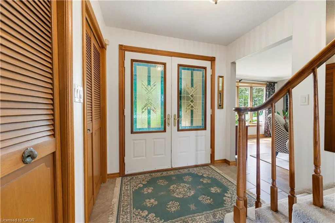
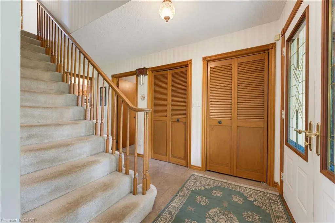
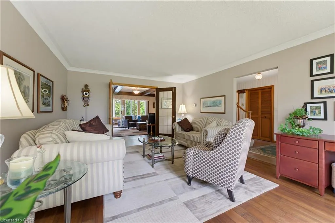
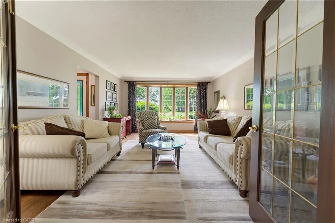
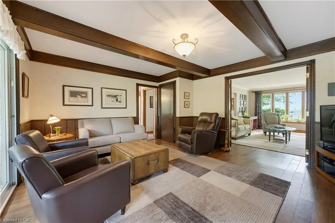
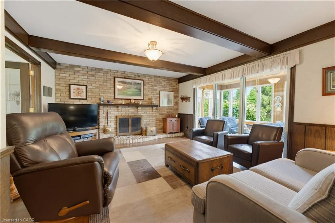
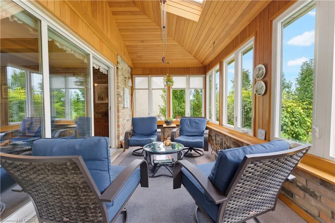
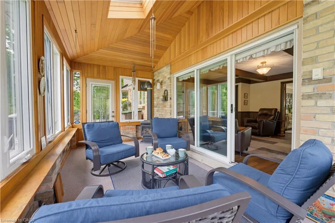
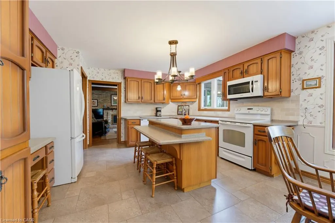
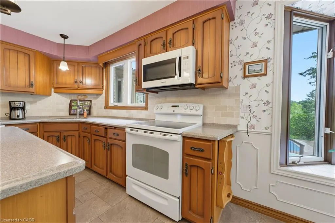
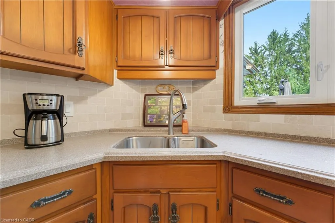
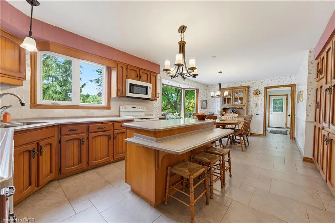
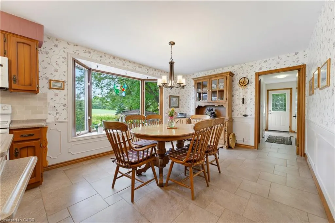
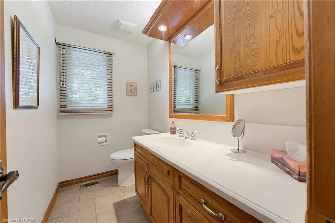
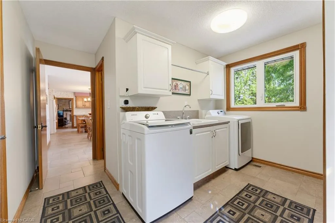
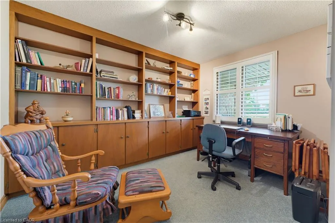
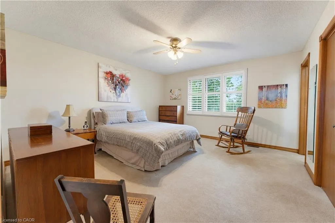
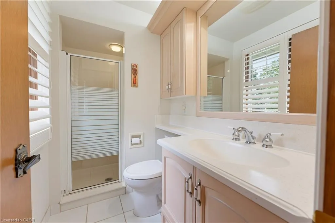
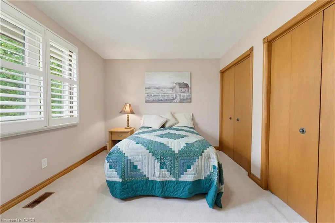
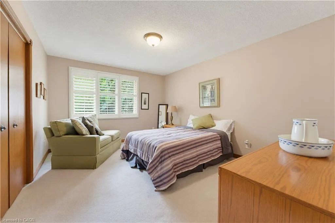
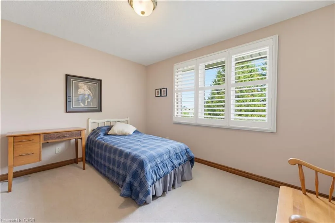
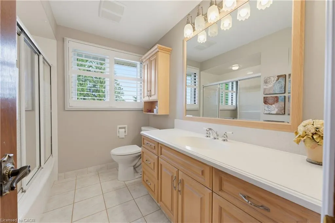
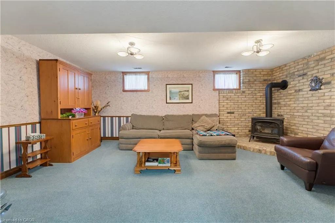
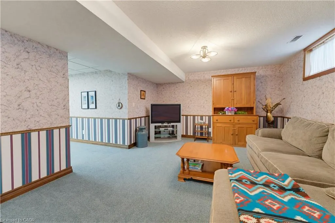
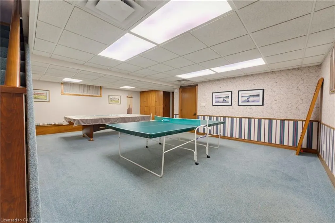
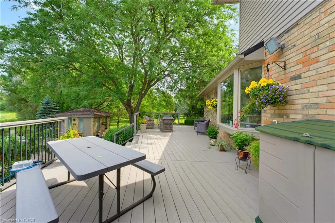
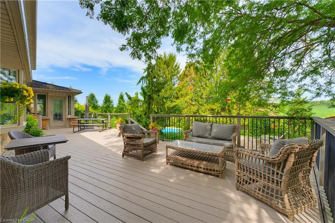
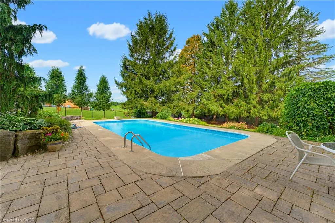
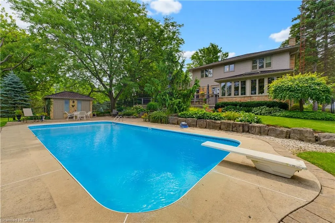
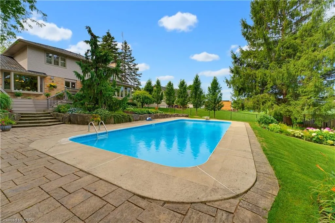
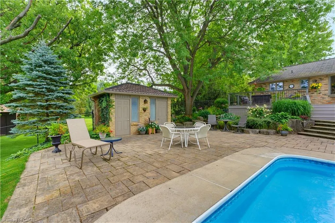
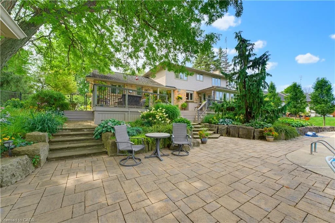
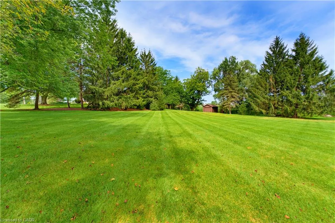
Welcome to 901 Safari Road, located in sought-after West Flamborough. This beautifully maintained 4-bedroom, 3-bathroom home has been lovingly cared for by the original owners who built it. The home features a warm and inviting kitchen with cherry wood cabinetry and an oak finish, while all four bedrooms offer double closets for plenty of storage. Step outside to your own private backyard retreat featuring an inground chlorine pool, pool house with a change room and bathroom, shed for storage, and a Trex composite deck installed in 2015. The impeccably maintained gardens and six blossoming pear trees lining the side of the property add to the beautiful setting. A truly special home showcasing pride of ownership inside and out.
| Price History | |
|---|---|
| 8/21/2026 | Listed $1,549,900 |
General Features
| Living Area | 2571 |
|---|---|
| Sewer | Septic Tank |
| Heating | Fireplace-Propane,Fireplace-Wood,Propane |
| Cooling | Central Air |
| Utilities | Propane |
| Roof | Metal |
| Appliances | Water Heater Owned,Dishwasher,Dryer,Freezer,Refrigerator,Stove,Washer |
| Zoning | A1 |
| Garage Spaces | 2 |
| Patio/Porch Features | Deck |
| Architectural Style | Traditional |
| Pool Features | In Ground |
| Construction Materials | Aluminum Siding,Brick Veneer |
| Year Built | 1978 |
| Stories Count | 2 |
| Property Subtype | Single Family Residence |
| County | Hamilton |
| New Construction | false |
| Property Type | Residential |
| Attached Garage | true |
| Garage Y/N | true |
| Other Structures | Storage,Other |
| Total Rooms | 21 |
| Full Baths | 2 |
| Status | Active |
| Directions | West off Brock Road onto Safari Road |
| City | Millgrove |
| Senior Community Y/N | false |
| Open Parking Spaces | 8 |
| MLS Area | 43 - Flamborough |
| Lot Size Units | Acres |
| Lot Size Square Feet | 60199.92 |
| Property Attached Y/N | false |
| MLS Area Minor | 043 - Flamborough West |
| Building Area Units | Square Feet |
| Standard Status | Active |
| Year Built Source | Owner |
| Virtual Tour | https://sites.ground2airmedia.com/videos/01a0366d-19a1-7196-a033-71f797a83c3c?v=41 |
Interior Features
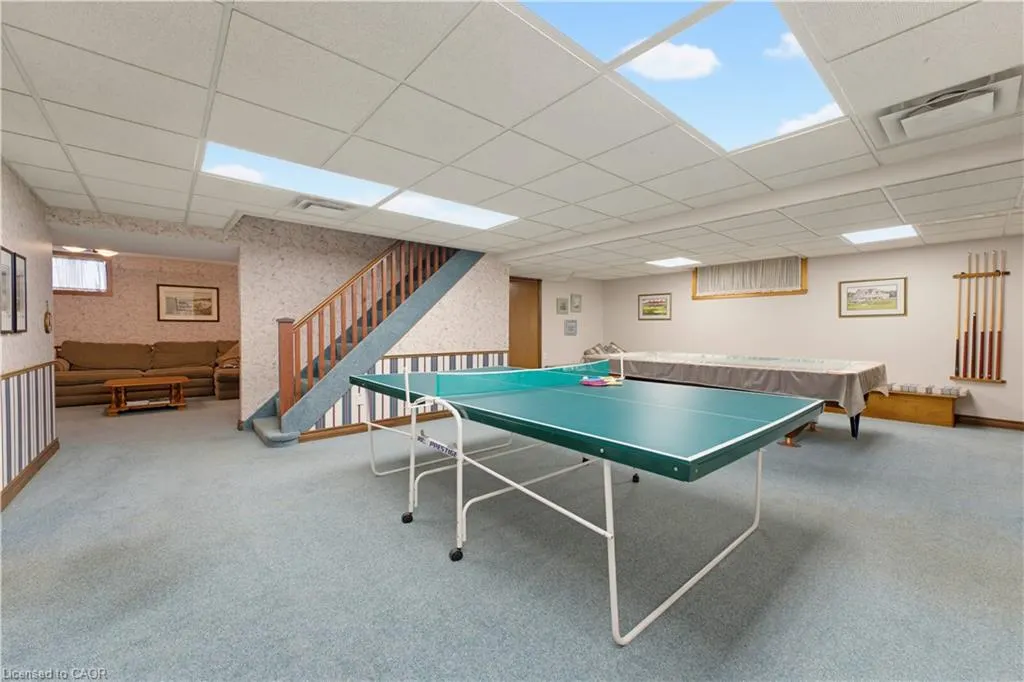
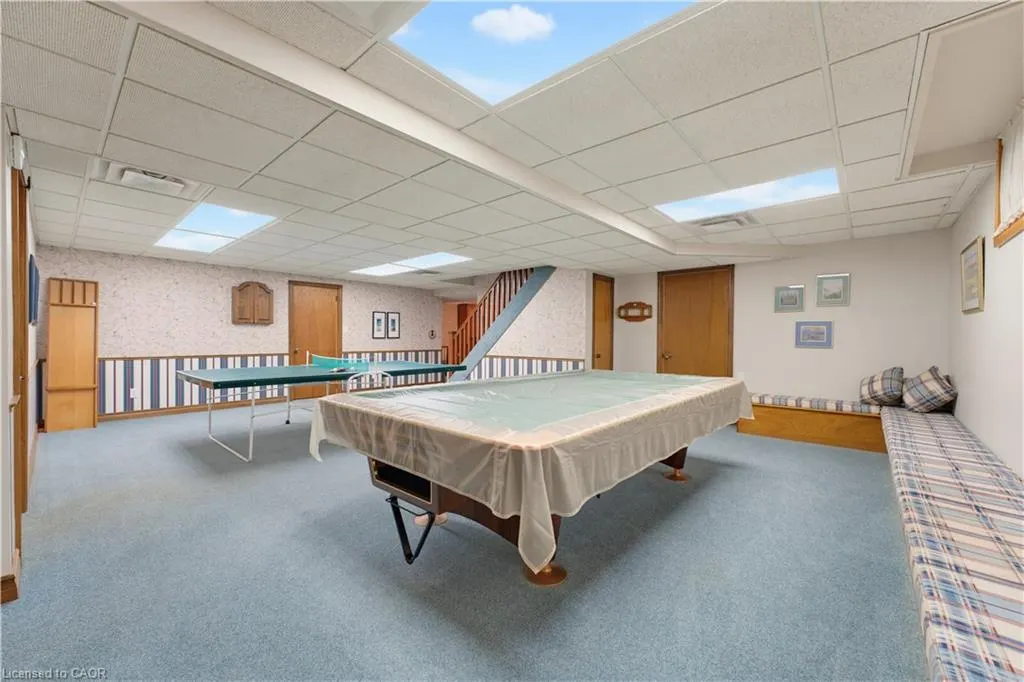
| Basement | Full,Finished |
|---|---|
| Total Fireplaces | 3 |
| Kitchen Level | Main |
| Air Conditioning Y/N | false |
| Heating Y/N | true |
| Fireplace Y/N | true |
| Above Grade Finished Area | 2571 |
| Half Baths | 1 |
| Laundry Features | In-Suite |
| Total Bedrooms | 4 |
| Main Level Bathrooms | 1 |
| Below Grade Finished Area Unit Type | Square Feet |
| Above Grade Finished Area Source | Other |
| Above Grade Finished Area Unit Type | Square Feet |
| Total Baths | 3 |
Exterior Features
| Parking Features | Attached Garage |
|---|---|
| Lot Features | Rural,Rectangular,Landscaped,Playground Nearby,Quiet Area |
| Water Source | Well |
| Total Parking | 10 |
| Inclusions | Dishwasher,Dryer,Freezer,Pool Equipment,Refrigerator,Stove,Washer,Fridge & Freezer In Basement |
| Lot Size Area | 1.382 |
| Foundation Details | Concrete Block |
| Building Area Total | 2571 |
| Lot Dimensions | 300.55 x 200.37 |
| Lot Size Acres | 1.382 |
| Frontage Length | 300.55 |
| Frontage Type | North |
| Lot Size Source | GeoWarehouse |
| Waterfront Y/N | false |
| Covered Spaces | 2 |
| Road Frontage Type | Municipal Road |
| Other Equipment | Pool Equipment |
| Crops Included Y/N | false |
Amenities
- Foreclosure
- Views
- Short Sale
- New Construction
- Adult 55+
- Lease To Own
- No Strata Fees
- Furnished
- Primary On Main
- Air Conditioning
- Seller Finance
- Green
- Fixer Upper
- Horse
- Golf
- Fireplace
- Deck
- Garage
- Basement
- Pool
 Data provided by the Ontario Regional Technology & Information Systems. The information is deemed reliable, but is not guaranteed. Not intended to solicit buyers or sellers, landlords or tenants currently under contract.
The trademarks REALTOR®, REALTORS® and the REALTOR® logo are controlled by The Canadian Real Estate Association (CREA) and identify real estate professionals who are members of CREA. The trademarks MLS®, Multiple Listing Service® and the associated logos are owned
Data provided by the Ontario Regional Technology & Information Systems. The information is deemed reliable, but is not guaranteed. Not intended to solicit buyers or sellers, landlords or tenants currently under contract.
The trademarks REALTOR®, REALTORS® and the REALTOR® logo are controlled by The Canadian Real Estate Association (CREA) and identify real estate professionals who are members of CREA. The trademarks MLS®, Multiple Listing Service® and the associated logos are owned