

Open House Sun, Sep 13th 02:00 PM - 04:00 PM
Address
26 Weneil Drive, Freelton, ON
Price
$ 1,839,000
Property Attributes
- MLS#40860815
- TypeSingle Family
- Listing Status Active
- CityFreelton
- Area43 - Flamborough
- Neighbourhood043 - Flamborough West
- Postal CodeL8B 0Z6
- StyleGeorgian
- Year Built1987
- Taxes$ 9174
- Price$ 1,839,000
- Bedrooms5
- Full Bathrooms3
- Half Bathrooms1
- Sqr Footage2675
- Lot Size1.25 Acres
Data Source:
Ontario Regional (ITSO)
Property Description
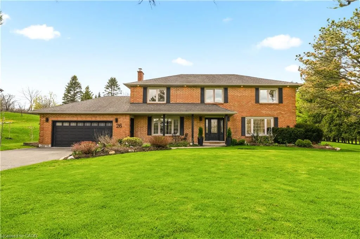
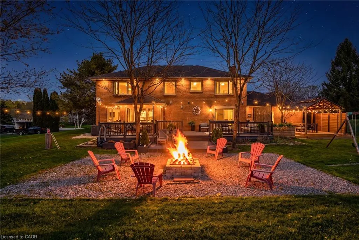
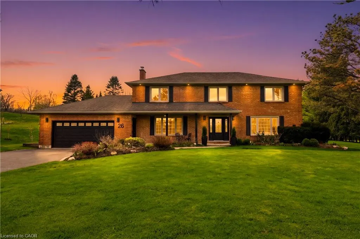
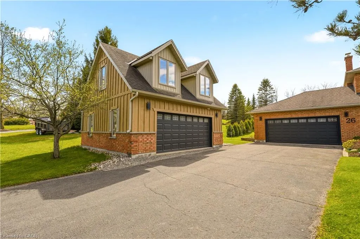
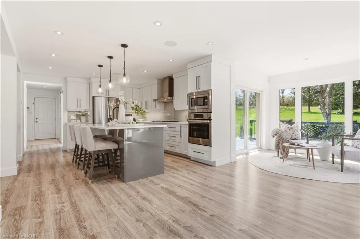
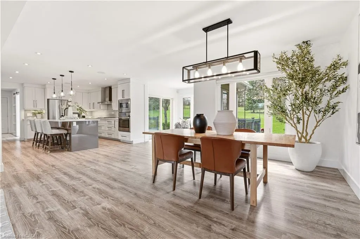
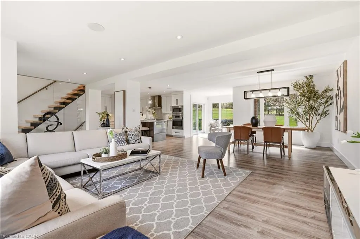
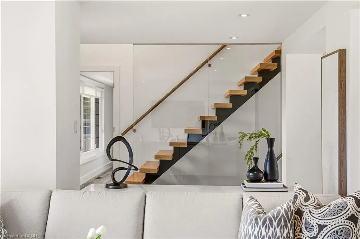
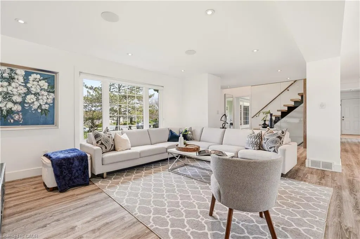
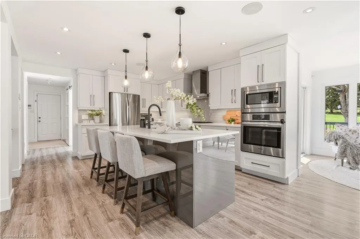
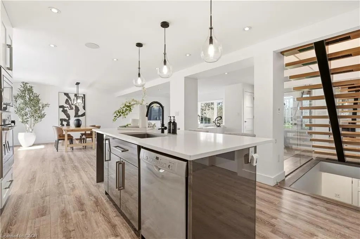
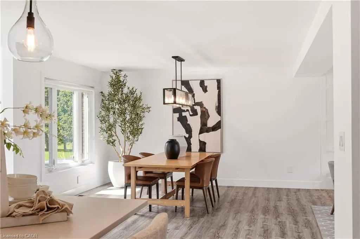
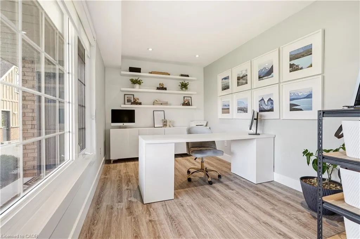
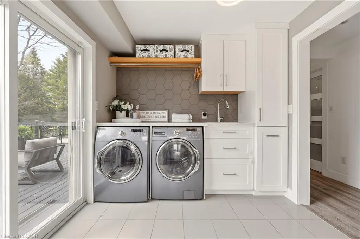
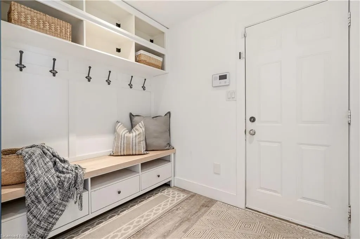
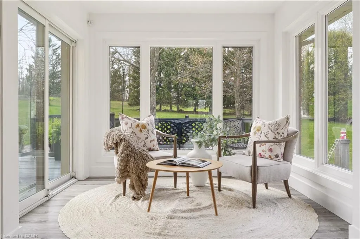
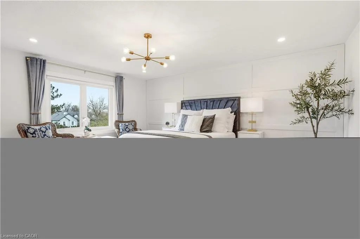
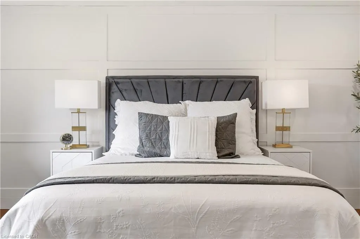
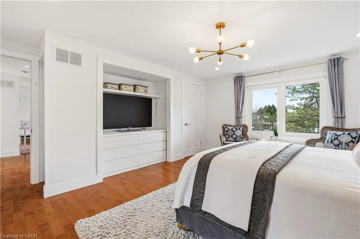
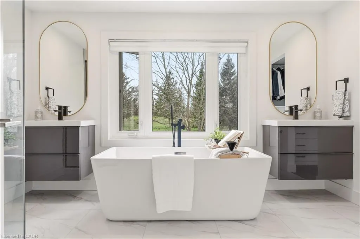
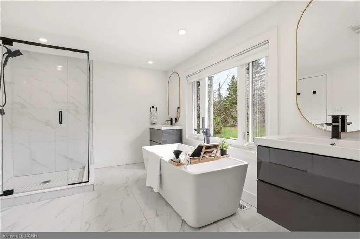
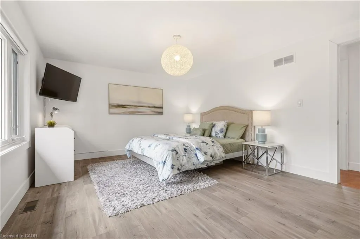
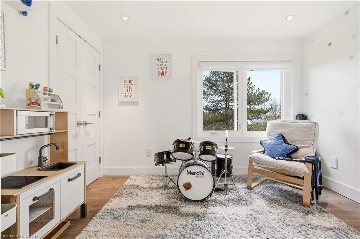
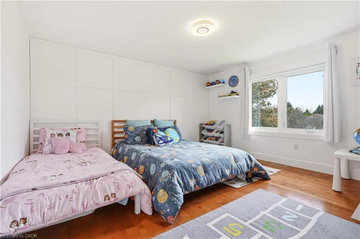
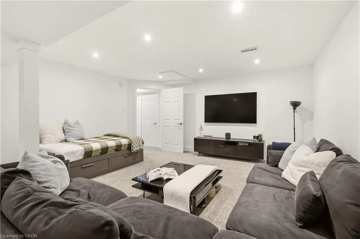
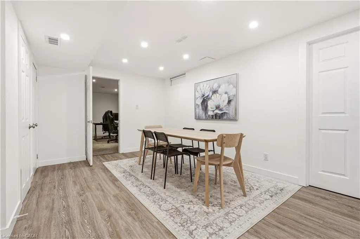
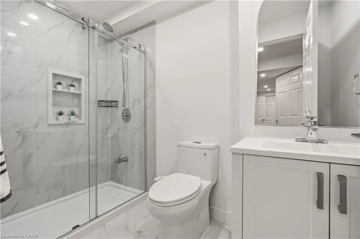
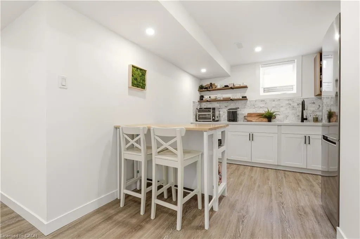
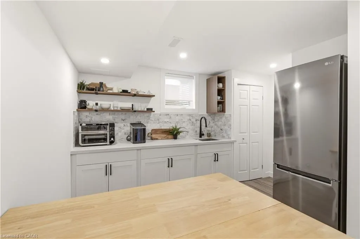
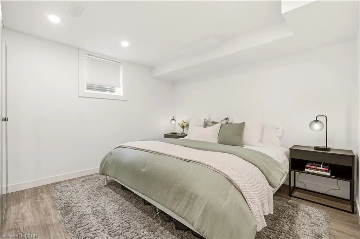
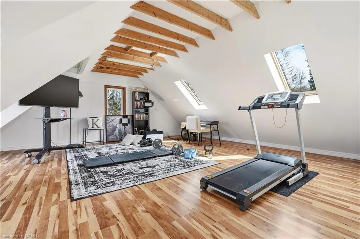
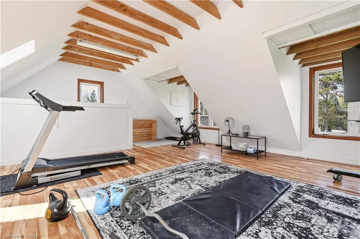
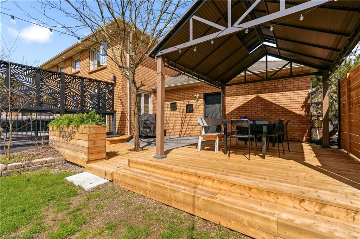
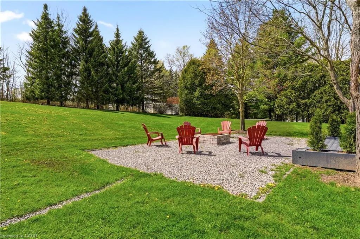
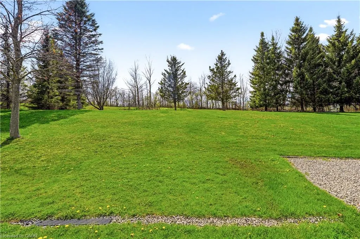
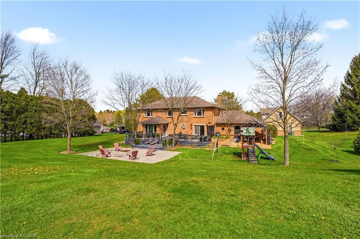
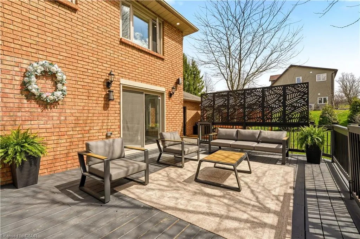
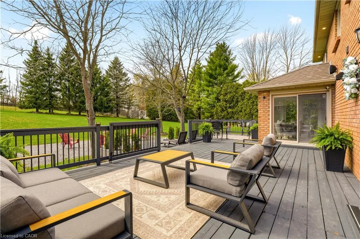
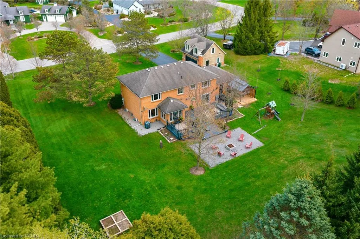
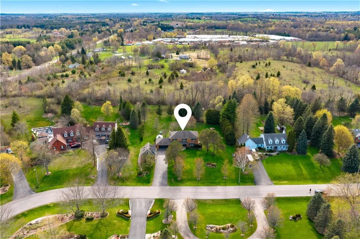
Welcome to 26 Weneil, Freelton: your turn-key, four-bedroom private oasis situated in a sought-after family-friendly community. This completely renovated residence sits on a private 1+ acre lot, offering unparalleled tranquility as it backs directly onto green space. Step inside the spectacular open-concept main level designed for effortless entertaining, featuring a beautiful kitchen with a central island and a great room that flows into an inviting sunroom. Practicality meets elegance with a main-floor laundry room offering deck access, a mudroom, and a 2-piece powder room. Ascend the open staircase with sleek glass rails to find three spacious bedrooms and a primary retreat defined by its serene, spa-like ensuite. The fully finished lower level is incredibly versatile, providing a large recreation space for family movie nights and a separate in-law suite, complete with a kitchenette, dining area, additional bedroom, and 3-piece bath. Completing this exceptional package is the detached two-car garage, featuring a finished loft space above—perfect for a private home gym or dedicated office. Outside, enjoy a beautifully landscaped yard with a covered seating area, a second deck, and a fire pit, providing year-round entertainment. Absolutely turn-key, this home is waiting for you! Let's get you home!
| Price History | |
|---|---|
| 9/4/2026 | Listed $1,839,000 |
General Features
| Living Area | 2675 |
|---|---|
| Sewer | Septic Tank |
| Heating | Forced Air,Natural Gas |
| Cooling | Central Air |
| Roof | Asphalt Shing |
| Appliances | Dishwasher,Dryer,Microwave,Range Hood,Refrigerator,Stove,Washer |
| Zoning | S1 |
| Garage Spaces | 4 |
| Architectural Style | Georgian |
| Construction Materials | Brick |
| Exclusions | All Personal Belongings, Staging Items, Wall-Mounted Tvs And Brackets, Curtains In Master Bedroom(Rods And Hardware Included), Security Cameras And Camera Mounts. |
| Year Built | 1987 |
| Stories Count | 2 |
| Property Subtype | Single Family Residence |
| County | Hamilton |
| New Construction | false |
| Property Type | Residential |
| Attached Garage | false |
| Garage Y/N | true |
| Other Structures | Other |
| Total Rooms | 24 |
| Full Baths | 3 |
| Status | Active |
| Directions | HWY 6 TO REG RD 97 TO BROCK RD TO WENEIL DR |
| City | Freelton |
| Senior Community Y/N | false |
| Open Parking Spaces | 12 |
| MLS Area | 43 - Flamborough |
| Lot Size Units | Acres |
| Lot Size Square Feet | 54450 |
| Carport Y/N | false |
| Property Attached Y/N | false |
| MLS Area Minor | 043 - Flamborough West |
| Virtual Tour | https://listings.monstermediahouse.com/videos/019dea69-b173-7363-84ee-1244ee64a631 |
| Building Area Units | Square Feet |
| Standard Status | Active |
| Year Built Source | Other |
Interior Features
| Interior Amenities | Auto Garage Door Remote(s) |
|---|---|
| Basement | Full,Finished |
| Kitchen Level | Basement,Main |
| Air Conditioning Y/N | false |
| Heating Y/N | true |
| Window Features | Window Coverings |
| Fireplace Y/N | false |
| Above Grade Finished Area | 2675 |
| Half Baths | 1 |
| Laundry Features | Main Level |
| Total Bedrooms | 5 |
| Below Grade Finished Area | 1495 |
| Main Level Bathrooms | 1 |
| Below Grade Finished Area Unit Type | Square Feet |
| Below Grade Finished Area Source | Other |
| Above Grade Finished Area Source | Other |
| Above Grade Finished Area Unit Type | Square Feet |
| Total Baths | 4 |
Exterior Features
| Parking Features | Detached Garage,Garage Door Opener,Inside Entry |
|---|---|
| Lot Features | Rural,Near Golf Course,Greenbelt,Highway Access,Open Spaces,Schools |
| Water Source | Drilled Well |
| Total Parking | 16 |
| Inclusions | Dishwasher,Dryer,Garage Door Opener,Microwave,Range Hood,Refrigerator,Stove,Washer,Window Coverings,Other,2 Fridges, Mini Fridge, All Existing Electrical Light Fixtures, Bathroom Mirrors, Furnace, Central Air Conditioner, Thermostat, Hot Water Tank, Gazebo, Playground, 2 Sheds, Main Floor Ceiling Speakers. |
| Lot Size Area | 1.25 |
| Foundation Details | Poured Concrete |
| Building Area Total | 4170 |
| Lot Dimensions | 174.7 x 311.68 |
| Lot Size Acres | 1.25 |
| Frontage Length | 174.70 |
| Frontage Type | West |
| Lot Size Source | GeoWarehouse |
| Waterfront Y/N | false |
| Covered Spaces | 4 |
| Road Frontage Type | Municipal Road |
| Crops Included Y/N | false |
Amenities
- Foreclosure
- Views
- Short Sale
- New Construction
- Adult 55+
- Lease To Own
- No Strata Fees
- Furnished
- Primary On Main
- Air Conditioning
- Seller Finance
- Green
- Fixer Upper
- Horse
- Golf
- Fireplace
- Deck
- Garage
- Basement
- Pool
 Data provided by the Ontario Regional Technology & Information Systems. The information is deemed reliable, but is not guaranteed. Not intended to solicit buyers or sellers, landlords or tenants currently under contract.
The trademarks REALTOR®, REALTORS® and the REALTOR® logo are controlled by The Canadian Real Estate Association (CREA) and identify real estate professionals who are members of CREA. The trademarks MLS®, Multiple Listing Service® and the associated logos are owned
Data provided by the Ontario Regional Technology & Information Systems. The information is deemed reliable, but is not guaranteed. Not intended to solicit buyers or sellers, landlords or tenants currently under contract.
The trademarks REALTOR®, REALTORS® and the REALTOR® logo are controlled by The Canadian Real Estate Association (CREA) and identify real estate professionals who are members of CREA. The trademarks MLS®, Multiple Listing Service® and the associated logos are owned