

Just Listed
Address
994 Safari Road, Hamilton, ON
Price
$ 1,688,000
Property Attributes
- MLS#40862136
- TypeSingle Family
- Listing Status Active
- CityHamilton
- Area43 - Flamborough
- Neighbourhood043 - Flamborough West
- Postal CodeL8B 1S9
- StyleBacksplit
- Taxes$ 3772
- Price$ 1,688,000
- Bedrooms6
- Full Bathrooms2
- Half Bathrooms0
- Sqr Footage1724
Data Source:
Ontario Regional (ITSO)
Property Description
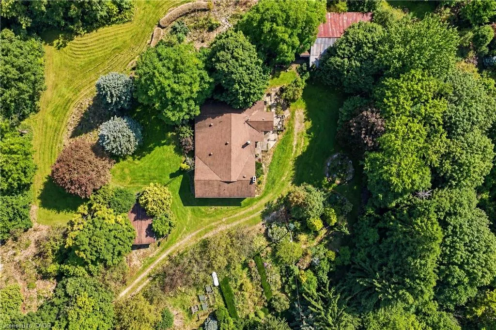
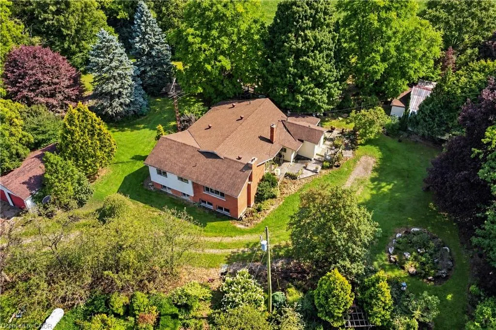
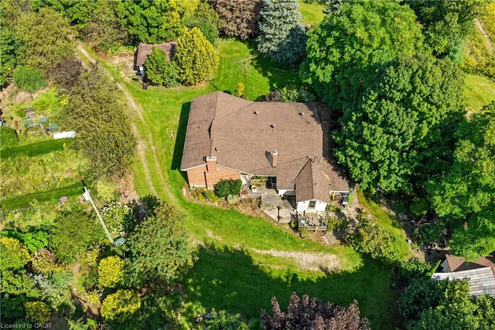
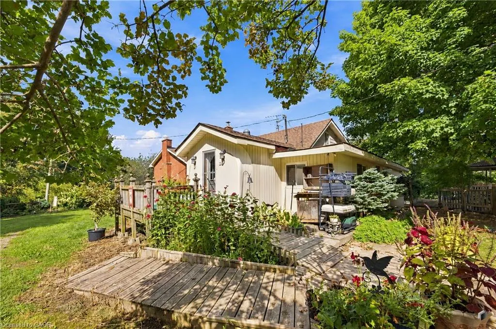
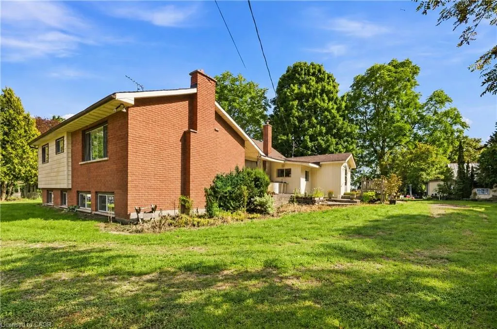
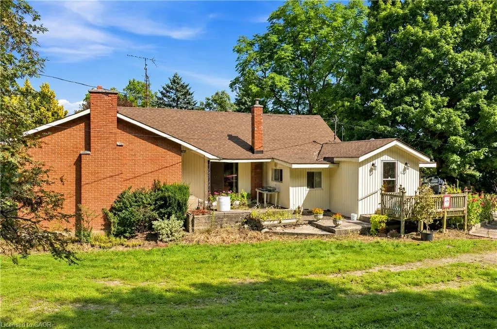
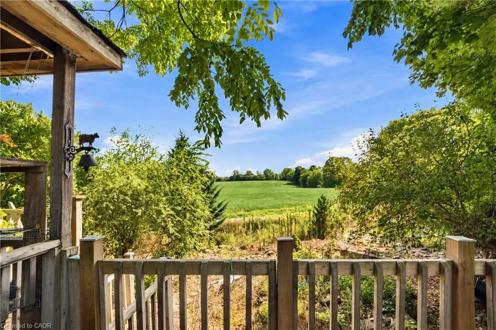
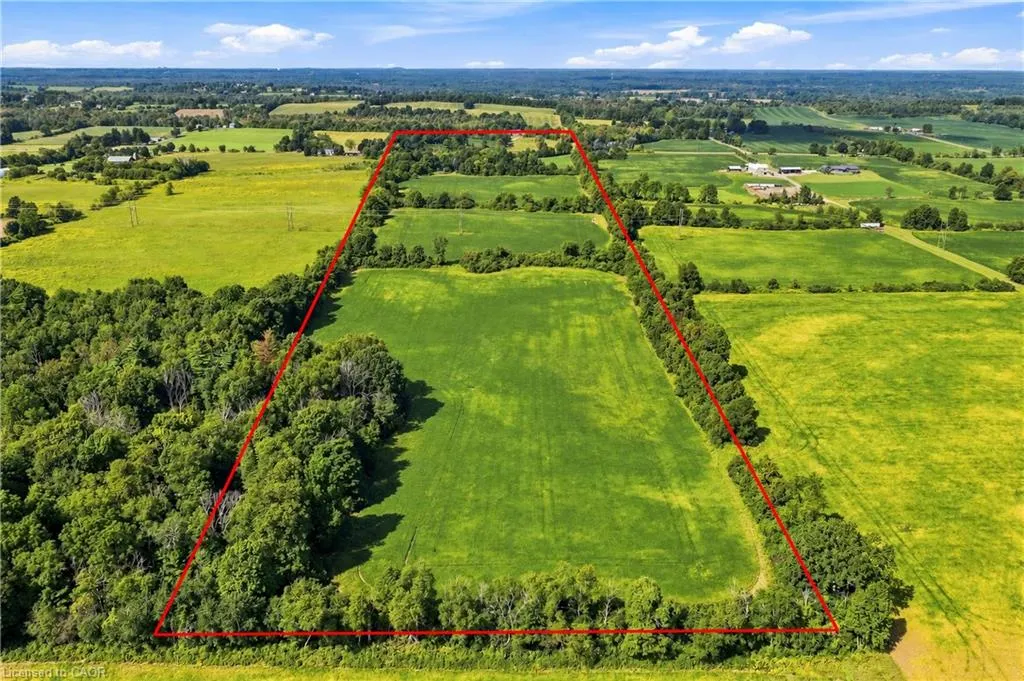
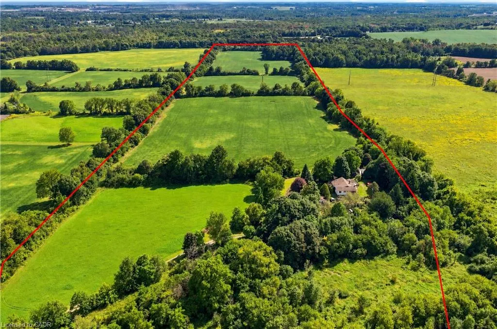
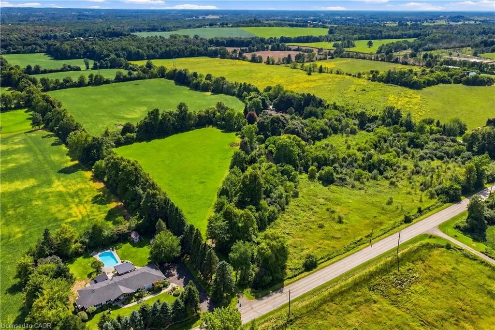
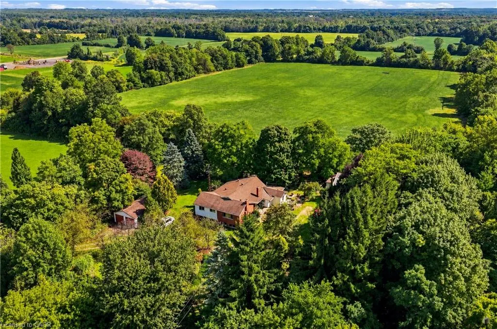
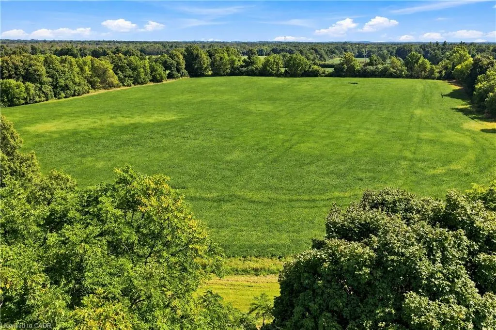
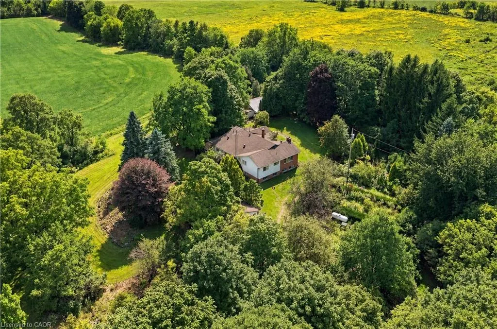
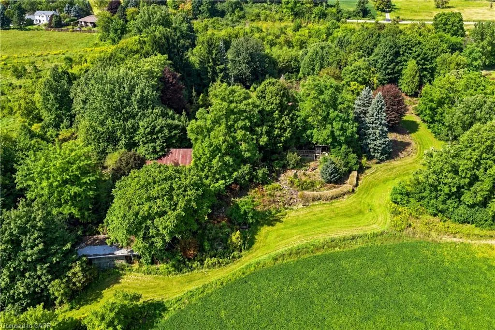
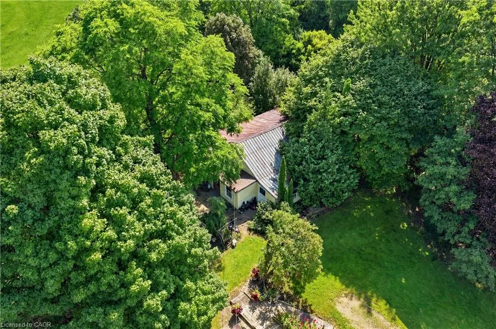
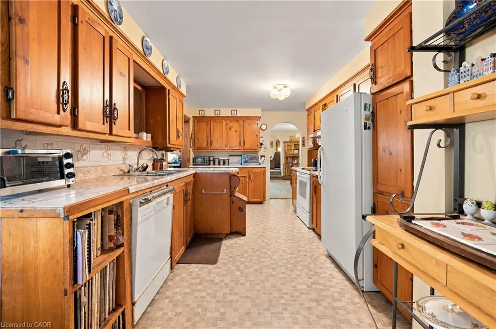
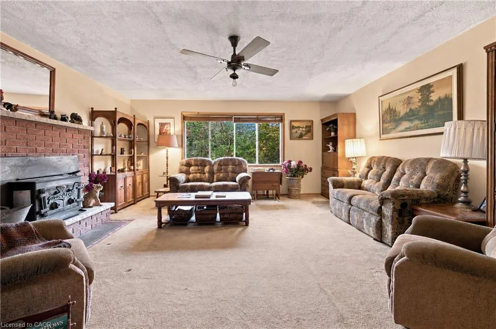
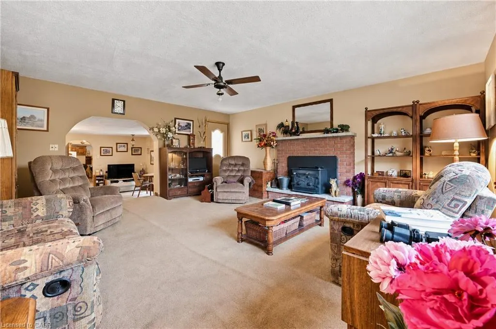
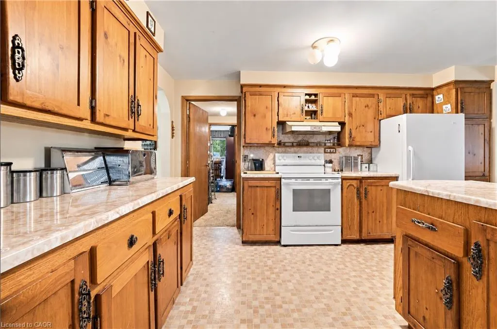
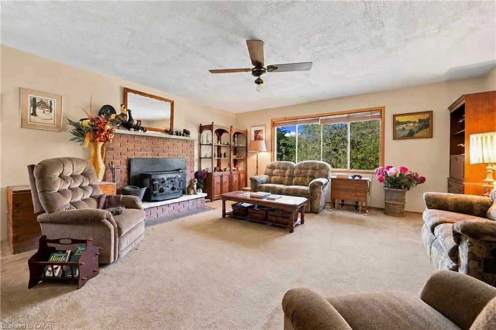
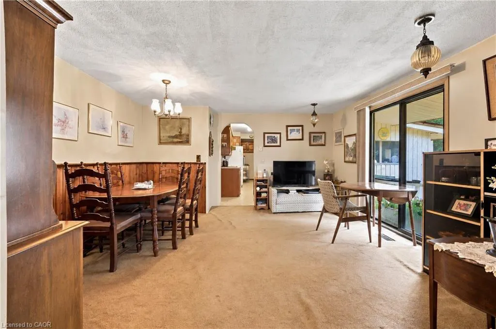
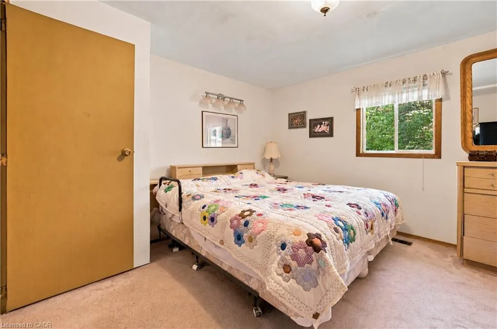
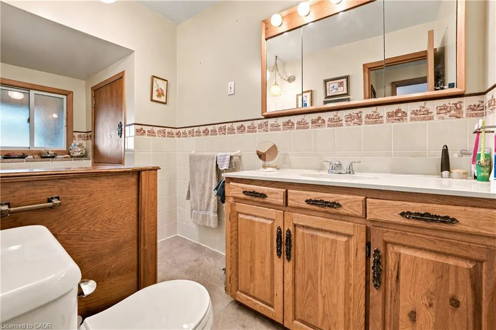
52+ acres of agriculturally zoned land in Millgrove – a rare find this close to Hamilton, Burlington, and the Waterdown corridor. The 5+1 bed, 2 bath farmhouse is a true time capsule: clean, functional, and ready for your vision, whether that's a full renovation, a rebuild, or a working hobby farm. A two-car detached garage, large shed, and small barn already support equipment, livestock, or a home-based agricultural venture. Rolling fields, mature trees, and generous frontage offer privacy today and flexibility tomorrow – think market garden, equestrian setup, storage and logistics use, or a private family compound surrounded by nature. Acreage like this rarely comes to market in this corridor.
| Price History | |
|---|---|
| 9/10/2026 | Listed $1,688,000 |
General Features
| Living Area | 1724 |
|---|---|
| Sewer | Septic Tank |
| Heating | Propane |
| Cooling | None |
| Roof | Asphalt Shing |
| Appliances | Dryer,Refrigerator,Stove,Washer |
| Zoning | A1, P7 |
| Garage Spaces | 2 |
| Patio/Porch Features | Deck,Porch |
| Architectural Style | Backsplit |
| Construction Materials | Brick,Vinyl Siding |
| View | Trees/Woods |
| Stories Count | 1 |
| Property Subtype | Single Family Residence |
| County | Hamilton |
| New Construction | false |
| Property Type | Residential |
| Attached Garage | false |
| Facing Direction | North |
| Garage Y/N | true |
| Other Structures | Barn(s),Shed(s),Storage,Other |
| Total Rooms | 14 |
| Full Baths | 2 |
| Status | Active |
| Directions | HWY 6, WEST ON SAFARI RD |
| City | Hamilton |
| Senior Community Y/N | false |
| Open Parking Spaces | 10 |
| MLS Area | 43 - Flamborough |
| Property Attached Y/N | false |
| MLS Area Minor | 043 - Flamborough West |
| Building Area Units | Square Feet |
| Standard Status | Active |
| Virtual Tour | https://youtu.be/2xtggXaB3FI |
Interior Features
| Interior Amenities | None |
|---|---|
| Basement | Full,Finished |
| Kitchen Level | Main |
| Air Conditioning Y/N | false |
| Heating Y/N | true |
| Fireplace Y/N | false |
| Above Grade Finished Area | 1724 |
| Total Bedrooms | 6 |
| Below Grade Finished Area | 1232 |
| Main Level Bedrooms | 3 |
| Main Level Bathrooms | 1 |
| Below Grade Finished Area Unit Type | Square Feet |
| Below Grade Finished Area Source | LBO Provided |
| Above Grade Finished Area Source | LBO Provided |
| Above Grade Finished Area Unit Type | Square Feet |
| Total Baths | 2 |
Exterior Features
| Exterior Amenities | Private Entrance |
|---|---|
| Parking Features | Detached Garage |
| Lot Features | Rural,Near Golf Course,Greenbelt |
| Water Source | Well |
| Total Parking | 10 |
| Inclusions | Dryer,Refrigerator,Stove,Washer |
| Foundation Details | Concrete Block,Stone |
| Building Area Total | 2956 |
| Lot Dimensions | 700 x 3214 |
| Frontage Length | 700.00 |
| Frontage Type | South |
| Waterfront Y/N | false |
| Covered Spaces | 2 |
| Road Frontage Type | Private Road |
| Crops Included Y/N | false |
Amenities
- Foreclosure
- Views
- Short Sale
- New Construction
- Adult 55+
- Lease To Own
- No Strata Fees
- Furnished
- Primary On Main
- Air Conditioning
- Seller Finance
- Green
- Fixer Upper
- Horse
- Golf
- Fireplace
- Deck
- Garage
- Basement
- Pool
 Data provided by the Ontario Regional Technology & Information Systems. The information is deemed reliable, but is not guaranteed. Not intended to solicit buyers or sellers, landlords or tenants currently under contract.
The trademarks REALTOR®, REALTORS® and the REALTOR® logo are controlled by The Canadian Real Estate Association (CREA) and identify real estate professionals who are members of CREA. The trademarks MLS®, Multiple Listing Service® and the associated logos are owned
Data provided by the Ontario Regional Technology & Information Systems. The information is deemed reliable, but is not guaranteed. Not intended to solicit buyers or sellers, landlords or tenants currently under contract.
The trademarks REALTOR®, REALTORS® and the REALTOR® logo are controlled by The Canadian Real Estate Association (CREA) and identify real estate professionals who are members of CREA. The trademarks MLS®, Multiple Listing Service® and the associated logos are owned