

Address
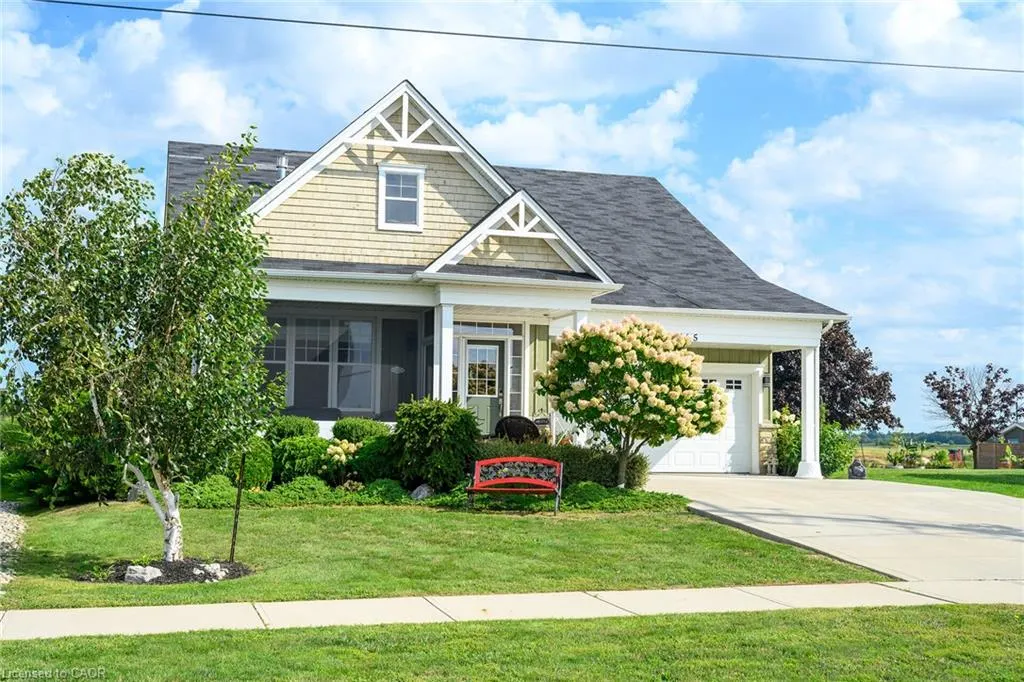
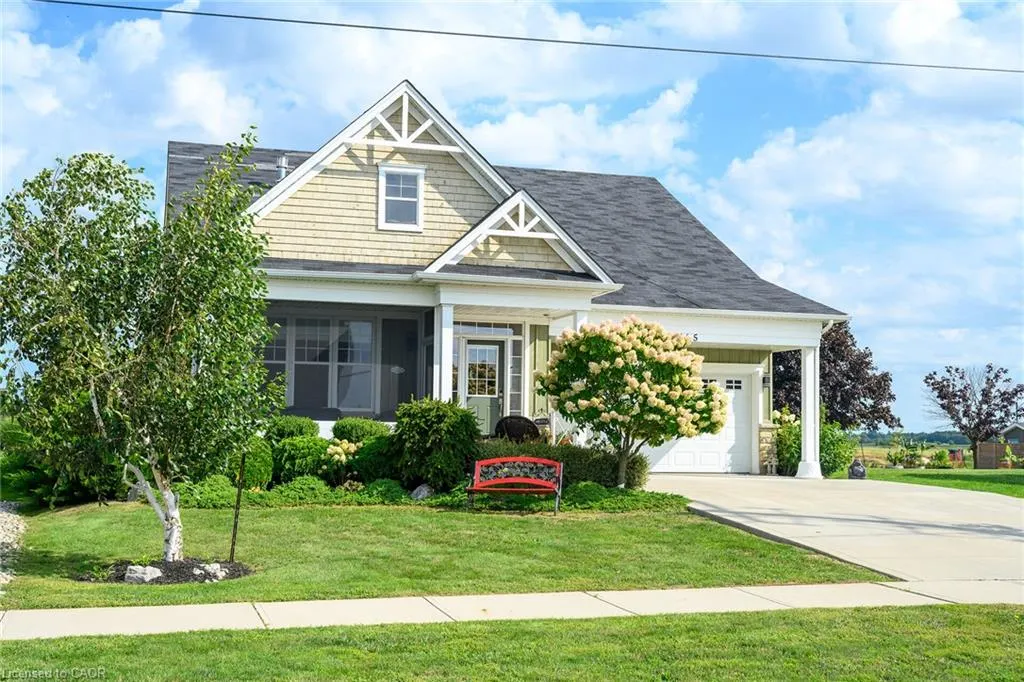
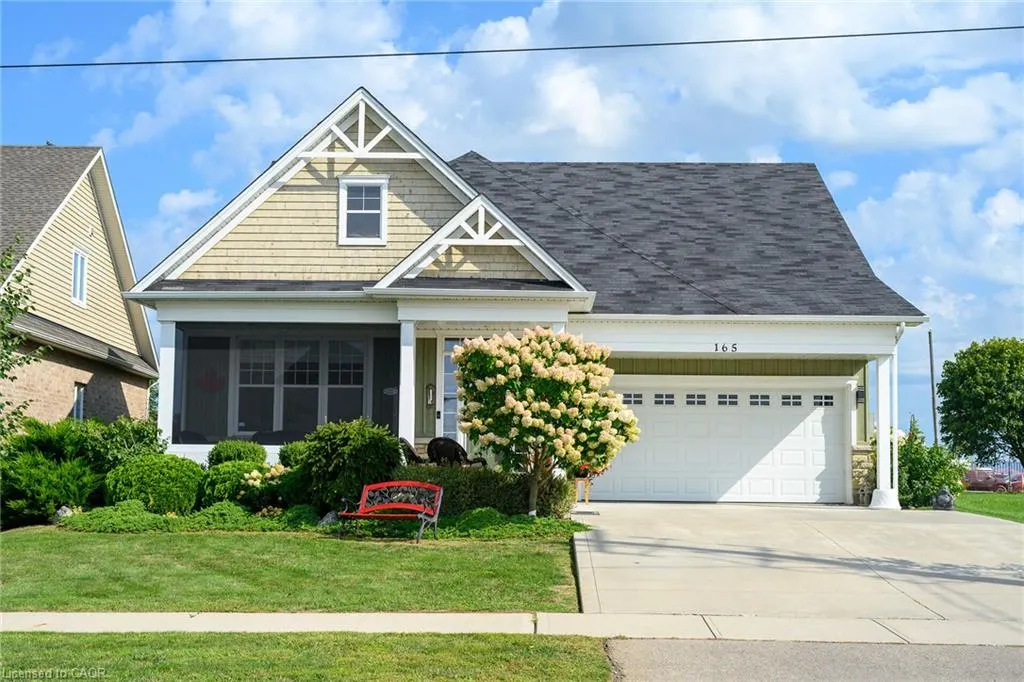
165 New Lakeshore Road, Port Dover, ON
Price
$ 1,034,000
Property Attributes
- MLS#40859299
- TypeSingle Family
- Listing Status Active
- CityPort Dover
- AreaPort Dover
- NeighbourhoodPort Dover
- Postal CodeN0A 1N3
- StyleBungaloft
- Year Built2015
- Taxes$ 6998
- Price$ 1,034,000
- Bedrooms4
- Full Bathrooms3
- Half Bathrooms0
- Sqr Footage2439
Data Source:
Ontario Regional (ITSO)
Property Description
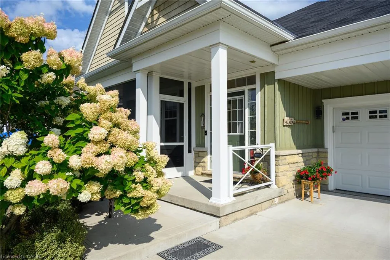
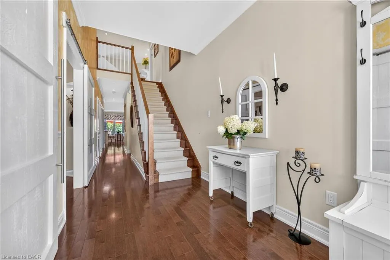
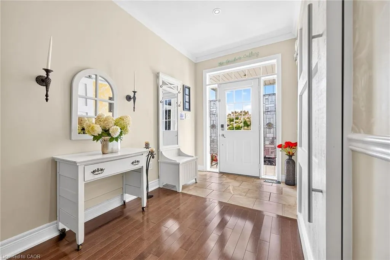
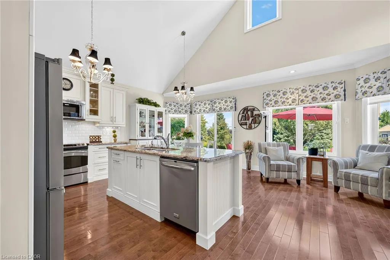
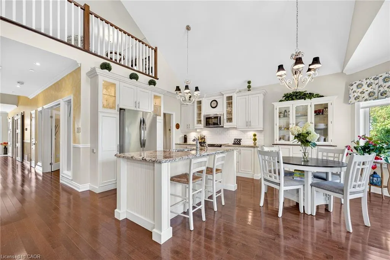
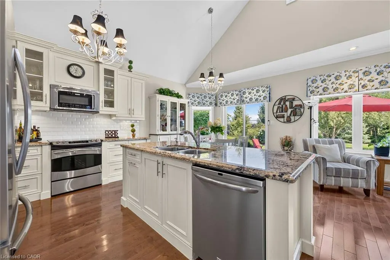
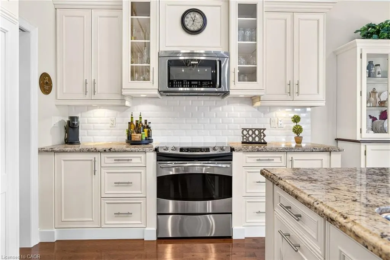
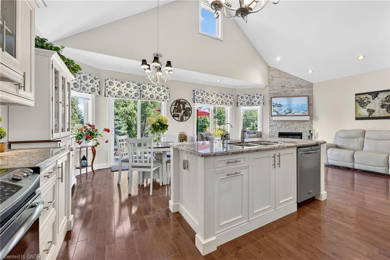
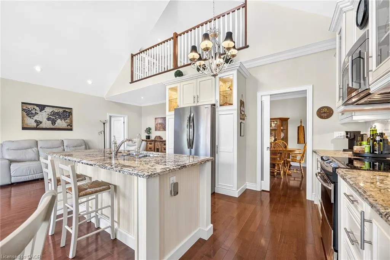
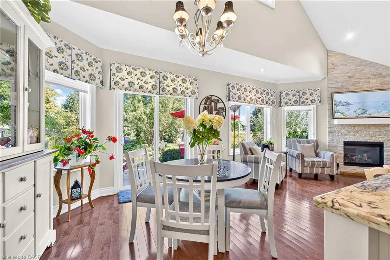
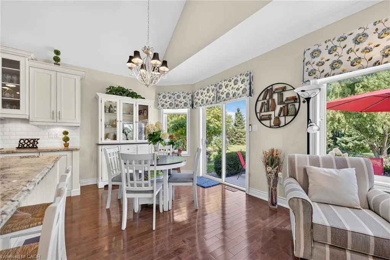
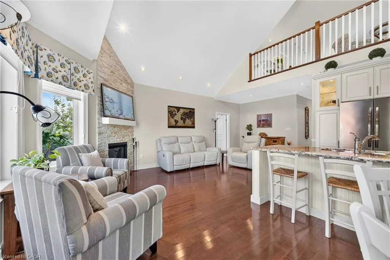
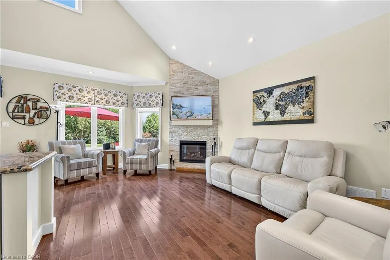
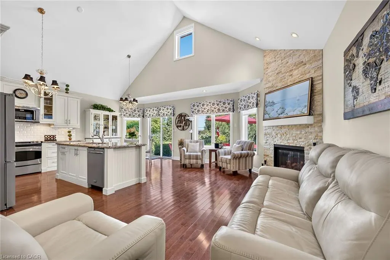
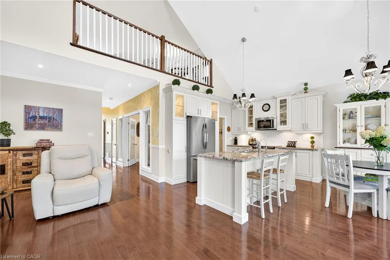
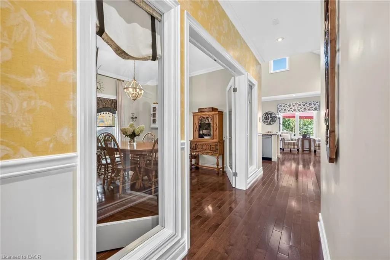
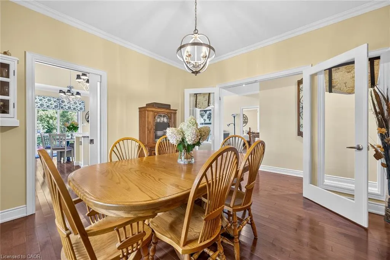
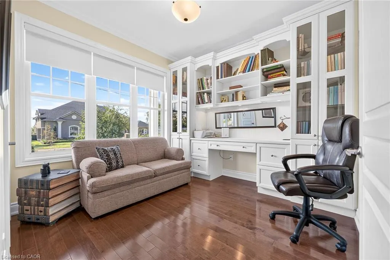
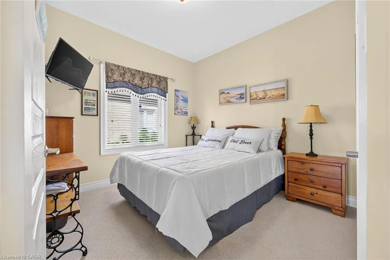
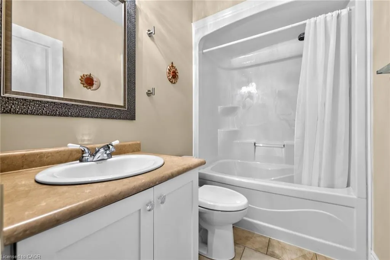
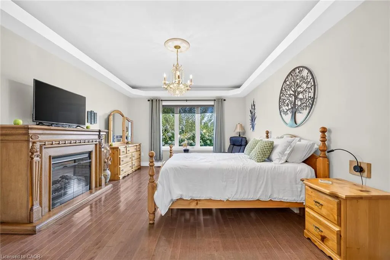
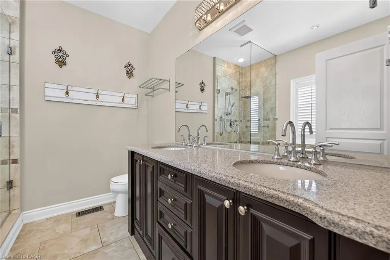
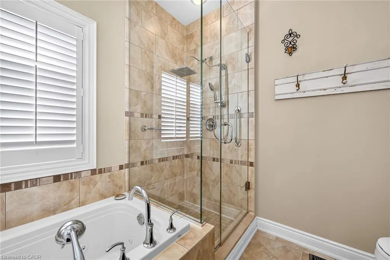
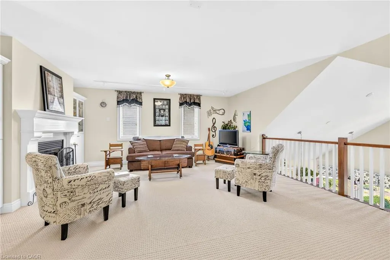
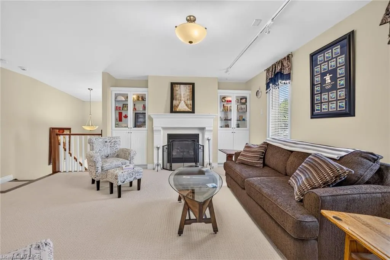
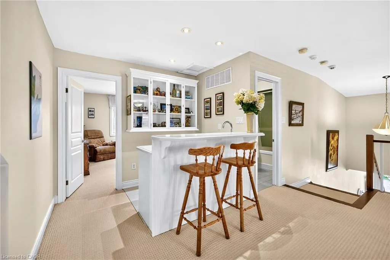
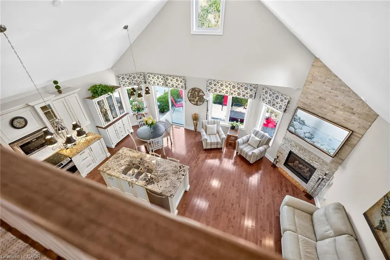
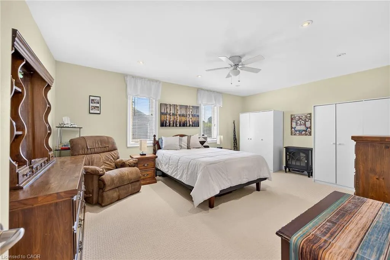
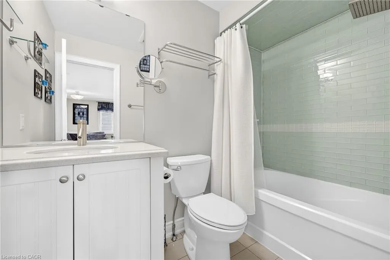
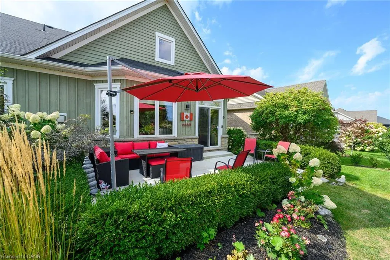
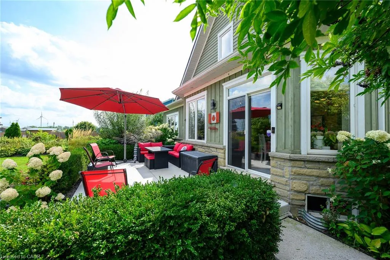
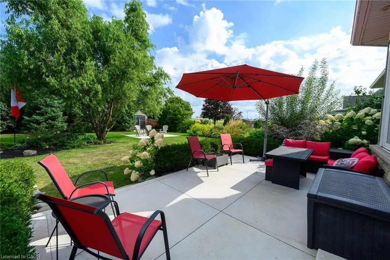
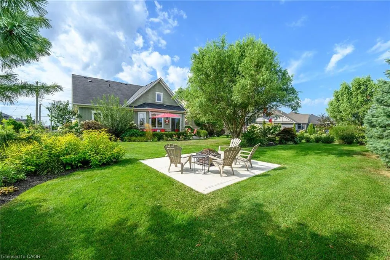
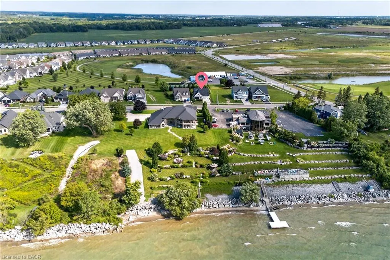
Lake Erie living is calling! Ideally situated with views toward the lake framed by surrounding landscape, this beautiful home offers the perfect blend of spacious living, elegant finishes and inviting outdoor entertainment spaces, with the beach, marina and downtown Port Dover all within easy reach. Thoughtfully designed for both everyday living and entertaining, this home features hardwood flooring throughout the main floor and a bright, open-concept great room that has a fireplace and dramatic cathedral ceilings with natural light filling the space. The well-appointed kitchen offers granite countertops, stainless steel appliances and plenty of space for the chef and entertainer, while the separate formal dining room provides additional flexibility for hosting family and friends. The spacious main-floor primary suite is a true retreat, complete with a luxurious 5-piece ensuite bath featuring heated floors. In addition two additional bedrooms can be found on the main floor - one currently being used as an office with custom built in desk and cabinetry. Upstairs, the generous open loft offers even more living space, with a fireplace. wet bar and custom cabinetry—perfect as a family room, media area, or guest retreat with another exceptionally spacious bedroom and bath. Step outside to enjoy the beautifully landscaped grounds, complete with full irrigation and multiple areas designed for relaxing and entertaining. Recent exterior improvements include a screened in porch, cement driveway and patio, plus a dedicated firepit area creating an inviting backyard gathering space. The Generac generator installed in 2024, provides added peace of mind and convenience. Additional features include geothermal heating and cooling, rough-in for central vacuum. The geothermal system offers an energy-efficient approach to year-round comfort. Don't miss this wonderful opportunity to enjoy the best of Port Dover - in an active lifestyle community with access to pickleball and golf!
| Price History | |
|---|---|
| 9/1/2026 | Listed $1,034,000 |
General Features
| Living Area | 2439 |
|---|---|
| Sewer | Sewer (Municipal) |
| Heating | Forced Air,Ground Source |
| Cooling | Central Air |
| Roof | Asphalt Shing |
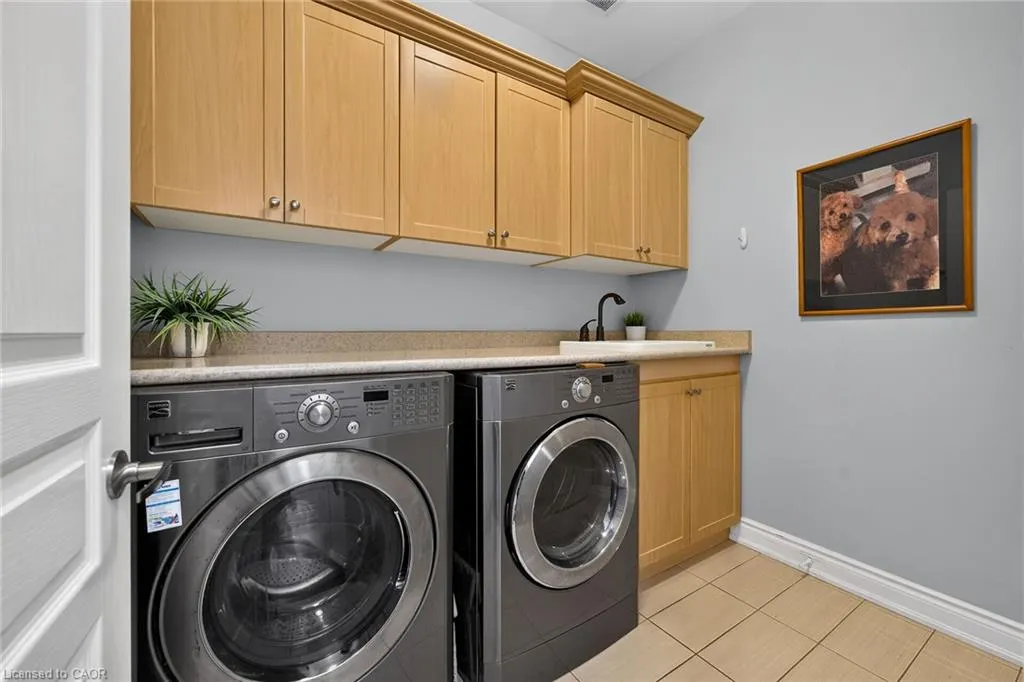
| Appliances | Built-in Microwave,Dishwasher,Dryer,Refrigerator,Stove,Washer |
| Zoning | R1, A |
| Garage Spaces | 2 |
| Architectural Style | Bungaloft |
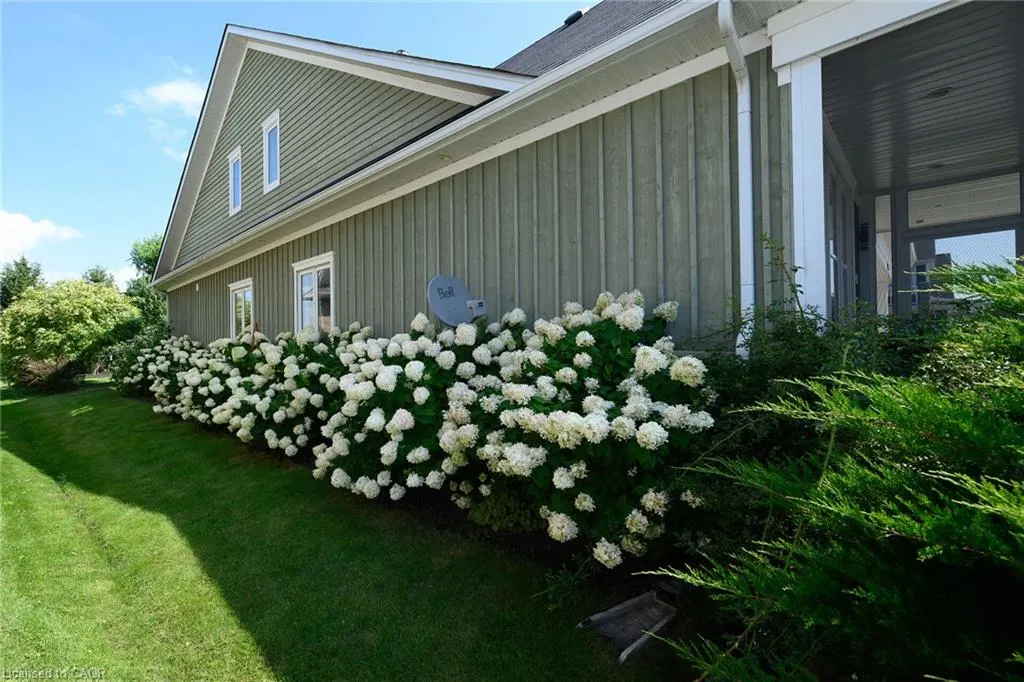
| Construction Materials | Board & Batten Siding,Stone |
| Year Built | 2015 |
| Stories Count | 1 |
| Property Subtype | Single Family Residence |
| Waterfront Features | Lake/Pond |
| County | Norfolk |
| New Construction | false |
| Property Type | Residential |
| Attached Garage | true |
| Garage Y/N | true |
| Total Rooms | 13 |
| Full Baths | 3 |
| Status | Active |
| Directions | South on HWY 6, Left onto Lakeview Ave, Left onto New Lakeshore Road. |
| City | Port Dover |
| Senior Community Y/N | true |
| Open Parking Spaces | 4 |
| MLS Area | Port Dover |
| Carport Y/N | false |
| Property Attached Y/N | false |
| MLS Area Minor | Port Dover |
| Virtual Tour | https://www.myvisuallistings.com/vtnb/365677 |
| Building Area Units | Square Feet |
| Standard Status | Active |
| Year Built Source | Other |
| Virtual Tour | https://www.myvisuallistings.com/vt/365677 |
Interior Features
| Interior Amenities | Central Vacuum Roughed-in |
|---|---|
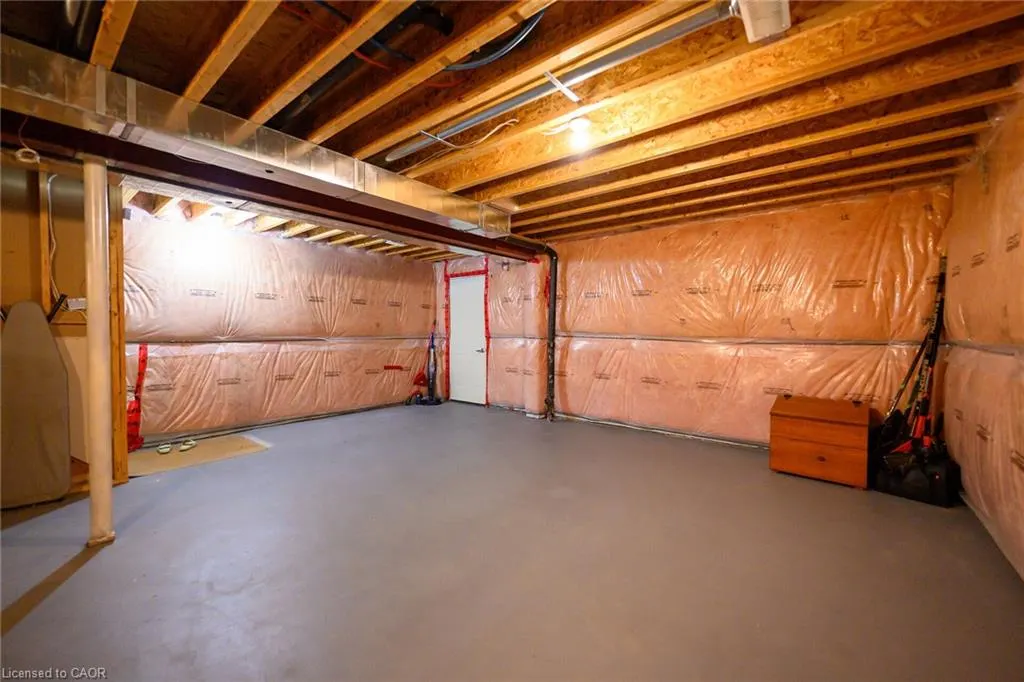
| Basement | Full,Unfinished |
| Total Fireplaces | 2 |
| Fireplace Features | Gas |
| Kitchen Level | Main |
| Air Conditioning Y/N | false |
| Heating Y/N | true |
| Window Features | Window Coverings |
| Fireplace Y/N | true |
| Above Grade Finished Area | 2439 |
| Laundry Features | In-Suite |
| Total Bedrooms | 4 |
| Main Level Bedrooms | 3 |
| Main Level Bathrooms | 2 |
| Below Grade Finished Area Unit Type | Square Feet |
| Above Grade Finished Area Source | Other |
| Above Grade Finished Area Unit Type | Square Feet |
| Total Baths | 3 |
Exterior Features
| Parking Features | Attached Garage,Built-In,Asphalt |
|---|---|
| Lot Features | Urban,Rectangular,Beach,Near Golf Course,Marina |
| Water Source | Municipal |
| Total Parking | 6 |
| Inclusions | Built-in Microwave,Dishwasher,Dryer,Refrigerator,Stove,Washer,Window Coverings |
| Foundation Details | Poured Concrete |
| Building Area Total | 2439 |
| Lot Dimensions | 56 x 164 |
| Frontage Length | 56.00 |
| Frontage Type | North |
| Waterfront Y/N | false |
| Covered Spaces | 2 |
| Crops Included Y/N | false |
Amenities
- Foreclosure
- Views
- Short Sale
- New Construction
- Adult 55+
- Lease To Own
- No Strata Fees
- Furnished
- Primary On Main
- Air Conditioning
- Seller Finance
- Green
- Fixer Upper
- Horse
- Golf
- Fireplace
- Deck
- Garage
- Basement
- Pool
 Data provided by the Ontario Regional Technology & Information Systems. The information is deemed reliable, but is not guaranteed. Not intended to solicit buyers or sellers, landlords or tenants currently under contract.
The trademarks REALTOR®, REALTORS® and the REALTOR® logo are controlled by The Canadian Real Estate Association (CREA) and identify real estate professionals who are members of CREA. The trademarks MLS®, Multiple Listing Service® and the associated logos are owned
Data provided by the Ontario Regional Technology & Information Systems. The information is deemed reliable, but is not guaranteed. Not intended to solicit buyers or sellers, landlords or tenants currently under contract.
The trademarks REALTOR®, REALTORS® and the REALTOR® logo are controlled by The Canadian Real Estate Association (CREA) and identify real estate professionals who are members of CREA. The trademarks MLS®, Multiple Listing Service® and the associated logos are owned