

Just Listed
Address
124 First Avenue, Port Dover, ON
Price
$ 649,900
Property Attributes
- MLS#40861369
- TypeSingle Family
- Listing Status Active
- CityPort Dover
- AreaPort Dover
- NeighbourhoodPort Dover
- Postal CodeN0A 1N0
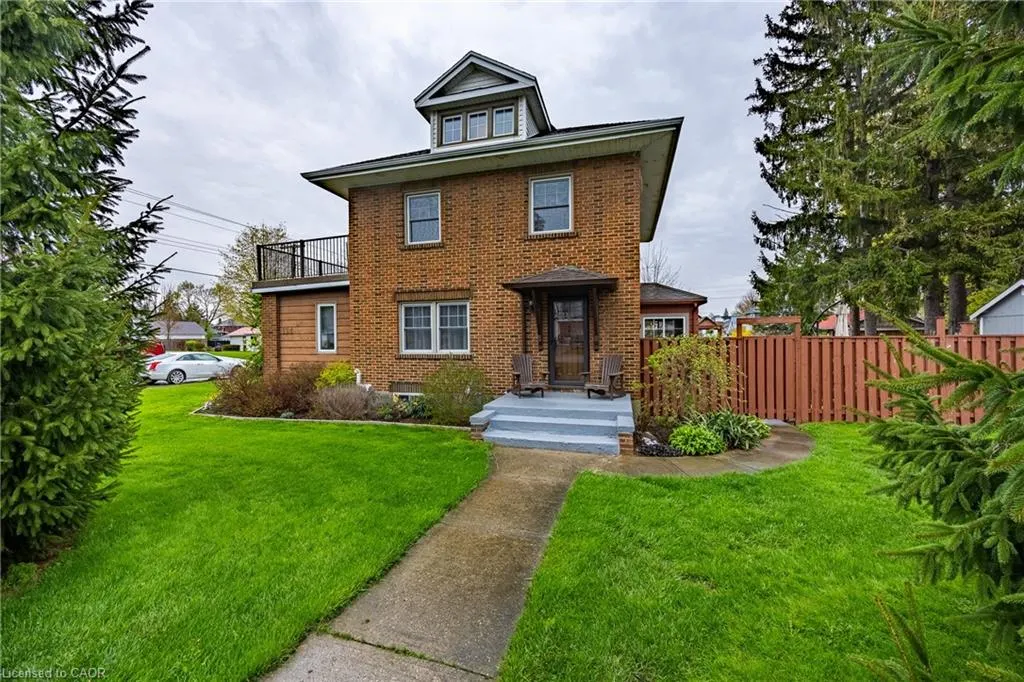
- StyleVictorian
- Year Built1922
- Taxes$ 3384
- Price$ 649,900
- Bedrooms3
- Full Bathrooms2
- Half Bathrooms0
- Sqr Footage1829
Data Source:
Ontario Regional (ITSO)
Property Description
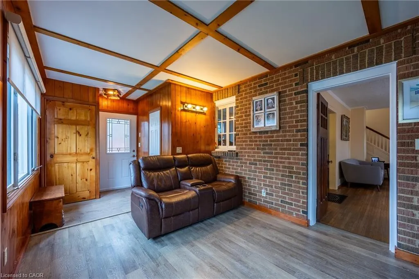
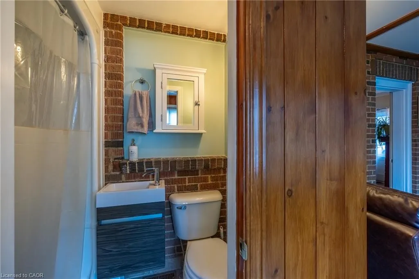
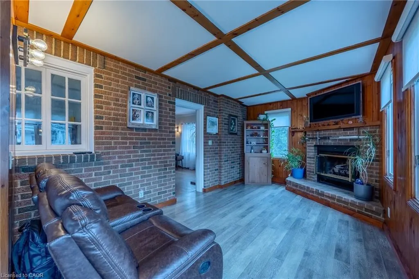
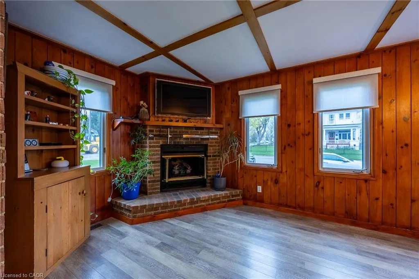
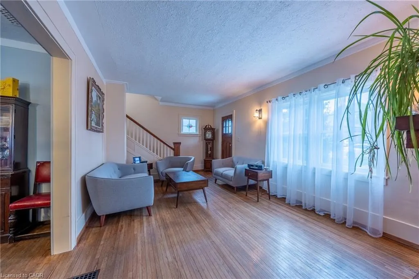
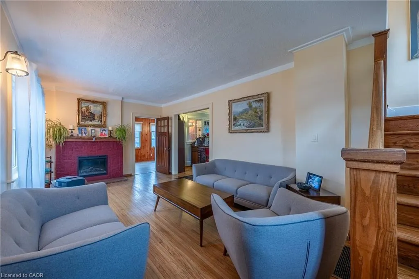
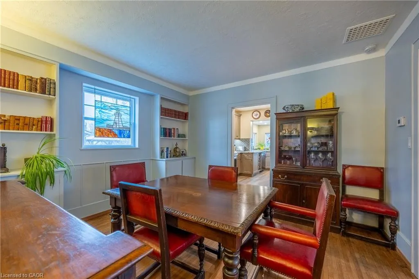
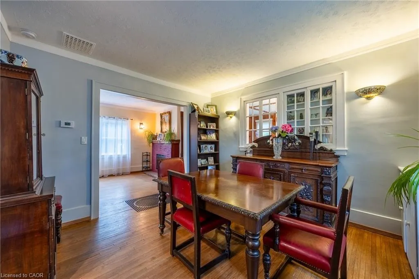
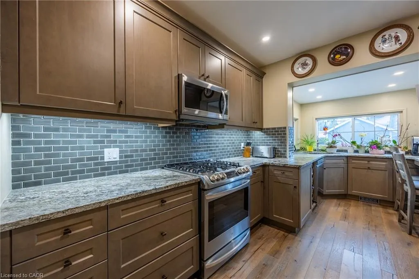
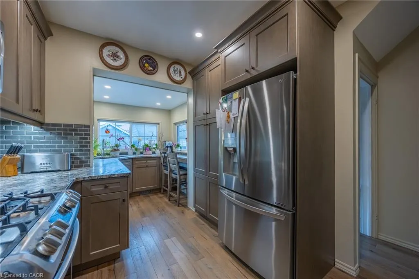
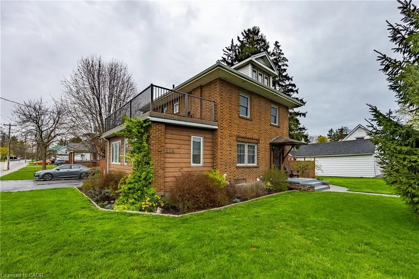
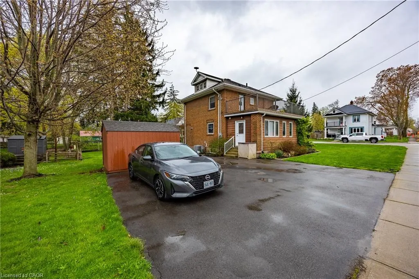
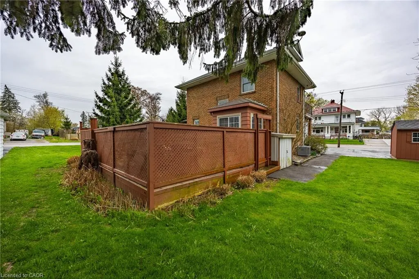
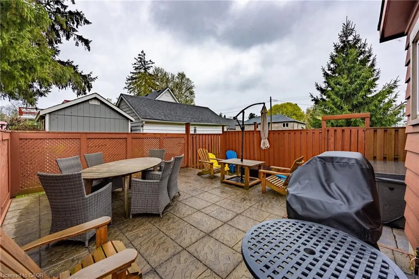
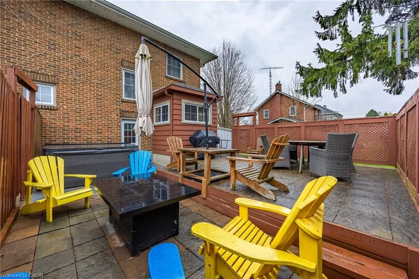
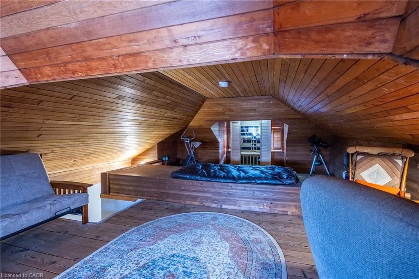
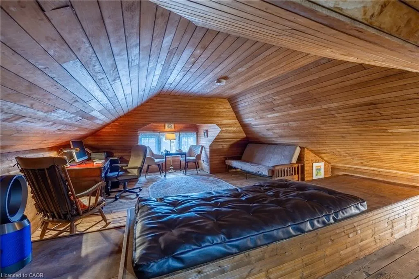
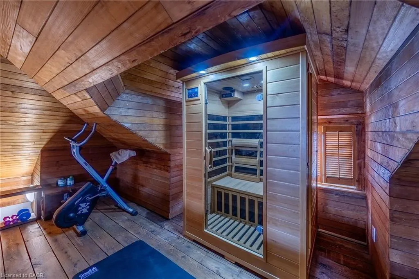
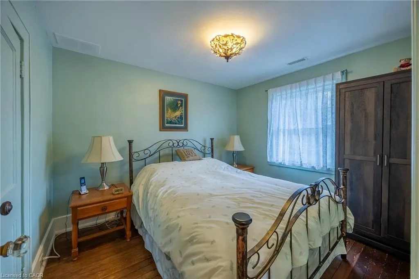
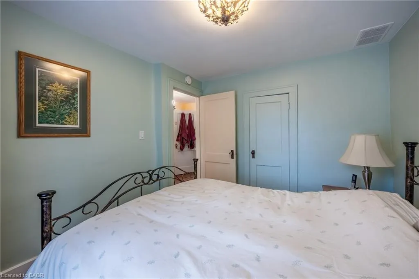
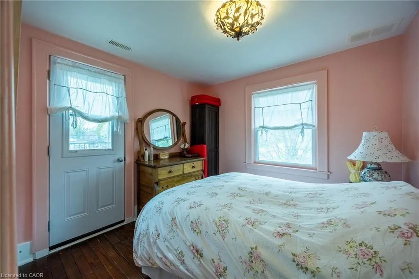
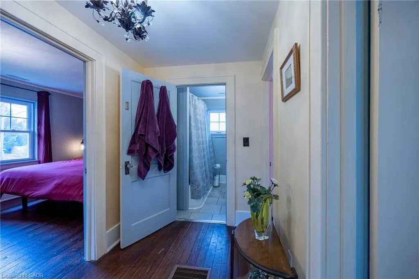
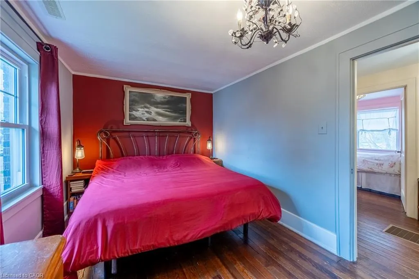
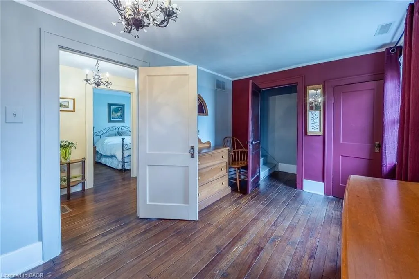
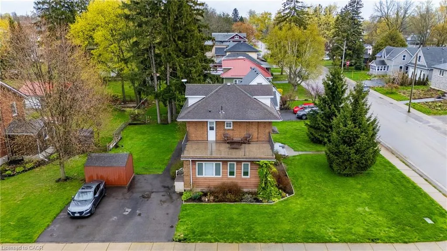
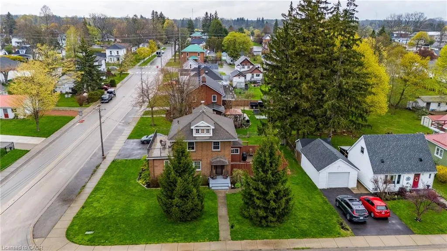
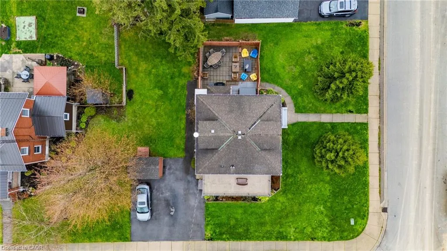
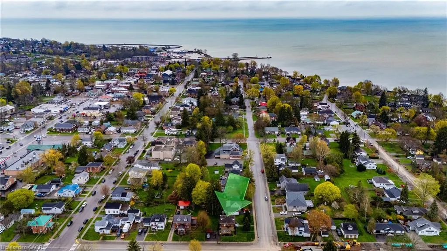
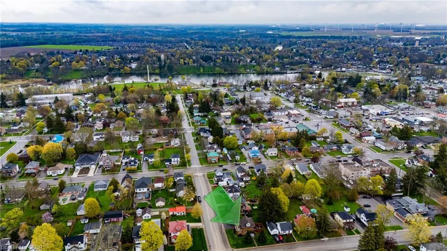
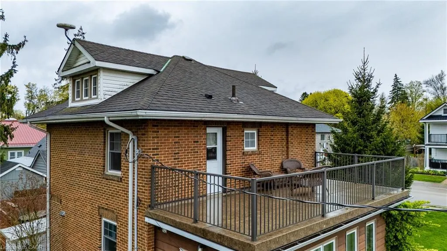
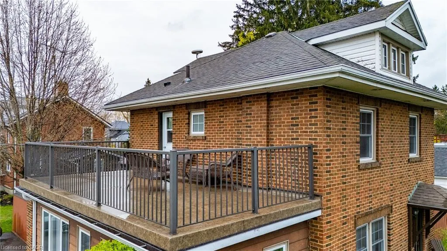
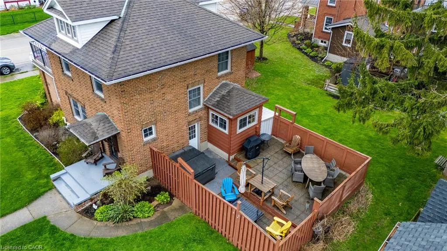
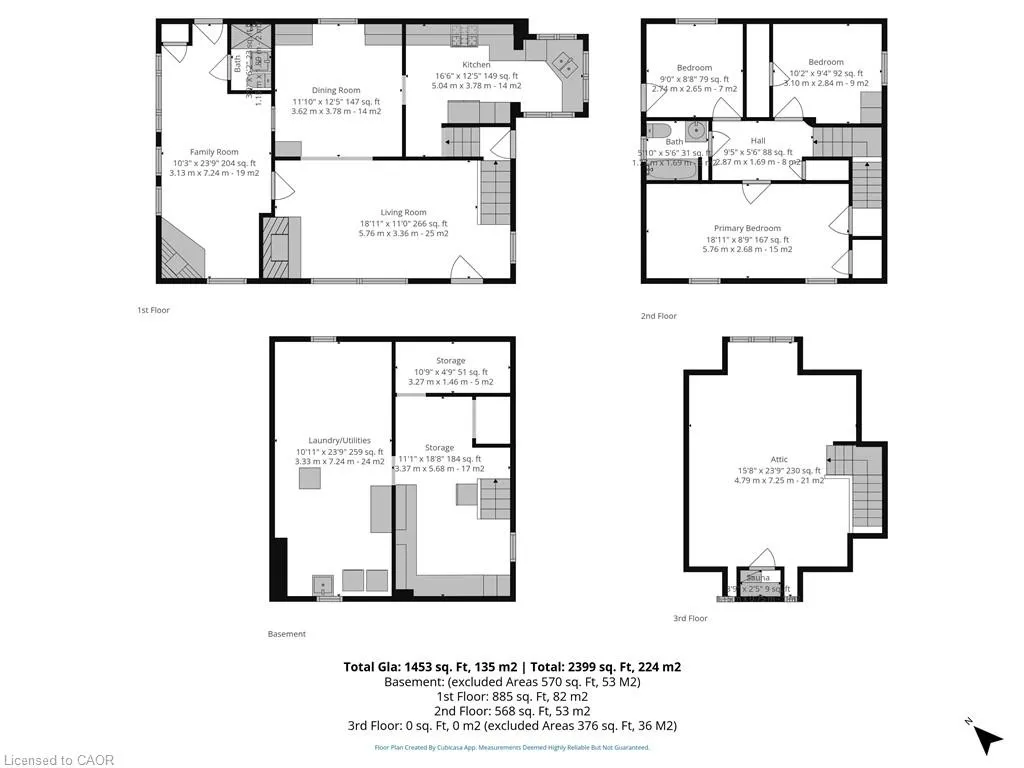
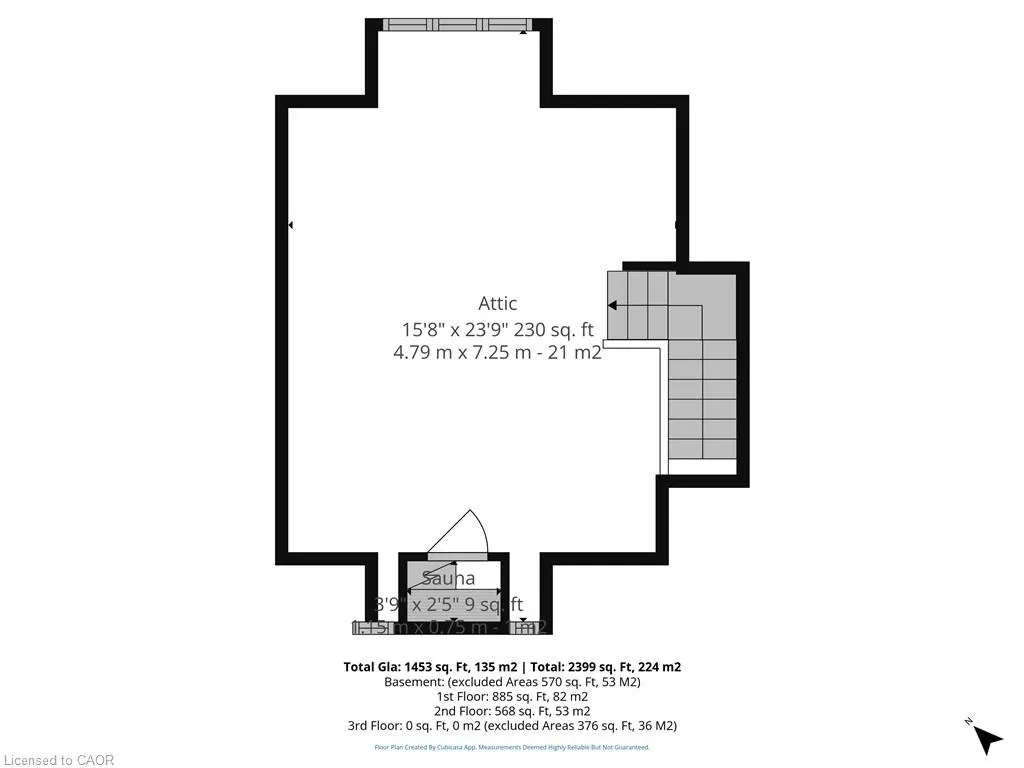
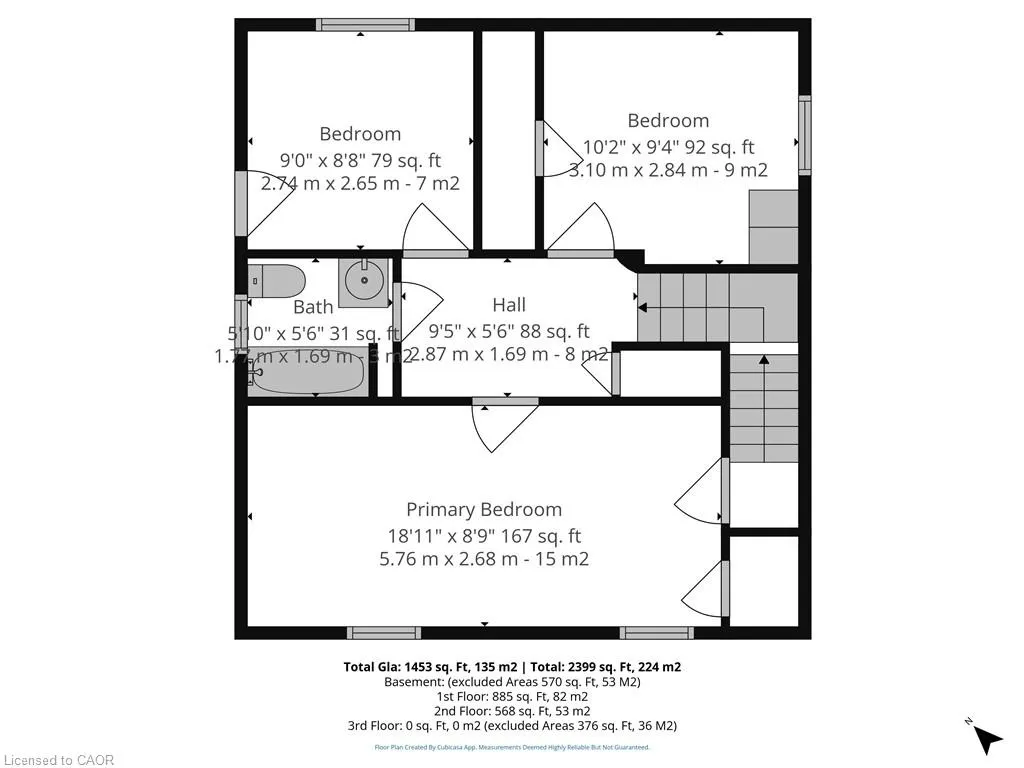
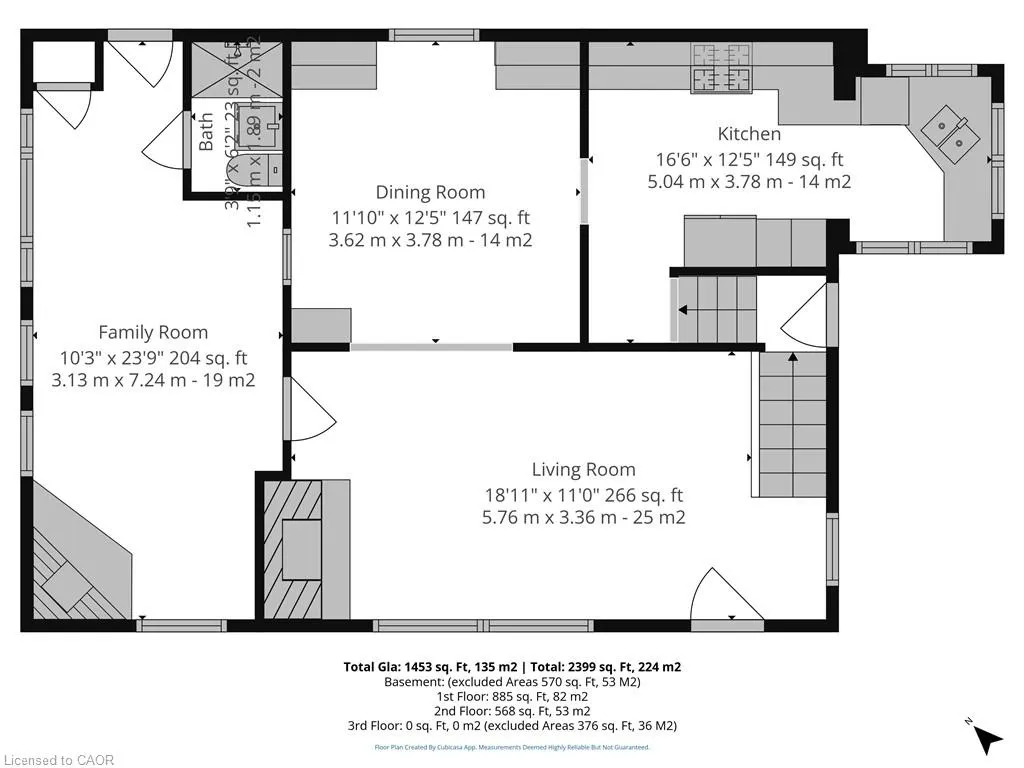
It’s not often that you find a beautiful home in a fabulous location and yet here you are. This 2.5 story home has been completely renovated and is only steps to the centre of the lakeside town of Port Dover. Everything you need is within walking distance including the beach. Upon entering you will get a sense of the character and quality of construction that you just don’t find anymore. The main floor includes a spacious dining room with built in’s, a bright south facing living room with a large picture window and the convenience of an electric fireplace. Next to that is a cozy family room with another electric fireplace and the convenience of a powder room. The brand-new kitchen offers stainless steel appliances, hardwood floors, granite counters and too many upgrades to list. The east facing window will flood this room with light every morning. Upstairs you will find the primary bedroom, a 4-piece bathroom, two guest bedrooms and access to a huge 12 x 24 deck with great views. Up a few steps the attic space has been converted into a bonus room complete with a sauna. Outside your very own private getaway includes a secluded deck complete with a hot tub and gas fireplace overlooking a large rear yard. The driveway is paved and offers plenty of parking and the new shed has lots of room for storage. This home offers quality and great value. Book your viewing today! Check out the virtual tour.
| Price History | |
|---|---|
| 9/9/2026 | Listed $649,900 |
General Features
| Living Area | 1829 |
|---|---|
| Sewer | Sewer (Municipal) |
| Heating | Forced Air,Natural Gas |
| Cooling | Central Air |
| Roof | Asphalt Shing |
| Appliances | Instant Hot Water,Built-in Microwave,Dishwasher,Dryer,Gas Stove,Refrigerator,Washer |
| Zoning | R2 |
| Architectural Style | Victorian |
| Construction Materials | Brick |
| Year Built | 1922 |
| Stories Count | 2 |
| Property Subtype | Single Family Residence |
| Waterfront Features | Lake/Pond |
| County | Norfolk |
| New Construction | false |
| Property Type | Residential |
| Garage Y/N | false |
| Total Rooms | 11 |
| Full Baths | 2 |
| Status | Active |
| Directions | Main St. west on McNab to First Ave |
| City | Port Dover |
| Senior Community Y/N | false |
| Open Parking Spaces | 4 |
| MLS Area | Port Dover |
| Spa Features | Hot Tub |
| Property Attached Y/N | false |
| Year Built Details | Estimate |
| MLS Area Minor | Port Dover |
| Virtual Tour | https://youtu.be/9IFW2V080hQ |
| Building Area Units | Square Feet |
| Standard Status | Active |
| Year Built Source | Estimated |
| Virtual Tour | https://youtu.be/BBuNXVYII_A |
Interior Features
| Interior Amenities | Built-In Appliances,Sauna |
|---|---|
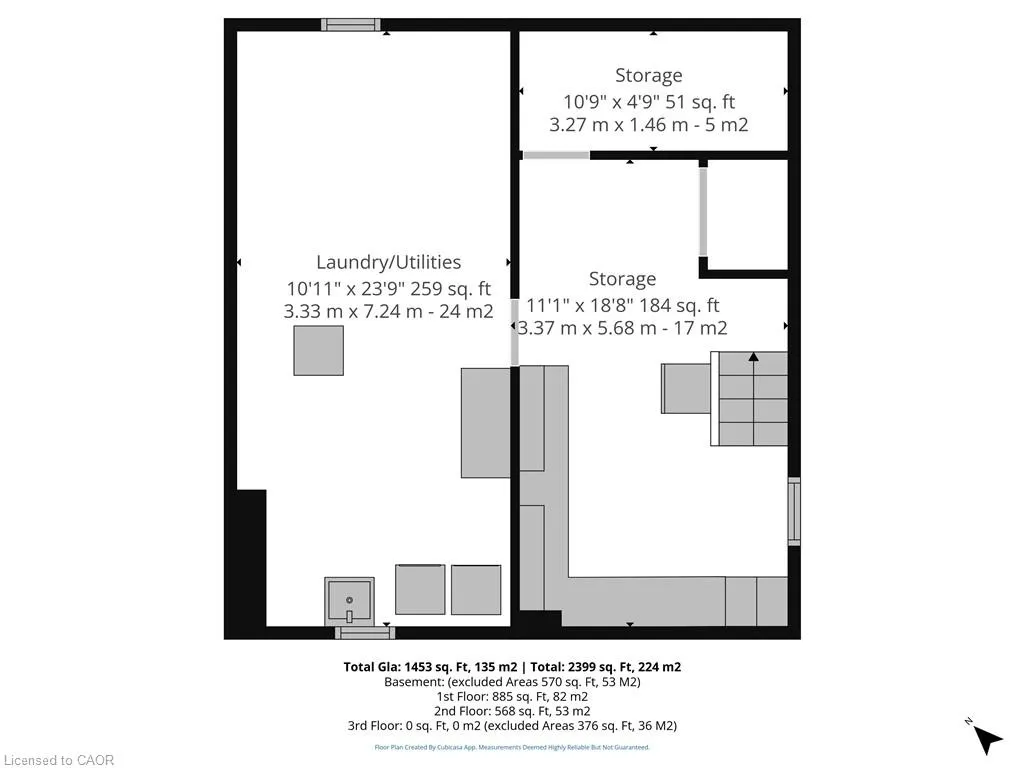
| Basement | Partial,Unfinished |
| Total Fireplaces | 2 |
| Fireplace Features | Electric |
| Kitchen Level | Main |
| Air Conditioning Y/N | false |
| Heating Y/N | true |
| Window Features | Window Coverings |
| Fireplace Y/N | true |
| Above Grade Finished Area | 1829 |
| Total Bedrooms | 3 |
| Main Level Bathrooms | 1 |
| Below Grade Finished Area Unit Type | Square Feet |
| Above Grade Finished Area Source | LBO Provided |
| Above Grade Finished Area Unit Type | Square Feet |
| Total Baths | 2 |
Exterior Features
| Lot Features | Urban,Irregular Lot,Beach,Corner Lot,City Lot,Near Golf Course,Hospital,Shopping Nearby |
|---|---|
| Water Source | Municipal-Metered |
| Total Parking | 4 |
| Inclusions | Built-in Microwave,Dishwasher,Dryer,Gas Stove,Hot Tub,Refrigerator,Washer,Window Coverings |
| Foundation Details | Poured Concrete |
| Spa | true |
| Building Area Total | 1829 |
| Lot Dimensions | 82 x 0 |
| Frontage Length | 82.00 |
| Frontage Type | East |
| Waterfront Y/N | false |
| Crops Included Y/N | false |
Amenities
- Foreclosure
- Views
- Short Sale
- New Construction
- Adult 55+
- Lease To Own
- No Strata Fees
- Furnished
- Primary On Main
- Air Conditioning
- Seller Finance
- Green
- Fixer Upper
- Horse
- Golf
- Fireplace
- Deck
- Garage
- Basement
- Pool
 Data provided by the Ontario Regional Technology & Information Systems. The information is deemed reliable, but is not guaranteed. Not intended to solicit buyers or sellers, landlords or tenants currently under contract.
The trademarks REALTOR®, REALTORS® and the REALTOR® logo are controlled by The Canadian Real Estate Association (CREA) and identify real estate professionals who are members of CREA. The trademarks MLS®, Multiple Listing Service® and the associated logos are owned
Data provided by the Ontario Regional Technology & Information Systems. The information is deemed reliable, but is not guaranteed. Not intended to solicit buyers or sellers, landlords or tenants currently under contract.
The trademarks REALTOR®, REALTORS® and the REALTOR® logo are controlled by The Canadian Real Estate Association (CREA) and identify real estate professionals who are members of CREA. The trademarks MLS®, Multiple Listing Service® and the associated logos are owned