

Just Listed
Address
25 Birch Avenue, Port Dover, ON
Price
$ 1,049,900
Property Attributes
- MLS#40861559
- TypeSingle Family
- Listing Status Active
- CityPort Dover
- AreaPort Dover
- NeighbourhoodPort Dover
- Postal CodeN0A 1N6
- StyleBungalow
- Year Built2014
- Taxes$ 6634
- Price$ 1,049,900
- Bedrooms5
- Full Bathrooms3
- Half Bathrooms0
- Sqr Footage1850
- Lot Size0.175 Acres
Data Source:
Ontario Regional (ITSO)
Property Description
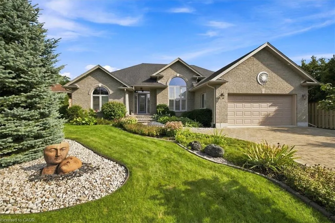
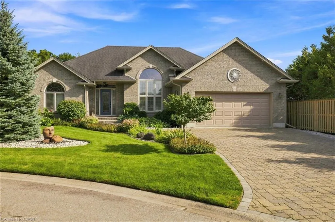
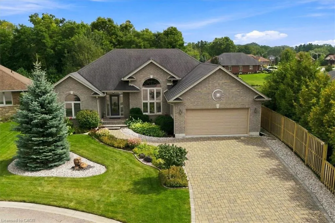
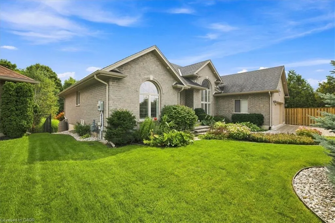
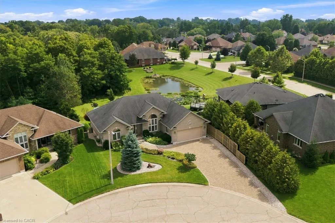
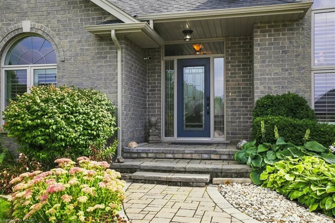
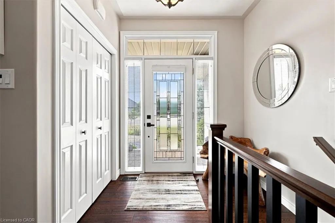
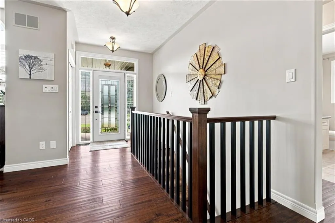
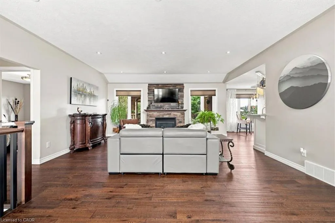
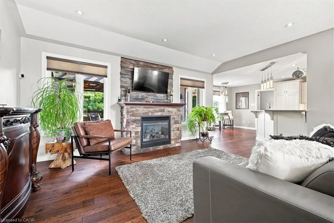
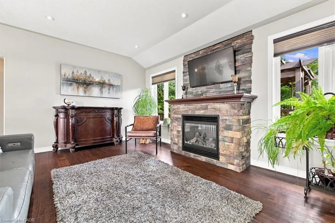
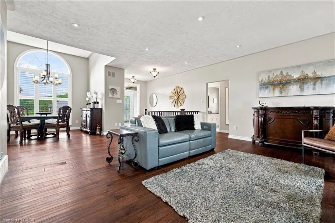
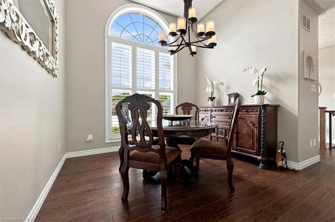
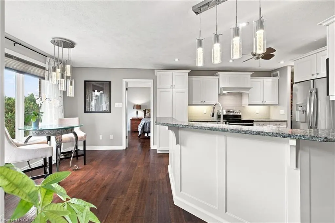
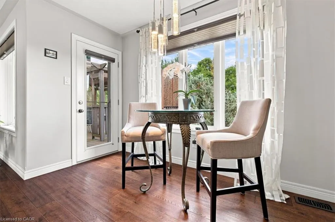
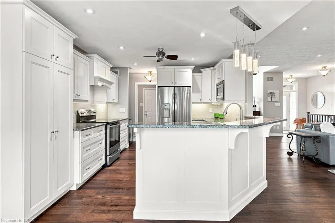
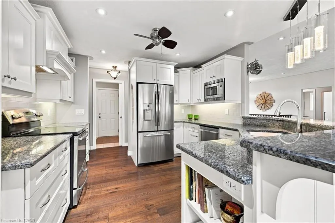
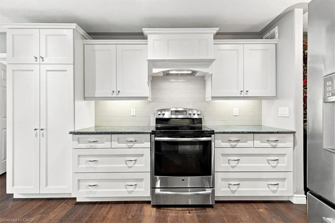
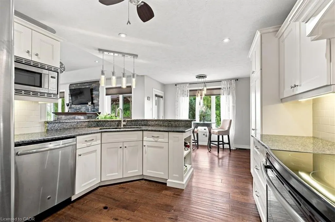
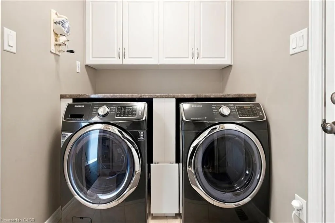
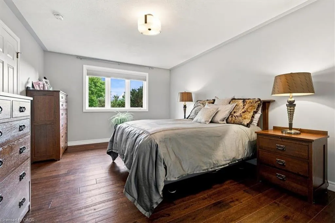
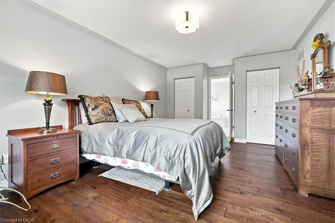
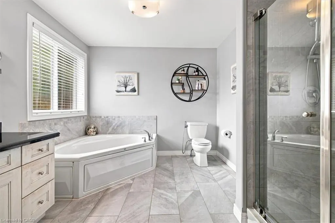
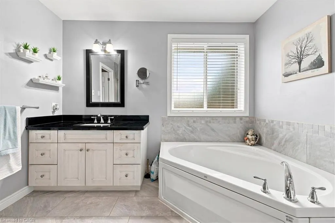
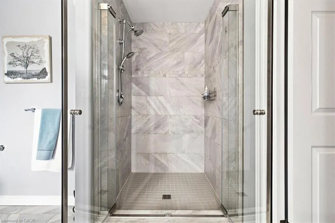
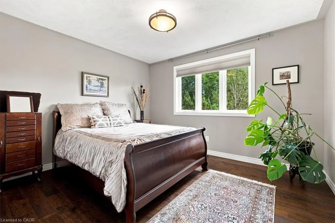
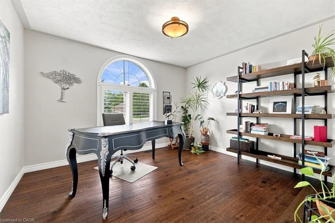
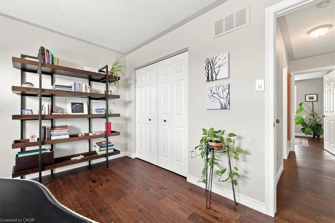
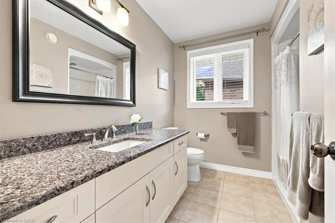
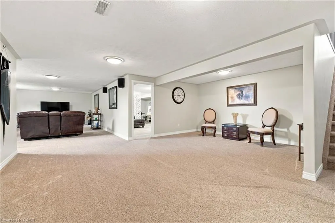
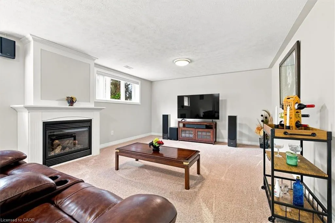
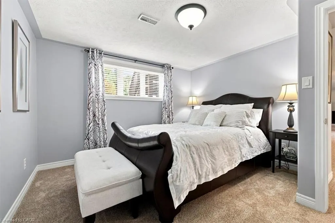
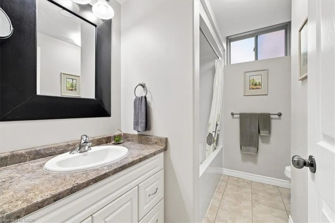
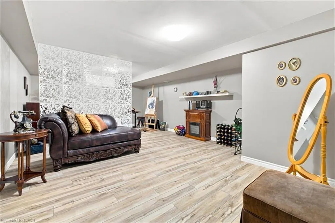
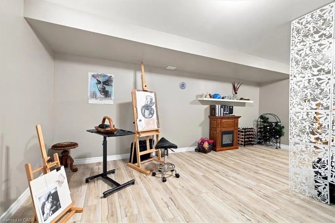
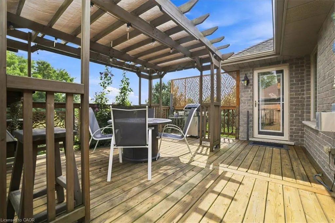
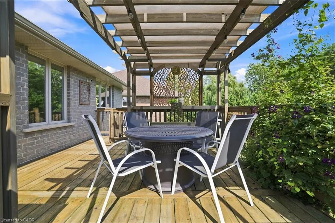
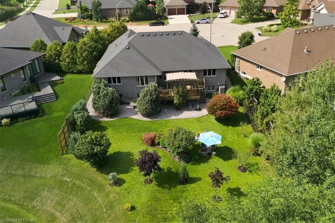
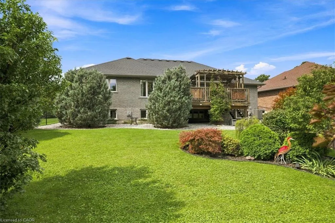
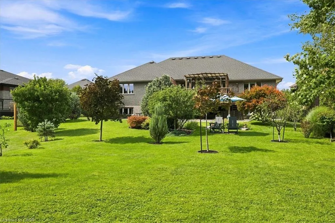
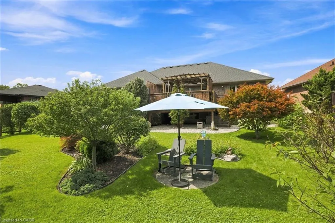
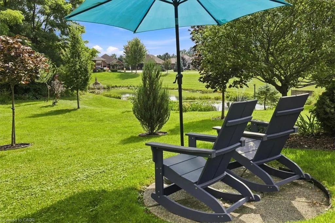
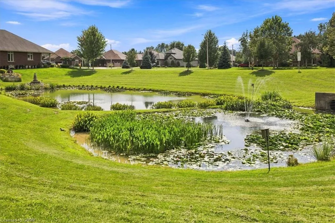
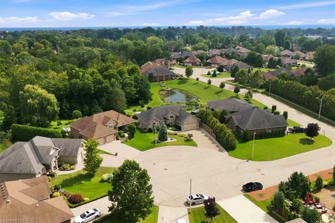
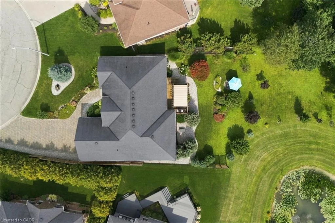
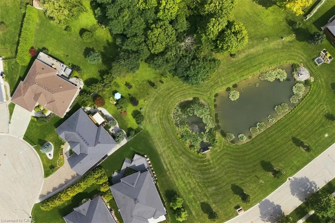
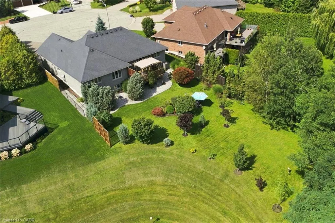
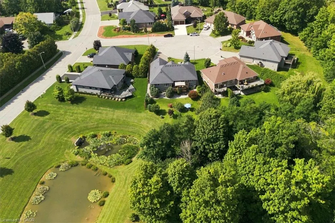
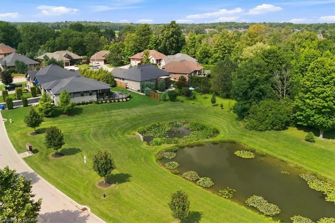
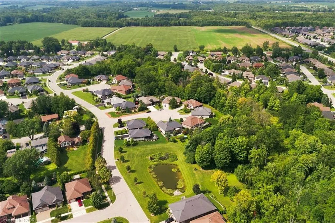
Quiet, peaceful and surrounded by nature! Welcome to your own private retreat in Port Dover! Meticulously cared for and presented in pristine condition, this beautiful 3+2 bedroom, 3-bathroom home offers a truly move-in-ready experience with nothing to do but unpack and enjoy. Nestled on a quiet cul-de-sac and backing onto conservation land, it offers beautiful scenic views of the pond, exceptional privacy and a tranquil setting, all within walking distance to Port Dover and its beautiful beach. The bright, thoughtfully designed one-level floor plan features an open-concept layout, soaring ceilings, beautiful immaculate flooring and an abundance of natural light. The spacious living area overlooks the natural beauty beyond, while the kitchen offers a walkout to a private deck with pergola and BBQ area; perfect for entertaining or relaxing among the mature trees. A convenient main-floor laundry room with direct garage entry adds everyday functionality.The large primary bedroom is a peaceful retreat, complete with a spa-like ensuite designed for relaxation. The finished lower level provides additional living space, including a TV/rec room with acoustic insulation in the ceiling for enhanced sound control. This energy efficient home has two gas fireplaces that add warmth and ambiance, while additional features include an in-ground sprinkler system, air exchanger, BBQ gas line. A rare opportunity to enjoy privacy, nature, exceptional condition and the best of Port Dover living. Simply move in and enjoy!
| Elementary School | High School |
|---|---|
| St Cecelia Elementary School | Holy Trinity High School |
| Price History | |
|---|---|
| 9/10/2026 | Listed $1,049,900 |
General Features
| Living Area | 1850 |
|---|---|
| Sewer | Sewer (Municipal) |
| Heating | Fireplace-Gas,Forced Air,Natural Gas |
| Cooling | Central Air |
| Roof | Asphalt Shing |
| Appliances | Water Heater Owned,Built-in Microwave,Dishwasher,Dryer,Hot Water Tank Owned,Range Hood,Refrigerator,Stove,Washer |
| Zoning | D, HL |
| Garage Spaces | 2 |
| Architectural Style | Bungalow |
| Construction Materials | Brick Veneer,Concrete |
| Exclusions | Tv & Tv Mount, Speakers In Basement, Wine Rack, All Curtains, Art In Gardens, Bbq, Security Camera's |
| Year Built | 2014 |
| View | Forest,Garden,Pond |
| Stories Count | 1 |
| Property Subtype | Single Family Residence |
| Waterfront Features | Access to Water,Lake/Pond |
| County | Norfolk |
| New Construction | false |
| Property Type | Residential |
| Attached Garage | true |
| Facing Direction | North |
| Garage Y/N | true |
| Total Rooms | 13 |
| Full Baths | 3 |
| Status | Active |
| Directions | Dover Mills Rd, South on Magnolia Dr, East on Birch |
| High School | Holy Trinity, Simcoe Composite |
| City | Port Dover |
| Senior Community Y/N | false |
| Open Parking Spaces | 4 |
| MLS Area | Port Dover |
| Lot Size Units | Acres |
| Lot Size Square Feet | 7623 |
| Carport Y/N | false |
| Elementary School | St Cecelia, Lakewood |
| Property Attached Y/N | false |
| MLS Area Minor | Port Dover |
| Building Area Units | Square Feet |
| Standard Status | Active |
| Year Built Source | Other |
| Virtual Tour | https://iframe.videodelivery.net/b4d5615fcc1ec639898ac2eda04c90d2 |
Interior Features
| Interior Amenities | Auto Garage Door Remote(s),Built-In Appliances,Ceiling Fan(s),Central Vacuum Roughed-in,Upgraded Insulation,Water Meter |
|---|---|
| Basement | Full,Finished,Sump Pump |
| Total Fireplaces | 2 |
| Fireplace Features | Living Room,Gas,Recreation Room |
| Kitchen Level | Main |
| Air Conditioning Y/N | false |
| Heating Y/N | true |
| Fireplace Y/N | true |
| Above Grade Finished Area | 1850 |
| Laundry Features | Inside,Laundry Room,Main Level |
| Total Bedrooms | 5 |
| Below Grade Finished Area | 1529 |
| Main Level Bedrooms | 3 |
| Main Level Bathrooms | 2 |
| Below Grade Finished Area Unit Type | Square Feet |
| Below Grade Finished Area Source | Owner |
| Above Grade Finished Area Source | Builder |
| Above Grade Finished Area Unit Type | Square Feet |
| Total Baths | 3 |
Exterior Features
| Exterior Amenities | Backs on Greenbelt,Balcony,Lawn Sprinkler System |
|---|---|
| Fencing | Fence - Partial |
| Parking Features | Attached Garage,Garage Door Opener,Asphalt,Inside Entry |
| Lot Features | Urban,Irregular Lot,Arts Centre,Beach,Cul-De-Sac,Dog Park,Near Golf Course,Greenbelt,Landscaped,Marina,Park,Quiet Area,Ravine,Rec./Community Centre,Schools |
| Water Source | Municipal-Metered |
| Total Parking | 6 |
| Inclusions | Built-in Microwave,Dishwasher,Dryer,Garage Door Opener,Hot Water Tank Owned,Range Hood,Refrigerator,Stove,Washer |
| Lot Size Area | 0.175 |
| Foundation Details | Poured Concrete |
| Building Area Total | 3379 |
| Lot Dimensions | 69.88 x |
| Lot Size Acres | 0.175 |
| Road Surface Type | Paved |
| Frontage Length | 69.88 |
| Frontage Type | South |
| Lot Size Source | GeoWarehouse |
| Waterfront Y/N | false |
| Covered Spaces | 2 |
| Road Frontage Type | Municipal Road |
| Crops Included Y/N | false |
Amenities
- Foreclosure
- Views
- Short Sale
- New Construction
- Adult 55+
- Lease To Own
- No Strata Fees
- Furnished
- Primary On Main
- Air Conditioning
- Seller Finance
- Green
- Fixer Upper
- Horse
- Golf
- Fireplace
- Deck
- Garage
- Basement
- Pool
 Data provided by the Ontario Regional Technology & Information Systems. The information is deemed reliable, but is not guaranteed. Not intended to solicit buyers or sellers, landlords or tenants currently under contract.
The trademarks REALTOR®, REALTORS® and the REALTOR® logo are controlled by The Canadian Real Estate Association (CREA) and identify real estate professionals who are members of CREA. The trademarks MLS®, Multiple Listing Service® and the associated logos are owned
Data provided by the Ontario Regional Technology & Information Systems. The information is deemed reliable, but is not guaranteed. Not intended to solicit buyers or sellers, landlords or tenants currently under contract.
The trademarks REALTOR®, REALTORS® and the REALTOR® logo are controlled by The Canadian Real Estate Association (CREA) and identify real estate professionals who are members of CREA. The trademarks MLS®, Multiple Listing Service® and the associated logos are owned