

Open House Sun, Sep 13th 01:00 PM - 03:00 PM
Address
218 Schooner Drive, Port Dover, ON
Price
$ 899,900
Property Attributes
- MLS#40861499
- TypeSingle Family
- Listing Status Active
- CityPort Dover
- AreaPort Dover
- NeighbourhoodPort Dover
- Postal CodeN0A 1N3
- StyleBungalow
- Price$ 899,900
- Bedrooms2
- Full Bathrooms2
- Half Bathrooms0
- Sqr Footage1700
Data Source:
Ontario Regional (ITSO)
Property Description
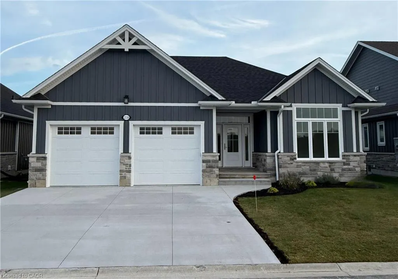
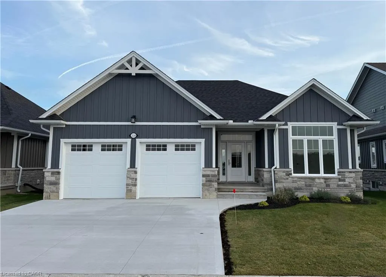
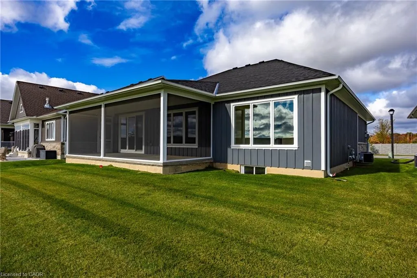
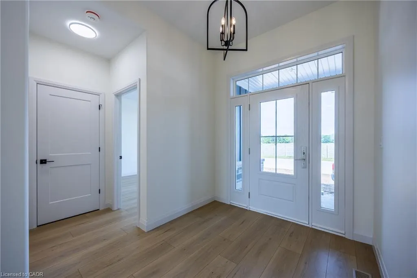
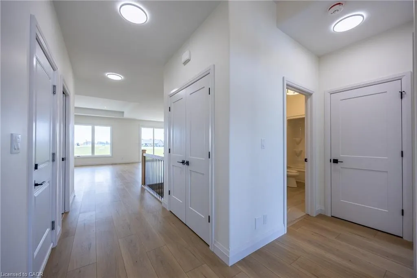
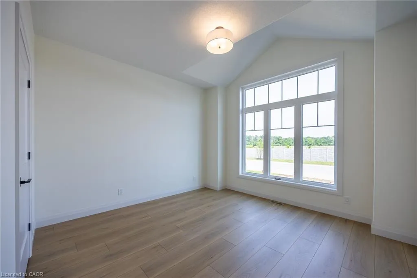
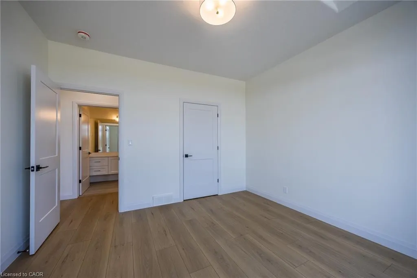
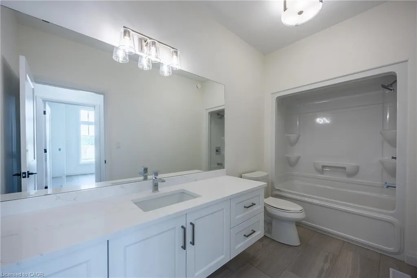
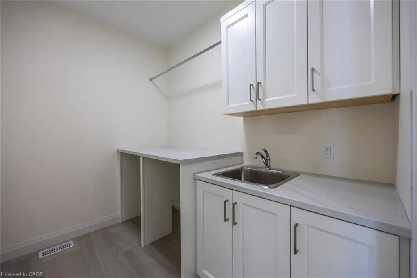
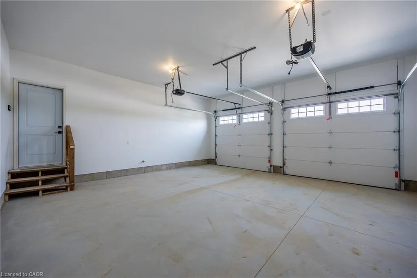
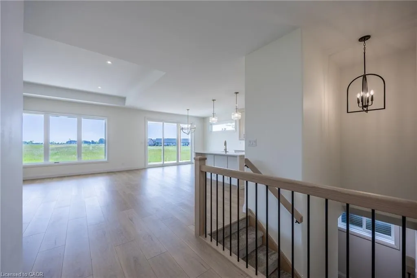
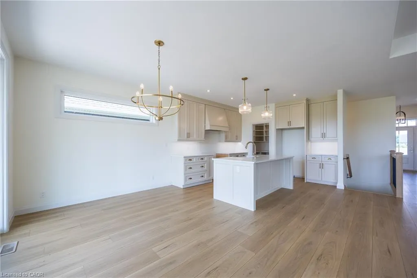
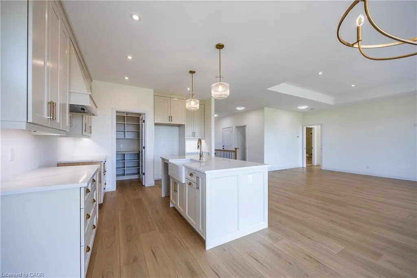
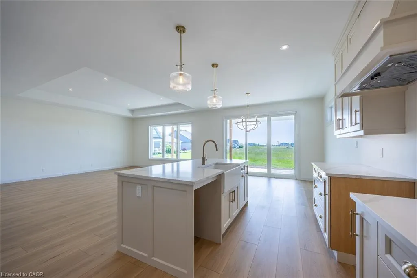
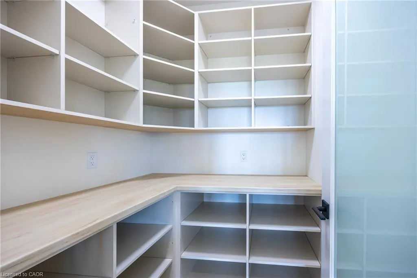
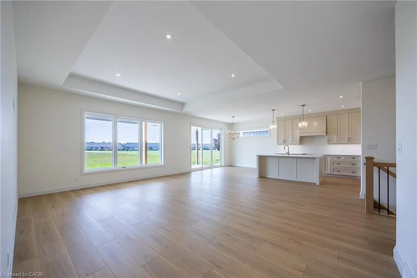
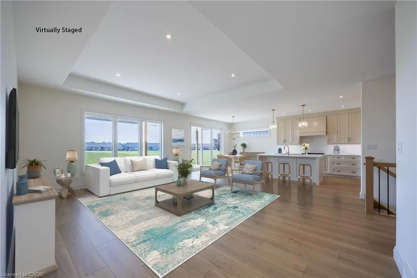
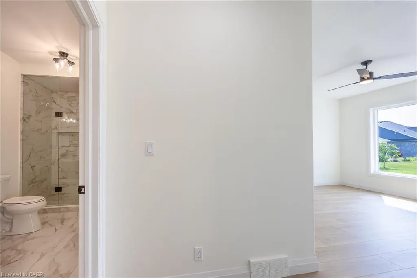
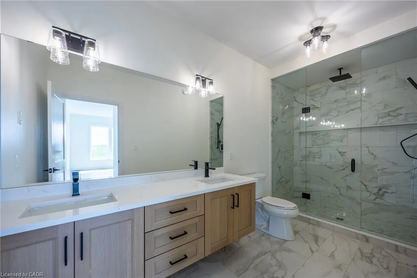
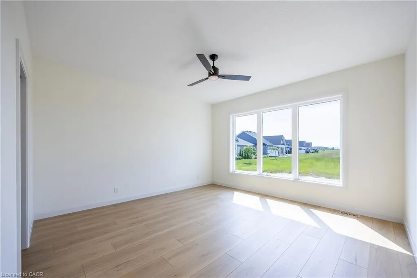
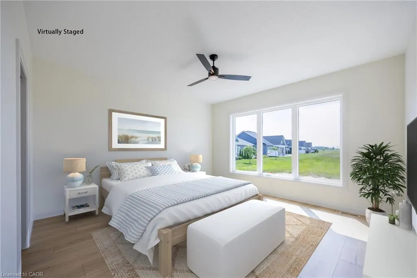
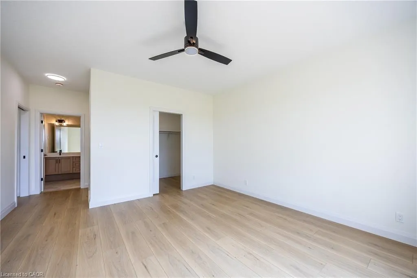
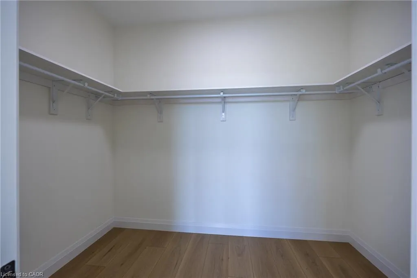
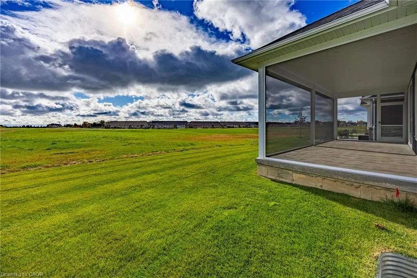
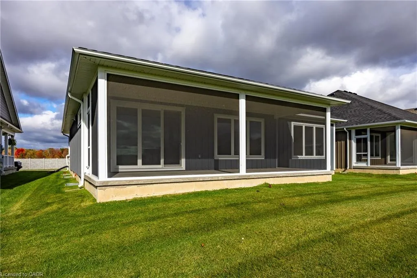
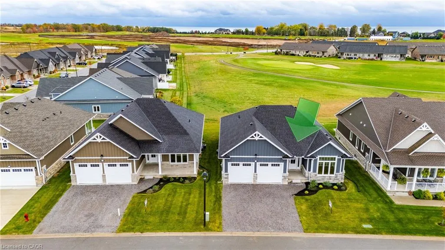
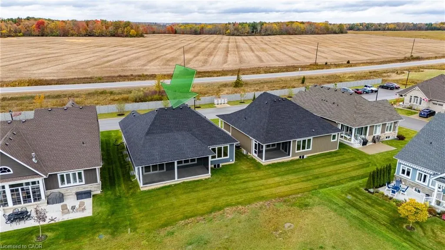
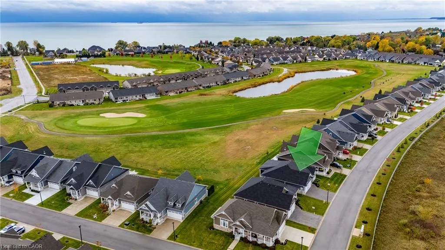
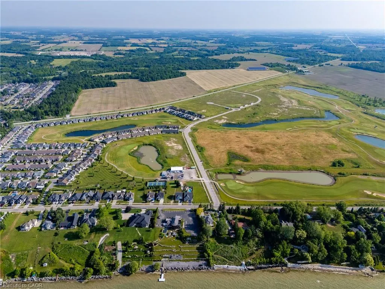
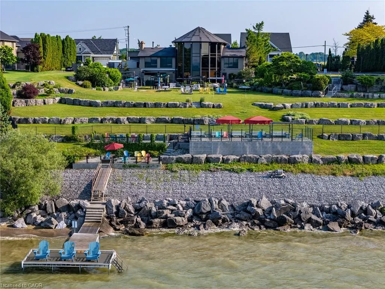
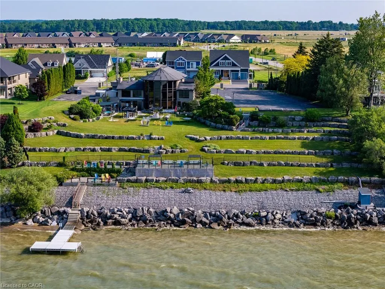
Enjoy living in Port Dover’s premier adult lifestyle community with golf, pickleball, & access to a private waterfront area on Lake Erie. This beautifully crafted 1,700 sq. ft. bungalow is thoughtfully designed and meticulously finished, offering modern elegance, functional comfort, & superior quality. Inside, you’ll find two spacious bedrooms with walk-in closets and two full bathrooms, including a luxurious ensuite with a tiled shower, custom glass enclosure, and dual sinks. The larger floor plan provides generous room sizes and wider interior doors, offering enhanced comfort and flexibility, including potential suitability for wheelchair accessibility needs. The welcoming foyer opens into a bright, airy living space with 9’ ceilings and dramatic 10’ tray ceilings in the foyer, front bedroom, & living room, creating an elevated sense of space. The open-concept kitchen features quartz countertops, a walk-in pantry with cabinetry and a frosted glass door, & an exterior-vented range hood. An oversized 96” sliding door and large windows fill the home with natural light and connect seamlessly to the outdoors. Enjoy the oversized screened-in back porch—ideal for morning coffee, evening relaxation, or entertaining. The stone and Hardie board exterior, inviting front porch, & multi-point locking front door provide curb appeal & peace of mind. Additional highlights include an elegant stained oak L-shaped staircase, upgraded trim and interior doors, a 543 sq. ft. oversized double-car garage with openers & an exterior keypad, main floor laundry, central vac rough-in, an irrigation system tied into the golf course system. This home blends upscale finishes with practical features, perfect for those seeking comfort, community, & quality in one of Port Dover’s most prestigious neighborhoods. Your next chapter starts here—schedule your private showing today.
| Price History | |
|---|---|
| 9/9/2026 | Listed $899,900 |
General Features
| Living Area | 1700 |
|---|---|
| Sewer | Sewer (Municipal) |
| Heating | Forced Air,Natural Gas |
| Cooling | Central Air |
| Roof | Shingle |
| Appliances | Range Hood |
| Zoning | R4 |
| HOA Fee | 195 |
| Garage Spaces | 2 |
| Association Fee Includes | Common Elements,Maintenance Grounds,Parking,Property Management Fees,Snow Removal |
| Architectural Style | Bungalow |
| Construction Materials | Hardboard,Stone |
| Pets Allowed | Yes |
| Stories Count | 1 |
| Property Subtype | Single Family Residence |
| Waterfront Features | Lake/Pond |
| Assoc Fee Paid Per | Monthly |
| County | Norfolk |
| New Construction | true |
| Property Type | Residential |
| Association Amenities | BBQs Permitted,Parking,Other |
| HOA | true |
| Attached Garage | true |
| Garage Y/N | true |
| Total Rooms | 10 |
| Full Baths | 2 |
| Status | Active |
| Directions | From Hwy 6 South - Turn left onto Lakeview Ave, Turn left onto New Lakeshore Rd, Turn left onto Dover Coast Blvd, and Turn left onto Schooner Dr. |
| City | Port Dover |
| Senior Community Y/N | false |
| Open Parking Spaces | 2 |
| MLS Area | Port Dover |
| Lot Size Units | Square Feet |
| Property Attached Y/N | false |
| Year Built Details | Completed / New |
| MLS Area Minor | Port Dover |
| Building Area Units | Square Feet |
| Standard Status | Active |
Interior Features
| Interior Amenities | Auto Garage Door Remote(s),Central Vacuum Roughed-in |
|---|---|
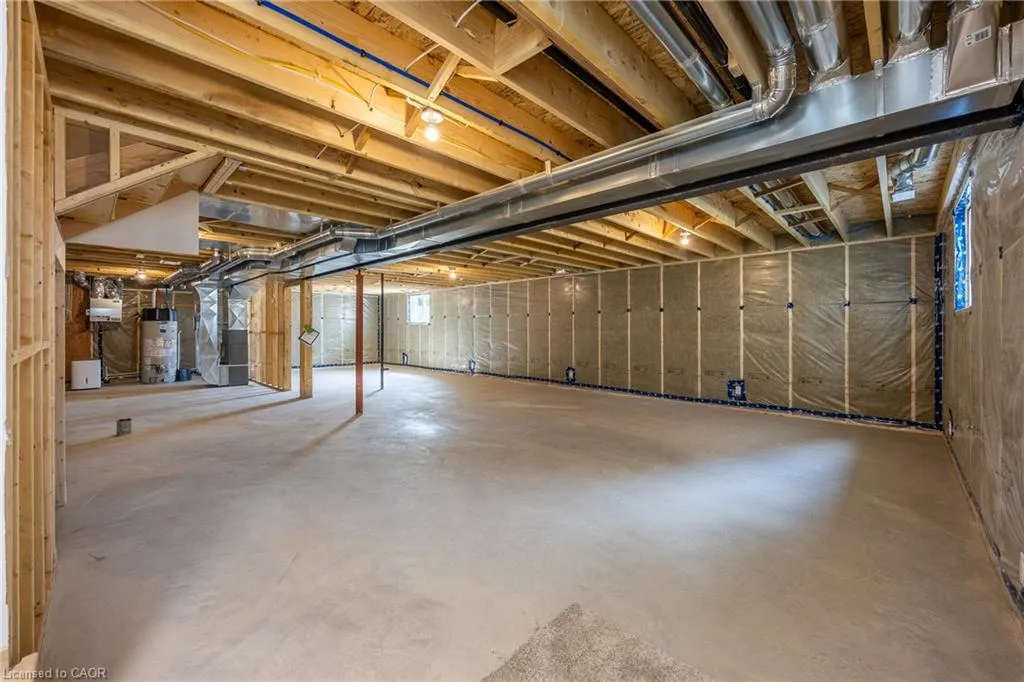
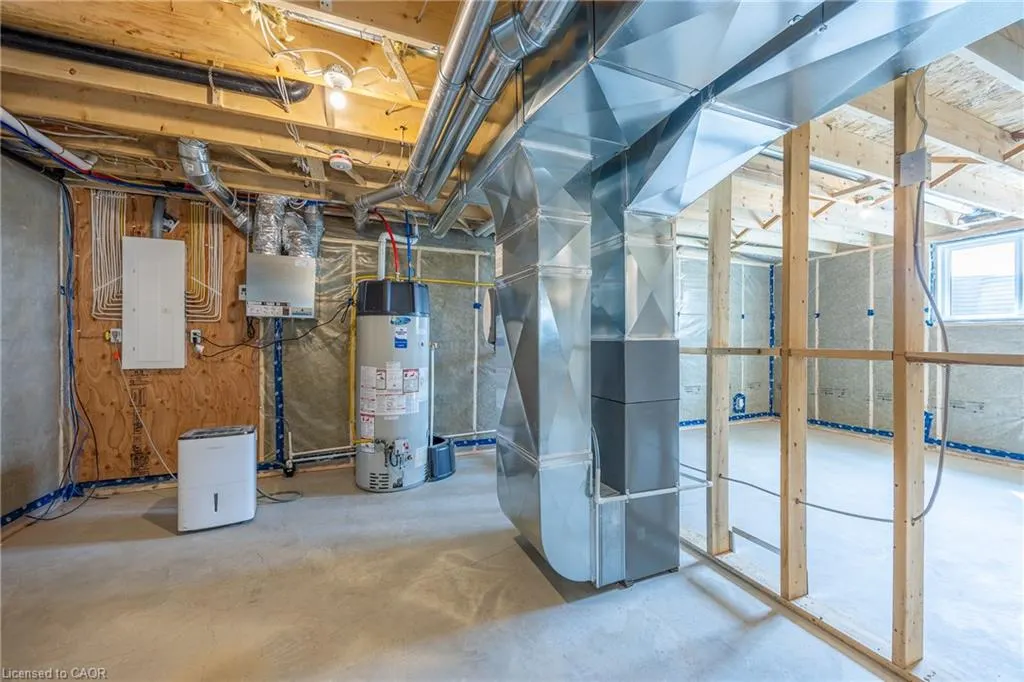
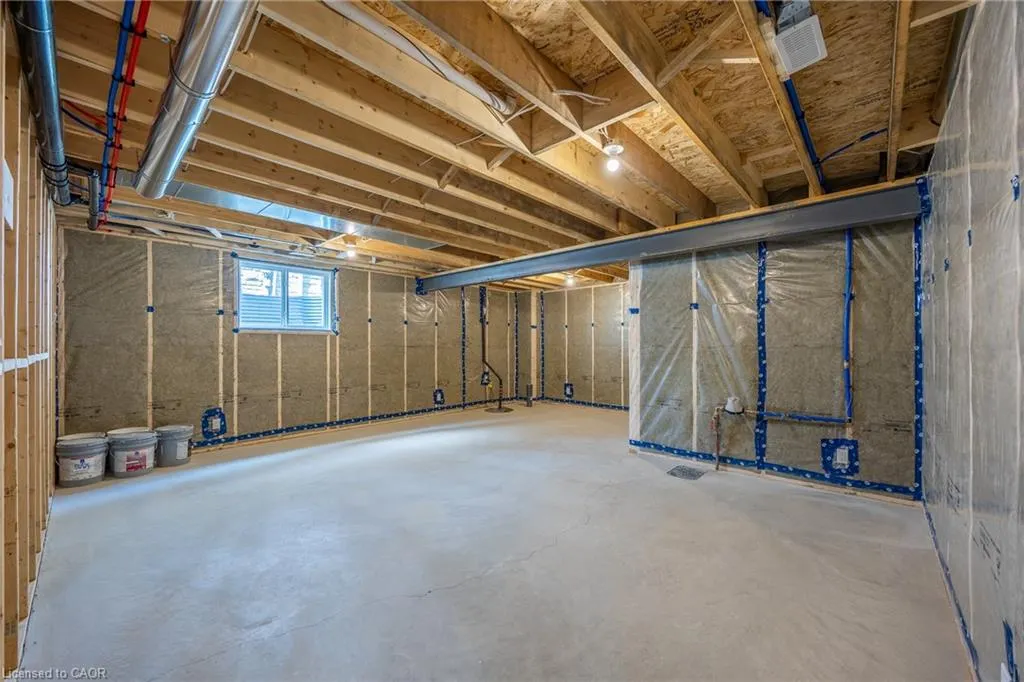
| Basement | Full,Unfinished |
| Kitchen Level | Main |
| Air Conditioning Y/N | false |
| Heating Y/N | true |
| Fireplace Y/N | false |
| Above Grade Finished Area | 1700 |
| Laundry Features | Laundry Room,Main Level |
| Total Bedrooms | 2 |
| Main Level Bedrooms | 2 |
| Main Level Bathrooms | 2 |
| Below Grade Finished Area Unit Type | Square Feet |
| Above Grade Finished Area Source | Builder |
| Above Grade Finished Area Unit Type | Square Feet |
| Total Baths | 2 |
Exterior Features
| Exterior Amenities | Lawn Sprinkler System |
|---|---|
| Parking Features | Attached Garage,Garage Door Opener |
| Lot Features | Urban,Beach,Near Golf Course,Library,Place of Worship,Rec./Community Centre,Shopping Nearby |
| Water Source | Municipal |
| Total Parking | 4 |
| Inclusions | Garage Door Opener,Range Hood |
| Lot Size Area | 551.43 |
| Building Area Total | 1700 |
| Lot Dimensions | 54.72 x |
| Frontage Length | 54.72 |
| Frontage Type | East |
| Waterfront Y/N | false |
| Covered Spaces | 2 |
| Road Frontage Type | Municipal Road |
| Crops Included Y/N | false |
Amenities
- Foreclosure
- Views
- Short Sale
- New Construction
- Adult 55+
- Lease To Own
- No Strata Fees
- Furnished
- Primary On Main
- Air Conditioning
- Seller Finance
- Green
- Fixer Upper
- Horse
- Golf
- Fireplace
- Deck
- Garage
- Basement
- Pool
 Data provided by the Ontario Regional Technology & Information Systems. The information is deemed reliable, but is not guaranteed. Not intended to solicit buyers or sellers, landlords or tenants currently under contract.
The trademarks REALTOR®, REALTORS® and the REALTOR® logo are controlled by The Canadian Real Estate Association (CREA) and identify real estate professionals who are members of CREA. The trademarks MLS®, Multiple Listing Service® and the associated logos are owned
Data provided by the Ontario Regional Technology & Information Systems. The information is deemed reliable, but is not guaranteed. Not intended to solicit buyers or sellers, landlords or tenants currently under contract.
The trademarks REALTOR®, REALTORS® and the REALTOR® logo are controlled by The Canadian Real Estate Association (CREA) and identify real estate professionals who are members of CREA. The trademarks MLS®, Multiple Listing Service® and the associated logos are owned