

Just Listed
Address
31 Sycamore Drive, Port Dover, ON
Price
$ 939,000
Property Attributes
- MLS#40861475
- TypeSingle Family
- Listing Status Active
- CityPort Dover
- AreaPort Dover
- NeighbourhoodPort Dover
- Postal CodeN0A 1N6
- StyleBungalow
- Year Built2019
- Taxes$ 7678
- Price$ 939,000
- Bedrooms4
- Full Bathrooms3
- Half Bathrooms0
- Sqr Footage1981
- Lot Size0.21 Acres
Data Source:
Ontario Regional (ITSO)
Property Description
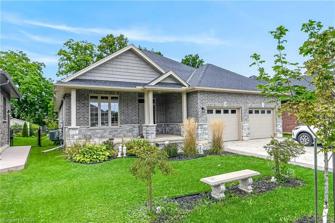
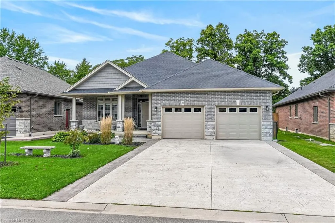
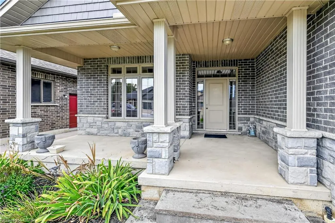
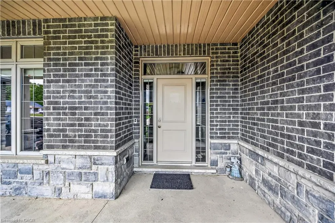
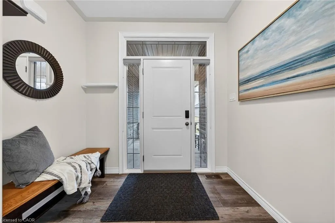
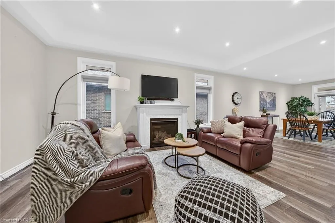
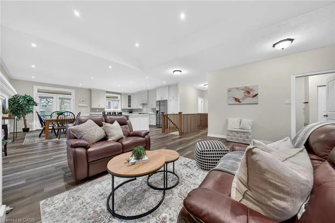
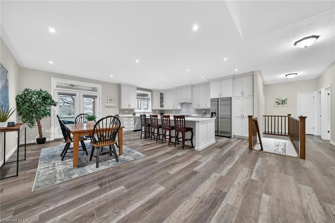
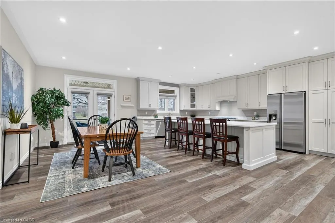
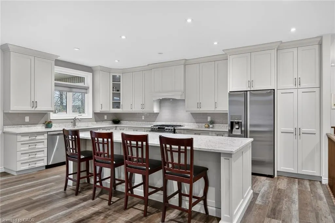
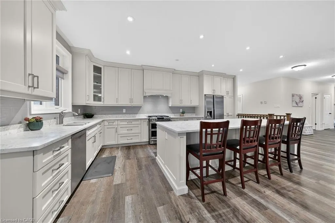
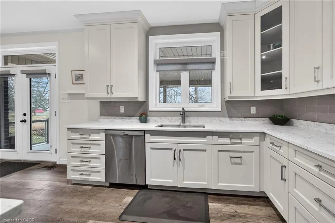
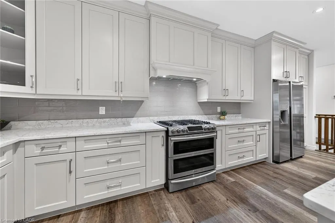
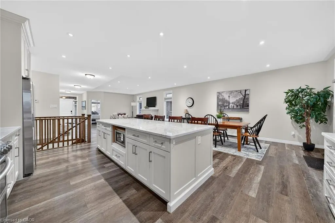
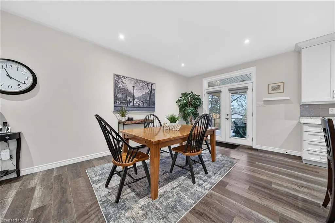
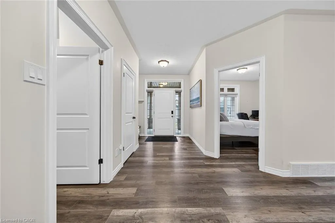
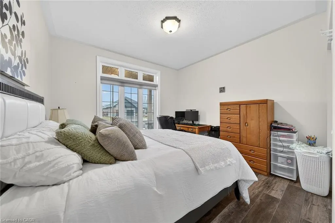
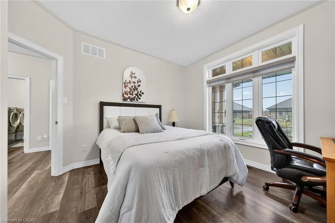
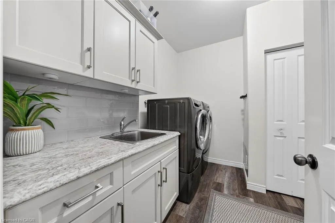
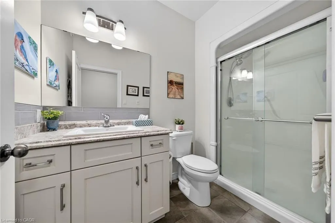
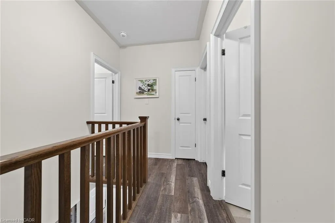
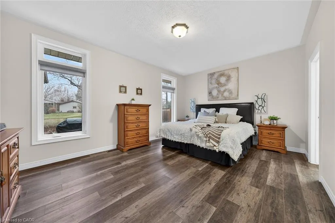
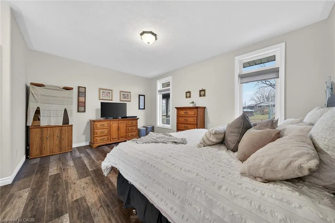
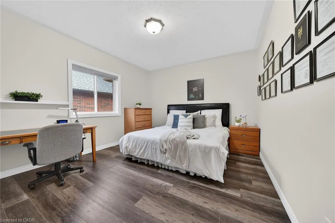
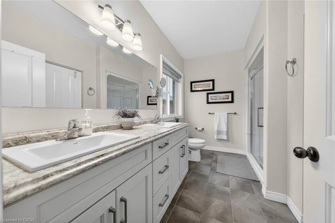
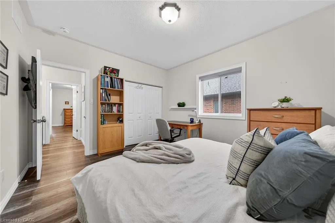
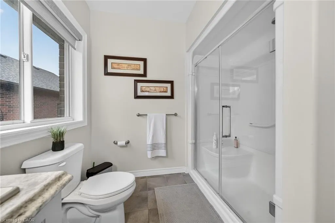
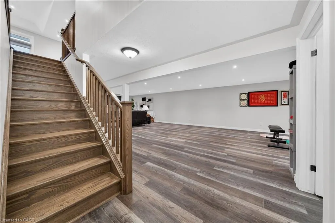
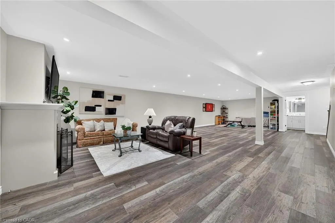
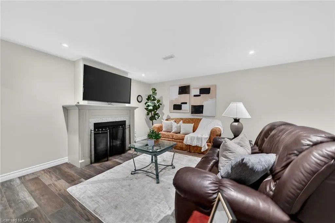
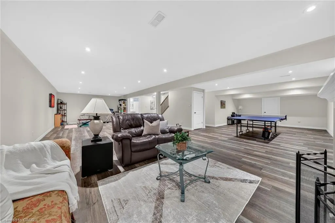
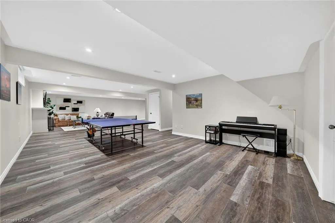
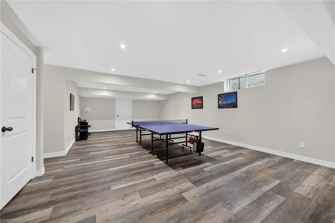
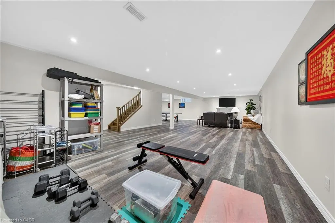
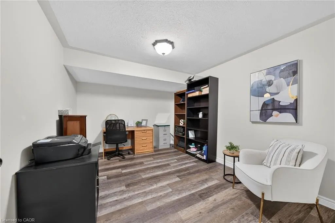
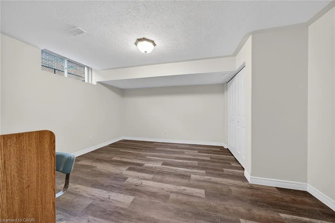
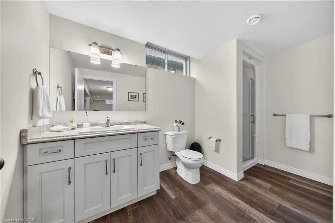
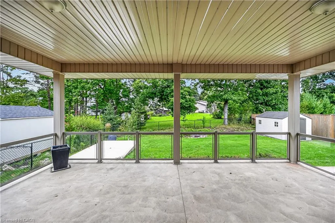
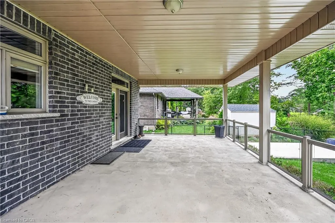
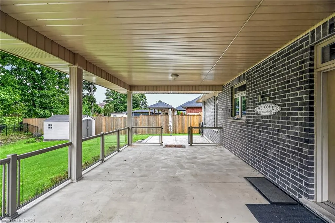
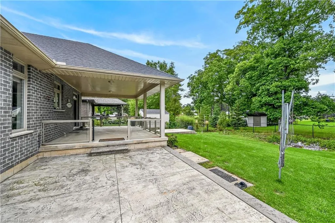
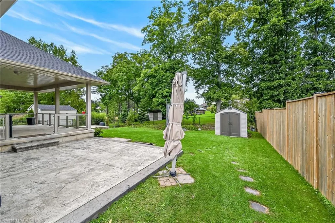
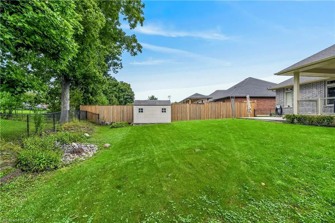
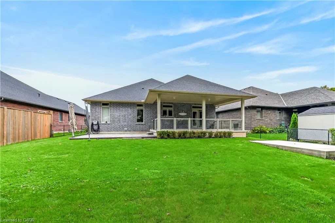
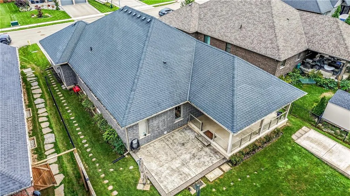
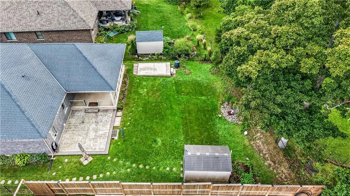
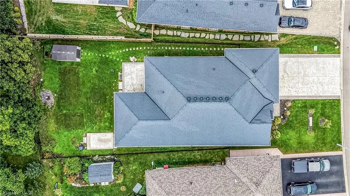
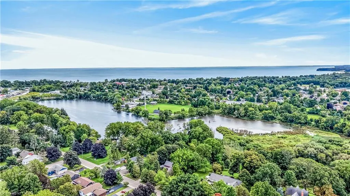
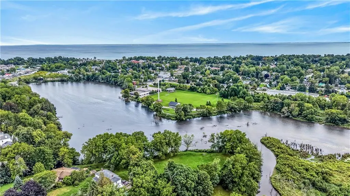
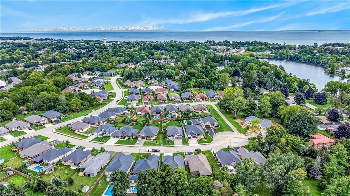
Experience executive life-style in beautiful Port Dover, renowned destination town bordering the banks of Lake Erie’s Golden South Coast - famous for it’s popular attractions & amenities incs Live Theatre, Music in the Park venues, links style golf course, marinas, eclectic shops, funky eateries & world famous beach front. Relaxing 50 min commute to Hamilton - less than 2 hour drive to GTA. Positioned handsomely on 0.21 acre landscaped lot is 2019 “Eggink” built home surrounded by similar style homes/properties situated near end of an upscale cul-de-sac ftrs rear yard abutting small ravine. Prepared to be “smitten” once entering grand foyer where 1,981sf of open concept design is sure impress the most discerning buyer - highlighted w/impressive great room boasting 10ft tray ceilings exuding the warmth of n/g fireplace -segues to Chef’s “Dream” kitchen sporting ample cabinetry, huge contrast island, quartz countertops, tile backsplash, SS appliances & dining area enjoying sliding door walk-out to spectacular 16x24 full length covered rear entertainment porch incs 16x16 grade level stamped concrete patio, 2nd large concrete pad & designer shed w/concrete flooring. Lavish primary suite ftrs massive WI closet & stylish 4pc bath - continues w/2 sizeable bedrooms, 4pc main bath & convenient main floor laundry ftrs entry to oversized 578sf double car garage. Incredibly size 780sf family room showcases 1,981sf finished lower level incs 2nd n/g fireplace, games room, spacious 4th bedroom, modern 3pc bath, multi-purpose room/suitable for bedroom (no window), storage & utility room - definite in-law potential. Extras - premium flooring thru-out, 176sf covered front verandah, brick/stone/gable vinyl sided exterior, concrete double drive w/stamped concrete accents & walk-ways, quality roof/windows, n/g furnace, AC, HRV & 200 amp hydro. Luxurious Dover Living - at it’s finest!
| Price History | |
|---|---|
| 9/11/2026 | Listed $939,000 |
General Features
| Living Area | 1981 |
|---|---|
| Sewer | Sewer (Municipal) |
| Heating | Forced Air,Natural Gas |
| Cooling | Central Air |
| Utilities | Electricity Connected,Fibre Optics,Garbage/Sanitary Collection,Natural Gas Connected,Recycling Pickup,Street Lights |
| Roof | Asphalt Shing |
| Appliances | Dishwasher,Dryer,Gas Stove,Hot Water Tank Owned,Refrigerator,Washer |
| Zoning | R1-A |
| Garage Spaces | 2 |
| Patio/Porch Features | Patio,Porch,Enclosed |
| Architectural Style | Bungalow |
| Security Features | Carbon Monoxide Detector,Smoke Detector,Carbon Monoxide Detector(s),Smoke Detector(s) |
| Construction Materials | Brick,Stone |
| Year Built | 2019 |
| View | Clear |
| Stories Count | 1 |
| Topography | Sloping |
| Property Subtype | Single Family Residence |
| Waterfront Features | Lake/Pond |
| County | Norfolk |
| New Construction | false |
| Property Type | Residential |
| Attached Garage | true |
| Garage Y/N | true |
| Other Structures | Shed(s) |
| Total Rooms | 16 |
| Full Baths | 3 |
| Status | Active |
| Directions | FOLLOW HWY 6 SOUTH TOWARD PT DOVER - TURN RIGHT/WEST ON ST JOHNS RD - TURN LEFT/SOUTH ON COCKSHUTT RD - TURN RIGHT/WEST ON DOVER MILLS RD - TURN LEFT/SOUTH OM MAGONOLIA DR - TURN RIGHT/WEST ON SYCAMORE DRIVE - PROPERTY NEAR END OF CUL-DE-SAC |
| City | Port Dover |
| Senior Community Y/N | false |
| Open Parking Spaces | 4 |
| MLS Area | Port Dover |
| Lot Size Units | Acres |
| Lot Size Square Feet | 9147.6 |
| Carport Y/N | false |
| Property Attached Y/N | false |
| MLS Area Minor | Port Dover |
| Building Area Units | Square Feet |
| Standard Status | Active |
| Year Built Source | Assessor |
Interior Features
| Interior Amenities | High Speed Internet,Air Exchanger |
|---|---|
| Basement | Full,Partially Finished,Sump Pump |
| Total Fireplaces | 2 |
| Fireplace Features | Gas |
| Kitchen Level | Main |
| Air Conditioning Y/N | false |
| Heating Y/N | true |
| Window Features | Window Coverings |
| Fireplace Y/N | true |
| Above Grade Finished Area | 1981 |
| Laundry Features | Main Level |
| Total Bedrooms | 4 |
| Main Level Bedrooms | 3 |
| Main Level Bathrooms | 2 |
| Below Grade Finished Area Unit Type | Square Feet |
| Above Grade Finished Area Source | Assessor |
| Above Grade Finished Area Unit Type | Square Feet |
| Total Baths | 3 |
Exterior Features
| Exterior Amenities | Year Round Living |
|---|---|
| Parking Features | Attached Garage,Garage Door Opener,Concrete |
| Lot Features | Urban,Irregular Lot,Beach,Cul-De-Sac,Dog Park,Near Golf Course,Highway Access,Library,Marina,Park,Place of Worship,Playground Nearby,Quiet Area,Rec./Community Centre,Schools |
| Water Source | Municipal |
| Total Parking | 6 |
| Inclusions | Carbon Monoxide Detector,Dishwasher,Dryer,Garage Door Opener,Gas Stove,Hot Water Tank Owned,Refrigerator,Smoke Detector,Washer,Window Coverings,Attached Int/Ext Light Fixtures, Bathroom Mirrors, Shed, 2 Tv Brackets |
| Lot Size Area | 0.21 |
| Foundation Details | Poured Concrete |
| Building Area Total | 1981 |
| Lot Dimensions | 53.02 x 0 |
| Lot Size Acres | 0.21 |
| Frontage Length | 53.02 |
| Frontage Type | West |
| Lot Size Source | MPAC |
| Waterfront Y/N | false |
| Covered Spaces | 2 |
| Road Frontage Type | Municipal Road |
| Crops Included Y/N | false |
Amenities
- Foreclosure
- Views
- Short Sale
- New Construction
- Adult 55+
- Lease To Own
- No Strata Fees
- Furnished
- Primary On Main
- Air Conditioning
- Seller Finance
- Green
- Fixer Upper
- Horse
- Golf
- Fireplace
- Deck
- Garage
- Basement
- Pool
 Data provided by the Ontario Regional Technology & Information Systems. The information is deemed reliable, but is not guaranteed. Not intended to solicit buyers or sellers, landlords or tenants currently under contract.
The trademarks REALTOR®, REALTORS® and the REALTOR® logo are controlled by The Canadian Real Estate Association (CREA) and identify real estate professionals who are members of CREA. The trademarks MLS®, Multiple Listing Service® and the associated logos are owned
Data provided by the Ontario Regional Technology & Information Systems. The information is deemed reliable, but is not guaranteed. Not intended to solicit buyers or sellers, landlords or tenants currently under contract.
The trademarks REALTOR®, REALTORS® and the REALTOR® logo are controlled by The Canadian Real Estate Association (CREA) and identify real estate professionals who are members of CREA. The trademarks MLS®, Multiple Listing Service® and the associated logos are owned