

Address
751 Lakeshore Road, Selkirk, ON
Price
$ 599,900
Property Attributes
- MLS#40798736
- TypeSingle Family
- Listing Status Conditional
- CitySelkirk
- AreaRainham
- Neighbourhood065 - Rainham
- Postal CodeN0A 1P0
- StyleBungalow
- Taxes$ 3516
- Price$ 599,900
- Bedrooms5
- Full Bathrooms2
- Half Bathrooms0
- Sqr Footage860
Data Source:
Ontario Regional (ITSO)
Property Description
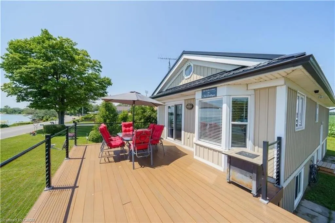
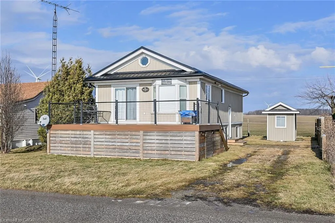
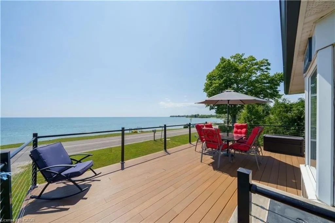
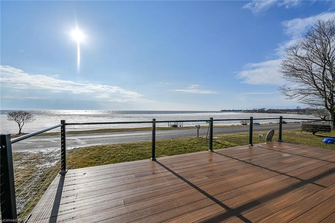
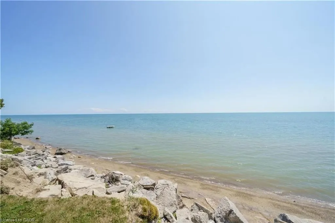
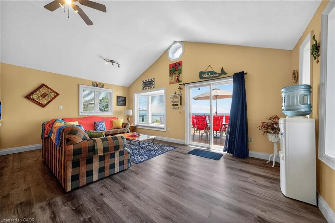
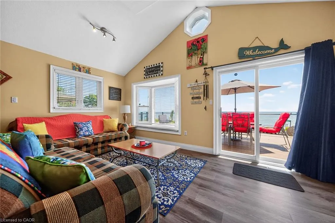
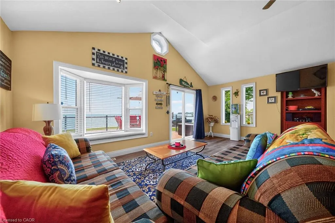
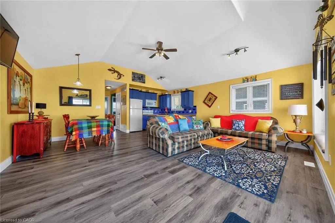
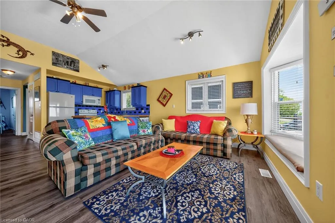
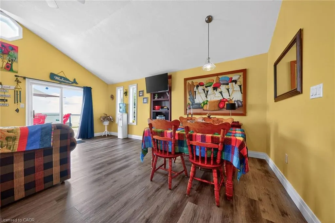
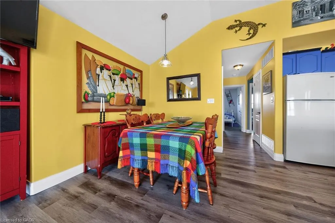
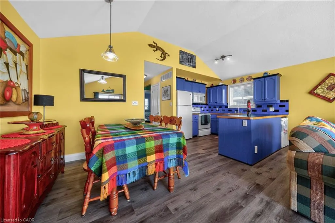
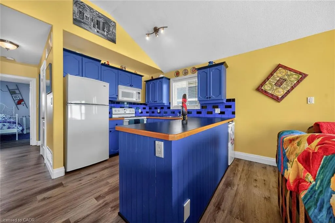
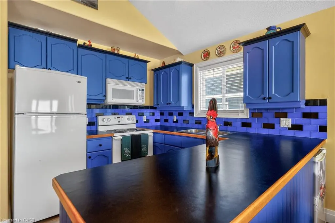
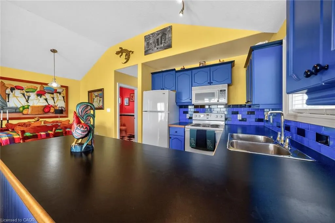
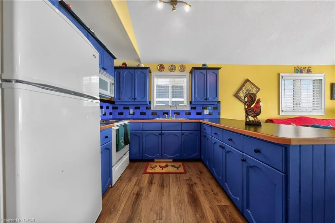
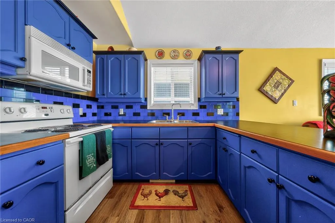
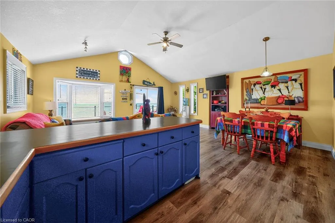
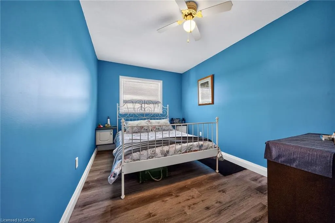
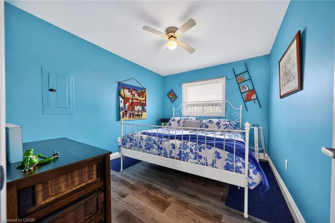
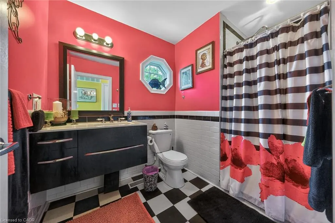
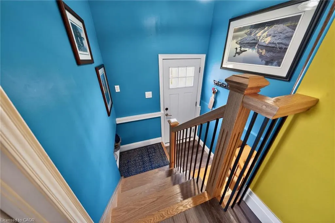
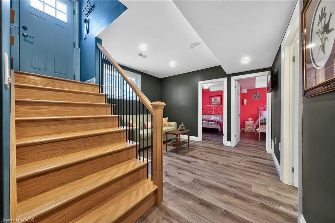
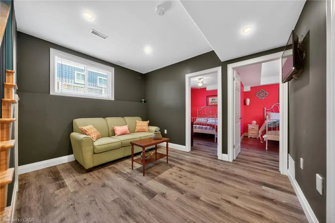
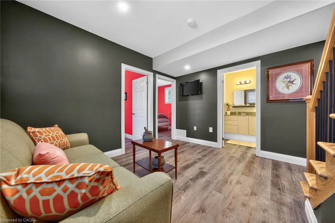
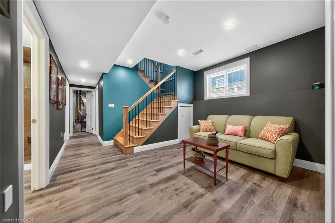
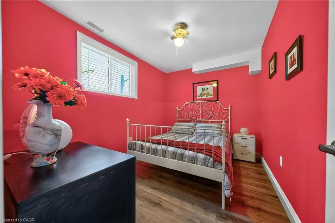
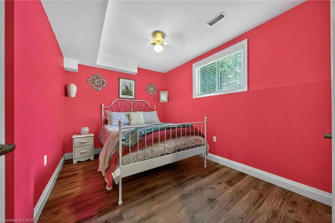
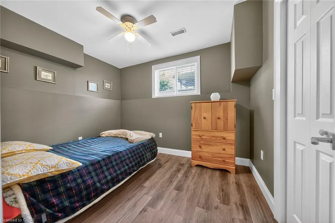
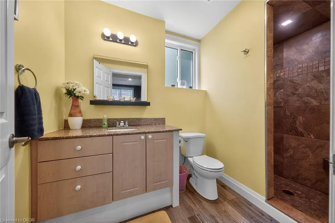
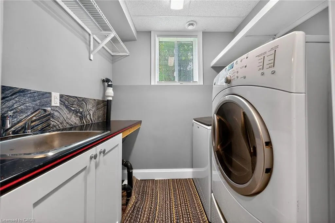
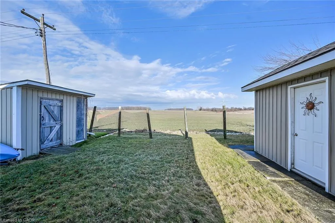
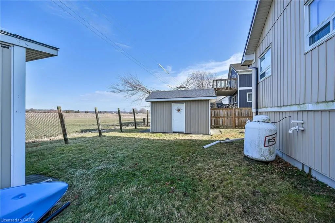
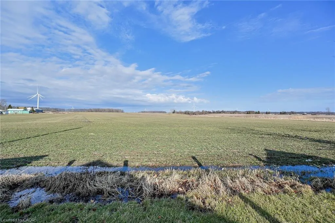
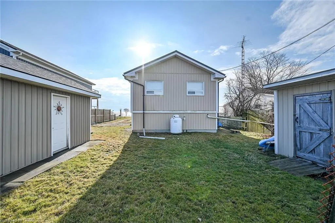
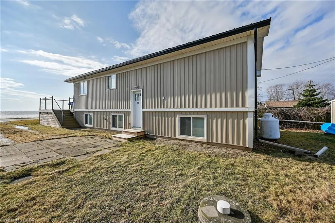
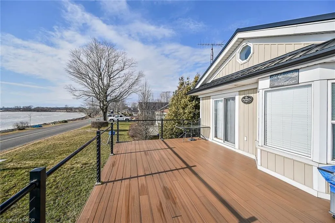
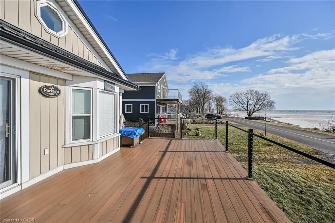
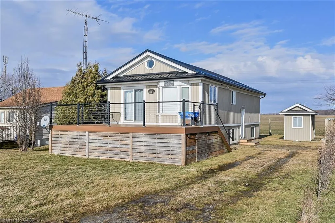
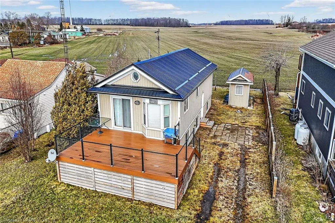
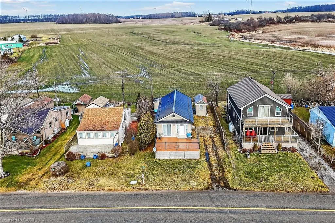
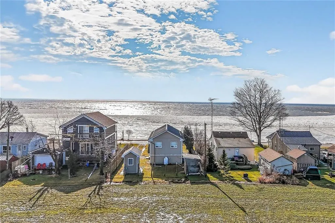
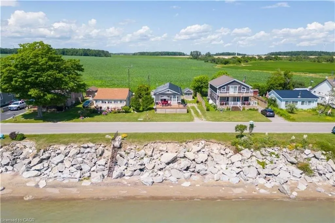
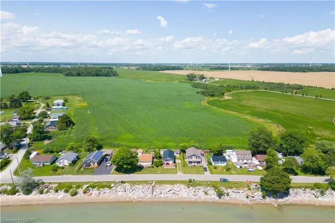
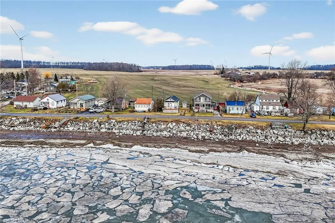
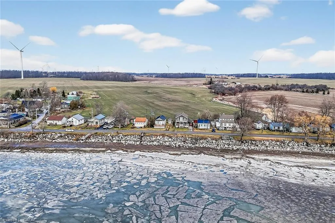
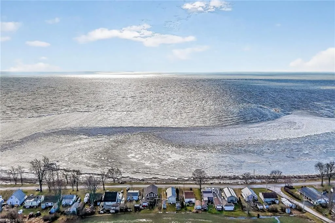
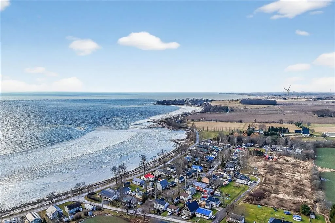
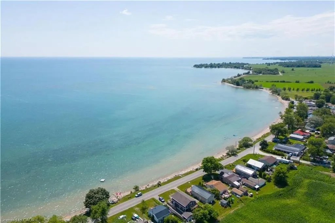
Exquisitely updated, Caribbean Inspired 5 bedroom, 2 bathroom Turn key Lake Erie home offering gorgeous unobstructed Lakeviews and desired sand beach across the road. Ideal family cottage, home, or Investment with all furnishings included – truly a “move right in” package. Great curb appeal with oversized, elevated Lakefacing deck with composite decking, vinyl sided exterior, & ample parking situated on manicured 50’ x 100’ lot. Extensively renovated in 2017 & 2019 with new poured concrete foundation, insulation, wiring, drywall, flooring, furnace, A/C, & more. Better than New! The stunning interior layout features approximately 1600 sq ft of distinguished living space highlighted by vaulted ceilings, premium luxury vinyl flooring throughout, custom kitchen cabinetry, dining area, & spacious living room with emphasis on the Beautiful water views, 2 MF bedrooms, & 4 pc bathroom. The finished basement includes 3 additional bedrooms, large rec room area, 3 pc bathroom with walk in shower, laundry room, & utility area. Conveniently located minutes to Selkirk, Fisherville, Port Dover amenities, & easy commute to Hamilton, 403, QEW, & GTA. Pride of ownership & high end updates are evident throughout. Call today for your Opportunity to view this meticulously maintained home! Experience the Lake Erie Lifestyle!
| Price History | |
|---|---|
| 1/15/2026 | Listed $699,900 |
| 3/20/2026 | 14$599,900 |
General Features
| Living Area | 860 |
|---|---|
| Sewer | Holding Tank |
| Heating | Forced Air,Propane |
| Cooling | Central Air |
| Roof | Metal |
| Appliances | Water Heater Owned,Dryer,Refrigerator,Stove,Washer |
| Zoning | HA1 |
| Patio/Porch Features | Deck |
| Architectural Style | Bungalow |
| Construction Materials | Vinyl Siding |
| Exclusions | All Personal Items & Some Art/Paintings |
| Pets Allowed | Yes |
| View | Water |
| Topography | Level |
| Property Subtype | Single Family Residence |
| Waterfront Features | Lake,Indirect Waterfront,Other,Lake/Pond |
| County | Haldimand |
| New Construction | false |
| Property Type | Residential |
| Attached Garage | false |
| Garage Y/N | false |
| Other Structures | Shed(s) |
| Total Rooms | 12 |
| Full Baths | 2 |
| Status | Conditional |
| Directions | HIGHWAY 3 TO HALDIMAND RD 12 TO LEFT ON LAKESHORE ROAD |
| City | Selkirk |
| Body of Water | Lake Erie |
| Senior Community Y/N | false |
| Open Parking Spaces | 3 |
| MLS Area | Rainham |
| Lot Size Units | Square Feet |
| Carport Y/N | false |
| Property Attached Y/N | false |
| MLS Area Minor | 065 - Rainham |
| Virtual Tour | https://www.myvisuallistings.com/vtnb/361226 |
| Building Area Units | Square Feet |
| Standard Status | Active Under Contract |
| Year Built Source | Assessor |
| Virtual Tour | https://www.myvisuallistings.com/vt/361226 |
Interior Features
| Interior Amenities | Central Vacuum |
|---|---|
| Basement | Full,Finished |
| Kitchen Level | Main |
| Air Conditioning Y/N | false |
| Heating Y/N | true |
| Window Features | Window Coverings |
| Fireplace Y/N | false |
| Above Grade Finished Area | 860 |
| Laundry Features | In-Suite |
| Total Bedrooms | 5 |
| Main Level Bedrooms | 2 |
| Main Level Bathrooms | 1 |
| Below Grade Finished Area Unit Type | Square Feet |
| Above Grade Finished Area Source | Assessor |
| Above Grade Finished Area Unit Type | Square Feet |
| Total Baths | 2 |
Exterior Features
| Parking Features | Gravel |
|---|---|
| Lot Features | Rural,Park,Quiet Area |
| Water Source | Cistern |
| Total Parking | 3 |
| Inclusions | Dryer,Refrigerator,Stove,Washer,Window Coverings,All Furnishings, Ceiling Fans, Bathroom Mirrors, All Attached Light Fixtures |
| Foundation Details | Poured Concrete |
| Building Area Total | 860 |
| Lot Dimensions | 50 x 100 |
| Frontage Length | 50.00 |
| Frontage Type | North |
| Lot Size Source | GeoWarehouse |
| Waterfront Y/N | true |
| Road Frontage Type | Public Road |
| Crops Included Y/N | false |
Amenities
- Foreclosure
- Views
- Short Sale
- New Construction
- Adult 55+
- Lease To Own
- No Strata Fees
- Furnished
- Primary On Main
- Air Conditioning
- Seller Finance
- Green
- Fixer Upper
- Horse
- Golf
- Fireplace
- Deck
- Garage
- Basement
- Pool
 Data provided by the Ontario Regional Technology & Information Systems. The information is deemed reliable, but is not guaranteed. Not intended to solicit buyers or sellers, landlords or tenants currently under contract.
The trademarks REALTOR®, REALTORS® and the REALTOR® logo are controlled by The Canadian Real Estate Association (CREA) and identify real estate professionals who are members of CREA. The trademarks MLS®, Multiple Listing Service® and the associated logos are owned
Data provided by the Ontario Regional Technology & Information Systems. The information is deemed reliable, but is not guaranteed. Not intended to solicit buyers or sellers, landlords or tenants currently under contract.
The trademarks REALTOR®, REALTORS® and the REALTOR® logo are controlled by The Canadian Real Estate Association (CREA) and identify real estate professionals who are members of CREA. The trademarks MLS®, Multiple Listing Service® and the associated logos are owned