

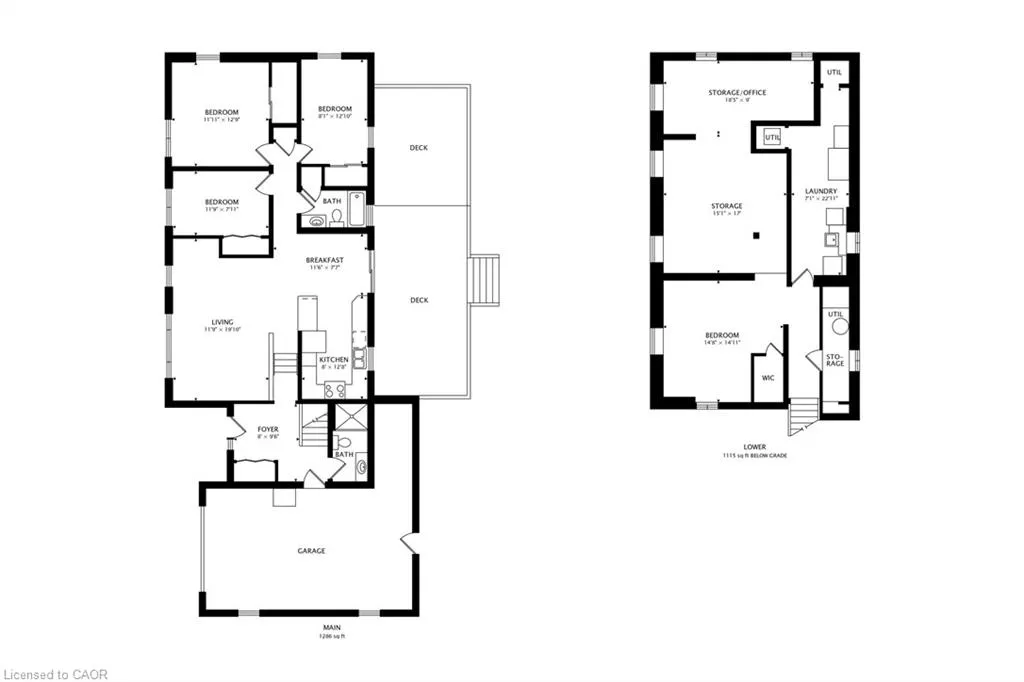
Address
9183 Silver Street, Caistor Centre, ON
Price
$ 634,900
Property Attributes
- MLS#40821421
- TypeSingle Family
- Listing Status Active
- CityCaistor Centre
- AreaWest Lincoln
- Neighbourhood056 - West Lincoln
- Postal CodeL0R 1E0
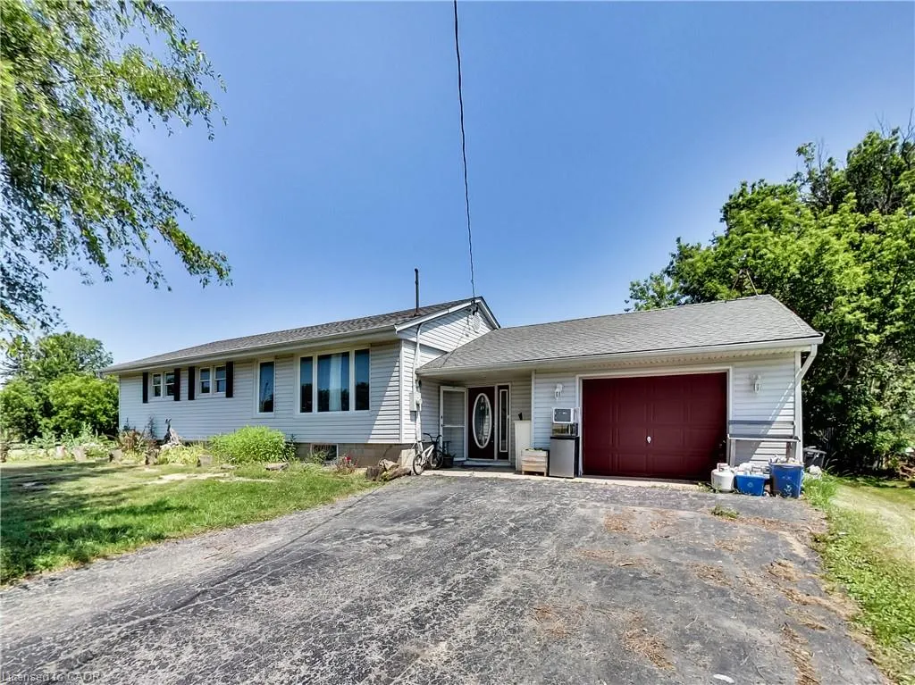
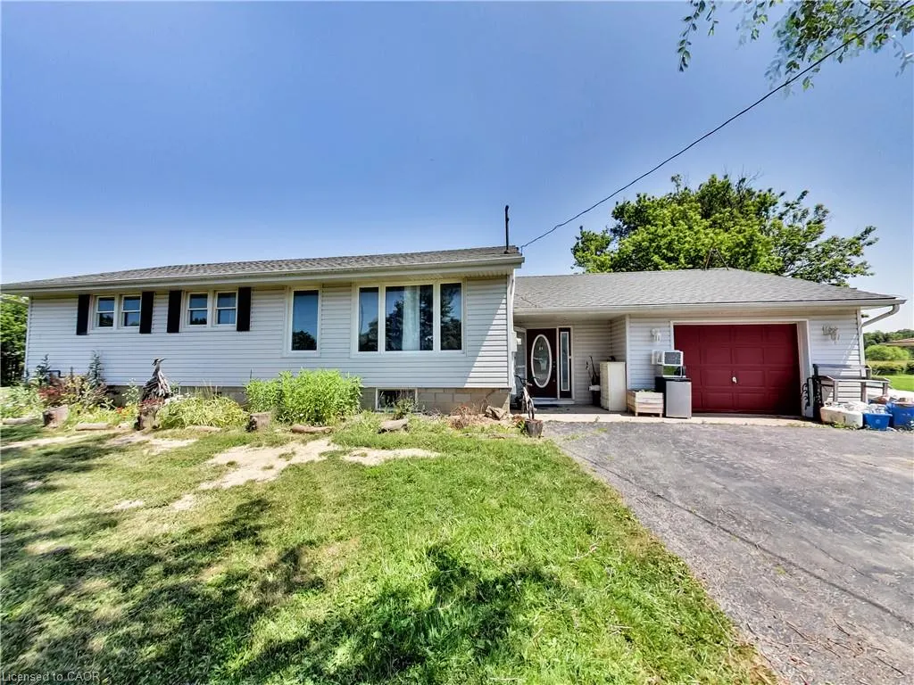
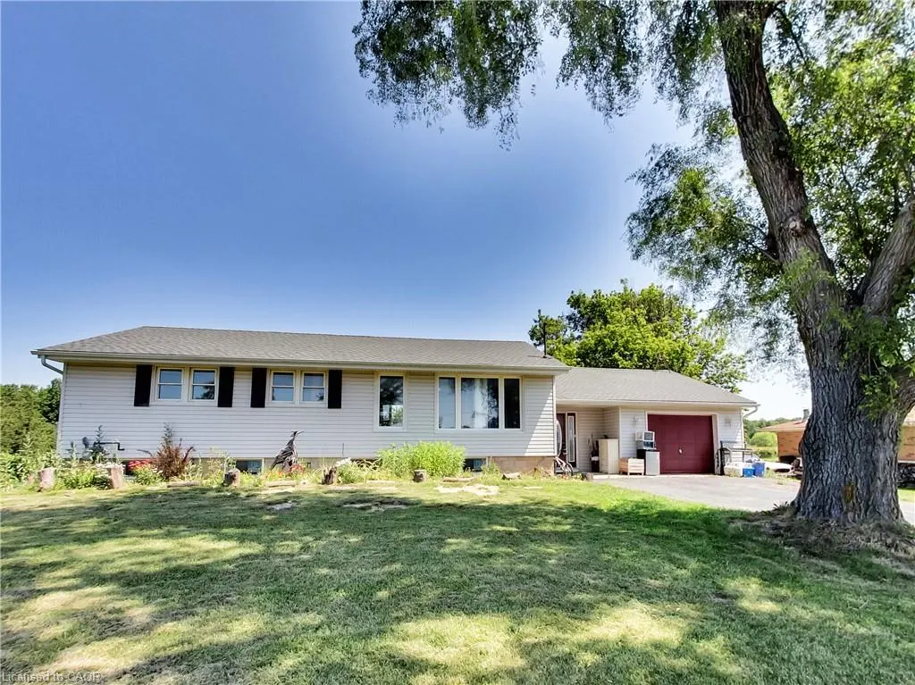
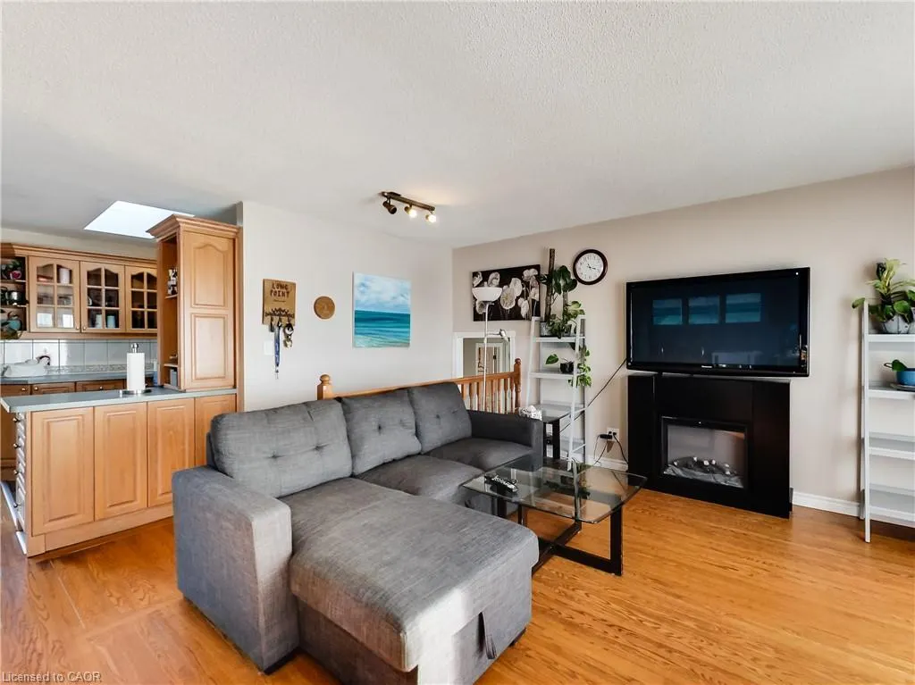
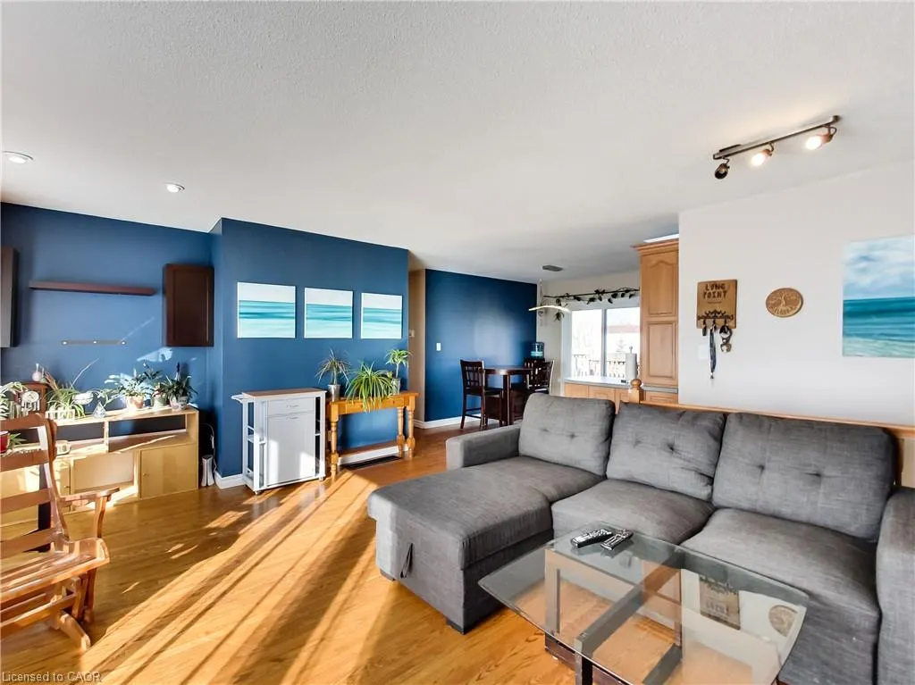
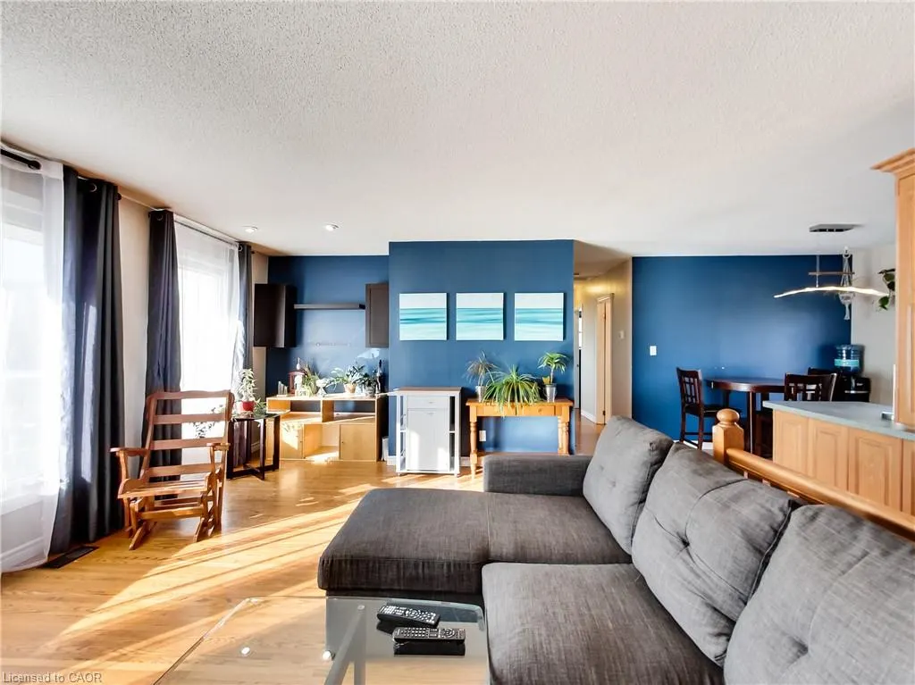
- StyleBungalow Raised
- Year Built1964
- Taxes$ 4449
- Price$ 634,900
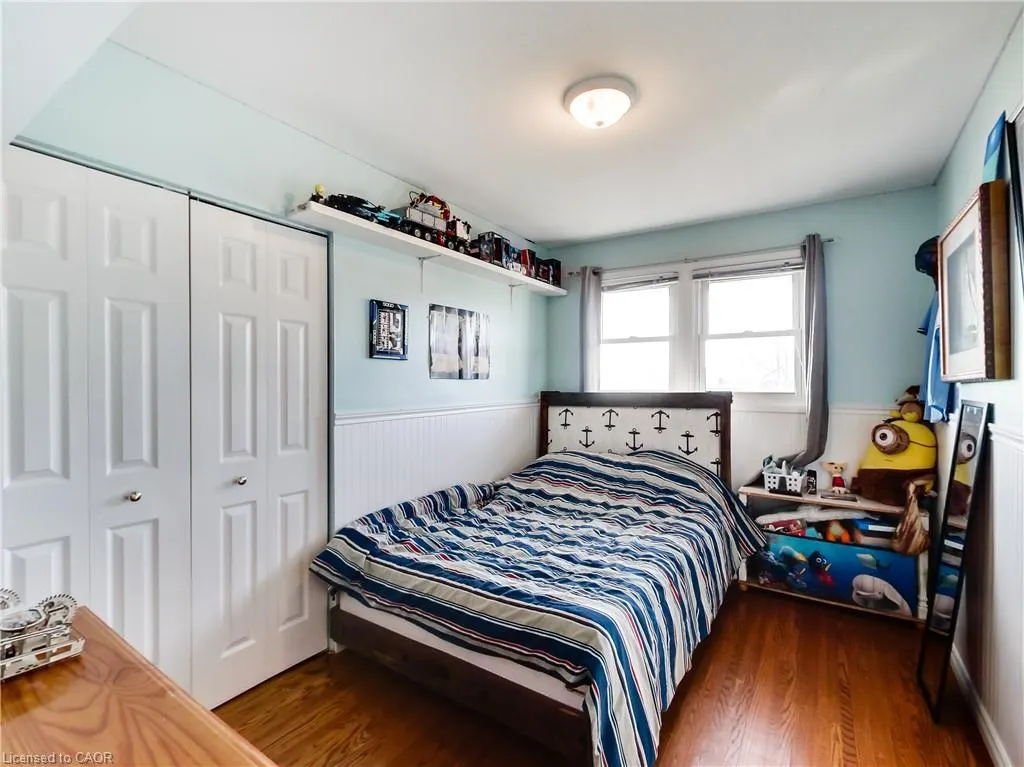
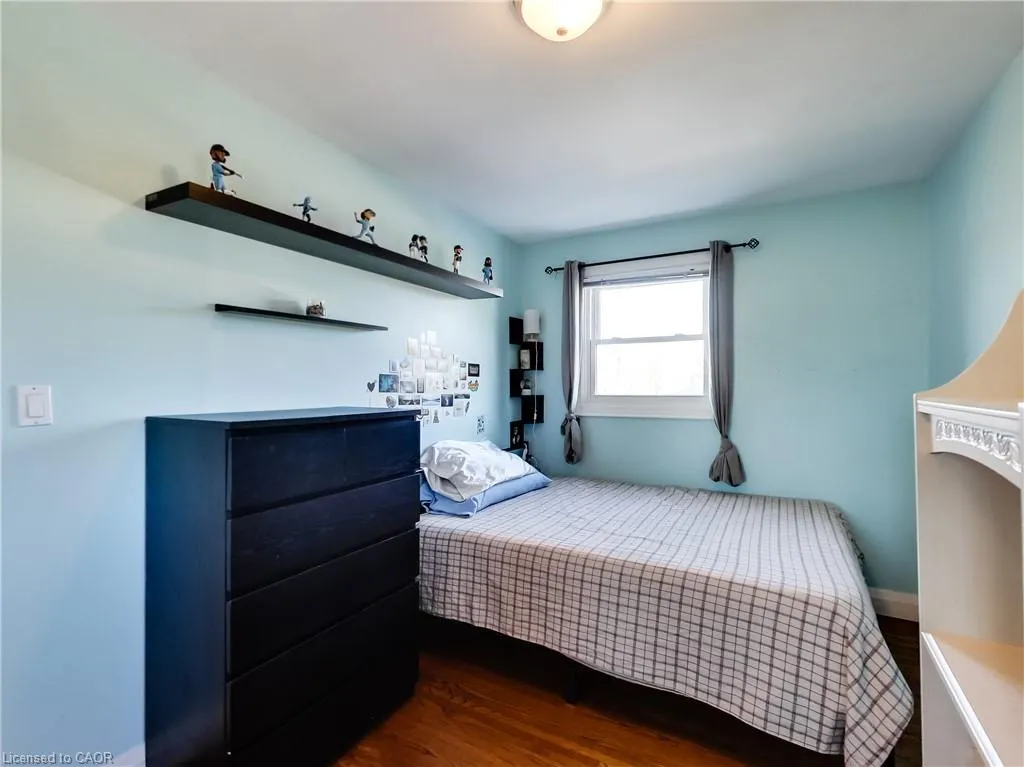
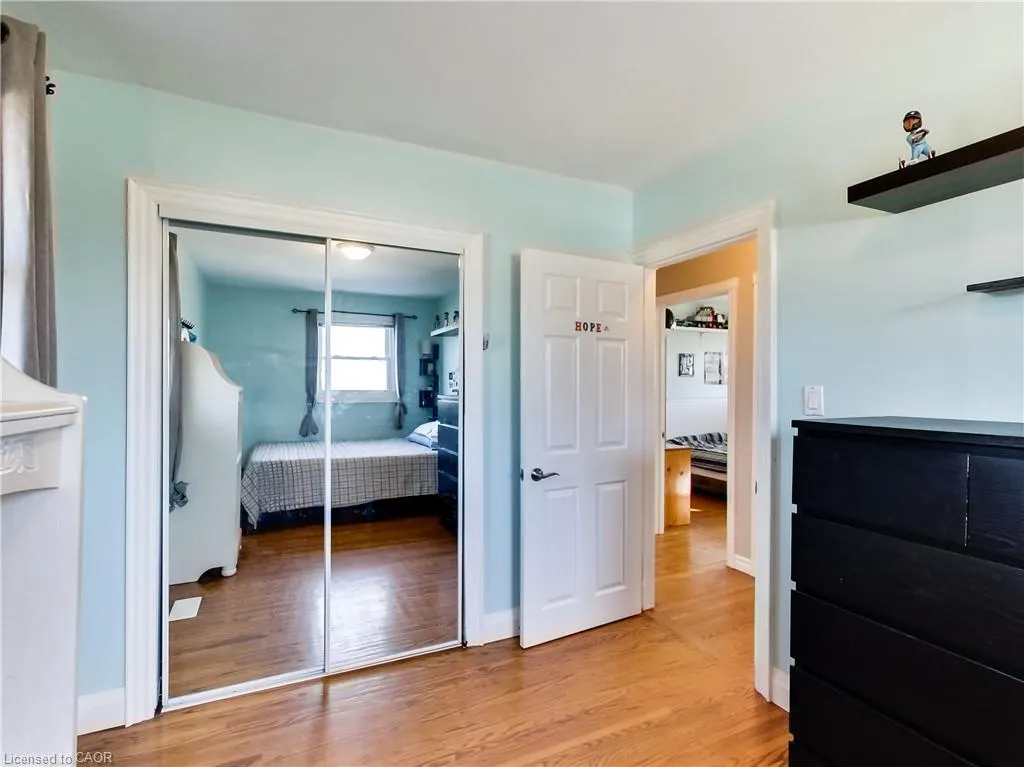
- Bedrooms3
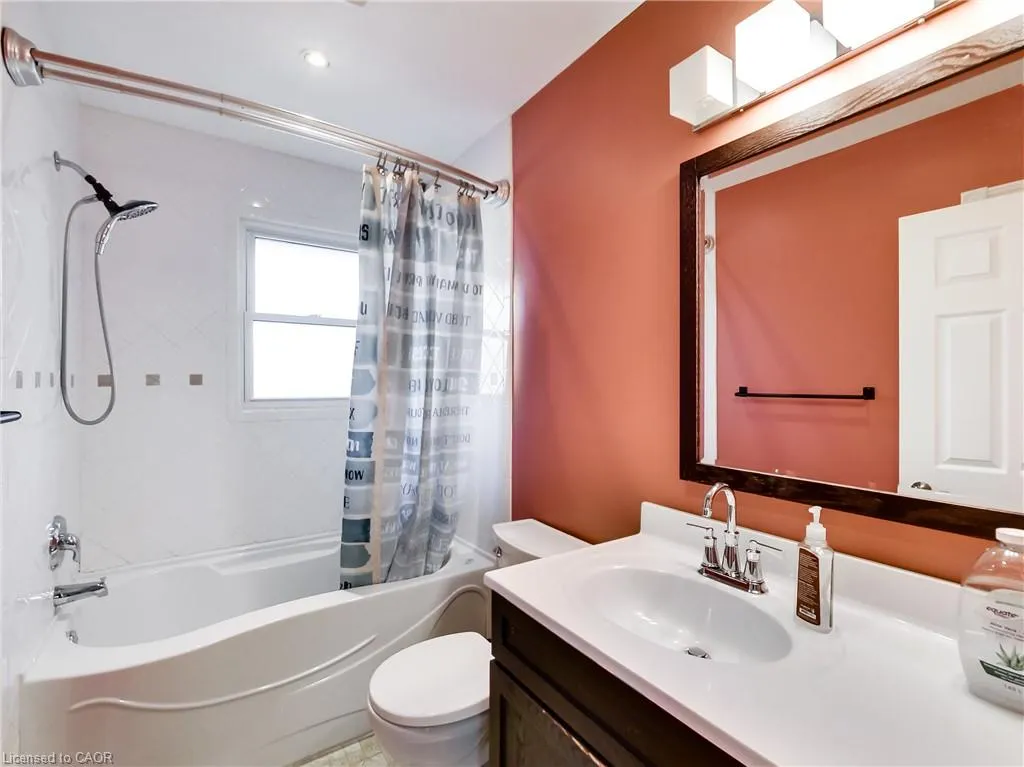
- Full Bathrooms2
- Half Bathrooms0
- Sqr Footage1286
Data Source:
Ontario Regional (ITSO)
Property Description
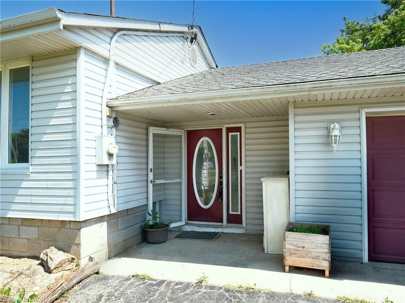
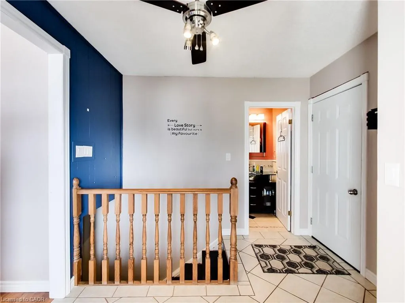
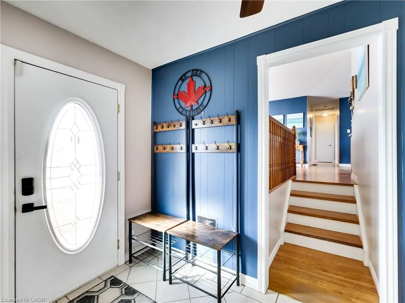
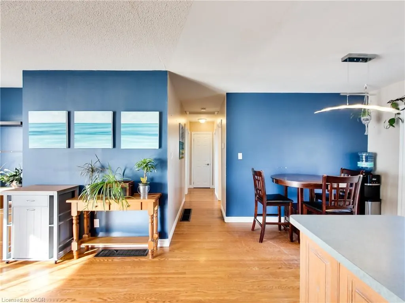
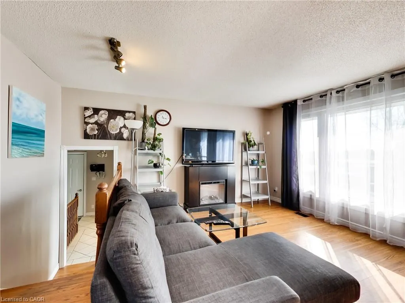
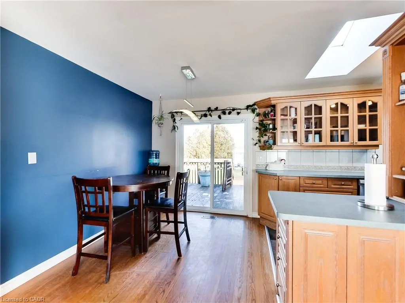
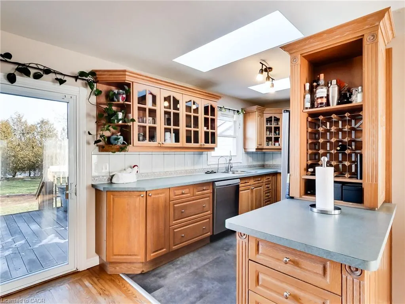
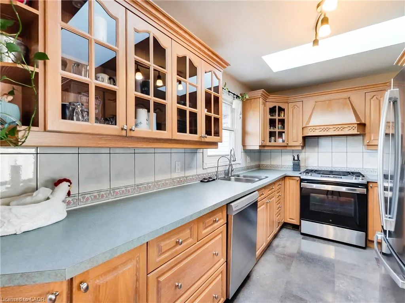
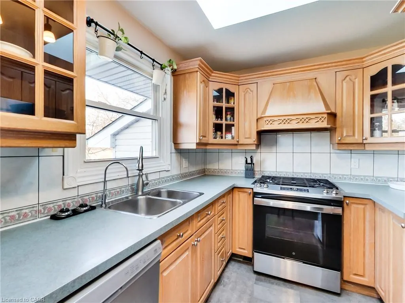
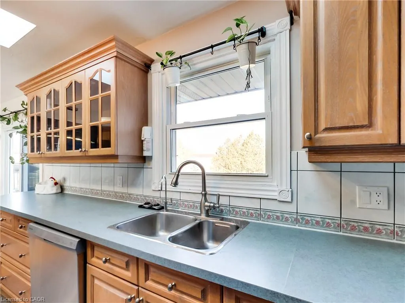
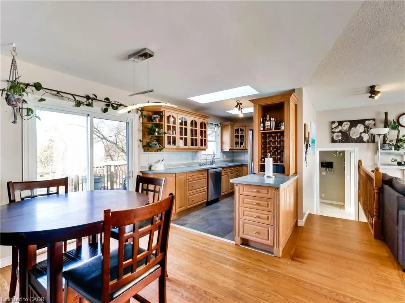
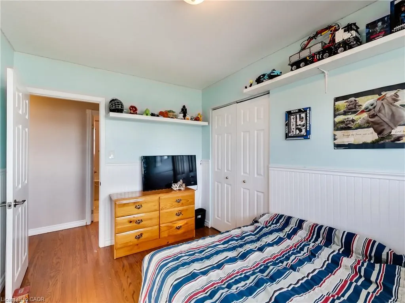
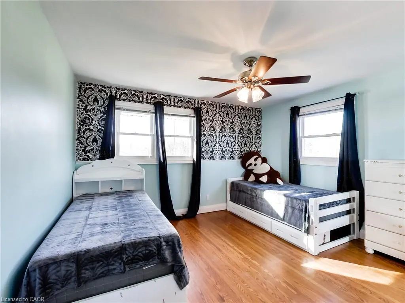
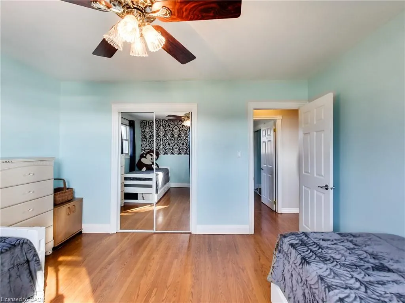
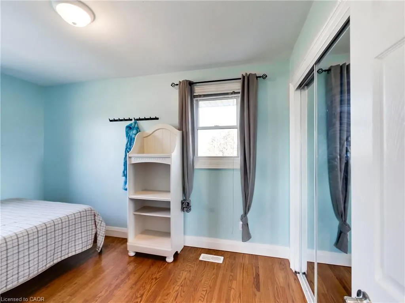
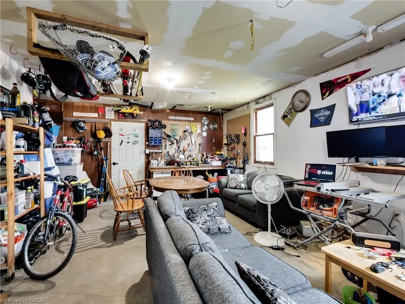
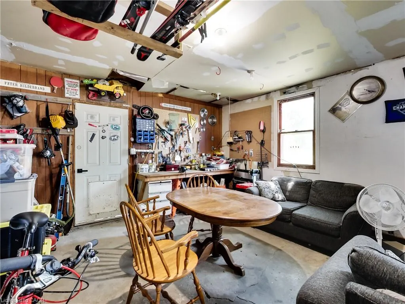
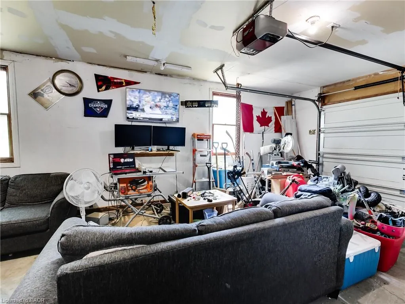
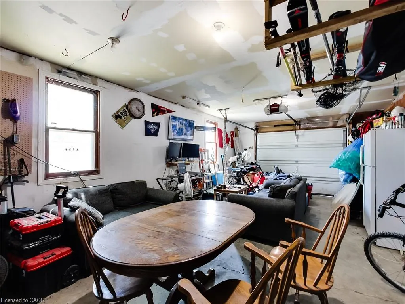
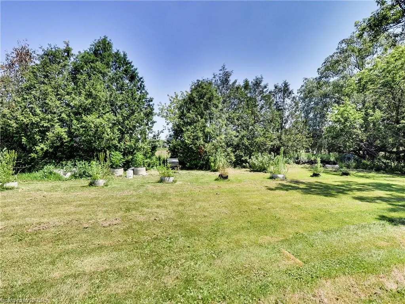
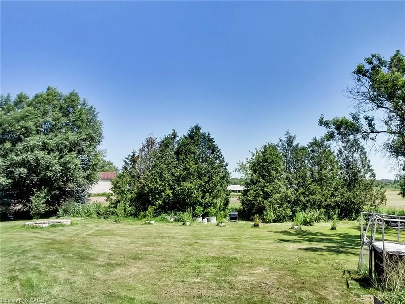
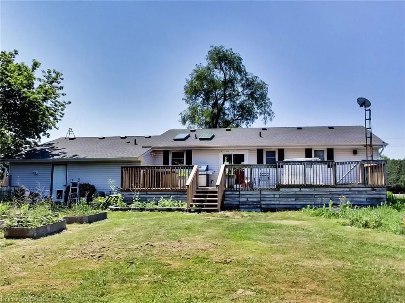
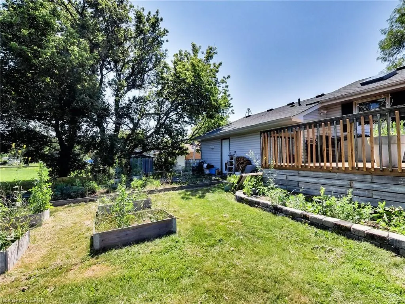
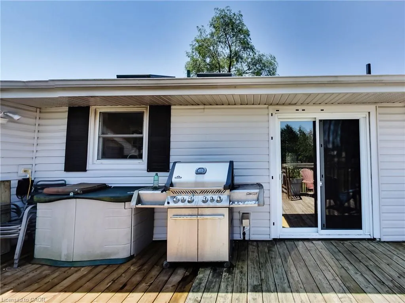
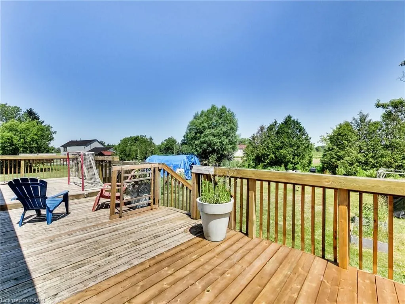
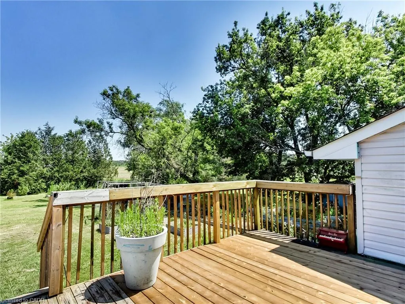
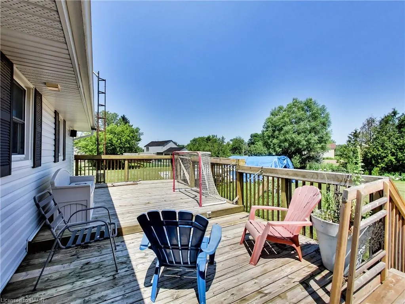
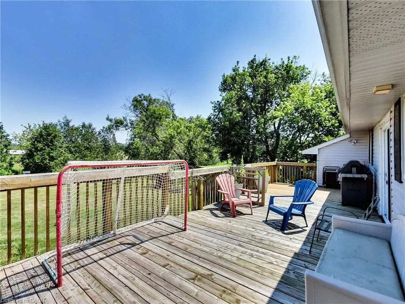
Welcome to 9183 Silver Street in Caistor Centre, where country living meets endless opportunity. This 3-bedroom, 2-bath bungalow is one of the best-priced country properties on the market, offering the perfect opportunity for a couple, growing family, or anyone looking to put down roots and create a home that truly reflects their own style and vision. Move in comfortably today while adding your own personal touches over time to make it uniquely yours. Set on a spacious country property, this home offers the lifestyle so many buyers are searching for. Whether you're a tradesperson needing room for trailers, equipment, and tools, someone looking for a workshop or hobby space, or you've always dreamed of having large gardens, fresh vegetables, and even a few chickens, this property gives you the freedom and space to make it happen. The oversized driveway offers ample parking for work vehicles, recreational toys, family, and friends, while the garage with dedicated hobby shop is ideal for projects, storage, or your own workshop. Relax on the large backyard deck, enjoy the peaceful surroundings, and experience everything country living has to offer, all while being less than 15 minutes from both Smithville and Binbrook. Extensive updates have already been completed, including a new septic tank and rebuilt, waterproofed front foundation wall in 2022, a new furnace, air conditioner, water heater, roof, flashing, and water pump in 2023, a waterproofed cistern in 2024, updated appliances, a whole-home UV water filtration system, reverse osmosis drinking water system, and a new dishwasher in 2025, providing added peace of mind for the next owners. If you've been searching for an affordable country property with space to grow, room for your hobbies or business, and the opportunity to create your dream home. Bring your ideas, your family, and your vision this is your chance to enjoy the country lifestyle while building lasting memories.
| Price History | |
|---|---|
| 4/18/2026 | Listed $639,900 |
| 7/17/2026 | 1$634,900 |
General Features
| Living Area | 1286 |
|---|---|
| Sewer | Septic Tank |
| Heating | Forced Air,Natural Gas |
| Cooling | Central Air |
| Roof | Asphalt Shing |
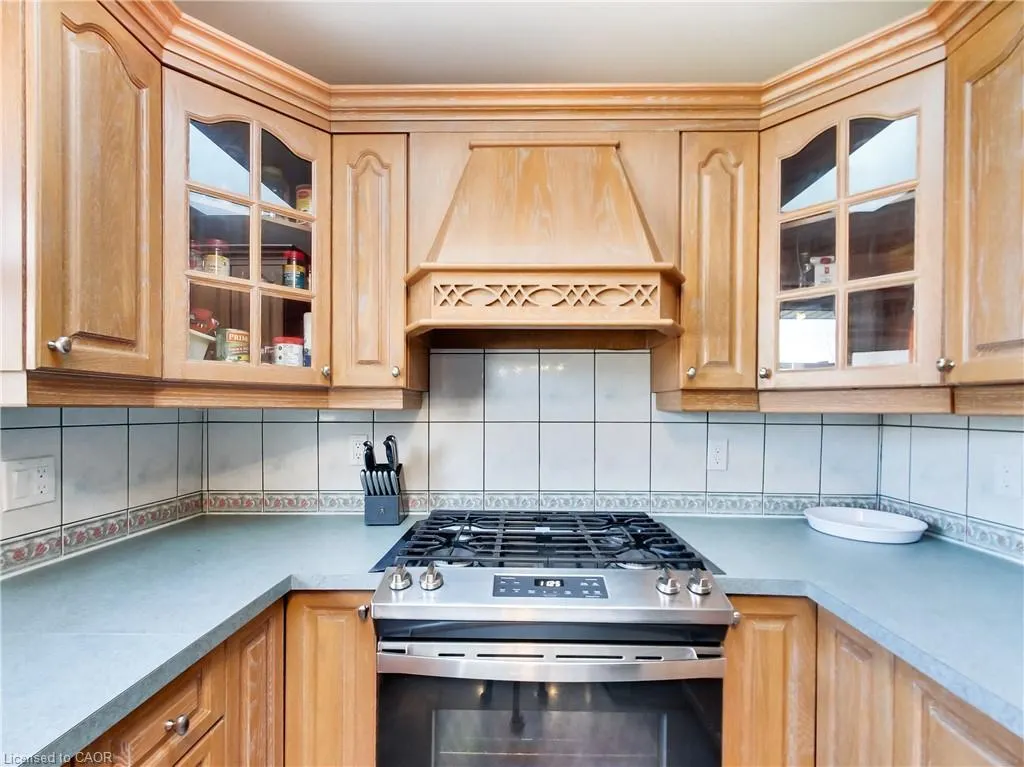
| Appliances | Water Heater Owned,Dishwasher,Dryer,Hot Water Tank Owned,Refrigerator,Stove,Washer |
| Zoning | R1 |
| Garage Spaces | 1 |
| Patio/Porch Features | Deck |
| Architectural Style | Bungalow Raised |
| Construction Materials | Vinyl Siding |
| Year Built | 1964 |
| Stories Count | 1 |
| Topography | Flat |
| Property Subtype | Single Family Residence |
| County | Niagara |
| New Construction | false |
| Property Type | Residential |
| Attached Garage | true |
| Facing Direction | South |
| Garage Y/N | true |
| Total Rooms | 12 |
| Full Baths | 2 |
| Status | Active |
| Directions | Binbrook road turns into silver street which is RR 65. |
| City | Caistor Centre |
| Senior Community Y/N | false |
| Open Parking Spaces | 6 |
| MLS Area | West Lincoln |
| Property Attached Y/N | false |
| MLS Area Minor | 056 - West Lincoln |
| Building Area Units | Square Feet |
| Standard Status | Active |
| Year Built Source | Other |
Interior Features
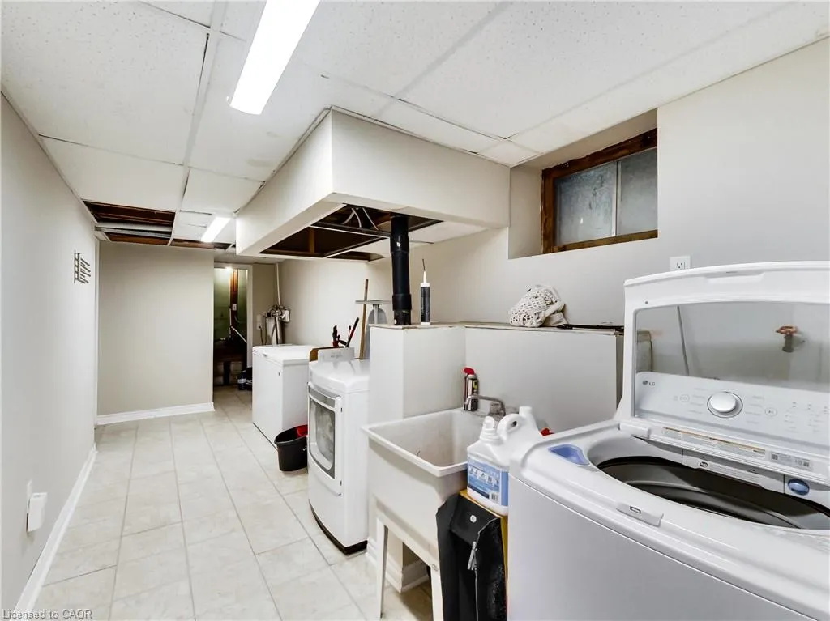
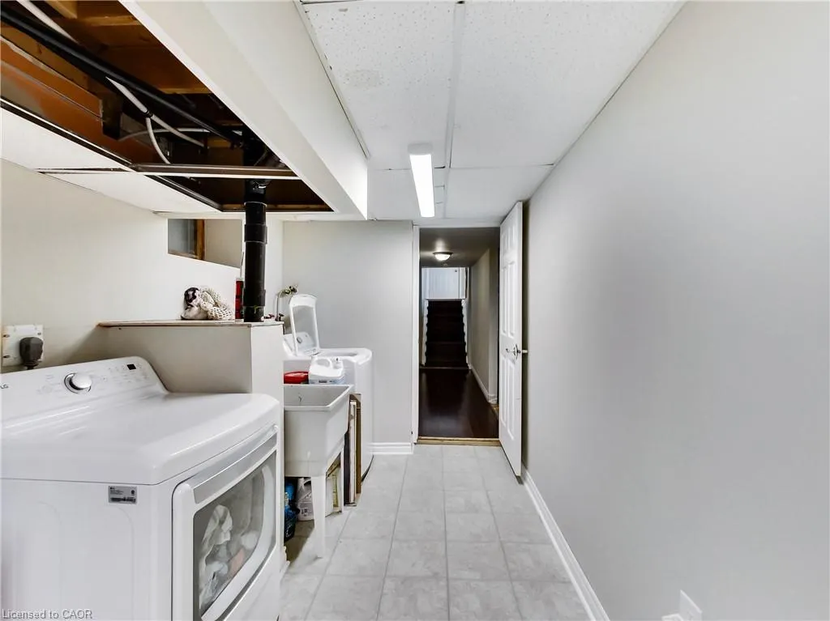
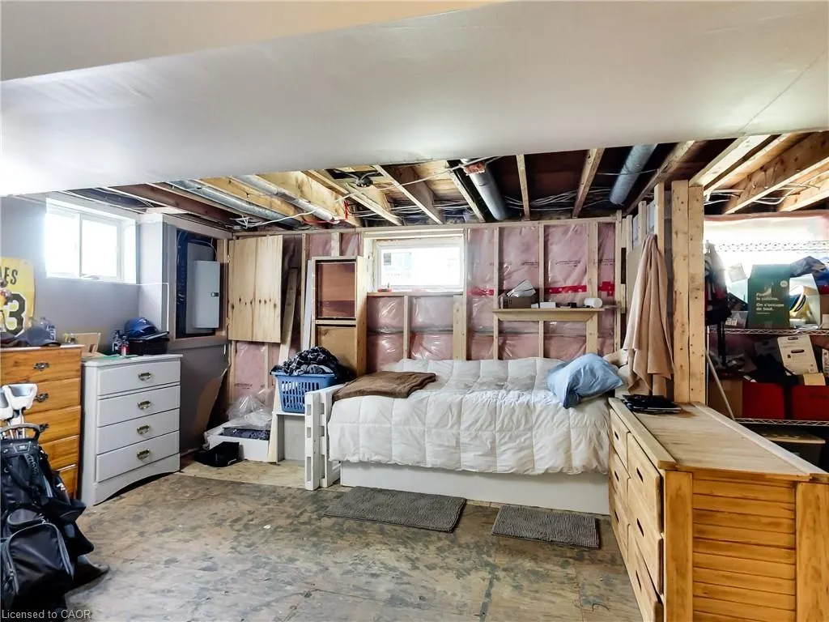
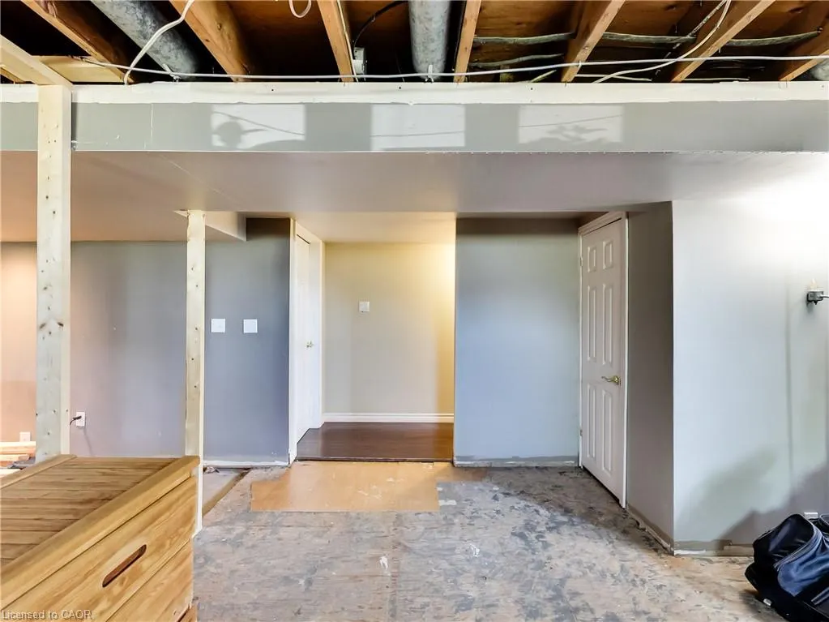
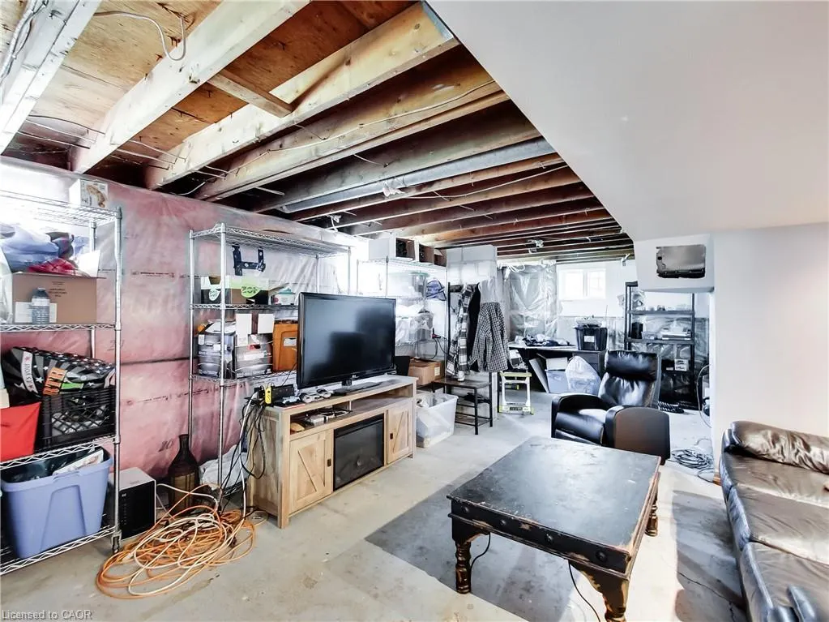
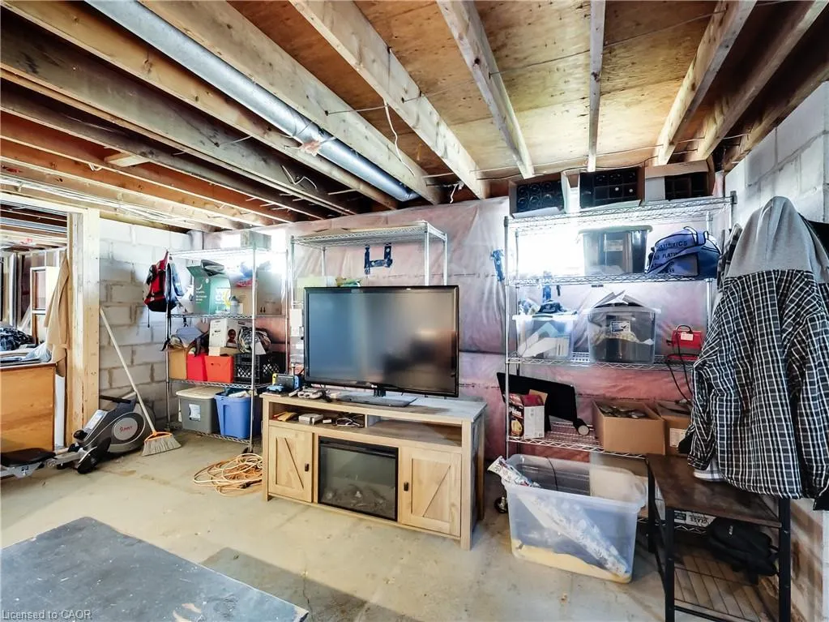
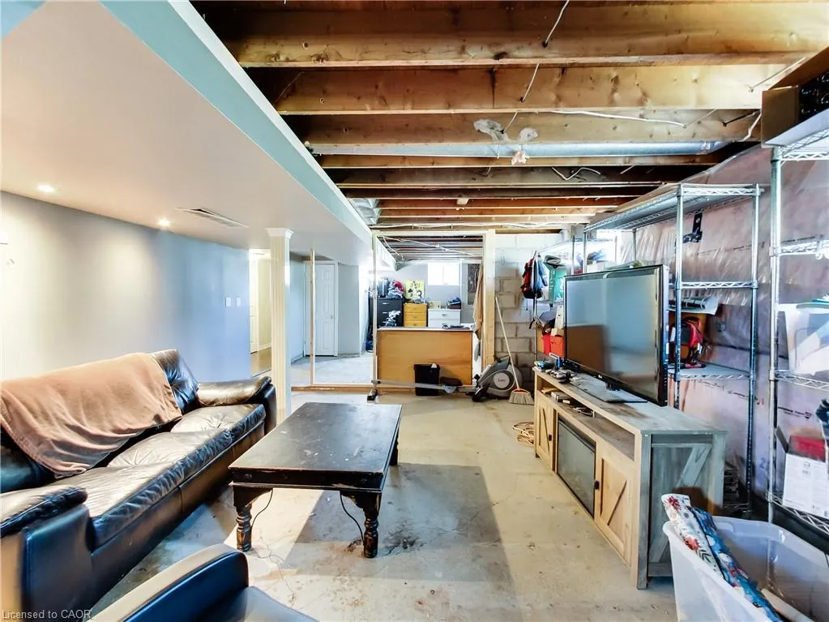
| Basement | Full,Unfinished,Sump Pump |
|---|---|
| Kitchen Level | Main |
| Air Conditioning Y/N | false |
| Heating Y/N | true |
| Fireplace Y/N | false |
| Above Grade Finished Area | 1286 |
| Laundry Features | In-Suite |
| Total Bedrooms | 3 |
| Below Grade Finished Area | 1115 |
| Main Level Bedrooms | 3 |
| Main Level Bathrooms | 2 |
| Below Grade Finished Area Unit Type | Square Feet |
| Below Grade Finished Area Source | LBO Provided |
| Above Grade Finished Area Source | LBO Provided |
| Above Grade Finished Area Unit Type | Square Feet |
| Total Baths | 2 |
Exterior Features
| Parking Features | Attached Garage |
|---|---|
| Lot Features | Rural,Ample Parking,Open Spaces,Park,Place of Worship |
| Water Source | Cistern |
| Total Parking | 7 |
| Inclusions | Dishwasher,Dryer,Hot Water Tank Owned,Refrigerator,Stove,Washer |
| Foundation Details | Concrete Block |
| Building Area Total | 2401 |
| Lot Dimensions | 110 x 179.72 |
| Frontage Length | 110.00 |
| Frontage Type | North |
| Lot Size Source | GeoWarehouse |
| Waterfront Y/N | false |
| Covered Spaces | 1 |
| Road Frontage Type | Public Road |
| Crops Included Y/N | false |
Amenities
- Foreclosure
- Views
- Short Sale
- New Construction
- Adult 55+
- Lease To Own
- No Strata Fees
- Furnished
- Primary On Main
- Air Conditioning
- Seller Finance
- Green
- Fixer Upper
- Horse
- Golf
- Fireplace
- Deck
- Garage
- Basement
- Pool
 Data provided by the Ontario Regional Technology & Information Systems. The information is deemed reliable, but is not guaranteed. Not intended to solicit buyers or sellers, landlords or tenants currently under contract.
The trademarks REALTOR®, REALTORS® and the REALTOR® logo are controlled by The Canadian Real Estate Association (CREA) and identify real estate professionals who are members of CREA. The trademarks MLS®, Multiple Listing Service® and the associated logos are owned
Data provided by the Ontario Regional Technology & Information Systems. The information is deemed reliable, but is not guaranteed. Not intended to solicit buyers or sellers, landlords or tenants currently under contract.
The trademarks REALTOR®, REALTORS® and the REALTOR® logo are controlled by The Canadian Real Estate Association (CREA) and identify real estate professionals who are members of CREA. The trademarks MLS®, Multiple Listing Service® and the associated logos are owned