

Address
17 Allan Street W, Clifford, ON
Price
$ 525,000
Property Attributes
- MLS#40824408
- TypeSingle Family
- Listing Status Active
- CityClifford
- AreaMinto
- NeighbourhoodMinto
- Postal CodeN0G 1M0
- Style
- Year Built1900
- Taxes$ 2400
- Price$ 525,000
- Bedrooms3
- Full Bathrooms1
- Half Bathrooms1
- Sqr Footage2032
Data Source:
Ontario Regional (ITSO)
Property Description
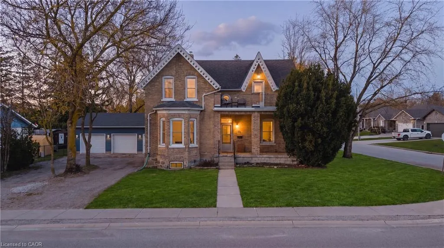
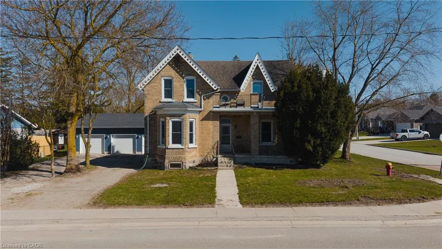
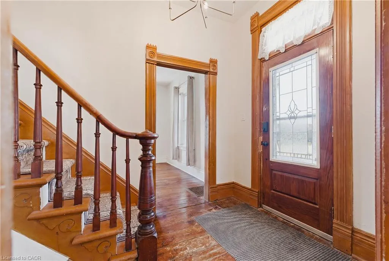
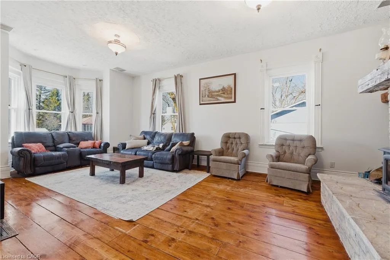
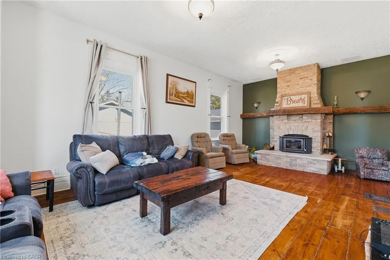
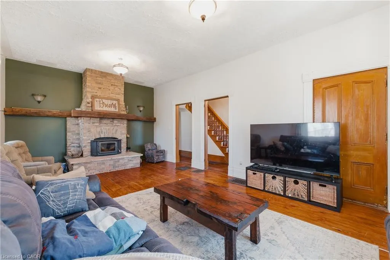
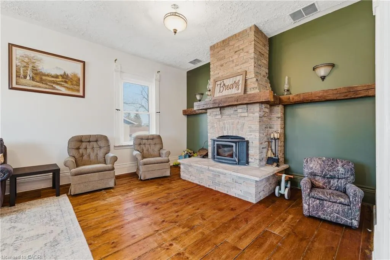
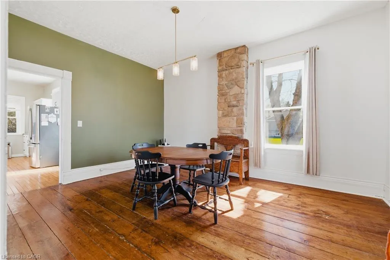
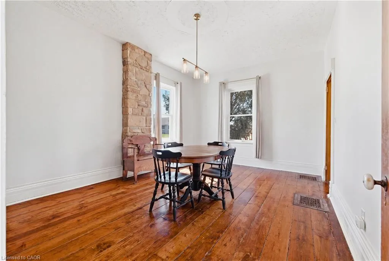
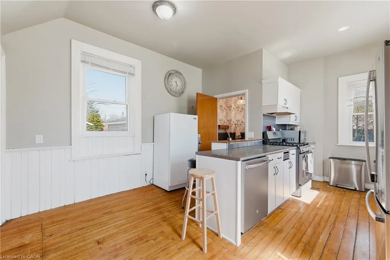
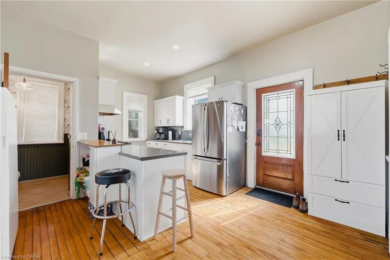
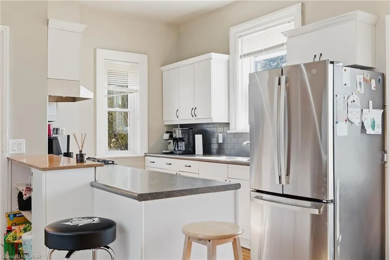
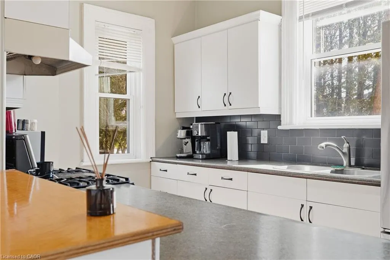
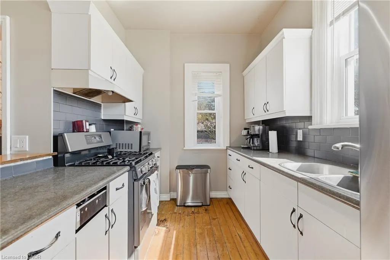
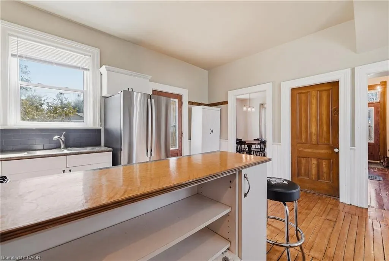
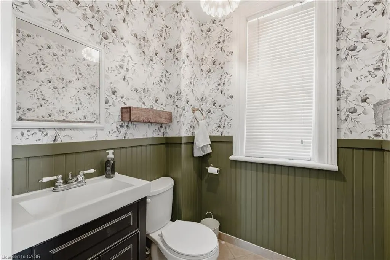
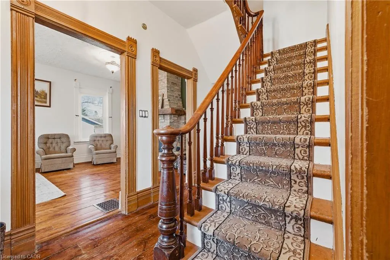
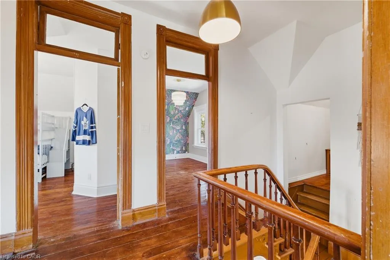
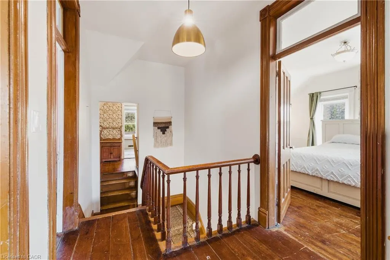
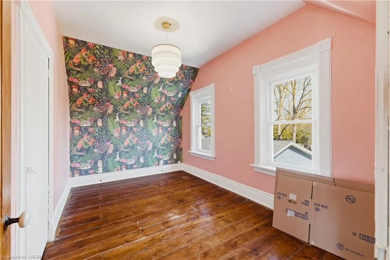
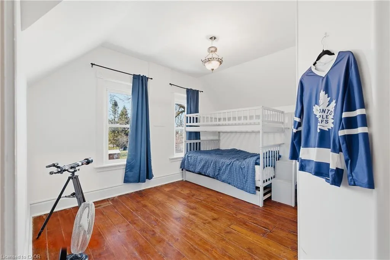
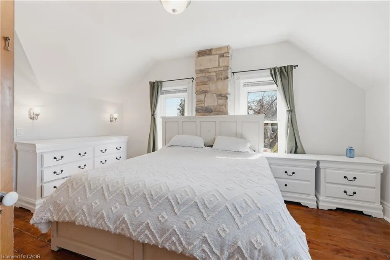
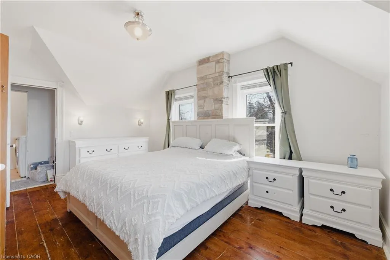
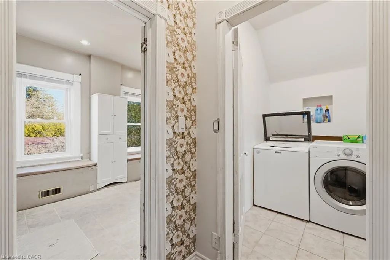
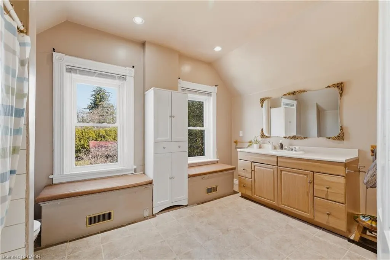
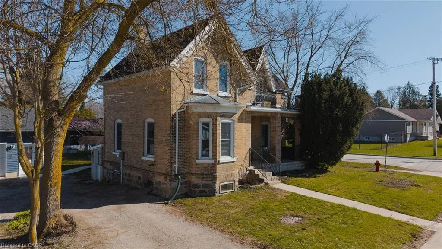
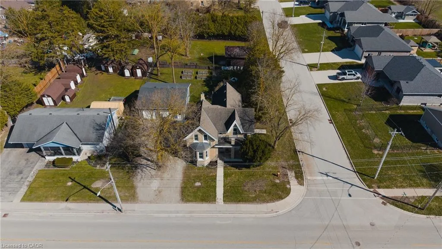
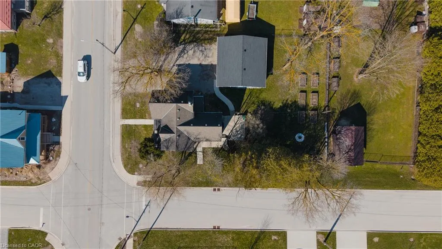
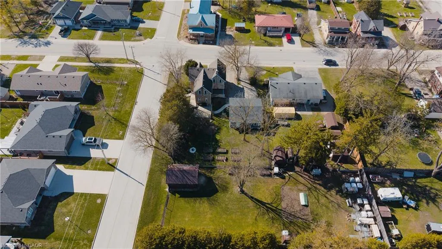
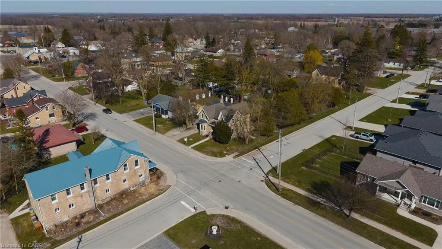
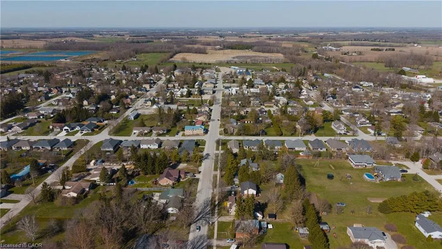
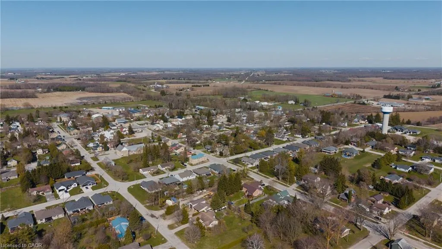
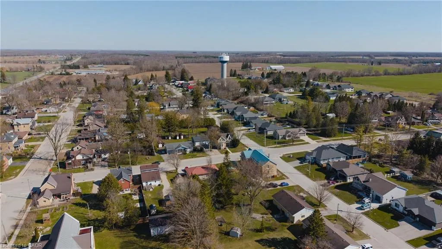
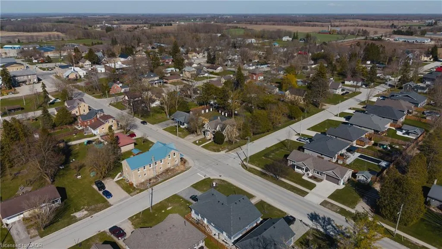
Welcome to 17 Allan Street West, a charming yellow brick home set in the peaceful community of Clifford. Located on a large corner lot in a quiet neighbourhood, this property is just steps from local shops, downtown conveniences, and the green space of Cenotaph Park, offering a perfect blend of small-town living and everyday accessibility. This solid 1.5-storey home features 3 bedrooms and 2 bathrooms, with timeless character throughout including original wood floors, trim, and soaring ceilings. The main floor offers a spacious living room with a rustic wood-burning fireplace, a formal dining area, kitchen, and an updated 2-piece bath. Upstairs, you'll find three generous bedrooms, including a primary bedroom with its own private second-floor balcony, a large 4-piece bathroom with ensuite privileges, and the convenience of second-floor laundry. The unfinished basement includes a workshop area, ample storage, and a separate walk-up entrance. Major updates include a furnace and A/C (2022), with no rental items. Outside, enjoy a partially fenced yard with mature trees, garden beds, and a large deck—perfect for relaxing or entertaining. A standout feature is the 30 x 30 heated and insulated detached workshop, ideal for hobbies or additional workspace. A wonderful opportunity to own a character-filled home with modern updates in a welcoming community.
| Price History | |
|---|---|
| 4/27/2026 | Listed $575,000 |
| 5/19/2026 | 4$549,900 |
| 6/18/2026 | 5$525,000 |
General Features
| Living Area | 2032 |
|---|---|
| Sewer | Sewer (Municipal) |
| Heating | Forced Air,Natural Gas |
| Cooling | Central Air |
| Roof | Asphalt Shing |
| Appliances | Dishwasher,Dryer,Gas Oven/Range,Range Hood,Refrigerator,Washer |
| Zoning | R1B-28 |
| Garage Spaces | 2 |
| Patio/Porch Features | Patio,Porch |
| Construction Materials | Brick |
| Year Built | 1900 |
| Stories Count | 2 |
| Property Subtype | Single Family Residence |
| County | Wellington |
| New Construction | false |
| Property Type | Residential |
| Attached Garage | false |
| Garage Y/N | true |
| Other Structures | Shed(s) |
| Total Rooms | 8 |
| Full Baths | 1 |
| Status | Active |
| Directions | From County Road 109 (Elora street), turn west onto Allan St (Well Rd 2) Property driveway will be on the South side just before the corner of Ann St |
| City | Clifford |
| Senior Community Y/N | false |
| Open Parking Spaces | 3 |
| MLS Area | Minto |
| Carport Y/N | false |
| Property Attached Y/N | false |
| Year Built Details | Town Records |
| MLS Area Minor | Minto |
| Virtual Tour | https://unbranded.youriguide.com/mc6aw_17_allan_st_w_clifford_on/ |
| Building Area Units | Square Feet |
| Standard Status | Active |
| Year Built Source | Other |
| Virtual Tour | https://youriguide.com/mc6aw_17_allan_st_w_clifford_on/ |
Interior Features
| Interior Amenities | Water Meter,Work Bench |
|---|---|
| Basement | Separate Entrance,Walk-Up Access,Full,Unfinished,Sump Pump |
| Total Fireplaces | 1 |
| Fireplace Features | Insert,Living Room,Wood Burning |
| Kitchen Level | Main |
| Air Conditioning Y/N | false |
| Heating Y/N | true |
| Fireplace Y/N | true |
| Above Grade Finished Area | 2032 |
| Half Baths | 1 |
| Laundry Features | Laundry Closet,Upper Level |
| Total Bedrooms | 3 |
| Main Level Bathrooms | 1 |
| Below Grade Finished Area Unit Type | Square Feet |
| Above Grade Finished Area Source | Other |
| Above Grade Finished Area Unit Type | Square Feet |
| Total Baths | 2 |
Exterior Features
| Fencing | Fence - Partial |
|---|---|
| Parking Features | Detached Garage,Gravel |
| Lot Features | Urban,Ample Parking,Corner Lot,City Lot,Library,Open Spaces,Park,Place of Worship,Playground Nearby,Quiet Area,School Bus Route,Schools,Shopping Nearby |
| Water Source | Municipal-Metered |
| Total Parking | 5 |
| Inclusions | Dishwasher,Dryer,Gas Oven/Range,Range Hood,Refrigerator,Washer,Walk Behind Snowblower, Push Mower |
| Foundation Details | Stone |
| Building Area Total | 2032 |
| Lot Dimensions | 90 x 132 |
| Road Surface Type | Paved |
| Frontage Length | 90.00 |
| Frontage Type | South |
| Waterfront Y/N | false |
| Covered Spaces | 2 |
| Road Frontage Type | Municipal Road,Public Road,Year Round Road |
| Crops Included Y/N | false |
Amenities
- Foreclosure
- Views
- Short Sale
- New Construction
- Adult 55+
- Lease To Own
- No Strata Fees
- Furnished
- Primary On Main
- Air Conditioning
- Seller Finance
- Green
- Fixer Upper
- Horse
- Golf
- Fireplace
- Deck
- Garage
- Basement
- Pool
 Data provided by the Ontario Regional Technology & Information Systems. The information is deemed reliable, but is not guaranteed. Not intended to solicit buyers or sellers, landlords or tenants currently under contract.
The trademarks REALTOR®, REALTORS® and the REALTOR® logo are controlled by The Canadian Real Estate Association (CREA) and identify real estate professionals who are members of CREA. The trademarks MLS®, Multiple Listing Service® and the associated logos are owned
Data provided by the Ontario Regional Technology & Information Systems. The information is deemed reliable, but is not guaranteed. Not intended to solicit buyers or sellers, landlords or tenants currently under contract.
The trademarks REALTOR®, REALTORS® and the REALTOR® logo are controlled by The Canadian Real Estate Association (CREA) and identify real estate professionals who are members of CREA. The trademarks MLS®, Multiple Listing Service® and the associated logos are owned