

Address
9490 Wellington Rd 6, Mount Forest, ON
Price
$ 1,599,900
Property Attributes
- MLS#40842862
- TypeSingle Family
- Listing Status Pending
- CityMount Forest
- AreaMinto
- NeighbourhoodMinto
- Postal CodeN0G 1Z0
- Style
- Year Built2004
- Taxes$ 7978
- Price$ 1,599,900
- Bedrooms4
- Full Bathrooms3
- Half Bathrooms0
- Sqr Footage2001
- Lot Size3.896 Acres
Data Source:
Ontario Regional (ITSO)
Property Description
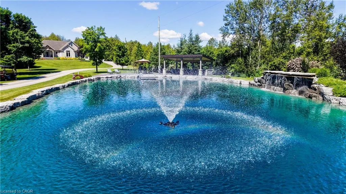
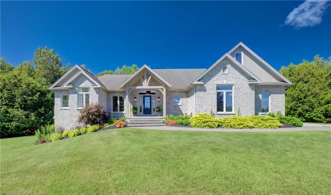
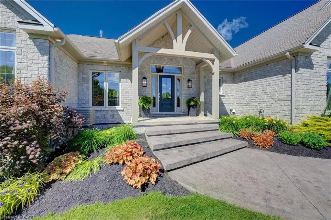
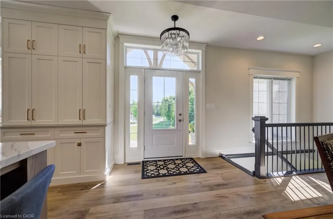
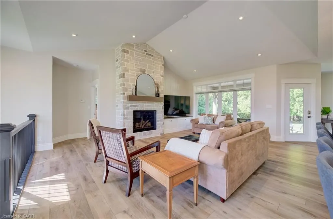
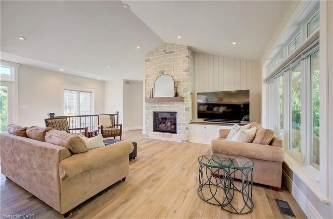
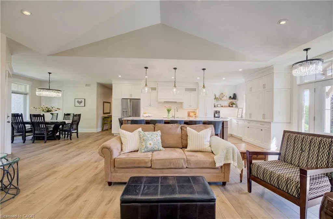
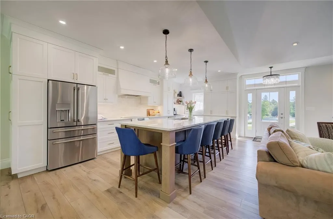
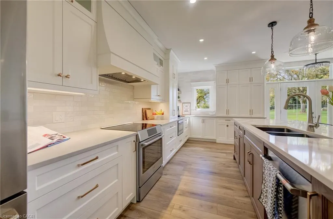
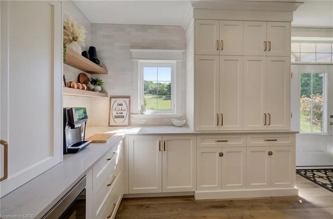
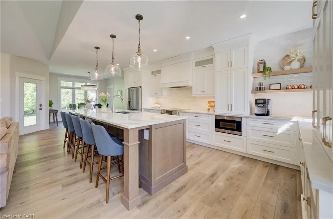
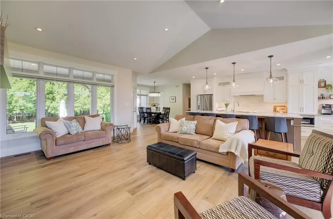
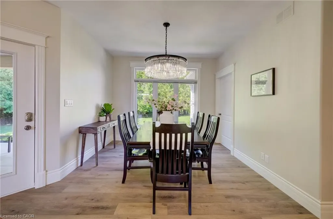
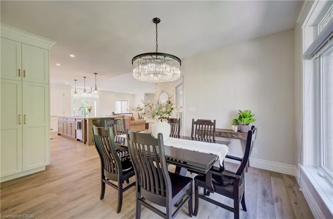
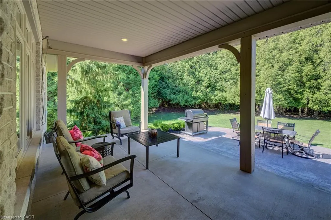
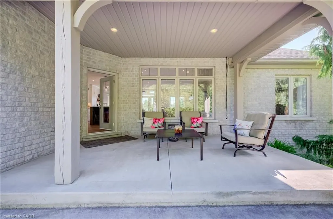
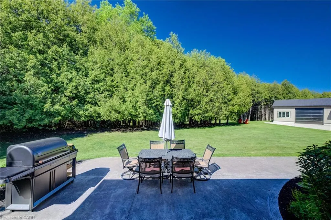
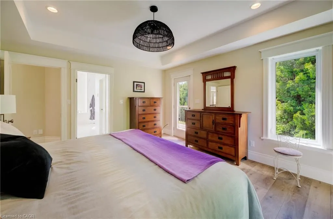
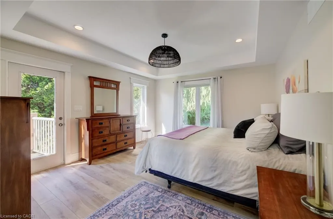
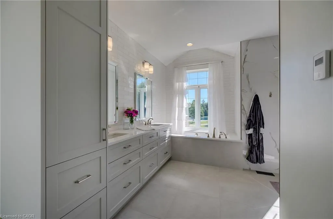
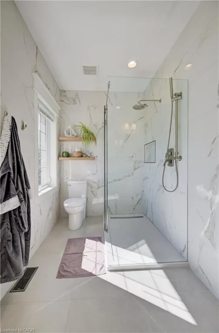
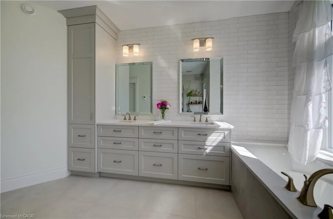
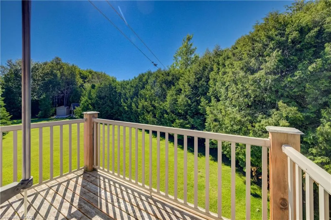
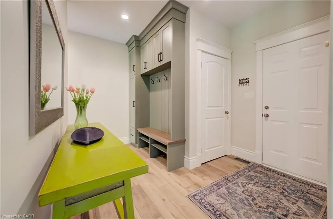
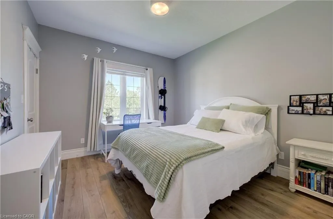
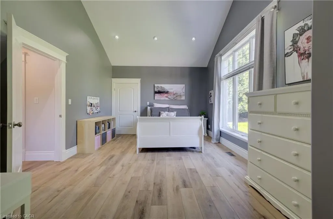
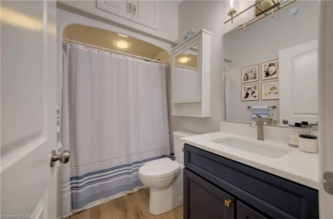
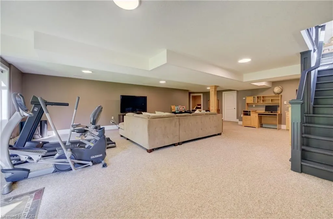
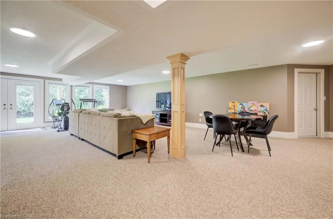
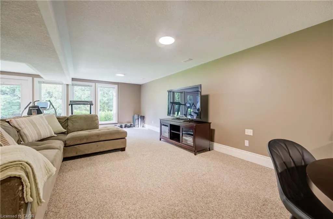
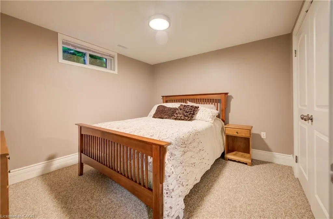
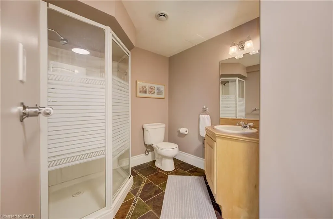
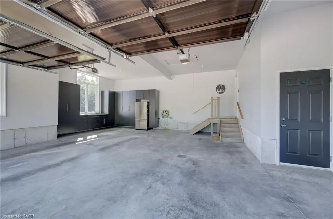
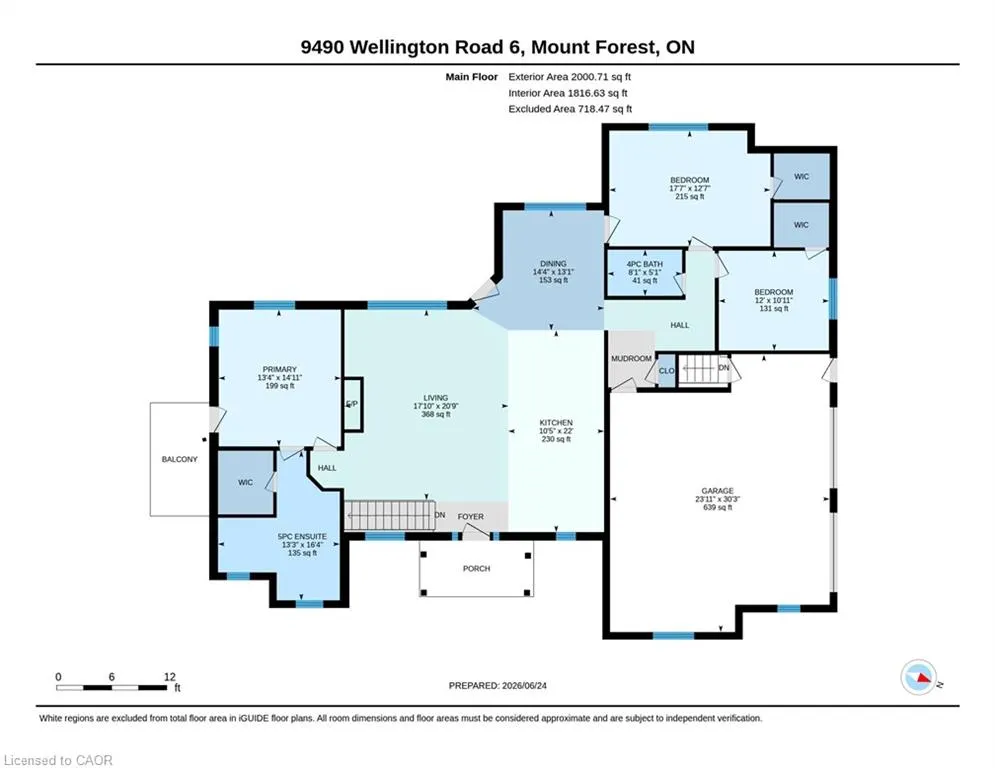
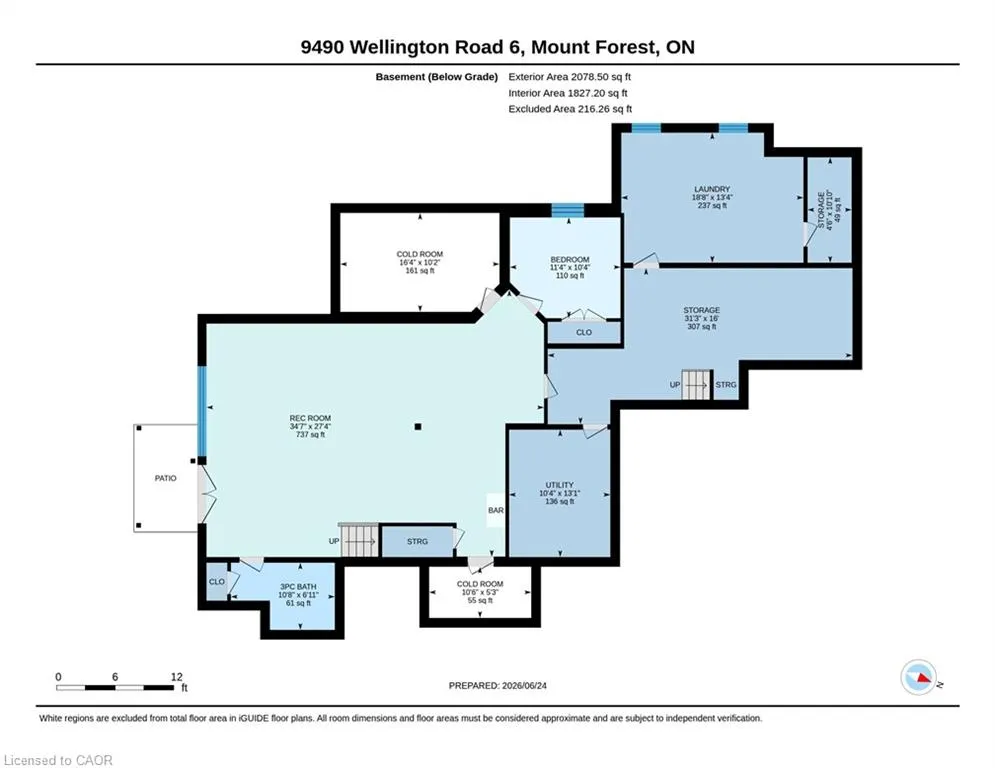
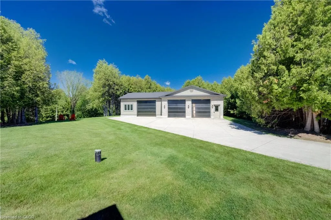
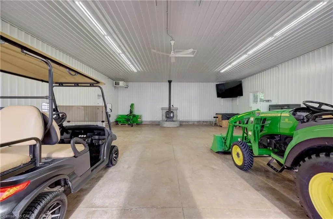
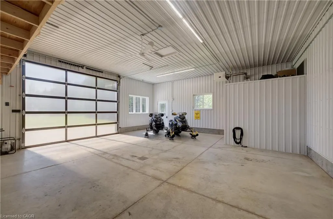
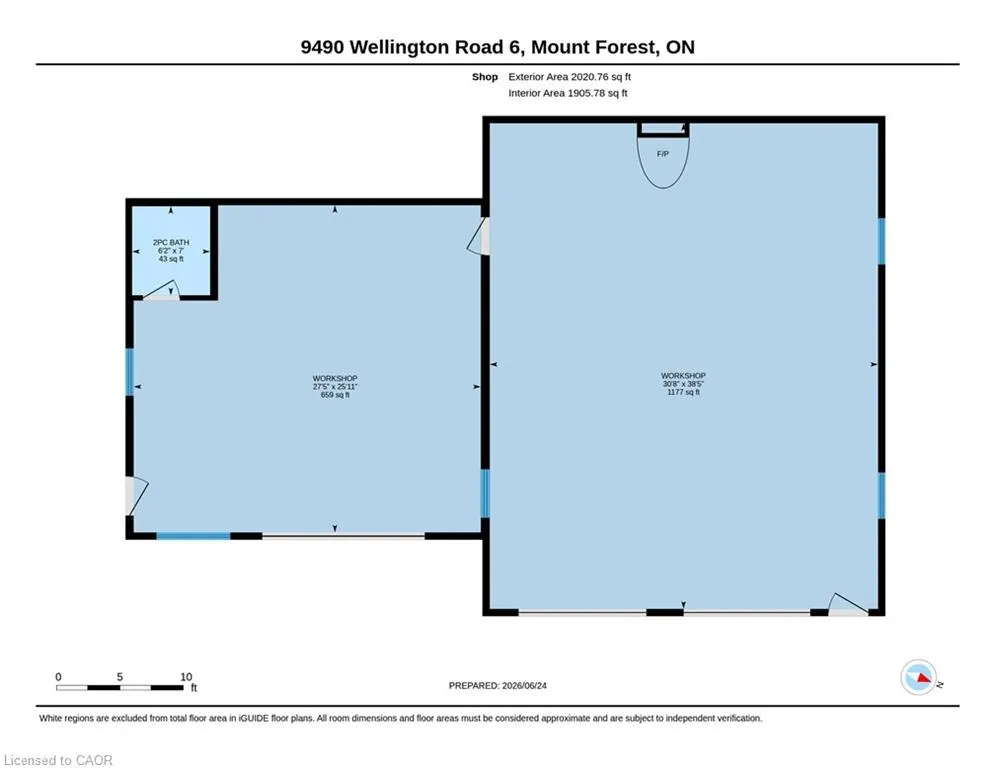
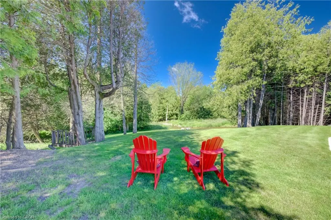
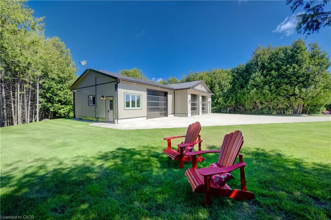
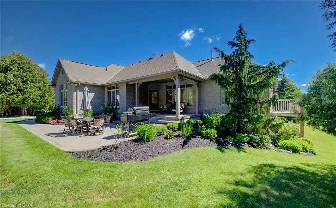
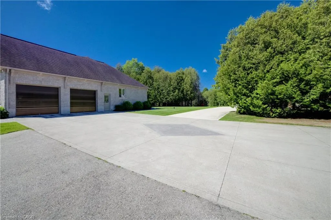
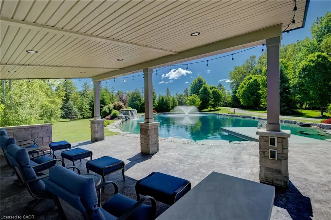
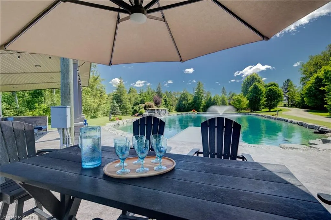
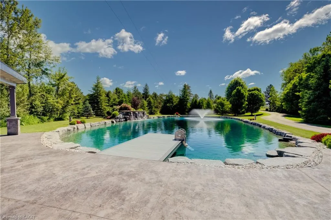
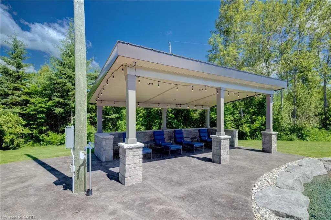
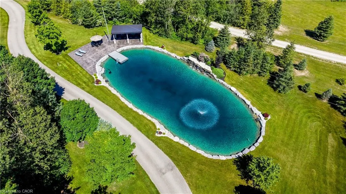
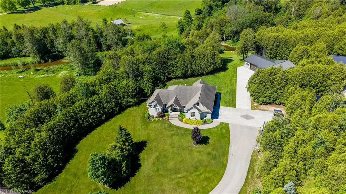
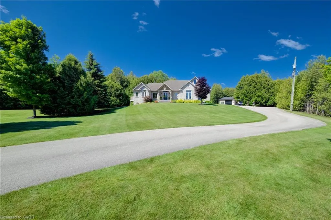
Escape to your own private paradise in Wellington County. Located on a paved road with natural gas and just minutes from Mount Forest, this stunning 3.9-acre estate offers luxury living, incredible outdoor amenities, and unmatched privacy. A paved driveway winds through mature trees to a spectacular pond oasis featuring an 11-foot-deep lined pond, stamped concrete patio, large pavilion, and hydro with lighting throughout. Whether hosting family and friends or enjoying a quiet evening by the water, this outdoor space is truly exceptional. Continue up to the beautifully maintained and updated bungalow with attached dbl-car garage. Inside, the open-concept main floor, with 9ft ceilings, is filled with natural light and scenic views of the pond and nature. The living room features vaulted ceilings, a natural gas fireplace, and large windows. The custom kitchen boasts quartz countertops, a large island to seat 6+, abundant cabinetry, and excellent workspace. The adjoining dining area has access to the covered rear patio, creating a perfect setting for everyday living. The primary suite offers a walk-in closet, updated ensuite, and private deck for morning coffee or evening relaxation. Two additional bedrooms, both with walk-in closets, and a 4-piece family bathroom complete the main level. Main floor updates completed in 2022 include the kitchen, appliances, flooring, lighting, ensuite, and layout improvements. The finished walkout basement provides exceptional additional living space with a versatile rec room, fourth bedroom, 4-piece bathroom, laundry room, two cold storage rooms, and ample storage. Outside, hobbyists and entrepreneurs will appreciate the impressive three-bay shop featuring 11-foot ceilings, natural gas heat, and a wood stove for year-round comfort. Completing this remarkable property, Bells Creek flows along the rear of the land, providing a peaceful backdrop and the soothing sounds of nature.
| Price History | |
|---|---|
| 8/24/2026 | Listed $1,599,900 |
General Features
| Living Area | 2001 |
|---|---|
| Sewer | Septic Tank |
| Heating | Forced Air,Natural Gas |
| Cooling | Central Air |
| Roof | Asphalt Shing |
| Appliances | Water Heater,Water Softener,Dishwasher,Dryer,Microwave,Range Hood,Refrigerator,Stove,Washer |
| Zoning | A, NE |
| Garage Spaces | 5 |
| Patio/Porch Features | Deck,Patio,Porch |
| Construction Materials | Stone,Wood Siding |
| Exclusions | Safe In Basement, Live Edge Rack In Main Floor Bedroom, Tvs And Tv Wall Mounts |
| Year Built | 2004 |
| View | Pond,Trees/Woods,Water |
| Stories Count | 1 |
| Property Subtype | Single Family Residence |
| Waterfront Features | Pond,Lake/Pond,River/Stream |
| County | Wellington |
| New Construction | false |
| Property Type | Residential |
| Attached Garage | true |
| Garage Y/N | true |
| Total Rooms | 17 |
| Full Baths | 3 |
| Status | Pending |
| City | Mount Forest |
| Senior Community Y/N | false |
| Open Parking Spaces | 20 |
| MLS Area | Minto |
| Lot Size Units | Acres |
| Lot Size Square Feet | 169709.76 |
| Property Attached Y/N | false |
| MLS Area Minor | Minto |
| Virtual Tour | https://www.youtube.com/watch?v=xhDwqRzuK7g |
| Building Area Units | Square Feet |
| Standard Status | Pending |
| Year Built Source | Other |
| Virtual Tour | https://youriguide.com/9490_wellington_road_6_mount_forest_on/ |
Interior Features
| Interior Amenities | Central Vacuum |
|---|---|
| Basement | Walk-Out Access,Walk-Up Access,Full,Finished |
| Kitchen Level | Main |
| Air Conditioning Y/N | false |
| Heating Y/N | true |
| Window Features | Window Coverings |
| Fireplace Y/N | false |
| Above Grade Finished Area | 2001 |
| Laundry Features | Lower Level |
| Total Bedrooms | 4 |
| Below Grade Finished Area | 1950 |
| Main Level Bedrooms | 3 |
| Main Level Bathrooms | 2 |
| Below Grade Finished Area Unit Type | Square Feet |
| Below Grade Finished Area Source | LBO Provided |
| Above Grade Finished Area Source | LBO Provided |
| Above Grade Finished Area Unit Type | Square Feet |
| Total Baths | 3 |
Exterior Features
| Exterior Amenities | Landscape Lighting,Landscaped,Privacy,Year Round Living |
|---|---|
| Parking Features | Attached Garage,Garage Door Opener |
| Lot Features | Rural,School Bus Route |
| Water Source | Drilled Well |
| Total Parking | 25 |
| Inclusions | Dishwasher,Dryer,Garage Door Opener,Microwave,Range Hood,Refrigerator,Stove,Washer,Window Coverings,Owned Hot Water Tank, Owned Water Softener, Well Pumps And All Well Related Equipment, Starlink, Exterior Cameras |
| Lot Size Area | 3.896 |
| Foundation Details | Poured Concrete |
| Building Area Total | 3951 |
| Lot Dimensions | 250 x 669.39 |
| Lot Size Acres | 3.896 |
| Frontage Length | 250.00 |
| Frontage Type | West |
| Lot Size Source | GeoWarehouse |
| Waterfront Y/N | false |
| Covered Spaces | 5 |
| Crops Included Y/N | false |
Amenities
- Foreclosure
- Views
- Short Sale
- New Construction
- Adult 55+
- Lease To Own
- No Strata Fees
- Furnished
- Primary On Main
- Air Conditioning
- Seller Finance
- Green
- Fixer Upper
- Horse
- Golf
- Fireplace
- Deck
- Garage
- Basement
- Pool
 Data provided by the Ontario Regional Technology & Information Systems. The information is deemed reliable, but is not guaranteed. Not intended to solicit buyers or sellers, landlords or tenants currently under contract.
The trademarks REALTOR®, REALTORS® and the REALTOR® logo are controlled by The Canadian Real Estate Association (CREA) and identify real estate professionals who are members of CREA. The trademarks MLS®, Multiple Listing Service® and the associated logos are owned
Data provided by the Ontario Regional Technology & Information Systems. The information is deemed reliable, but is not guaranteed. Not intended to solicit buyers or sellers, landlords or tenants currently under contract.
The trademarks REALTOR®, REALTORS® and the REALTOR® logo are controlled by The Canadian Real Estate Association (CREA) and identify real estate professionals who are members of CREA. The trademarks MLS®, Multiple Listing Service® and the associated logos are owned