

Address
160 William Street, Palmerston, ON
Price
$ 724,900
Property Attributes
- MLS#40857322
- TypeSingle Family
- Listing Status Active
- CityPalmerston
- AreaMinto
- NeighbourhoodMinto
- Postal CodeN0G 2P0
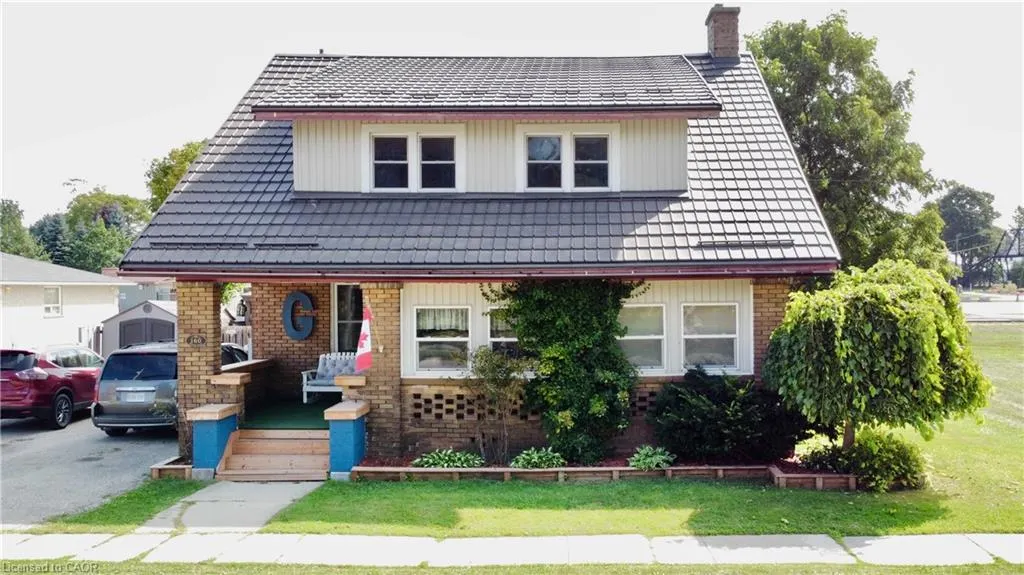
- StyleVictorian
- Year Built1922
- Taxes$ 3347
- Price$ 724,900
- Bedrooms4
- Full Bathrooms1
- Half Bathrooms1
- Sqr Footage2000
Data Source:
Ontario Regional (ITSO)
Property Description
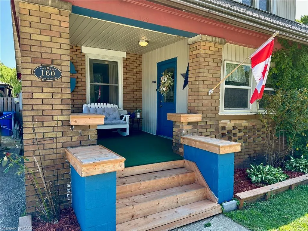
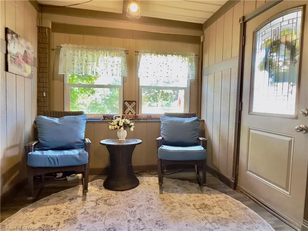
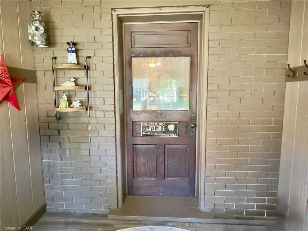
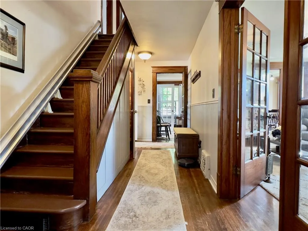
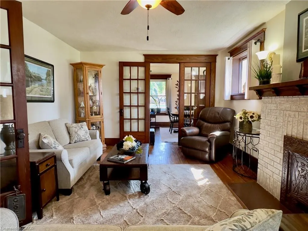
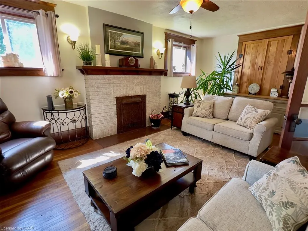
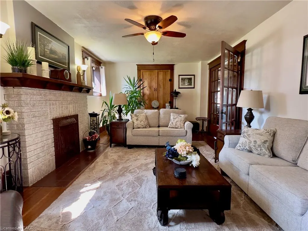
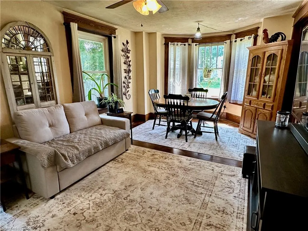
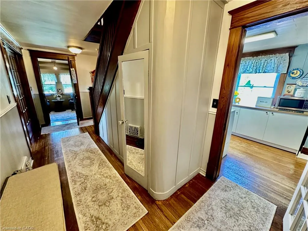
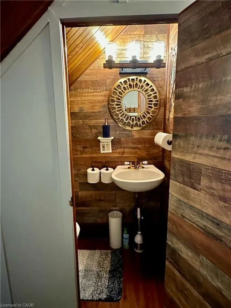
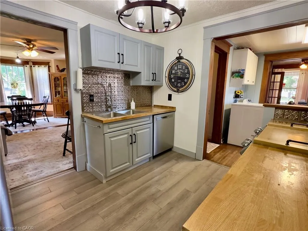
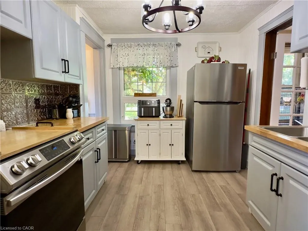
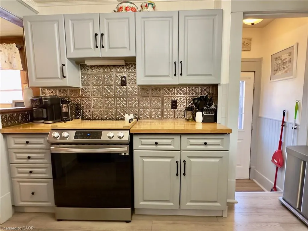
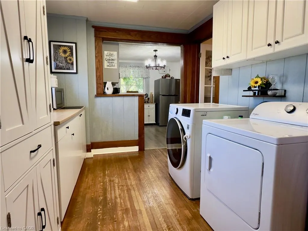
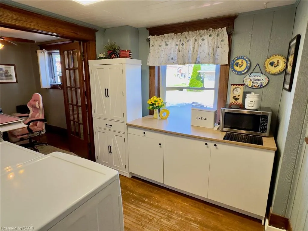
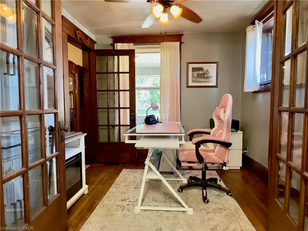
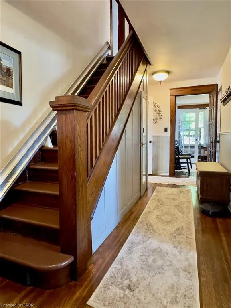
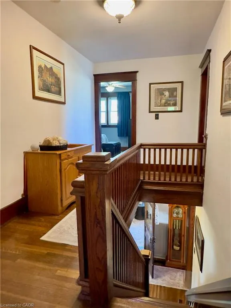
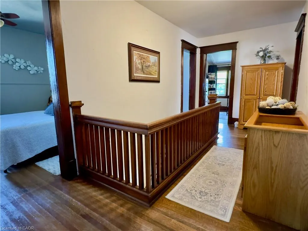
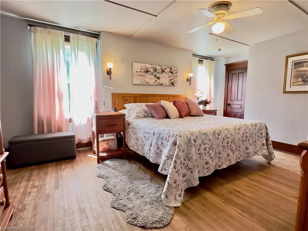
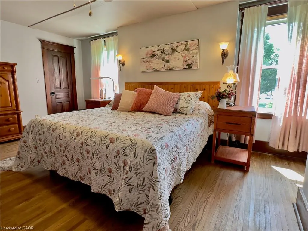
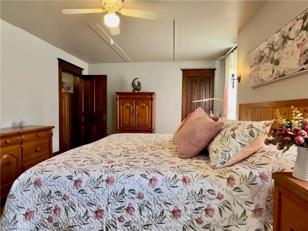
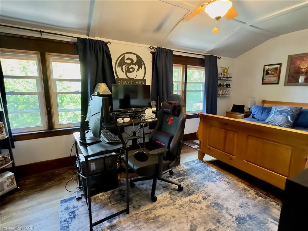
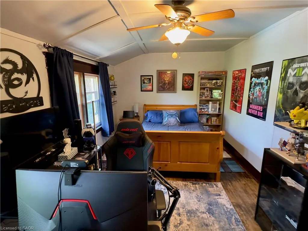

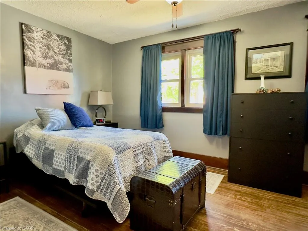
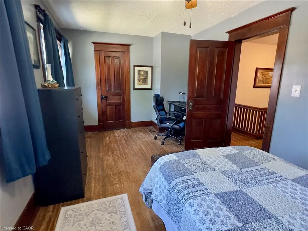
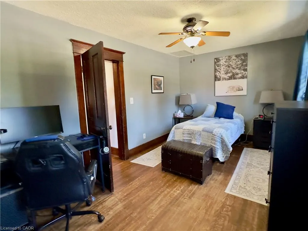
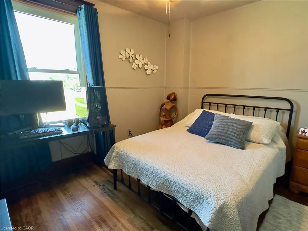
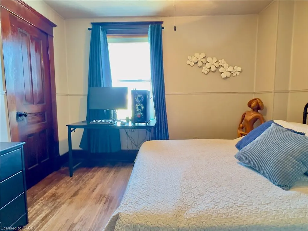
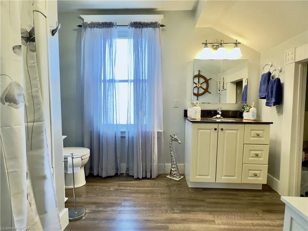
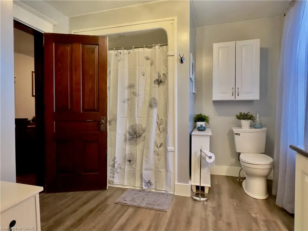
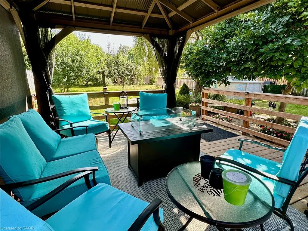
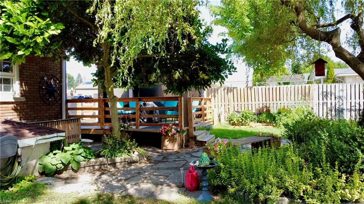
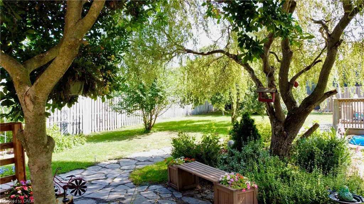
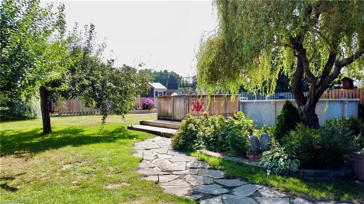
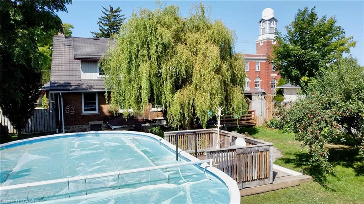
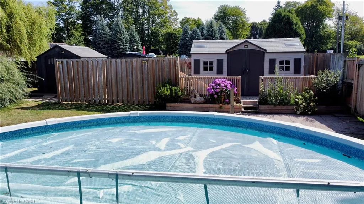
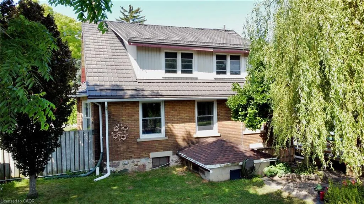
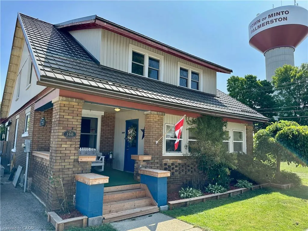

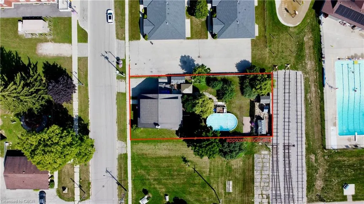
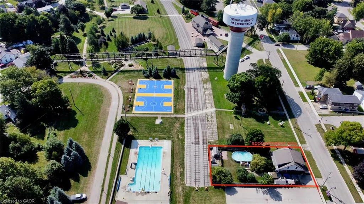
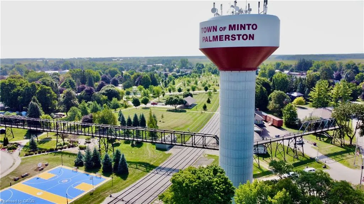
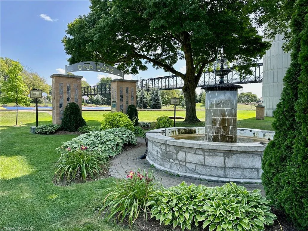
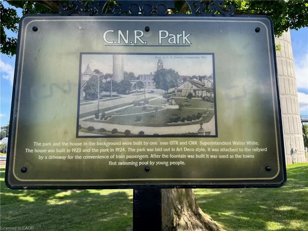
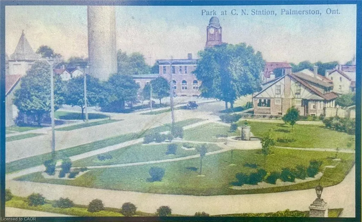
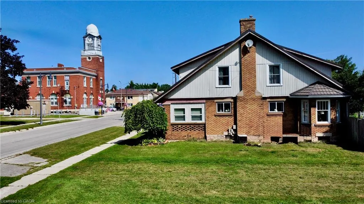
Steeped in rich railway heritage and timeless character, this move-in ready and immaculate 4-bedroom Victorian home offers a rare blend of historic Palmerston charm and modern convenience. Originally built in 1923 by Grand Trunk Railway and CNR Superintendent Walter White, this remarkable property has only been owned by three families in over a century, offering a rare opportunity to own a piece of town history. Situated directly adjacent to the iconic CNR Park and just steps from the historic post office and the vibrant old rail yard grounds, and located minutes to the public schools, it sits in the absolute heart of the community. Nestled on an exceptionally deep, (approx.)150-foot private fenced lot framed by mature trees, the home provides a true backyard sanctuary complete with an 18x32 heated above-ground pool featuring a brand-new heater, a spacious deck, and a cozy gazebo for summer gatherings. Neighbouring the park with its splash pad, playground, and lush green space, the location is ideal for a growing family. From the classic covered front porch, enter through a convenient mudroom into a grand foyer highlighting exquisite original woodwork, glowing hardwood floors, and stunning French doors with beveled glass and (some) decorative etching. The main level flows effortlessly from the spacious living room into a sunlit dining area overlooking the yard. The functional kitchen opens right to the outdoor living area, complemented by a main-floor office and a flexible den currently used as laundry. Upstairs, you will find four spacious bedrooms with full closets and a bright 3-piece bath. The basement adds vast storage and a handy walkout to the grounds. Modern upgrades include a durable metal roof, 2-year-old furnace, (most) windows replaced, and updated throughout. Evoking the welcoming spirit of a quintessential small-town community with a proud history, this turnkey residence shows true pride of ownership throughout & stands ready for its next chapter
| Elementary School | High School |
|---|---|
| Palmerston Public Elementary School | Norwell District Secondary School High School |
| Price History | |
|---|---|
| 8/24/2026 | Listed $724,900 |
General Features
| Living Area | 2000 |
|---|---|
| Sewer | Sewer (Municipal) |
| Heating | Forced Air,Natural Gas |
| Cooling | Central Air |
| Roof | Metal |
| Appliances | Dishwasher,Dryer,Refrigerator,Stove,Washer |
| Zoning | R2 |
| Architectural Style | Victorian |
| Construction Materials | Brick,Vinyl Siding |
| Exclusions | 2 Tv's & Related Wiring |
| Year Built | 1922 |
| Stories Count | 2 |
| Property Subtype | Single Family Residence |
| County | Wellington |
| New Construction | false |
| Property Type | Residential |
| Garage Y/N | false |
| Total Rooms | 14 |
| Full Baths | 1 |
| Status | Active |
| Directions | From Main St, turn south onto William, property down on the left (across from the post office). |
| High School | Norwell District Secondary School |
| City | Palmerston |
| Senior Community Y/N | false |
| Open Parking Spaces | 4 |
| MLS Area | Minto |
| Lot Size Units | Square Feet |
| Elementary School | Palmerston Public |
| Property Attached Y/N | false |
| MLS Area Minor | Minto |
| Building Area Units | Square Feet |
| Standard Status | Active |
| Year Built Source | Owner |
Interior Features
| Interior Amenities | Ceiling Fan(s),Water Meter |
|---|---|
| Basement | Full,Unfinished |
| Kitchen Level | Main |
| Air Conditioning Y/N | false |
| Heating Y/N | true |
| Window Features | Window Coverings |
| Fireplace Y/N | false |
| Above Grade Finished Area | 2000 |
| Half Baths | 1 |
| Total Bedrooms | 4 |
| Main Level Bathrooms | 1 |
| Below Grade Finished Area Unit Type | Square Feet |
| Above Grade Finished Area Source | Owner |
| Above Grade Finished Area Unit Type | Square Feet |
| Total Baths | 2 |
Exterior Features
| Lot Features | Urban,City Lot,Greenbelt,Hospital,Landscaped,Library,Open Spaces,Place of Worship,Playground Nearby,Public Parking,Schools,Shopping Nearby,Other |
|---|---|
| Water Source | Municipal-Metered |
| Total Parking | 4 |
| Inclusions | Dishwasher,Dryer,Pool Equipment,Refrigerator,Stove,Washer,Window Coverings |
| Lot Size Area | 7755 |
| Building Area Total | 2000 |
| Lot Dimensions | 66 x 149.65 |
| Frontage Length | 66.00 |
| Frontage Type | East |
| Waterfront Y/N | false |
| Other Equipment | Pool Equipment |
| Crops Included Y/N | false |
Amenities
- Foreclosure
- Views
- Short Sale
- New Construction
- Adult 55+
- Lease To Own
- No Strata Fees
- Furnished
- Primary On Main
- Air Conditioning
- Seller Finance
- Green
- Fixer Upper
- Horse
- Golf
- Fireplace
- Deck
- Garage
- Basement
- Pool
 Data provided by the Ontario Regional Technology & Information Systems. The information is deemed reliable, but is not guaranteed. Not intended to solicit buyers or sellers, landlords or tenants currently under contract.
The trademarks REALTOR®, REALTORS® and the REALTOR® logo are controlled by The Canadian Real Estate Association (CREA) and identify real estate professionals who are members of CREA. The trademarks MLS®, Multiple Listing Service® and the associated logos are owned
Data provided by the Ontario Regional Technology & Information Systems. The information is deemed reliable, but is not guaranteed. Not intended to solicit buyers or sellers, landlords or tenants currently under contract.
The trademarks REALTOR®, REALTORS® and the REALTOR® logo are controlled by The Canadian Real Estate Association (CREA) and identify real estate professionals who are members of CREA. The trademarks MLS®, Multiple Listing Service® and the associated logos are owned