


Address
380 Bell Street, Palmerston, ON
Price
$ 905,000
Property Attributes
- MLS#40851262
- TypeSingle Family
- Listing Status Active
- CityPalmerston
- AreaMinto
- NeighbourhoodMinto
- Postal CodeN0G 2P0
- Style
- Year Built2004
- Taxes$ 4916
- Price$ 905,000
- Bedrooms3
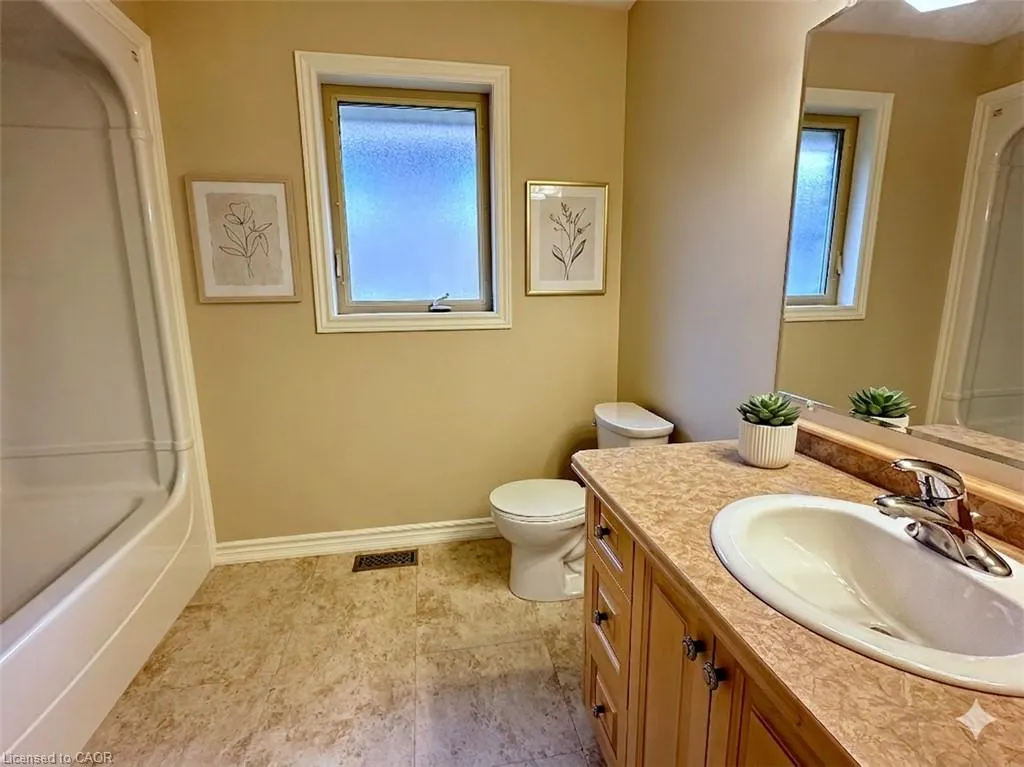
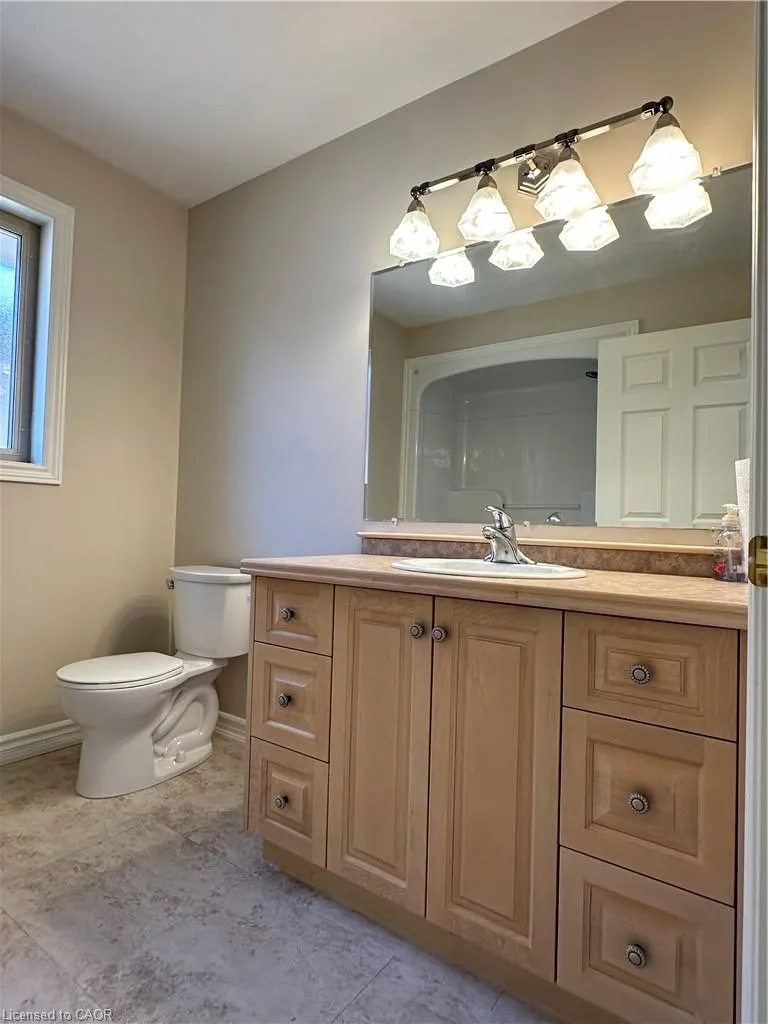
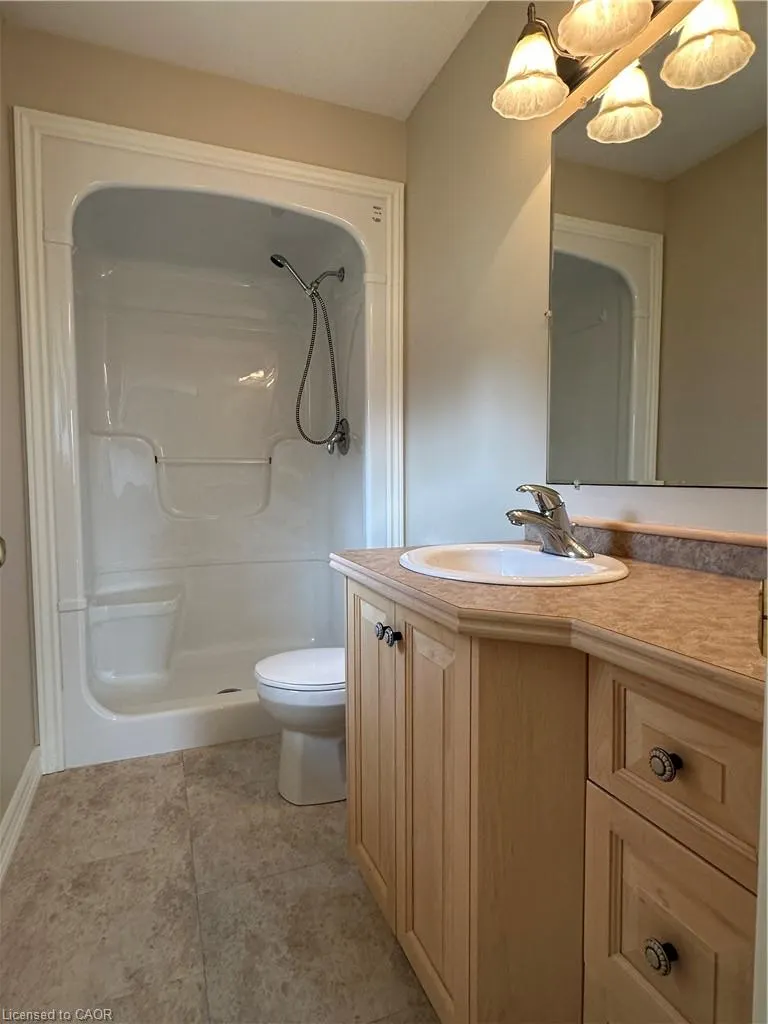
- Full Bathrooms2
- Half Bathrooms0
- Sqr Footage1900
Data Source:
Ontario Regional (ITSO)
Property Description
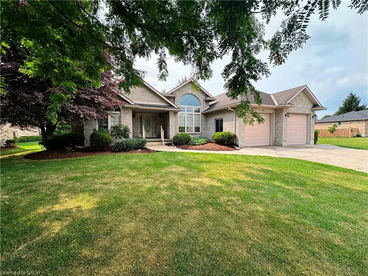
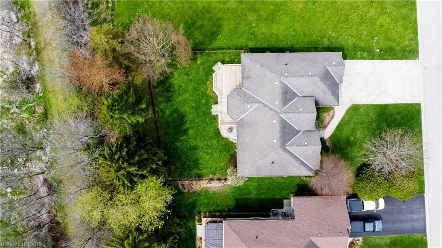
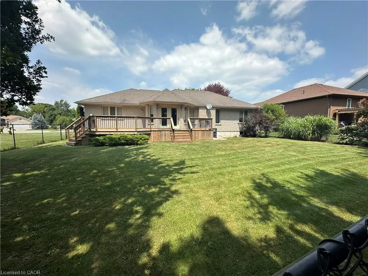
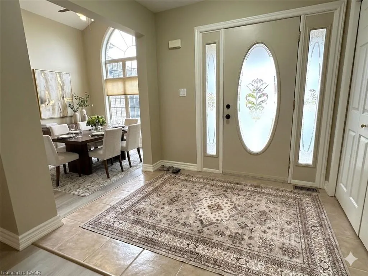
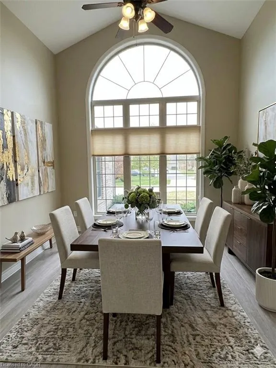
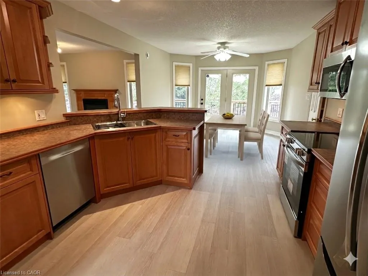
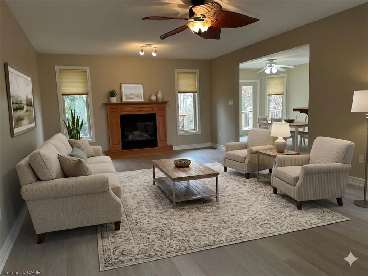
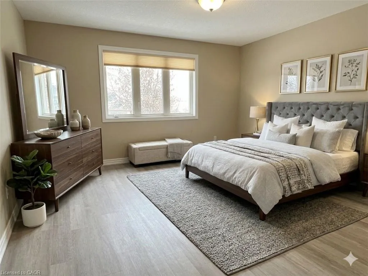
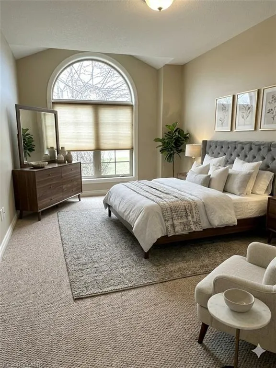
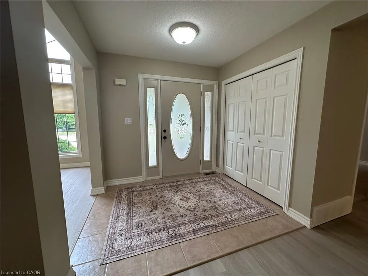
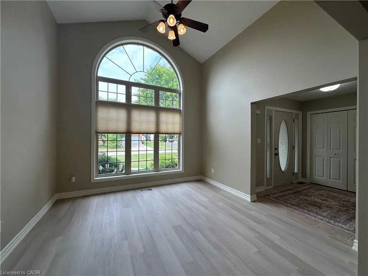
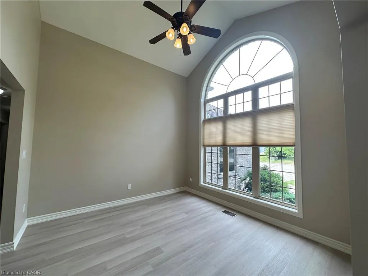
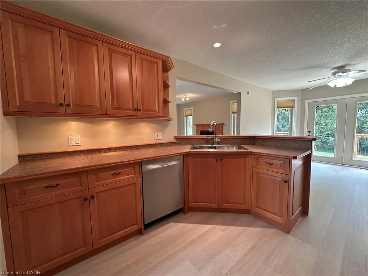
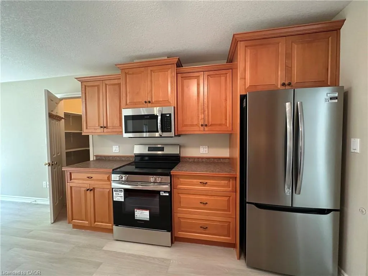
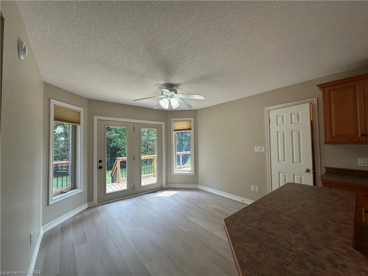
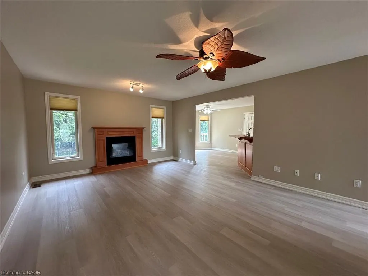
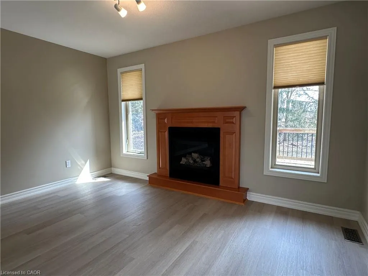
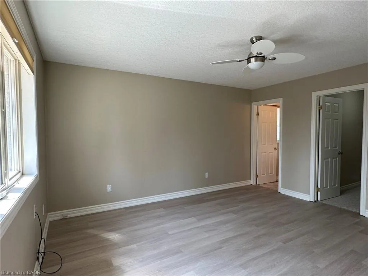
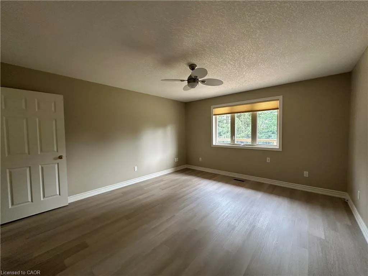
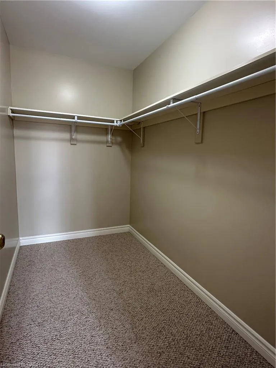
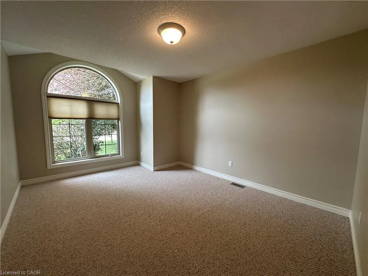
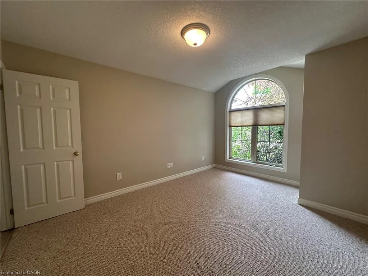
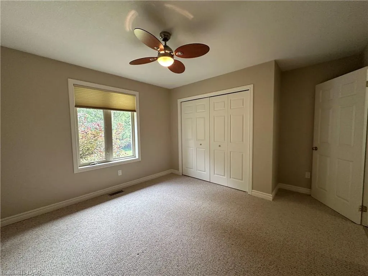
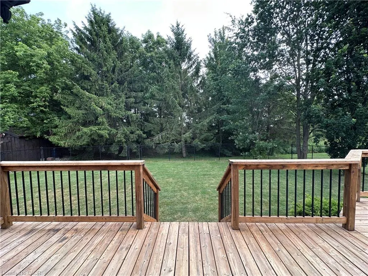
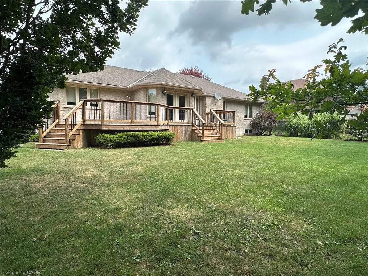
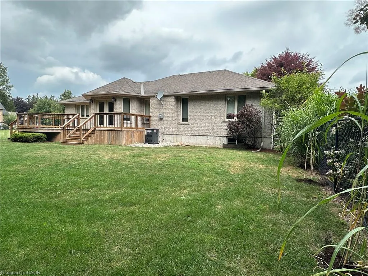
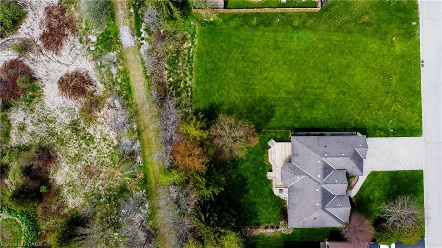
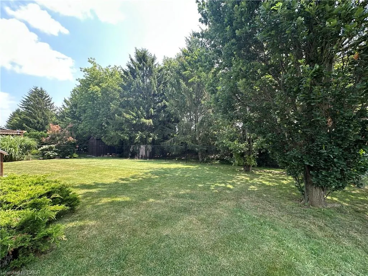
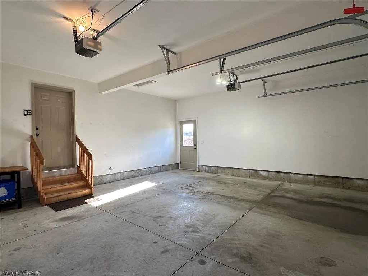
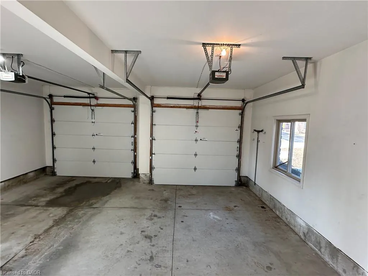
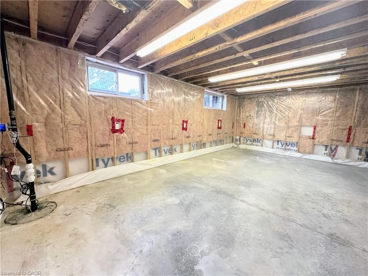
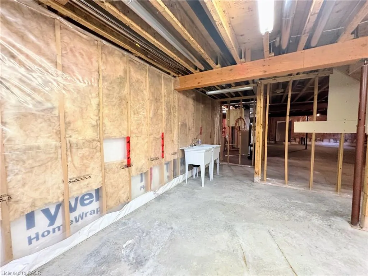
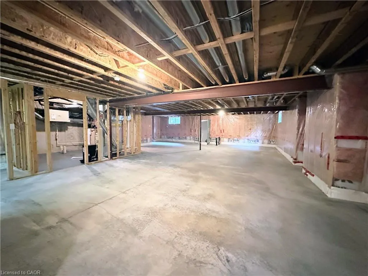
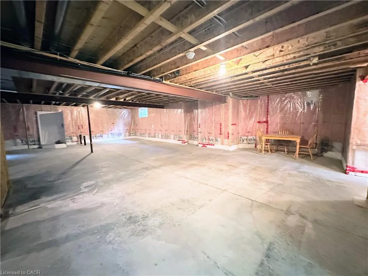
Welcome to executive living in this immaculate, all-stone bungalow where pride of ownership radiates from every corner. Spanning over 1,900 square feet of pristine living space, this residence shows like a brand-new model home and is perfectly situated on an expansive 85 x 123-foot lot tucked away in a quiet, exclusive cul-de-sac. The property offers a rare sense of tranquility, with currently no neighbouring property on the west side of the home and backing directly onto a lush green space and walking trail for ultimate privacy. Step through the grand entrance with a double closet into a light-filled interior that begins with an elegant living room featuring a cozy gas fireplace with a custom maple surround. Adjacent to the living area, the formal dining room makes a striking impression with soaring cathedral ceilings and a magnificent 12-foot round-top window—a space that could easily double as a sophisticated home office. The heart of the home is the bright, gourmet kitchen, boasting solid maple cabinetry, a walk-in pantry, and new stainless steel appliances. Enjoy your morning coffee in the quaint breakfast nook, which offers a walkout to a spacious deck overlooking the meticulously manicured, fenced yard. The thoughtful layout includes three generously sized bedrooms, highlighted by a primary suite featuring an oversized walk-in closet and convenient ensuite privilege. The front bedroom mirrors the home's architectural charm with its own round-top window, while the third bedroom offers ample storage with a double closet. Functionality meets style in the laundry-mud room, equipped with full-sized stackable appliances, double closet as well as direct access to the double-car garage. With fresh paint and new vinyl-plank flooring, and with a full-sized lower level awaiting your own personal touch, this "AAAA++++" property is truly move-in ready with many recent updates & enhancements include too numerous too mention here, inquire for more details .
| Elementary School | High School |
|---|---|
| Palmerston Public Elementary School | Norwell Secondary School High School |
| Price History | |
|---|---|
| 7/27/2026 | Listed $950,000 |
| 9/2/2026 | 5$905,000 |
General Features
| Living Area | 1900 |
|---|---|
| Sewer | Sewer (Municipal) |
| Heating | Fireplace-Gas,Forced Air,Natural Gas |
| Cooling | Central Air |
| Roof | Asphalt Shing |
| Appliances | Water Heater Owned,Water Softener,Built-in Microwave,Dishwasher,Dryer,Hot Water Tank Owned,Refrigerator,Stove,Washer |
| Zoning | R2 |
| Garage Spaces | 2 |
| Construction Materials | Stone |
| Year Built | 2004 |
| Stories Count | 1 |
| Property Subtype | Single Family Residence |
| County | Wellington |
| New Construction | false |
| Property Type | Residential |
| Attached Garage | true |
| Garage Y/N | true |
| Total Rooms | 9 |
| Full Baths | 2 |
| Status | Active |
| High School | Norwell Secondary School |
| City | Palmerston |
| Senior Community Y/N | false |
| Open Parking Spaces | 4 |
| MLS Area | Minto |
| Elementary School | Palmerston Public |
| Property Attached Y/N | false |
| MLS Area Minor | Minto |
| Building Area Units | Square Feet |
| Standard Status | Active |
| Year Built Source | Owner |
Interior Features
| Interior Amenities | Air Exchanger,Auto Garage Door Remote(s),Central Vacuum Roughed-in,Water Meter |
|---|---|
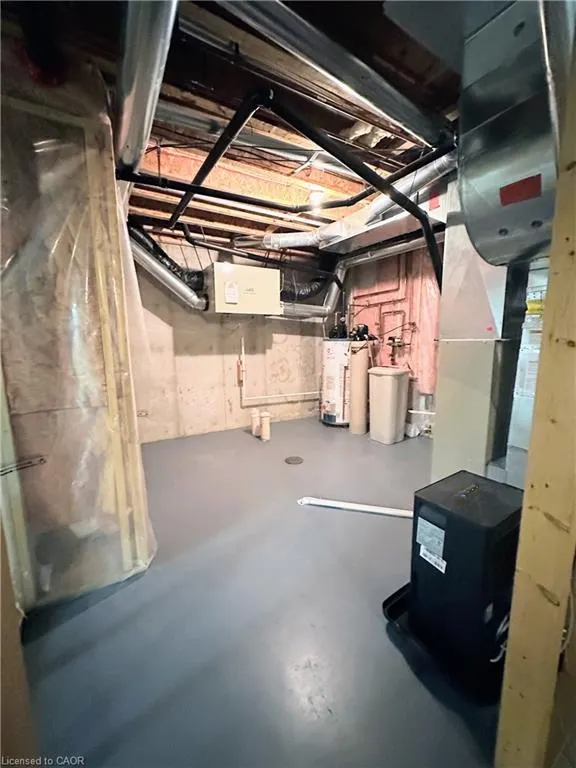
| Basement | Full,Unfinished,Sump Pump |
| Kitchen Level | Main |
| Air Conditioning Y/N | false |
| Heating Y/N | true |
| Window Features | Window Coverings |
| Fireplace Y/N | true |
| Above Grade Finished Area | 1900 |
| Total Bedrooms | 3 |
| Main Level Bedrooms | 3 |
| Main Level Bathrooms | 2 |
| Below Grade Finished Area Unit Type | Square Feet |
| Above Grade Finished Area Source | Plans |
| Above Grade Finished Area Unit Type | Square Feet |
| Total Baths | 2 |
Exterior Features
| Parking Features | Attached Garage,Garage Door Opener |
|---|---|
| Lot Features | Urban,Irregular Lot,Hospital,Landscaped,Library,Park,Place of Worship,Playground Nearby,Quiet Area,Rec./Community Centre,Schools,Shopping Nearby,Trails |
| Water Source | Municipal-Metered |
| Total Parking | 6 |
| Inclusions | Built-in Microwave,Dishwasher,Dryer,Garage Door Opener,Hot Water Tank Owned,Refrigerator,Stove,Washer,Window Coverings |
| Building Area Total | 1900 |
| Lot Dimensions | 84.71 x 123.15 |
| Frontage Length | 84.71 |
| Frontage Type | South |
| Waterfront Y/N | false |
| Covered Spaces | 2 |
| Crops Included Y/N | false |
Amenities
- Foreclosure
- Views
- Short Sale
- New Construction
- Adult 55+
- Lease To Own
- No Strata Fees
- Furnished
- Primary On Main
- Air Conditioning
- Seller Finance
- Green
- Fixer Upper
- Horse
- Golf
- Fireplace
- Deck
- Garage
- Basement
- Pool
 Data provided by the Ontario Regional Technology & Information Systems. The information is deemed reliable, but is not guaranteed. Not intended to solicit buyers or sellers, landlords or tenants currently under contract.
The trademarks REALTOR®, REALTORS® and the REALTOR® logo are controlled by The Canadian Real Estate Association (CREA) and identify real estate professionals who are members of CREA. The trademarks MLS®, Multiple Listing Service® and the associated logos are owned
Data provided by the Ontario Regional Technology & Information Systems. The information is deemed reliable, but is not guaranteed. Not intended to solicit buyers or sellers, landlords or tenants currently under contract.
The trademarks REALTOR®, REALTORS® and the REALTOR® logo are controlled by The Canadian Real Estate Association (CREA) and identify real estate professionals who are members of CREA. The trademarks MLS®, Multiple Listing Service® and the associated logos are owned