

Address
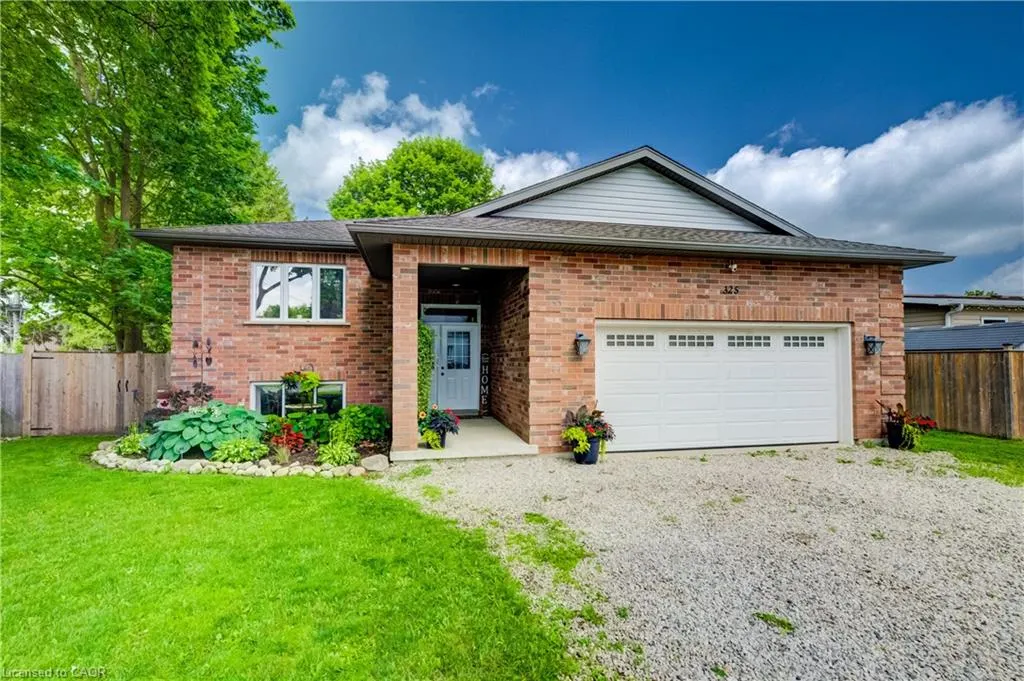
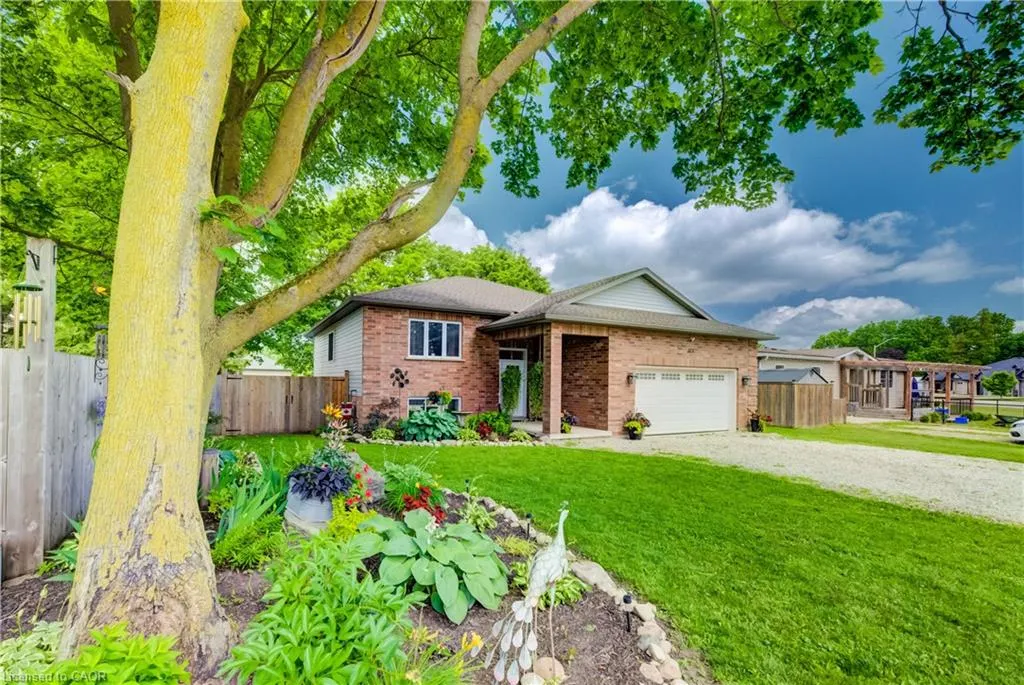
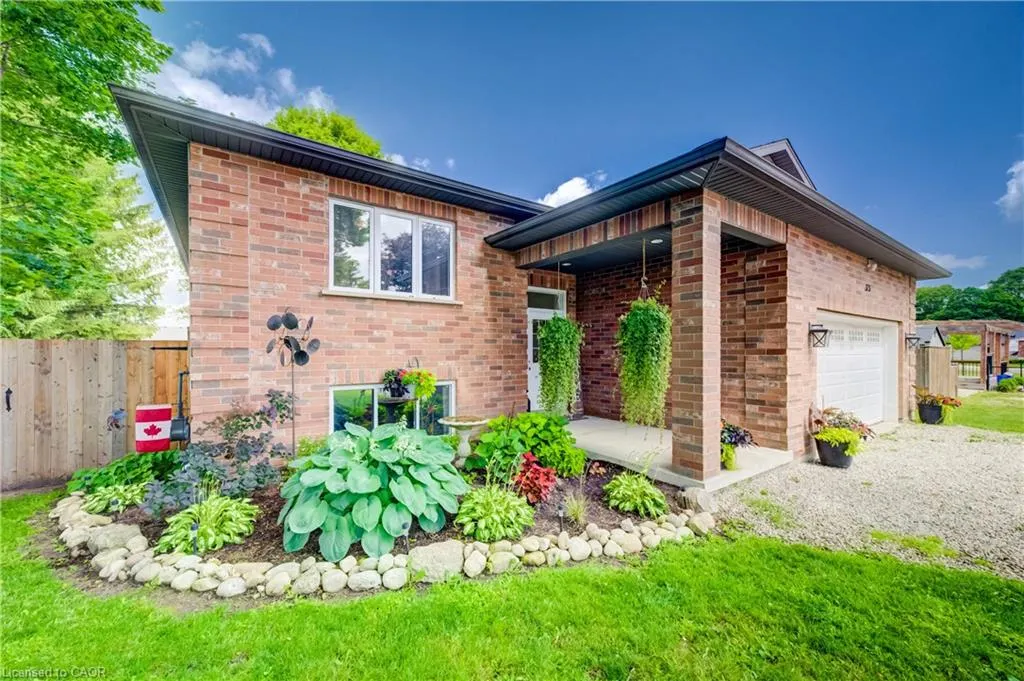
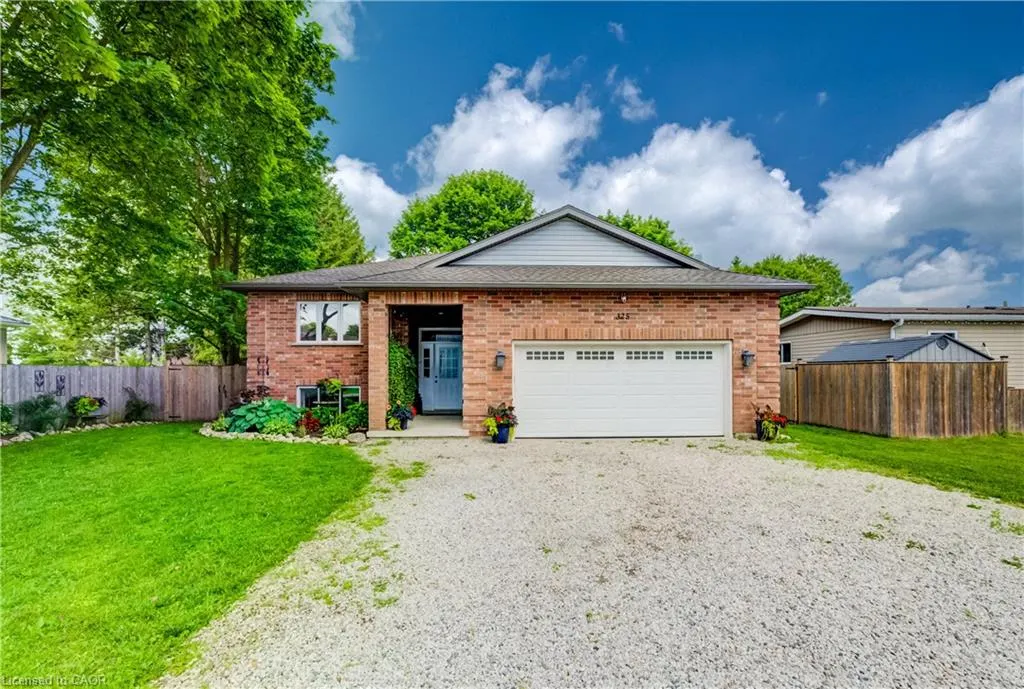
325 Mill Street, Palmerston, ON
Price
$ 615,000
Property Attributes
- MLS#40843665
- TypeSingle Family
- Listing Status Active
- CityPalmerston
- AreaMinto
- NeighbourhoodMinto
- Postal CodeN0G 2P0
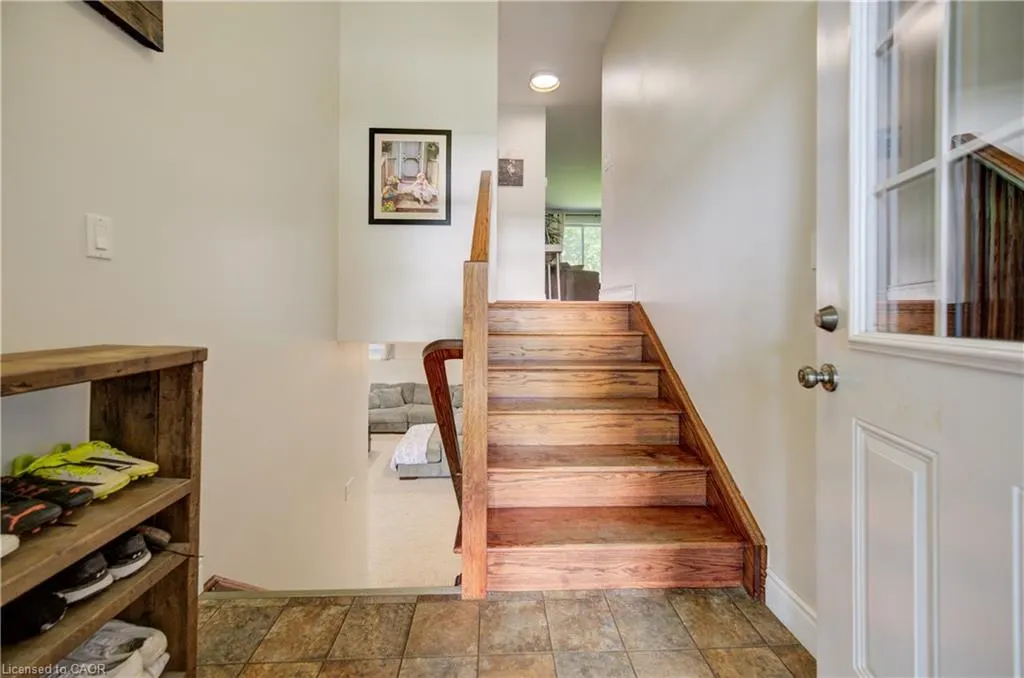
- StyleBungalow Raised
- Year Built2011
- Taxes$ 3772
- Price$ 615,000
- Bedrooms4
- Full Bathrooms2
- Half Bathrooms0
- Sqr Footage1163
Data Source:
Ontario Regional (ITSO)
Property Description
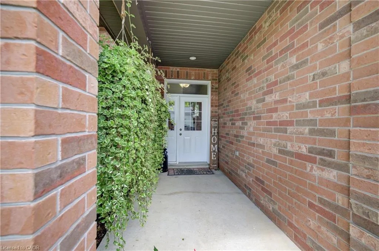
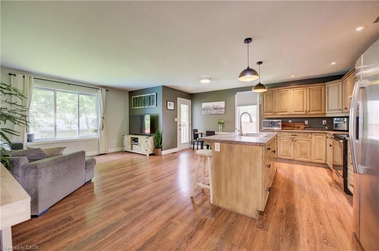
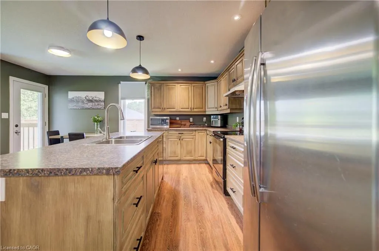
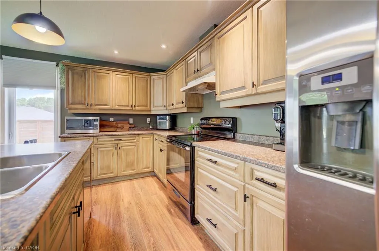
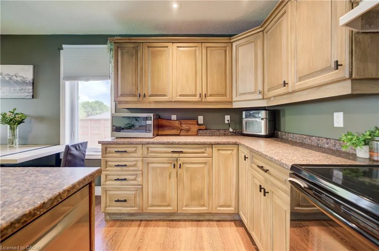
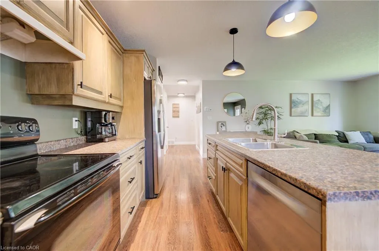
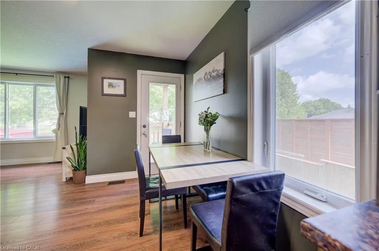
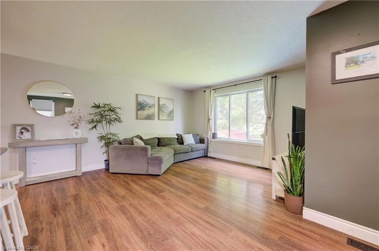
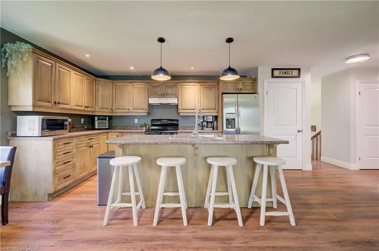
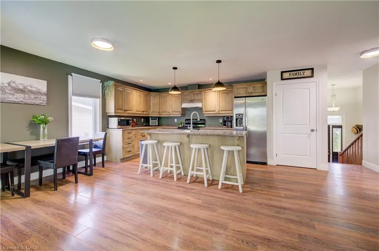
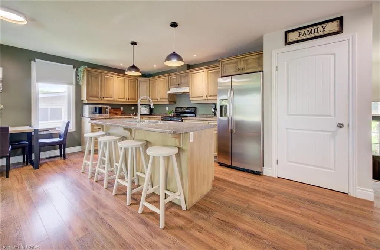
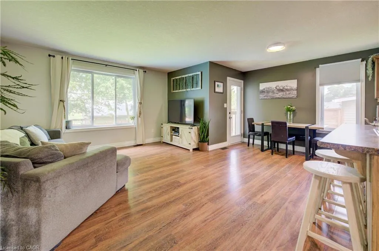
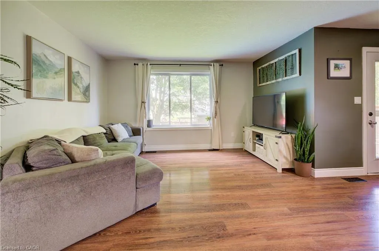
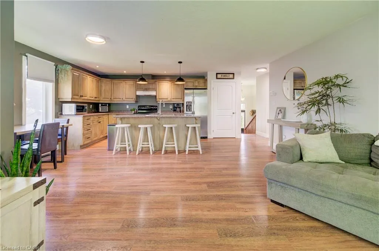
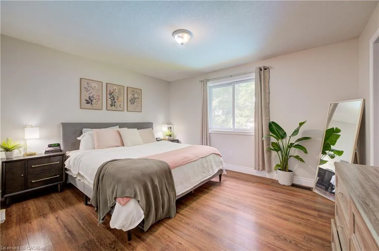
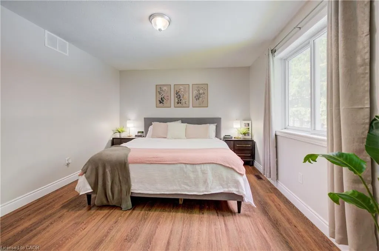
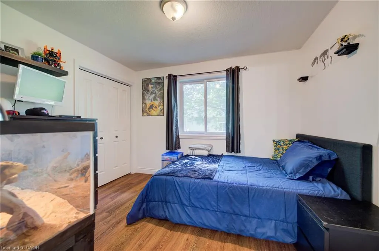
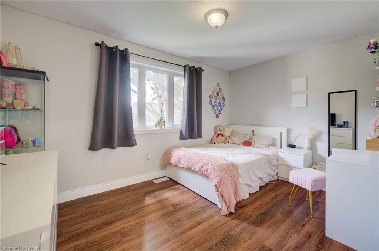
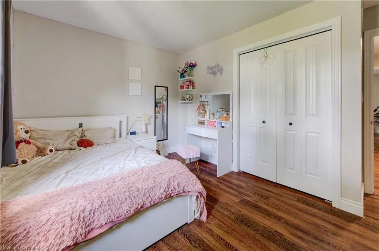
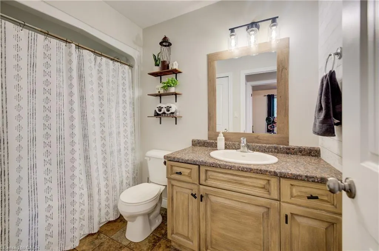
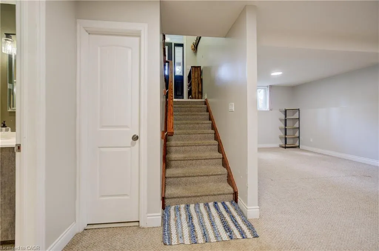
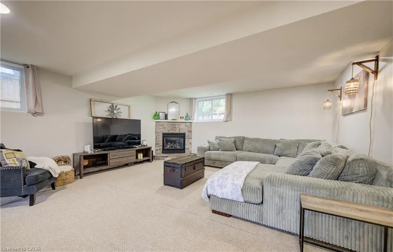
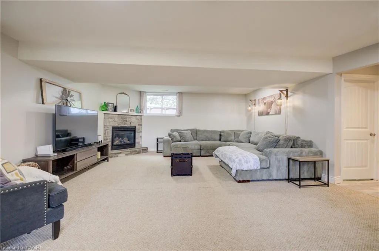
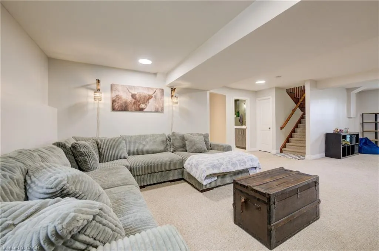
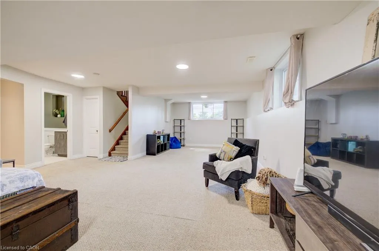
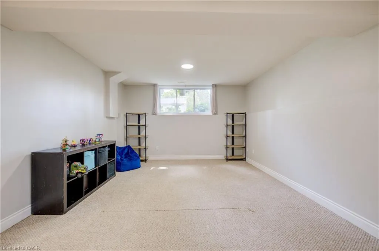
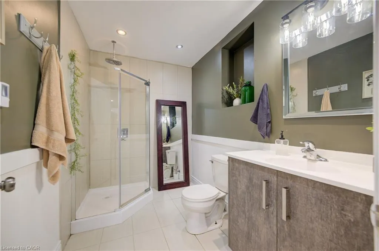
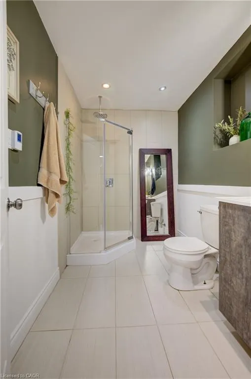
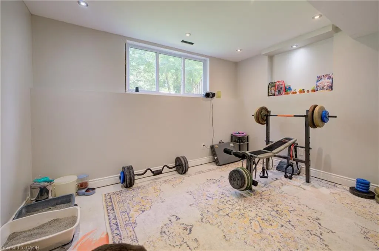
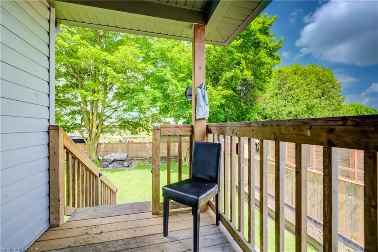
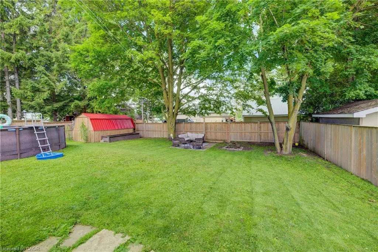
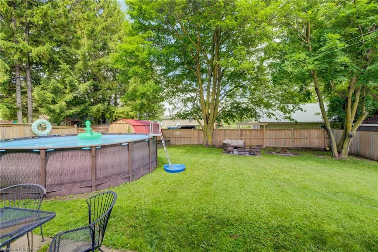
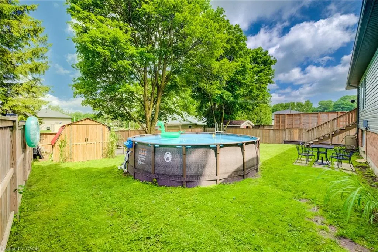
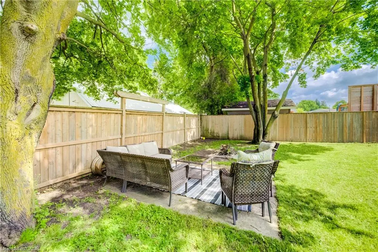
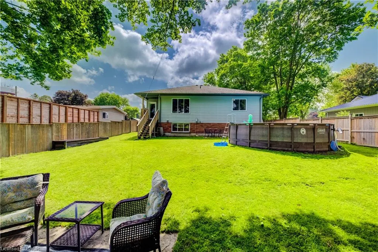
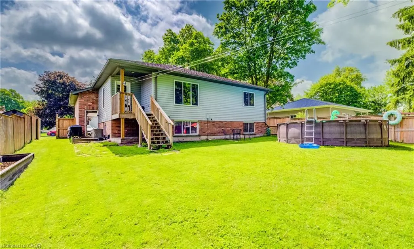
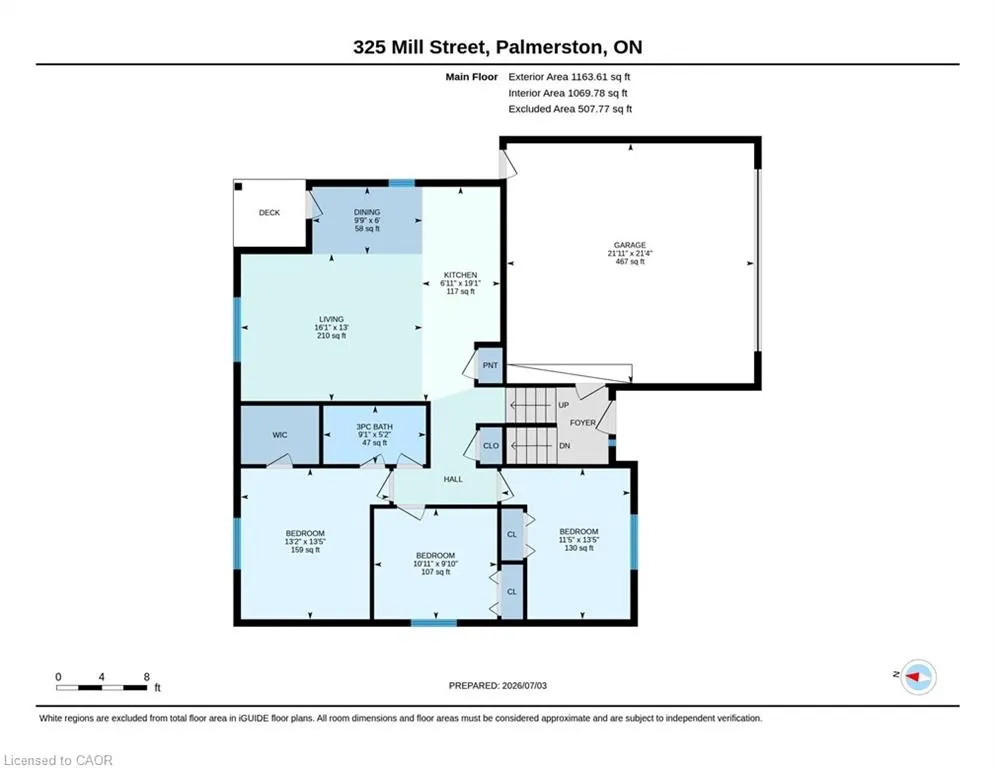
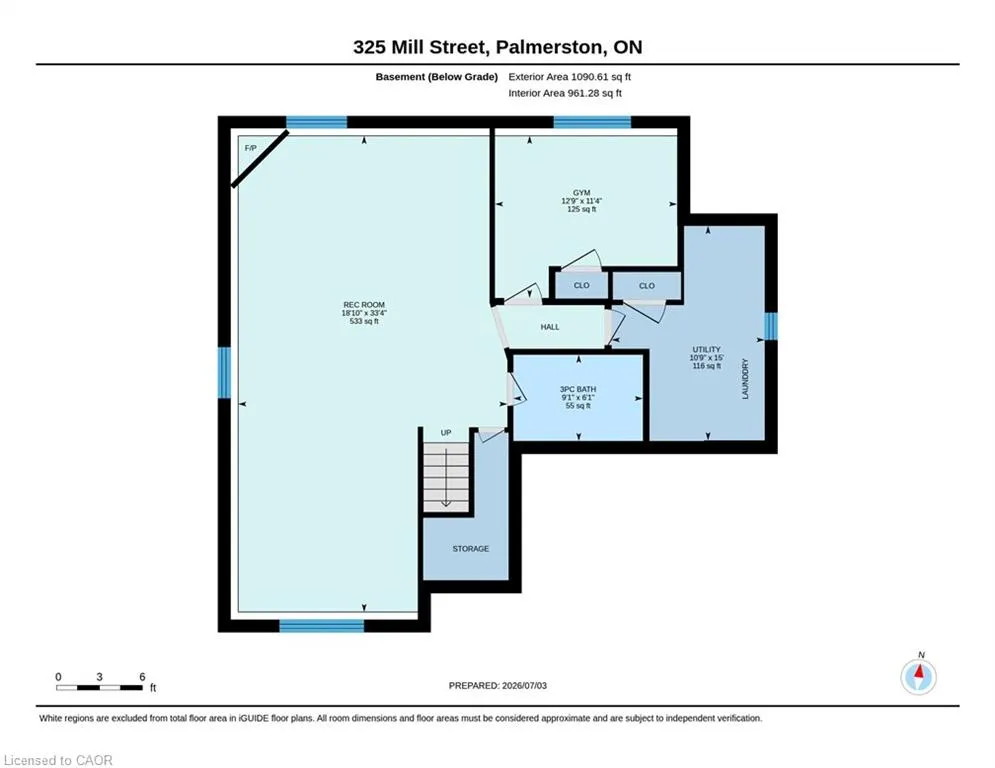
Welcome to 325 Mill Street, Palmerston, a beautifully maintained family home offering the perfect combination of space, comfort, and functionality. Featuring 3 main floor bedrooms, 2 bathrooms, and a fully finished basement, this home offers a versatile layout designed to grow with you. The functional main floor features bright, welcoming living spaces and a spacious kitchen with plenty of room to gather, making everyday living and entertaining effortless. Downstairs, the finished basement extends your living space and offers endless flexibility. Whether you're looking for a family room, home gym, playroom, home office, or a fourth bedroom, this space is ready to suit your lifestyle. Step outside to enjoy a private backyard complete with an above-ground pool, patio area for entertaining, a storage shed with hydro, and plenty of room for family, pets, and outdoor enjoyment. Additional features include in floor heating in the basement bathroom, a 100 amp electrical panel, a furnace (2016), underground hydro servicing the shed, and a thoughtfully maintained property that's ready for its next owners. Conveniently located close to schools, parks, and everyday amenities, 325 Mill Street is a home that offers the space, flexibility, and features today's families are looking for.
| Elementary School | High School |
|---|---|
| Palmerston Public Elementary School | Norwell District Secondary School High School |
| Price History | |
|---|---|
| 7/3/2026 | Listed $650,000 |
| 8/5/2026 | 3$630,000 |
| 9/1/2026 | 2$615,000 |
General Features
| Living Area | 1163 |
|---|---|
| Sewer | Sewer (Municipal) |
| Heating | Forced Air,Natural Gas |
| Cooling | Central Air |
| Utilities | Cell Service,Electricity Connected,Garbage/Sanitary Collection,Natural Gas Connected,Recycling Pickup,Street Lights |
| Roof | Shingle |
| Appliances | Water Heater Owned,Water Softener,Dishwasher,Dryer,Freezer,Hot Water Tank Owned,Range Hood,Refrigerator,Stove,Washer |
| Zoning | R2 |
| Garage Spaces | 2 |
| Architectural Style | Bungalow Raised |
| Pool Features | Above Ground |
| Security Features | Carbon Monoxide Detector,Carbon Monoxide Detector(s),Smoke Detector(s) |
| Construction Materials | Brick,Vinyl Siding |
| Exclusions | White Storage Cabinet In The Garage, Bird Bath, Wagon Wheel, Garden Decor, Garage Freezer. |
| Year Built | 2011 |
| Stories Count | 1 |
| Property Subtype | Single Family Residence |
| County | Wellington |
| New Construction | false |
| Property Type | Residential |
| Attached Garage | true |
| Garage Y/N | true |
| Other Structures | Shed(s),Storage |
| Total Rooms | 10 |
| Full Baths | 2 |
| Status | Active |
| Directions | King Street/Mill Street |
| High School | Norwell District Secondary School |
| City | Palmerston |
| Senior Community Y/N | false |
| Open Parking Spaces | 4 |
| MLS Area | Minto |
| Carport Y/N | false |
| Elementary School | Palmerston Public |
| Property Attached Y/N | false |
| MLS Area Minor | Minto |
| Virtual Tour | https://unbranded.youriguide.com/325_mill_street_palmerston_on/ |
| Building Area Units | Square Feet |
| Standard Status | Active |
| Year Built Source | Estimated |
Interior Features
| Interior Amenities | Air Exchanger,Built-In Appliances |
|---|---|
| Basement | Full,Finished,Sump Pump |
| Total Fireplaces | 1 |
| Fireplace Features | Gas |
| Kitchen Level | Main |
| Air Conditioning Y/N | false |
| Heating Y/N | true |
| Window Features | Window Coverings |
| Fireplace Y/N | true |
| Above Grade Finished Area | 1163 |
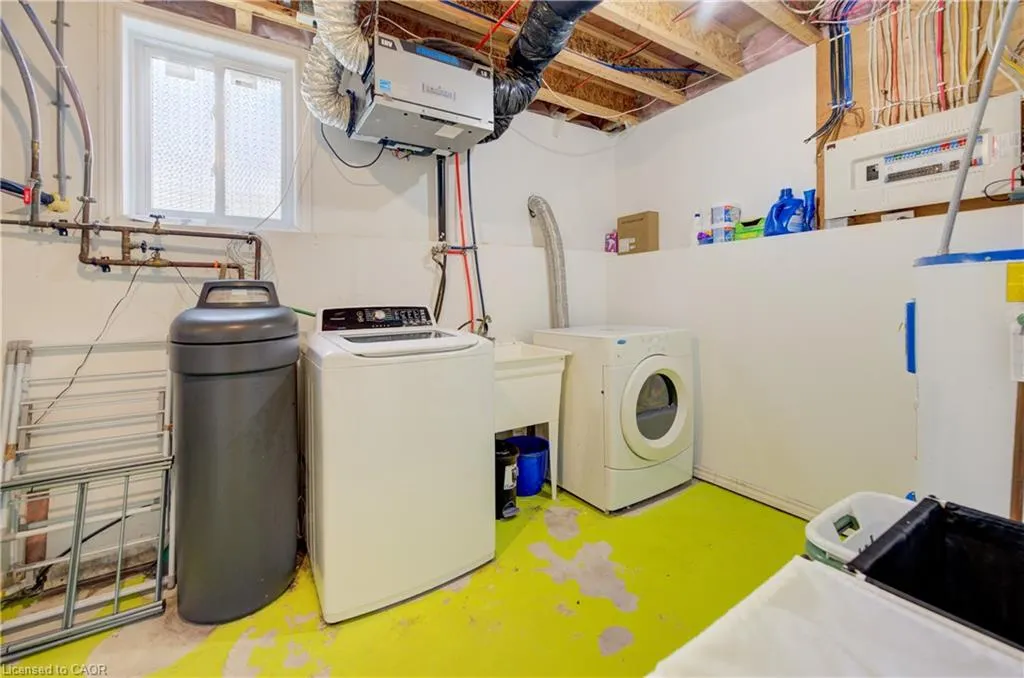
| Laundry Features | Lower Level,Washer Hookup |
| Total Bedrooms | 4 |
| Main Level Bedrooms | 3 |
| Main Level Bathrooms | 1 |
| Below Grade Finished Area Unit Type | Square Feet |
| Above Grade Finished Area Unit Type | Square Feet |
| Total Baths | 2 |
Exterior Features
| Exterior Amenities | Landscaped,Lighting,Year Round Living |
|---|---|
| Fencing | Full |
| Parking Features | Attached Garage,Garage Door Opener,Gravel |
| Lot Features | Urban,Rectangular,Business Centre,City Lot,Hospital,Landscaped,Library,Open Spaces,Park,Place of Worship,Playground Nearby,Rec./Community Centre,School Bus Route,Schools,Shopping Nearby,Trails,Other |
| Water Source | Municipal |
| Total Parking | 6 |
| Inclusions | Carbon Monoxide Detector,Dishwasher,Dryer,Freezer,Garage Door Opener,Hot Water Tank Owned,Pool Equipment,Range Hood,Refrigerator,Stove,Washer,Window Coverings,Negotiable,All Curtains And Curtain Rods, Bathroom Mirrors, Bathroom Shelving, Basement Accent Lighting, Pool Accessories, Clothesline, Window Screens Stored In Utility Room, And Self-Monitored Security Camera Wired Through The Attic In The Garage. |
| Foundation Details | Poured Concrete |
| Building Area Total | 1163 |
| Lot Dimensions | 66 x 132 |
| Frontage Length | 66.00 |
| Frontage Type | West |
| Waterfront Y/N | false |
| Covered Spaces | 2 |
| Other Equipment | Pool Equipment |
| Crops Included Y/N | false |
Amenities
- Foreclosure
- Views
- Short Sale
- New Construction
- Adult 55+
- Lease To Own
- No Strata Fees
- Furnished
- Primary On Main
- Air Conditioning
- Seller Finance
- Green
- Fixer Upper
- Horse
- Golf
- Fireplace
- Deck
- Garage
- Basement
- Pool
 Data provided by the Ontario Regional Technology & Information Systems. The information is deemed reliable, but is not guaranteed. Not intended to solicit buyers or sellers, landlords or tenants currently under contract.
The trademarks REALTOR®, REALTORS® and the REALTOR® logo are controlled by The Canadian Real Estate Association (CREA) and identify real estate professionals who are members of CREA. The trademarks MLS®, Multiple Listing Service® and the associated logos are owned
Data provided by the Ontario Regional Technology & Information Systems. The information is deemed reliable, but is not guaranteed. Not intended to solicit buyers or sellers, landlords or tenants currently under contract.
The trademarks REALTOR®, REALTORS® and the REALTOR® logo are controlled by The Canadian Real Estate Association (CREA) and identify real estate professionals who are members of CREA. The trademarks MLS®, Multiple Listing Service® and the associated logos are owned